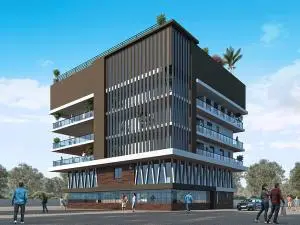
Sai S Suraksha
RISHIS SAI RAM PROJECTS PRIVATE LIMITED · Rangareddy · RERA P02400000734
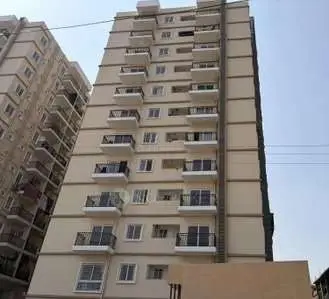
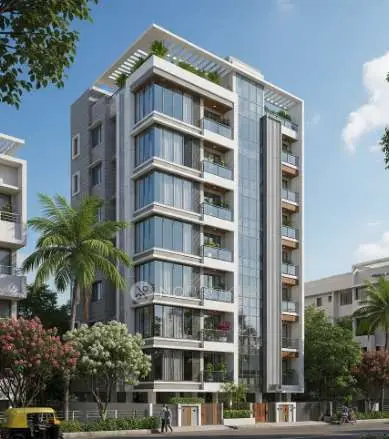
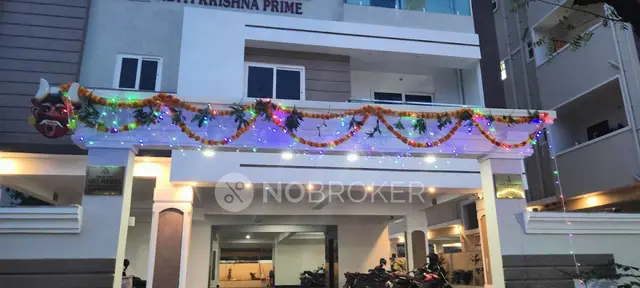
SAI S SURAKSHA is a residential apartment project in Madinaguda, Serilingampally Mandal, Ranga Reddy District, registered to be developed by RISHIS SAI RAM PROJECTS PRIVATE LIMITED. It occupies 582.69 m² and comprises one Stilt + 5 residential building with fifteen 2BHK apartments, each with a saleable area of 111.48 m². The project is registered under TG-RERA registration number P02400000734, and the promoter’s Form-B declaration undertakes completion by 27th October 2024.
More from Rishi's Sai Ram Projects Pvt Ltd · 2 projects →
01What we found
Read from TG-RERA filings, approvals, land and registration records and court records. A court case is counted only when the court record states this project's survey number with its village, or names the project.
02Check before you pay
9 items to check before you pay, 5 high - from the title chain, court records and approvals, each with what to ask the builder or your advocate. An item may not be a problem with the project: records can be incomplete.
1. Project at a glance
Project identity
| Item | Project record |
|---|---|
| Registered name | SAI S SURAKSHA RERA record |
| Project type | Residential apartment project; RERA records one building. RERA record RERA filing |
| Phase / registered portion | The available record identifies the project and its land as a single registered project; no separate phase name is disclosed. RERA record Land records |
| TG-RERA registration | P02400000734, Form C; issued 15/05/2019. Approvals record |
| Registration validity | Certificate states validity from 15/05/2019 to 27/10/2024; the supplied certificate records no extension. This is registration validity, not an occupancy certificate. |
| Registered promoter | RISHIS SAI RAM PROJECTS PRIVATE LIMITED, a private limited company. RERA record Corporate record |
| RERA status in supplied record | The certificate records registration; the supplied record does not establish a later extension, renewal or current status. |
Land and geographic identity
| Item | Project record |
|---|---|
| Locality | Madinaguda / Madina Guda; the building permit describes the site as Plot Nos. 1 (Southern Part), 2 (Southern Part) and 3, Srila Gardens. RERA record Land records |
| Revenue village | Madinaguda Village in the building permit; Madina Guda in the RERA identity and land records. RERA record Land records |
| Mandal / district / PIN | Serilingampally / Ranga Reddy / 500049. RERA record RERA filing |
| Project survey numbers | 202/2/A and 203/A. RERA record Land records |
| Registered site extent | 582.69 m². The RERA land record reports total area 582.69 m², net area 582.69 m², and affected area 0 m². Land records |
| Boundaries in RERA land details | North: Plot No. 1 northern part and Plot No. 2 northern part; South: Plot No. 4; East: neighbours’ land; West: 40 feet road. Land records |
| Road width in building-permit extraction | 18 mt.; the permit also records a road-affected portion to be surrendered to GHMC. |
Development identity
| Item | Project record |
|---|---|
| Sanctioning authority | Greater Hyderabad Municipal Corporation (GHMC). Approvals record |
| Principal building permit | Approval number 2/C21/16951/2018; file number 2/C21/18434/2018; approved 27 October, 2018. Approvals record |
| Approved building | One residential building, recorded as Stilt + 5. |
| Approved built-up area | 1,414.60 m² in the supplied RERA/approval record. RERA filing Approvals record |
| Floor configuration / parking levels | The permit states Stilt + 5. A more detailed floor-by-floor schedule, basement or podium levels, and parking-space count are not established in the supplied material. |
| Units | The approved-plan field records 1 total building unit and 1 proposed building unit as per agreement; the RERA unit schedule separately records 15 2BHK apartments. The supplied record does not explain the building-unit field’s relationship to the apartment count. RERA filing RERA unit table RERA unit details |
| Mortgage area | RERA land details record 141.68 m² as mortgage area; the building permit requires mortgage of 10% of built-up area. RERA filing |
Offering and status
| Item | Project record |
|---|---|
| Unit type | 2BHK apartments. RERA unit table RERA unit details |
| RERA saleable area | 111.48 m² per 2BHK. RERA unit table RERA unit table |
| Booked / available | 0 booked / 15 available, as last read from the TG-RERA portal; the record supplies no as-of date, so counts are indicative. RERA unit table RERA unit details |
| Construction stage | The supplied RERA material does not state a verified current construction stage. The promoter’s vendor-site listing describes the project as “Under Construction”; that is a marketing-source description, not independently verified progress. Promoter website |
| Completion date | Promoter’s Form-B declaration undertakes completion by 27th October 2024. |
| Occupancy / completion certificate | No occupancy or completion certificate is identified in the supplied documents. The building permit states that an Occupancy Certificate is compulsory before occupation. Document index |
2. The project story
SAI S SURAKSHA is registered as a residential apartment project on 582.69 m² in Madinaguda Village, Serilingampally Mandal, Ranga Reddy District. The GHMC permit covers Plot Nos. 1 (Southern Part), 2 (Southern Part) and 3, Srila Gardens, in Survey Nos. 202/2/A and 203/A. It sanctions one Stilt + 5 residential building. RERA record Land records
The RERA unit schedule lists fifteen 2BHK apartments, with zero booked and fifteen available in the portal data supplied; the portal record has no as-of date. The promoter’s Form-B affidavit gives 27th October 2024 as the intended completion date. Neither that undertaking nor the vendor-site “Under Construction” description establishes current construction progress, and no occupancy or completion certificate is supplied. RERA unit table RERA unit details Promoter website Document index
3. Master plan, architecture & building design
The GHMC building permit records a single residential building, Stilt + 5, with approved built-up area 1,414.60 m² and a stilt area of 278.77 as recorded in the permit extraction. It also records a height of 14.99, front setback 5, rear setback 3.5, side setbacks 3.5 and 3.5, 12 rainwater-harvesting structures, and 25 Trees. The supplied extracted figures do not specify units for each of these parameters.
The permit identifies the site extent as 582.69 m² and requires strict adherence to the sanctioned plan; it also calls for separate prior approval for modifications. The RERA filing lists plan approval number 2/C21/16951/2018. A layout-plan document is listed in the RERA file, but its extraction is unavailable, so the supplied evidence does not support describing the detailed building footprint, flat arrangement per floor, circulation, or open-space dimensions. Approvals record Document index
The permit lists a tot-lot, rainwater-harvesting percolation pit, transformer space, garbage house and ETP among site provisions. These are permit-recorded provisions, not evidence that they have been completed.
4. Homes, configurations & floor plans
The TG-RERA unit schedule records fifteen 2BHK apartments, each with saleable area 111.48 m². The portal’s booked and available counts are indicative because no as-of date is provided. RERA unit table RERA unit details RERA unit table
| Configuration | Units | Booked | Available | RERA saleable area | Measured carpet area | Loading (if supplied) |
|---|---|---|---|---|---|---|
| 2BHK | 15 | 0 | 15 | 111.48 m² | Not established from the supplied drawing measurements | Not supplied |
The supplied floor-plan measurement record reports two drawings reviewed, but no matched RERA configuration: it identifies drawings as 4BHK, with the measurements held back as implausible. It therefore does not provide a usable software-measured carpet area or room dimensions for the RERA-listed 2BHK homes. Floor plans RERA unit details
RERA saleable area is the filed unit figure; it should not be treated as a carpet-area measurement. The supplied record does not provide a verified carpet-area figure or a loading calculation for the 2BHK configuration. RERA unit table Floor plans
5. Parking & vehicle circulation
The supplied RERA unit schedule marks all fifteen apartments as mortgaged, but does not provide parking counts or unit-by-unit parking allocations. The building permit and other supplied project records do not establish the number or type of car or two-wheeler spaces, visitor or accessible spaces, parking arrangement by level, or vehicle circulation details. RERA unit table
The GHMC permit identifies a stilt level but does not, in the extracted record, quantify parking spaces or establish an exclusive parking allocation to any apartment.
6. Amenities, recreation & open spaces
| Description / size | Permit requires the tot-lot to be fenced and maintained as greenery before issue of an occupancy certificate; no size supplied. |
|---|---|
| Declared progress / verified status | Permit condition; completion not established. |
| Description / size | Percolation pit; permit records 12 rainwater-harvesting structures. |
|---|---|
| Declared progress / verified status | Permit-recorded provision; completion not established. |
| Description / size | Listed in the RERA amenities schedule; no size or description supplied. |
|---|---|
| Evidence source | RERA amenities |
| Declared progress / verified status | Schedule shows 0% progress; not independently verified complete. |
| Description / size | Listed in the RERA amenities schedule; no area supplied. |
|---|---|
| Evidence source | RERA amenities |
| Declared progress / verified status | Schedule shows 0% progress; not independently verified complete. |
| Description / size | Appears in the vendor-site amenity list. |
|---|---|
| Evidence source | Promoter website |
| Declared progress / verified status | Marketing claim; not established as a sanctioned or delivered facility. |
| Description / size | Appears in the vendor-site amenity list. |
|---|---|
| Evidence source | Promoter website |
| Declared progress / verified status | Marketing description; not independently verified. |
The RERA amenities schedule also lists internal roads and footpaths, water supply, sewerage, storm-water drains, street lighting, sewage/sullage treatment and disposal, solid-waste management, water conservation, energy management, fire-safety requirements, and an electrical meter room/sub-station/receiving station. The schedule records 0% progress for the listed items; water supply, rainwater harvesting and the electrical room/sub-station/receiving station are marked “YES” as availability entries, which does not by itself establish completion. RERA amenities
7. Utilities, building services & safety
The RERA amenities schedule includes water supply, sewerage, storm-water drainage, sewage/sullage treatment and disposal, solid-waste management, water conservation, energy management, fire protection and an electrical meter room/sub-station/receiving station. It marks water supply, rainwater harvesting and the electrical-room/sub-station entry “YES”; the listed progress figures are 0%. No capacities, system specifications or independently verified completion evidence are supplied. RERA amenities
The GHMC permit requires an ETP “as per standard specification,” provides for transformer space, and records rainwater-harvesting percolation pits. It also states that an Occupancy Certificate is compulsory before occupying any building. These are permit conditions or provisions, not proof of installation, operating status or statutory compliance.
The supplied material does not specify lift numbers or capacities, backup power, fire-fighting equipment, escape-stair details, security systems, accessibility provisions, or water-storage and treatment capacities. RERA amenities Document index
8. Location, access & connectivity
The project’s RERA location is Madina Guda / Madinaguda, Serilingampally Mandal, Ranga Reddy District, PIN 500049; the building permit identifies Madinaguda Village and Srila Gardens. The RERA land boundaries identify a 40 feet road on the west. RERA record Land records
The supplied location record gives HITEC City — 6.5 km. Separately, the promoter’s vendor-site listing claims about 1.5 km from NH 65 and 1.40 km from Miyapur Metro Station, and lists Sriven Mall (0.50 km), Sanford The Global School (0.72 km) and Mirra Hospital (1.14 km). Those vendor-listed figures are attributed claims, not independently verified travel distances. Location record Promoter website
9. Developer & development status
The registered promoter is RISHIS SAI RAM PROJECTS PRIVATE LIMITED, a private limited company. RERA records SINGAMANENI MADHUSUDHAN RAO as an authorized signatory and SINGAMANENI PADMAJA as a director. The supplied corporate record identifies the company’s address as Sri Sai Ram Swarnalatha Estates, Sai Saradhi Nagar, Srila Gardens, Madinaguda, Serilingampally, Ranga Reddy, 500049. A company registration identifier is not fully disclosed in the supplied record. Corporate record Parties record RERA filing
The landowners named in the RERA filing are B V SATYA SRINIVASAN and B REVATHY; the filing identifies an area-share arrangement. The promoter’s Form-B declaration states that the owners’ development agreement-cum-GPA is enclosed and undertakes completion by 27th October 2024. The available evidence does not establish current construction progress or completion. Parties record
10. Approvals, official records & documents
| Record | Supplied evidence and scope |
|---|---|
| TG-RERA registration certificate | Form C for SAI S SURAKSHA, registration P02400000734, issued 15/05/2019, valid through 27/10/2024; no extension is recorded in the supplied certificate. |
| GHMC building permit order | Approval 2/C21/16951/2018, file 2/C21/18434/2018, dated 27 October, 2018; covers Survey Nos. 202/2/A and 203/A, Madinaguda Village, and records a Stilt + 5 residential building. |
| RERA Form-B declaration | Dated 21st day of February 2019; names the landowners, refers to Development Agreement cum GPA No. 14251/2018, and gives the promoter’s completion undertaking. |
| Layout plan / layout approval | A layout-plan document is listed in the RERA filing, but the supplied entry is not extracted. The permit also records layout/subdivision number 33/MP2/HUDA/2000. Document index |
| Occupancy / completion certificate | None identified in the supplied project documents. The building permit states that an Occupancy Certificate is required before occupation. Document index |
| Additional permit identifiers | Developer/builder licence BL/125/2007; licensed technical person licence ca/2015/69457; structural engineer licence 224/STRL.ENGINEER/TP10/GHMC; Contractor’s All Risk Policy No. 551801441810000090; notarised affidavit No. 17385/2018. |
| RERA-listed sale documents | A partially filled allotment letter and partially completed Agreement for Sale are listed in the RERA file; the supplied material does not establish executed, unit-specific sale documents. Document index |
1. Project at a glance
Project identity
Registered name: SAI S SURAKSHA
Project type: Residential apartment project; RERA records one building.
Phase / registered portion: The available record identifies the project and its land as a single registered project; no separate phase name is disclosed.
TG-RERA registration: P02400000734, Form C; issued 15/05/2019.
Registration validity: Certificate states validity from 15/05/2019 to 27/10/2024; the supplied certificate records no extension. This is registration validity, not an occupancy certificate.
Registered promoter: RISHIS SAI RAM PROJECTS PRIVATE LIMITED, a private limited company.
RERA status in supplied record: The certificate records registration; the supplied record does not establish a later extension, renewal or current status.
Land and geographic identity
Locality: Madinaguda / Madina Guda; the building permit describes the site as Plot Nos. 1 (Southern Part), 2 (Southern Part) and 3, Srila Gardens.
Revenue village: Madinaguda Village in the building permit; Madina Guda in the RERA identity and land records.
Mandal / district / PIN: Serilingampally / Ranga Reddy / 500049.
Project survey numbers: 202/2/A and 203/A.
Registered site extent: 582.69 m². The RERA land record reports total area 582.69 m², net area 582.69 m², and affected area 0 m².
Boundaries in RERA land details: North: Plot No. 1 northern part and Plot No. 2 northern part; South: Plot No. 4; East: neighbours’ land; West: 40 feet road.
Road width in building-permit extraction: 18 mt.; the permit also records a road-affected portion to be surrendered to GHMC.
Development identity
Sanctioning authority: Greater Hyderabad Municipal Corporation (GHMC).
Principal building permit: Approval number 2/C21/16951/2018; file number 2/C21/18434/2018; approved 27 October, 2018.
Approved building: One residential building, recorded as Stilt + 5.
Approved built-up area: 1,414.60 m² in the supplied RERA/approval record.
Floor configuration / parking levels: The permit states Stilt + 5. A more detailed floor-by-floor schedule, basement or podium levels, and parking-space count are not established in the supplied material.
Units: The approved-plan field records 1 total building unit and 1 proposed building unit as per agreement; the RERA unit schedule separately records 15 2BHK apartments. The supplied record does not explain the building-unit field’s relationship to the apartment count.
Mortgage area: RERA land details record 141.68 m² as mortgage area; the building permit requires mortgage of 10% of built-up area.
Offering and status
Unit type: 2BHK apartments.
RERA saleable area: 111.48 m² per 2BHK.
Booked / available: 0 booked / 15 available, as last read from the TG-RERA portal; the record supplies no as-of date, so counts are indicative.
Construction stage: The supplied RERA material does not state a verified current construction stage. The promoter’s vendor-site listing describes the project as “Under Construction”; that is a marketing-source description, not independently verified progress.
Completion date: Promoter’s Form-B declaration undertakes completion by 27th October 2024.
Occupancy / completion certificate: No occupancy or completion certificate is identified in the supplied documents. The building permit states that an Occupancy Certificate is compulsory before occupation.
2. The project story
SAI S SURAKSHA is registered as a residential apartment project on 582.69 m² in Madinaguda Village, Serilingampally Mandal, Ranga Reddy District. The GHMC permit covers Plot Nos. 1 (Southern Part), 2 (Southern Part) and 3, Srila Gardens, in Survey Nos. 202/2/A and 203/A. It sanctions one Stilt + 5 residential building.
The RERA unit schedule lists fifteen 2BHK apartments, with zero booked and fifteen available in the portal data supplied; the portal record has no as-of date. The promoter’s Form-B affidavit gives 27th October 2024 as the intended completion date. Neither that undertaking nor the vendor-site “Under Construction” description establishes current construction progress, and no occupancy or completion certificate is supplied.
3. Master plan, architecture & building design
The GHMC building permit records a single residential building, Stilt + 5, with approved built-up area 1,414.60 m² and a stilt area of 278.77 as recorded in the permit extraction. It also records a height of 14.99, front setback 5, rear setback 3.5, side setbacks 3.5 and 3.5, 12 rainwater-harvesting structures, and 25 Trees. The supplied extracted figures do not specify units for each of these parameters.
The permit identifies the site extent as 582.69 m² and requires strict adherence to the sanctioned plan; it also calls for separate prior approval for modifications. The RERA filing lists plan approval number 2/C21/16951/2018. A layout-plan document is listed in the RERA file, but its extraction is unavailable, so the supplied evidence does not support describing the detailed building footprint, flat arrangement per floor, circulation, or open-space dimensions.
The permit lists a tot-lot, rainwater-harvesting percolation pit, transformer space, garbage house and ETP among site provisions. These are permit-recorded provisions, not evidence that they have been completed.
4. Homes, configurations & floor plans
The TG-RERA unit schedule records fifteen 2BHK apartments, each with saleable area 111.48 m². The portal’s booked and available counts are indicative because no as-of date is provided.
| Configuration | Units | Booked | Available | RERA saleable area | Measured carpet area | Loading (if supplied) |
|---|---|---|---|---|---|---|
| 2BHK | 15 | 0 | 15 | 111.48 m² | Not established from the supplied drawing measurements | Not supplied |
The supplied floor-plan measurement record reports two drawings reviewed, but no matched RERA configuration: it identifies drawings as 4BHK, with the measurements held back as implausible. It therefore does not provide a usable software-measured carpet area or room dimensions for the RERA-listed 2BHK homes.
RERA saleable area is the filed unit figure; it should not be treated as a carpet-area measurement. The supplied record does not provide a verified carpet-area figure or a loading calculation for the 2BHK configuration.
5. Parking & vehicle circulation
The supplied RERA unit schedule marks all fifteen apartments as mortgaged, but does not provide parking counts or unit-by-unit parking allocations. The building permit and other supplied project records do not establish the number or type of car or two-wheeler spaces, visitor or accessible spaces, parking arrangement by level, or vehicle circulation details.
The GHMC permit identifies a stilt level but does not, in the extracted record, quantify parking spaces or establish an exclusive parking allocation to any apartment.
6. Amenities, recreation & open spaces
| Facility | Description / size | Evidence source | Declared progress / verified status |
|---|---|---|---|
| Tot-lot / green area | Permit requires the tot-lot to be fenced and maintained as greenery before issue of an occupancy certificate; no size supplied. | Permit condition; completion not established. | |
| Rainwater harvesting | Percolation pit; permit records 12 rainwater-harvesting structures. | Permit-recorded provision; completion not established. | |
| Community buildings | Listed in the RERA amenities schedule; no size or description supplied. | Schedule shows 0% progress; not independently verified complete. | |
| Aggregate recreational open space | Listed in the RERA amenities schedule; no area supplied. | Schedule shows 0% progress; not independently verified complete. | |
| Indoor activities / kids’ play areas | Appears in the vendor-site amenity list. | Marketing claim; not established as a sanctioned or delivered facility. | |
| Lush green surroundings | Appears in the vendor-site amenity list. | Marketing description; not independently verified. |
The RERA amenities schedule also lists internal roads and footpaths, water supply, sewerage, storm-water drains, street lighting, sewage/sullage treatment and disposal, solid-waste management, water conservation, energy management, fire-safety requirements, and an electrical meter room/sub-station/receiving station. The schedule records 0% progress for the listed items; water supply, rainwater harvesting and the electrical room/sub-station/receiving station are marked “YES” as availability entries, which does not by itself establish completion.
7. Utilities, building services & safety
The RERA amenities schedule includes water supply, sewerage, storm-water drainage, sewage/sullage treatment and disposal, solid-waste management, water conservation, energy management, fire protection and an electrical meter room/sub-station/receiving station. It marks water supply, rainwater harvesting and the electrical-room/sub-station entry “YES”; the listed progress figures are 0%. No capacities, system specifications or independently verified completion evidence are supplied.
The GHMC permit requires an ETP “as per standard specification,” provides for transformer space, and records rainwater-harvesting percolation pits. It also states that an Occupancy Certificate is compulsory before occupying any building. These are permit conditions or provisions, not proof of installation, operating status or statutory compliance.
The supplied material does not specify lift numbers or capacities, backup power, fire-fighting equipment, escape-stair details, security systems, accessibility provisions, or water-storage and treatment capacities.
8. Location, access & connectivity
The project’s RERA location is Madina Guda / Madinaguda, Serilingampally Mandal, Ranga Reddy District, PIN 500049; the building permit identifies Madinaguda Village and Srila Gardens. The RERA land boundaries identify a 40 feet road on the west.
The supplied location record gives HITEC City — 6.5 km. Separately, the promoter’s vendor-site listing claims about 1.5 km from NH 65 and 1.40 km from Miyapur Metro Station, and lists Sriven Mall (0.50 km), Sanford The Global School (0.72 km) and Mirra Hospital (1.14 km). Those vendor-listed figures are attributed claims, not independently verified travel distances.
9. Developer & development status
The registered promoter is RISHIS SAI RAM PROJECTS PRIVATE LIMITED, a private limited company. RERA records SINGAMANENI MADHUSUDHAN RAO as an authorized signatory and SINGAMANENI PADMAJA as a director. The supplied corporate record identifies the company’s address as Sri Sai Ram Swarnalatha Estates, Sai Saradhi Nagar, Srila Gardens, Madinaguda, Serilingampally, Ranga Reddy, 500049. A company registration identifier is not fully disclosed in the supplied record.
The landowners named in the RERA filing are B V SATYA SRINIVASAN and B REVATHY; the filing identifies an area-share arrangement. The promoter’s Form-B declaration states that the owners’ development agreement-cum-GPA is enclosed and undertakes completion by 27th October 2024. The available evidence does not establish current construction progress or completion.
10. Approvals, official records & documents
TG-RERA registration certificate: Form C for SAI S SURAKSHA, registration P02400000734, issued 15/05/2019, valid through 27/10/2024; no extension is recorded in the supplied certificate.
GHMC building permit order: Approval 2/C21/16951/2018, file 2/C21/18434/2018, dated 27 October, 2018; covers Survey Nos. 202/2/A and 203/A, Madinaguda Village, and records a Stilt + 5 residential building.
RERA Form-B declaration: Dated 21st day of February 2019; names the landowners, refers to Development Agreement cum GPA No. 14251/2018, and gives the promoter’s completion undertaking.
Layout plan / layout approval: A layout-plan document is listed in the RERA filing, but the supplied entry is not extracted. The permit also records layout/subdivision number 33/MP2/HUDA/2000.
Occupancy / completion certificate: None identified in the supplied project documents. The building permit states that an Occupancy Certificate is required before occupation.
Additional permit identifiers: Developer/builder licence BL/125/2007; licensed technical person licence ca/2015/69457; structural engineer licence 224/STRL.ENGINEER/TP10/GHMC; Contractor’s All Risk Policy No. 551801441810000090; notarised affidavit No. 17385/2018.
RERA-listed sale documents: A partially filled allotment letter and partially completed Agreement for Sale are listed in the RERA file; the supplied material does not establish executed, unit-specific sale documents.
Frequently asked questions
Is SAI S SURAKSHA registered with Telangana RERA?
Yes. SAI S SURAKSHA is registered with the Telangana Real Estate Regulatory Authority as P02400000734; the registration status is New Project.
Who is the developer of SAI S SURAKSHA?
The promoter named in the RERA registration is RISHIS SAI RAM PROJECTS PRIVATE LIMITED.
Where is SAI S SURAKSHA located?
SAI S SURAKSHA is in MADINAGUDA, Madina Guda, Serilingampally, Rangareddy, Telangana (500049).
When will SAI S SURAKSHA be completed?
The promoter's proposed date of completion filed with RERA is 27/10/2024. This is the promoter's declaration, not a guarantee.
More projects in Madina Guda