Akshara Mansion
CHAVVA · Medchal-Malkajgiri · RERA P02200001402
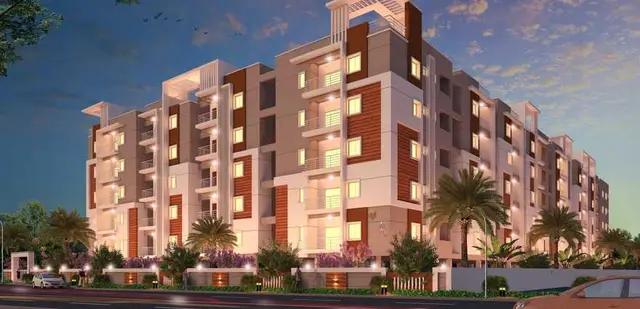
AKSHARA MANSION is a residential apartment project in JEEDIMETLA, Qutballapur mandal, Medchal-Malkajgiri district. The registered promoter is Chavva Satish Kumar. The project is on 703 sq. m of land and comprises one building, Building A, with 1 Stilt + 5 upper floors and 15 apartments: 10 2BHK and 5 3BHK. Its TG-RERA registration number is P02200001402, and its proposed completion date is 01/05/2022.
01What we found
Read from TG-RERA filings, approvals, land and registration records and court records. A court case is counted only when the court record states this project's survey number with its village, or names the project.
02Check before you pay
10 items to check before you pay, 4 high - from the title chain, court records and approvals, each with what to ask the builder or your advocate. An item may not be a problem with the project: records can be incomplete.
1. Project at a glance
Project identity
| Field | Project record |
|---|---|
| Registered project name | AKSHARA MANSION |
| Project type / phase | Residential apartment project; phase or separately named registered portion not disclosed |
| TG-RERA registration | P02200001402; certificate issued 18/11/2019, valid through 01/05/2022 unless extended by the Authority. The supplied certificate records no extension. Registration validity is distinct from the completion deadline and occupancy-certificate status. RERA record |
| Registered promoter | Chavva Satish Kumar on the registration certificate; legal entity type is not disclosed. Corporate record |
| RERA status in the supplied record | New Project; registered. The certificate’s stated validity ended 01/05/2022; current registration status is not established by the supplied certificate. RERA record |
Land and geographic identity
| Field | Project record |
|---|---|
| Locality / street | JEEDIMETLA; Gayathri Nagar |
| Revenue village | Jeedimetla-Village; the filed drawing also describes the location as Jeedimetla-15. |
| Mandal / district / PIN | Qutballapur / Medchal-Malkajgiri / 500055 |
| Project survey number(s) | Sy. No. 124/2 |
| Plots | 57, 58 and 59 |
| Registered site extent | Registration and project land fields record 703 sq. m. RERA record RERA filing Land records |
| Area shown on filed drawings | 703.45 sq.mt. in the layout-plan drawing; the GHMC building-permission extraction records site area as 703-45 and net area as 703.4s. |
| Boundaries recorded in project fields | East: PLOT NO 60 61 621; West: 40 FEET ROAD; North: PLOT NO 57 PART AND NEIGHBOURS LAND; South: 40 FEET ROAD. RERA filing |
| Net / affected area in project fields | Net area 703.00 sq. m; area affected in road widening/FTL of Tanks/Nala Widening 0 sq. m. RERA filing |
Development identity
| Field | Project record |
|---|---|
| Sanctioning authority | Greater Hyderabad Municipal Corporation (GHMC). Approvals record |
| Principal filed approval reference | The project fields list plan approval 2/C25/07098/2019. Filed GHMC plan documents also show approval reference 2/C25/07908/2019 and application 2/C25/07004/2019. RERA record RERA filing |
| Approval date shown in project fields | 18/05/2019. The filed drawing extraction gives 21-05-2019 for the layout-plan sheet; the building-permission extraction’s date is OCR-garbled. RERA filing |
| Building / approved configuration | One residential building, Building A; 1 Stilt + 5 upper floors. RERA filing |
| Height / built-up area shown in filed plan | Building height 14.99 MT; total height 19.99 mt. and total built-up area 2053.19 sq.mt. are stated in the filed layout-plan extraction. The same extraction separately lists Residential Net BUA 1693.10 and Proposed Net Built up Area 1717.98 sq.mt.; these are distinct drawing labels, not interchangeable area measures. |
| Unit count | 15 units shown as sanctioned in the filed plan and 15 total units in the project record: 10 2BHK and 5 3BHK. RERA unit table |
| Parking | The filed approval requires the cellar and stilts approved for parking to be used exclusively for vehicle parking. The supplied extracts do not establish a parking-space count or unit allocations. |
Offering and status
| Field | Project record |
|---|---|
| Configurations | 2BHK: 10 units; 3BHK: 5 units. RERA unit table |
| RERA saleable areas | 2BHK: 105.5 sq. m; 3BHK: 127.0 sq. m. RERA unit table |
| Booked / available | Portal-read record lists 0 booked and 10 available 2BHKs, and 0 booked and 5 available 3BHKs. Counts are indicative: the portal record supplied here has no as-of date. RERA unit table |
| Promoter-declared completion deadline | 01/05/2022 in the Form B declaration; the project fields also list proposed completion 01/05/2022. RERA record |
| Occupancy / completion certificate | The supplied building-permission extraction records completion certified as false. No occupancy or completion certificate is supplied; its issue status is therefore not established by these materials. |
| Construction stage | No independently verified current construction-stage evidence is supplied. RERA quarterly progress entries show 0% for the listed amenity and infrastructure items in the supplied amenities data; this is not independent site verification. RERA amenities |
2. The project story
- AKSHARA MANSION is recorded with TG-RERA as a residential apartment development on plots 57, 58 and 59 in Sy. No. 124/2, Jeedimetla-Village, Qutballapur mandal, Medchal-Malkajgiri district. The filed GHMC plan describes one building, Building A, with a stilt and five upper floors and 15 apartments. RERA record Land records
- The project offers 10 two-bedroom and 5 three-bedroom apartments in the RERA unit record. The promoter’s Form B declares a completion date of 01/05/2022. The supplied building-permission extraction does not record completion certification, and no occupancy certificate is included in the supplied documents. The current physical construction stage cannot be independently confirmed from this evidence. RERA unit table
3. Master plan, architecture & building design
- The filed layout-plan material describes a single residential apartment building on a site shown as 703.45 sq.mt. It lists proposed coverage area 360.09 (51.19%), vacant plot area 343.36, Residential Net BUA 1693.10, and total built-up area 2053.19 sq.mt. It also separately lists proposed and total net built-up area as 1717.98 sq.mt. These are separate labels in the drawing record; the evidence does not define them as equivalent measures.
- The building is shown as 1 Stilt + 5 upper floors, with a stated building height of 14.99 MT and total height 19.99 mt. The supplied drawing extraction does not establish the number of apartments per floor, lift or stair arrangement, entry/exit layout, internal circulation, or an approved landscape/open-space schedule.
- The drawing lists a 175.09 sq.mt. mortgage area and a further 0.009 extra installment mortgage area. The filed plan also names a tot-lot, greenery and tree-planting requirements; it records “Tot-lot (m2) 0” in the building-permission extraction, so no tot-lot size is established by the supplied evidence.
4. Homes, configurations & floor plans
| Configuration | Units | Booked | Available | RERA saleable area | Measured carpet area | Loading (if supplied) |
|---|---|---|---|---|---|---|
| 2BHK | 10 | 0 | 10 | 105.5 sq. m | 73.2–81.4 sq. m; median 77.3 sq. m | 27% |
| 3BHK | 5 | 0 | 5 | 127.0 sq. m | 97.2 sq. m | 23% |
Unit counts, bookings, availability and saleable areas are from the TG-RERA unit record; booking counts have no as-of date in the supplied data. Carpet areas and loading are software measurements from the filed floor-plan drawing, not RERA-filed carpet-area disclosures, and the measured plans are noted as needing review. RERA unit table RERA unit details Floor plans
The 2BHK drawing sample shows a living area, dining/kitchen, two bedrooms, two toilets and two utility areas. The 3BHK sample shows a living/dining area, kitchen, three bedrooms, three toilets, a sitout and two utility areas. Utility areas are excluded from the supplied software-measured carpet-area figures. Saleable area and carpet area are different measures; the supplied drawing-measurement notes say saleable area also includes the home’s share of common areas. RERA unit details Floor plans
5. Parking & vehicle circulation
- The GHMC-filed plan conditions say the cellar and stilt areas approved for parking must be used exclusively for vehicle parking, without partition walls or rolling shutters, and not converted to another use. The available extracts do not specify the number of parking spaces, visitor or accessible parking, a parking allocation for individual apartments, or whether a cellar is included in the final constructed configuration.
- No parking-space count, ramp/driveway layout, pedestrian separation, mechanical parking or EV charging provision is established by the supplied project evidence. A drawing condition requiring parking use does not establish an exclusive parking entitlement for any particular unit.
6. Amenities, recreation & open spaces
| Description / size | Tot-lot is listed; the building-permission extraction records Tot-lot (m2) 0. A 1.00 MT greenery entry also appears in the filed layout-plan extraction. |
|---|---|
| Declared progress / verified status | Plan condition / filed item; no completion is independently verified. |
| Description / size | 35 Trees appears in the building-permission extraction; the plan requires planting and maintenance of greenery. |
|---|---|
| Declared progress / verified status | Required or listed in filed approval material; delivery is not verified. |
| Description / size | Rain Water Harvesting Structure (percolation pit) is listed in the filed plan conditions. |
|---|---|
| Declared progress / verified status | Required or proposed; completion is not verified. |
| Description / size | Listed in the RERA amenities record. |
|---|---|
| Evidence source | RERA amenities |
| Declared progress / verified status | Progress recorded as 0%; no delivered facility is verified. |
| Description / size | Listed in a third-party vendor description, not established in the supplied TG-RERA amenity or sanctioned-plan evidence. |
|---|---|
| Evidence source | Promoter website |
| Declared progress / verified status | Vendor-described only; not verified as sanctioned or delivered. |
The RERA amenities record marks listed infrastructure items at 0% progress. The supplied evidence does not establish an independently verified completed amenity. RERA amenities
7. Utilities, building services & safety
| What the supplied record says | Water supply is marked “YES” in the RERA amenities record. The filed plan specifies an underground static water storage tank of 25,000 lits. and a separate terrace tank of 25,000 lits for residential buildings. |
|---|---|
| Evidence / status | RERA amenities |
| What the supplied record says | Sewerage is marked “YES” in the RERA amenities record. The building-permission conditions require an ETP; the RERA amenity list also includes treatment and disposal of sewage and sullage water. No capacity or verified operating status is supplied. |
|---|---|
| Evidence / status | RERA amenities |
| What the supplied record says | Storm water drains are listed in the RERA amenities record; a rainwater-harvesting percolation pit is required in the filed plan. No completion is verified. |
|---|---|
| Evidence / status | RERA amenities |
| What the supplied record says | The plan lists space for a transformer and an electrical meter room/sub-station/receiving station. It does not establish installed capacity or power-backup provision. |
|---|---|
| Evidence / status | RERA amenities |
| What the supplied record says | Lift Machine Room is listed on the filed layout-plan material. Lift count, capacity and service-lift provision are not established. |
|---|
| What the supplied record says | Fire protection and fire-safety requirements appear in the RERA amenities record, and the GHMC-filed conditions assign safety requirements to the owner, builder/developer, architect and site engineer. The supplied material does not establish a fire clearance or completed fire systems. |
|---|---|
| Evidence / status | RERA amenities |
| What the supplied record says | A garbage house is required by the building-permission conditions. The RERA record lists solid-waste management and disposal. No operating or completion status is established. |
|---|---|
| Evidence / status | RERA amenities |
| What the supplied record says | The filed plan includes a condition concerning facilities for physically handicapped persons in public and semi-public buildings above 300 sq. m. The supplied evidence does not establish an accessible route or facilities in this residential building. |
|---|
8. Location, access & connectivity
The registered location is JEEDIMETLA, Gayathri Nagar, Jeedimetla-Village, Qutballapur mandal, Medchal-Malkajgiri district, PIN 500055. The project fields record 40 FEET ROAD to the west and south. Filed plan material refers to a 12.00 MT main road; the building-permission extraction separately records an abutting road width of 18 m. RERA record RERA filing RERA filing
The supplied location dataset lists these distances: Konark Hospitals 0.4 km; Sherwood Public School 0.5 km; HDFC Bank 1.1 km; Meenakshi Estates Park 1.2 km; an unnamed mall 1.4 km; an unnamed college 1.7 km; Transguard Electrical Systems 2.2 km; Suchitra Centre 2.9 km; and Balanagar Metro 6.9 km. These are dataset distances; no route or travel-time method is provided. Location record
9. Developer & development status
The registration certificate names Chavva Satish Kumar as promoter; the Form B declaration names CHAWA SATHIS KUMAR and states that the project would be completed by 01/05/2022. The project record identifies the promoter as “CHAVVA” and does not disclose a legal entity type, corporate registration number, registered office or official contact details. Corporate record RERA record
The project record contains one building and 15 units. The supplied materials do not provide independently verified construction progress or an issued occupancy certificate. The building-permission extraction records completion certified as false; current site status is not established here. RERA unit table
10. Approvals, official records & documents
| Record | Supplied evidence |
|---|---|
| TG-RERA registration | Form C for AKSHARA MANSION, registration P02200001402, issued 18/11/2019, valid through 01/05/2022 unless extended. The certificate supplied records no extension. |
| GHMC building permission | Filed building-permission material for Building A, plots 57, 58 and 59, Sy. No. 124/2; extraction includes approval references and conditions. |
| GHMC layout-plan details | Filed layout-plan drawing for a 15-unit residential apartment building on plots 57, 58 and 59, Sy. No. 124/2. |
| Promoter Form B | Form B affidavit-cum-declaration by CHAWA SATHIS KUMAR, including a completion undertaking of 01/05/2022 and statements concerning title, encumbrances, separate-account funding, approvals and audits. |
| Occupancy / completion certificate | No occupancy or completion certificate is supplied; the building-permission extraction records completion certified as false. |
The evidence index above identifies the registration and plan documents available in this record; it does not establish that all subsequent approvals or completion-stage documents have been issued.
1. Project at a glance
Project identity
Registered project name: AKSHARA MANSION
Project type / phase: Residential apartment project; phase or separately named registered portion not disclosed
TG-RERA registration: P02200001402; certificate issued 18/11/2019, valid through 01/05/2022 unless extended by the Authority. The supplied certificate records no extension. Registration validity is distinct from the completion deadline and occupancy-certificate status.
Registered promoter: Chavva Satish Kumar on the registration certificate; legal entity type is not disclosed.
RERA status in the supplied record: New Project; registered. The certificate’s stated validity ended 01/05/2022; current registration status is not established by the supplied certificate.
Land and geographic identity
Locality / street: JEEDIMETLA; Gayathri Nagar
Revenue village: Jeedimetla-Village; the filed drawing also describes the location as Jeedimetla-15.
Mandal / district / PIN: Qutballapur / Medchal-Malkajgiri / 500055
Project survey number(s): Sy. No. 124/2
Plots: 57, 58 and 59
Registered site extent: Registration and project land fields record 703 sq. m.
Area shown on filed drawings: 703.45 sq.mt. in the layout-plan drawing; the GHMC building-permission extraction records site area as 703-45 and net area as 703.4s.
Boundaries recorded in project fields: East: PLOT NO 60 61 621; West: 40 FEET ROAD; North: PLOT NO 57 PART AND NEIGHBOURS LAND; South: 40 FEET ROAD.
Net / affected area in project fields: Net area 703.00 sq. m; area affected in road widening/FTL of Tanks/Nala Widening 0 sq. m.
Development identity
Sanctioning authority: Greater Hyderabad Municipal Corporation (GHMC).
Principal filed approval reference: The project fields list plan approval 2/C25/07098/2019. Filed GHMC plan documents also show approval reference 2/C25/07908/2019 and application 2/C25/07004/2019.
Approval date shown in project fields: 18/05/2019. The filed drawing extraction gives 21-05-2019 for the layout-plan sheet; the building-permission extraction’s date is OCR-garbled.
Building / approved configuration: One residential building, Building A; 1 Stilt + 5 upper floors.
Height / built-up area shown in filed plan: Building height 14.99 MT; total height 19.99 mt. and total built-up area 2053.19 sq.mt. are stated in the filed layout-plan extraction. The same extraction separately lists Residential Net BUA 1693.10 and Proposed Net Built up Area 1717.98 sq.mt.; these are distinct drawing labels, not interchangeable area measures.
Unit count: 15 units shown as sanctioned in the filed plan and 15 total units in the project record: 10 2BHK and 5 3BHK.
Parking: The filed approval requires the cellar and stilts approved for parking to be used exclusively for vehicle parking. The supplied extracts do not establish a parking-space count or unit allocations.
Offering and status
Configurations: 2BHK: 10 units; 3BHK: 5 units.
RERA saleable areas: 2BHK: 105.5 sq. m; 3BHK: 127.0 sq. m.
Booked / available: Portal-read record lists 0 booked and 10 available 2BHKs, and 0 booked and 5 available 3BHKs. Counts are indicative: the portal record supplied here has no as-of date.
Promoter-declared completion deadline: 01/05/2022 in the Form B declaration; the project fields also list proposed completion 01/05/2022.
Occupancy / completion certificate: The supplied building-permission extraction records completion certified as false. No occupancy or completion certificate is supplied; its issue status is therefore not established by these materials.
Construction stage: No independently verified current construction-stage evidence is supplied. RERA quarterly progress entries show 0% for the listed amenity and infrastructure items in the supplied amenities data; this is not independent site verification.
2. The project story
- AKSHARA MANSION is recorded with TG-RERA as a residential apartment development on plots 57, 58 and 59 in Sy. No. 124/2, Jeedimetla-Village, Qutballapur mandal, Medchal-Malkajgiri district. The filed GHMC plan describes one building, Building A, with a stilt and five upper floors and 15 apartments.
- The project offers 10 two-bedroom and 5 three-bedroom apartments in the RERA unit record. The promoter’s Form B declares a completion date of 01/05/2022. The supplied building-permission extraction does not record completion certification, and no occupancy certificate is included in the supplied documents. The current physical construction stage cannot be independently confirmed from this evidence.
3. Master plan, architecture & building design
- The filed layout-plan material describes a single residential apartment building on a site shown as 703.45 sq.mt. It lists proposed coverage area 360.09 (51.19%), vacant plot area 343.36, Residential Net BUA 1693.10, and total built-up area 2053.19 sq.mt. It also separately lists proposed and total net built-up area as 1717.98 sq.mt. These are separate labels in the drawing record; the evidence does not define them as equivalent measures.
- The building is shown as 1 Stilt + 5 upper floors, with a stated building height of 14.99 MT and total height 19.99 mt. The supplied drawing extraction does not establish the number of apartments per floor, lift or stair arrangement, entry/exit layout, internal circulation, or an approved landscape/open-space schedule.
- The drawing lists a 175.09 sq.mt. mortgage area and a further 0.009 extra installment mortgage area. The filed plan also names a tot-lot, greenery and tree-planting requirements; it records “Tot-lot (m2) 0” in the building-permission extraction, so no tot-lot size is established by the supplied evidence.
4. Homes, configurations & floor plans
| Configuration | Units | Booked | Available | RERA saleable area | Measured carpet area | Loading (if supplied) |
|---|---|---|---|---|---|---|
| 2BHK | 10 | 0 | 10 | 105.5 sq. m | 73.2–81.4 sq. m; median 77.3 sq. m | 27% |
| 3BHK | 5 | 0 | 5 | 127.0 sq. m | 97.2 sq. m | 23% |
Unit counts, bookings, availability and saleable areas are from the TG-RERA unit record; booking counts have no as-of date in the supplied data. Carpet areas and loading are software measurements from the filed floor-plan drawing, not RERA-filed carpet-area disclosures, and the measured plans are noted as needing review.
The 2BHK drawing sample shows a living area, dining/kitchen, two bedrooms, two toilets and two utility areas. The 3BHK sample shows a living/dining area, kitchen, three bedrooms, three toilets, a sitout and two utility areas. Utility areas are excluded from the supplied software-measured carpet-area figures. Saleable area and carpet area are different measures; the supplied drawing-measurement notes say saleable area also includes the home’s share of common areas.
5. Parking & vehicle circulation
- The GHMC-filed plan conditions say the cellar and stilt areas approved for parking must be used exclusively for vehicle parking, without partition walls or rolling shutters, and not converted to another use. The available extracts do not specify the number of parking spaces, visitor or accessible parking, a parking allocation for individual apartments, or whether a cellar is included in the final constructed configuration.
- No parking-space count, ramp/driveway layout, pedestrian separation, mechanical parking or EV charging provision is established by the supplied project evidence. A drawing condition requiring parking use does not establish an exclusive parking entitlement for any particular unit.
6. Amenities, recreation & open spaces
| Description / size | Tot-lot is listed; the building-permission extraction records Tot-lot (m2) 0. A 1.00 MT greenery entry also appears in the filed layout-plan extraction. |
|---|---|
| Declared progress / verified status | Plan condition / filed item; no completion is independently verified. |
| Description / size | 35 Trees appears in the building-permission extraction; the plan requires planting and maintenance of greenery. |
|---|---|
| Declared progress / verified status | Required or listed in filed approval material; delivery is not verified. |
| Description / size | Rain Water Harvesting Structure (percolation pit) is listed in the filed plan conditions. |
|---|---|
| Declared progress / verified status | Required or proposed; completion is not verified. |
| Description / size | Listed in the RERA amenities record. |
|---|---|
| Declared progress / verified status | Progress recorded as 0%; no delivered facility is verified. |
| Description / size | Listed in a third-party vendor description, not established in the supplied TG-RERA amenity or sanctioned-plan evidence. |
|---|---|
| Declared progress / verified status | Vendor-described only; not verified as sanctioned or delivered. |
The RERA amenities record marks listed infrastructure items at 0% progress. The supplied evidence does not establish an independently verified completed amenity.
7. Utilities, building services & safety
| What the supplied record says | Water supply is marked “YES” in the RERA amenities record. The filed plan specifies an underground static water storage tank of 25,000 lits. and a separate terrace tank of 25,000 lits for residential buildings. |
|---|
| What the supplied record says | Sewerage is marked “YES” in the RERA amenities record. The building-permission conditions require an ETP; the RERA amenity list also includes treatment and disposal of sewage and sullage water. No capacity or verified operating status is supplied. |
|---|
| What the supplied record says | Storm water drains are listed in the RERA amenities record; a rainwater-harvesting percolation pit is required in the filed plan. No completion is verified. |
|---|
| What the supplied record says | The plan lists space for a transformer and an electrical meter room/sub-station/receiving station. It does not establish installed capacity or power-backup provision. |
|---|
| What the supplied record says | Lift Machine Room is listed on the filed layout-plan material. Lift count, capacity and service-lift provision are not established. |
|---|
| What the supplied record says | Fire protection and fire-safety requirements appear in the RERA amenities record, and the GHMC-filed conditions assign safety requirements to the owner, builder/developer, architect and site engineer. The supplied material does not establish a fire clearance or completed fire systems. |
|---|
| What the supplied record says | A garbage house is required by the building-permission conditions. The RERA record lists solid-waste management and disposal. No operating or completion status is established. |
|---|
| What the supplied record says | The filed plan includes a condition concerning facilities for physically handicapped persons in public and semi-public buildings above 300 sq. m. The supplied evidence does not establish an accessible route or facilities in this residential building. |
|---|
8. Location, access & connectivity
The registered location is JEEDIMETLA, Gayathri Nagar, Jeedimetla-Village, Qutballapur mandal, Medchal-Malkajgiri district, PIN 500055. The project fields record 40 FEET ROAD to the west and south. Filed plan material refers to a 12.00 MT main road; the building-permission extraction separately records an abutting road width of 18 m.
The supplied location dataset lists these distances: Konark Hospitals 0.4 km; Sherwood Public School 0.5 km; HDFC Bank 1.1 km; Meenakshi Estates Park 1.2 km; an unnamed mall 1.4 km; an unnamed college 1.7 km; Transguard Electrical Systems 2.2 km; Suchitra Centre 2.9 km; and Balanagar Metro 6.9 km. These are dataset distances; no route or travel-time method is provided.
9. Developer & development status
The registration certificate names Chavva Satish Kumar as promoter; the Form B declaration names CHAWA SATHIS KUMAR and states that the project would be completed by 01/05/2022. The project record identifies the promoter as “CHAVVA” and does not disclose a legal entity type, corporate registration number, registered office or official contact details.
The project record contains one building and 15 units. The supplied materials do not provide independently verified construction progress or an issued occupancy certificate. The building-permission extraction records completion certified as false; current site status is not established here.
10. Approvals, official records & documents
TG-RERA registration: Form C for AKSHARA MANSION, registration P02200001402, issued 18/11/2019, valid through 01/05/2022 unless extended. The certificate supplied records no extension.
GHMC building permission: Filed building-permission material for Building A, plots 57, 58 and 59, Sy. No. 124/2; extraction includes approval references and conditions.
GHMC layout-plan details: Filed layout-plan drawing for a 15-unit residential apartment building on plots 57, 58 and 59, Sy. No. 124/2.
Promoter Form B: Form B affidavit-cum-declaration by CHAWA SATHIS KUMAR, including a completion undertaking of 01/05/2022 and statements concerning title, encumbrances, separate-account funding, approvals and audits.
Occupancy / completion certificate: No occupancy or completion certificate is supplied; the building-permission extraction records completion certified as false.
The evidence index above identifies the registration and plan documents available in this record; it does not establish that all subsequent approvals or completion-stage documents have been issued.
Frequently asked questions
Is AKSHARA MANSION registered with Telangana RERA?
Yes. AKSHARA MANSION is registered with the Telangana Real Estate Regulatory Authority as P02200001402; the registration status is New Project.
Who is the developer of AKSHARA MANSION?
The promoter named in the RERA registration is CHAVVA.
Where is AKSHARA MANSION located?
AKSHARA MANSION is in JEEDIMETLA, Jeedimetla-Village, Qutballapur, Medchal-Malkajgiri, Telangana (500055).
When will AKSHARA MANSION be completed?
The promoter's proposed date of completion filed with RERA is 01/05/2022. This is the promoter's declaration, not a guarantee.
More projects in Jeedimetla