Velumula
RAGHUVENDAR REDDY AND GANNAMANENI PURNACHANDER RAO · Medchal-Malkajgiri · RERA P02200004224
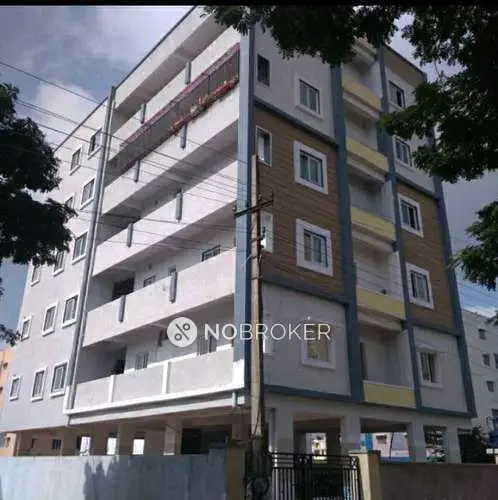
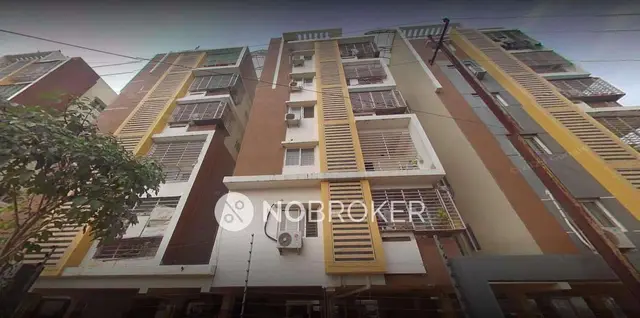
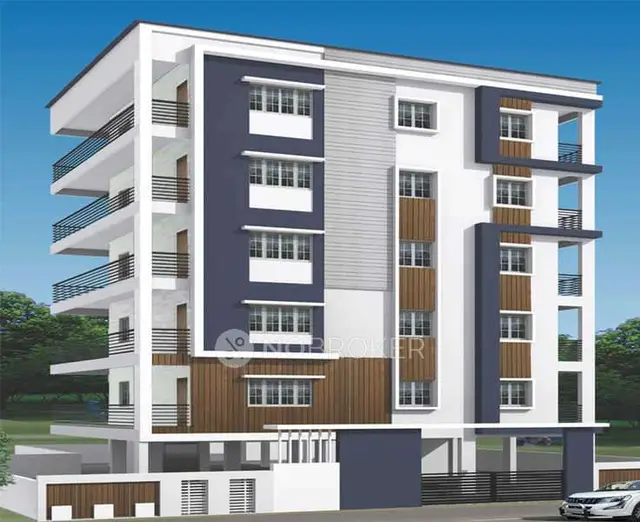
VELUMULA is a residential apartment project in Janna Banda, Alwal mandal, Medchal-Malkajgiri district, developed by the registered promoter RAGHUVENDAR REDDY AND GANNAMANENI PURNACHANDER RAO. The project covers 740.2 m² and comprises one residential building, Building A-1, sanctioned as 1 stilt + 5 upper floors, with 15 apartments configured as 3BHK. It is registered with TG-RERA under P02200004224, with a proposed completion date of 10/07/2027.
01What we found
Read from TG-RERA filings, approvals, land and registration records and court records. A court case is counted only when the court record states this project's survey number with its village, or names the project.
02Check before you pay
6 items to check before you pay, 2 high - from the title chain, court records and approvals, each with what to ask the builder or your advocate. An item may not be a problem with the project: records can be incomplete.
1. Project at a glance
Project identity
| Field | TG-RERA record |
|---|---|
| Registered project name | VELUMULA RERA record |
| Project type | Residential apartment project RERA record |
| Phase / registered portion | Phase not separately identified in the supplied record; registration is for the project at Survey No. 564/PART |
| TG-RERA registration | P02200004224; granted 14/03/2022; recorded as valid through 10/03/2027, with no extension recorded in the supplied certificate RERA record |
| Registered promoter | RAGHUVENDAR REDDY AND GANNAMANENI PURNACHANDER RAO RERA record |
| RERA status | The supplied record identifies the project as “New Project”; registration validity is distinct from the project’s completion deadline and occupancy status RERA record |
Land and geographic identity
| Field | TG-RERA record |
|---|---|
| Locality | Janna Banda; also rendered in the registration certificate as “Janna Banda, Alwal” RERA record |
| Revenue village | Janna Banda RERA record |
| Mandal / district / PIN | Alwal / Medchal-Malkajgiri / 500010 RERA record |
| Project survey number(s) and subdivisions | 564/PART; the filed title and building-permit material also refers to Sy.No.564/Part RERA record Land records |
| Site extent | Total and net area each recorded as 740.2 m² RERA filing |
| Boundaries | North: Plot No. 3; South: neighbours’ land; East: Plot 4; West: 30 wide road RERA filing |
Development identity
| Field | Record |
|---|---|
| Sanctioning authority | Greater Hyderabad Municipal Corporation (GHMC) Approvals record |
| Principal approval | Building Permit Order No. 2/C27/03961/2021, dated 10 March 2021; File No. 2/C27/01063/2021 Approvals record |
| Building count and configuration | One residential building, named Building A-1; sanctioned as 1 stilt + 5 upper floors |
| Sanctioned height | 15 m |
| Approved built-up area | The supplied permit extraction records residential area of 1,842.55 m² and stilt area of 383.81 m². The same extraction also contains “Proposed Covered builtup area 128,978.00” and “TOTAL: 1,842,845.00”; those latter entries are reproduced as recorded and are not treated here as verified area totals |
| Units | RERA filing records 15 units; the permit extraction does not state a unit count in the supplied extracted parameters RERA unit table |
| Parking levels / count | Stilt is sanctioned; a parking-space count and allocation schedule are not available in the supplied extracts |
Offering and status
| Field | Record |
|---|---|
| Configuration | 3BHK; the RERA filing has two rows recorded as “3BGK” and “3BHK”, normalised in the supplied unit summary as one 3BHK configuration RERA unit table |
| RERA-filed saleable area | 122.84 m² RERA unit table |
| Booked / available | 0 booked / 15 available in the TG-RERA portal data supplied; that portal record has no as-of date, so counts are indicative RERA unit table |
| Completion date | Proposed completion date recorded as 10/07/2027 RERA record |
| Original / revised completion dates | The supplied evidence does not provide separate original and revised dates; the Form-B completion-period field is blank RERA record |
| Construction stage | No construction-progress percentage or independent site-progress verification is supplied RERA amenities |
| Occupancy / completion certificate | No occupancy or completion certificate is included in the supplied project documents; the supplied building permit says an occupancy certificate is compulsory before occupation |
2. The project story
VELUMULA is registered with TG-RERA as a residential apartment project on 740.2 m² at Survey No. 564/PART in Janna Banda, Alwal mandal, Medchal-Malkajgiri district. The GHMC permit identifies one building, Building A-1, sanctioned for stilt and five upper floors. The project filing records 15 apartments, presented as 3BHK homes, with a filed saleable area of 122.84 m² per unit. RERA record RERA filing RERA unit table
The proposed completion date in the project record is 10/07/2027. This is a promoter/RERA-recorded timeline, not evidence that construction has reached a particular stage. The supplied record contains no independently verified site-progress report and no occupancy or completion certificate. The building permit requires a completion notice and occupancy certificate before occupation. RERA record RERA amenities
3. Master plan, architecture & building design
The approved building permit describes a single residential building, Building A-1, with 1 stilt + 5 upper floors and a sanctioned height of 15 m. It records a 740.2 m² site, with net area also stated as 740.2 m², and includes a 110.55 RM compound wall. The permit’s extracted area fields separately list 1,842.55 m² for residential floors and 383.81 m² for the stilt. The supplied permit extraction also contains the entries “Proposed Covered builtup area 128,978.00” and “TOTAL: 1,842,845.00”. Their meaning or unit basis is not established in the supplied material, so they should not be used as confirmed built-up-area totals. The approved layout drawing itself is filed as document 191813, but the supplied record does not provide a verified layout or room-by-room architectural description beyond the software measurements noted below. RERA filing
The permit lists four rainwater-harvesting pits, 35 trees, space for a transformer, a garbage house and an ETP. A tot-lot area is listed as 0 m². These are permit-record entries; the available evidence does not verify that the facilities have been completed.
4. Homes, configurations & floor plans
| Configuration | Units | Booked | Available | RERA saleable area | Measured carpet area | Loading (if supplied) |
|---|---|---|---|---|---|---|
| 3BHK | 15 | 0 | 15 | 122.84 m² | Software-measured range: 72.7–107.6 m²; median 82.8 m² | 33% |
The unit count, booked/available counts and saleable area are from the TG-RERA filing/portal data; the portal count has no as-of date. The carpet-area figures are software measurements from the filed floor-plan drawing, not RERA-filed carpet-area disclosures, and the drawing measurements are marked as needing review. Six flat designs were measured. The RERA-filed saleable area and drawing-measured carpet area are different measurement categories: saleable area is not a substitute for carpet area and, in the supplied measurement note, includes the home’s share of common areas. One measured second-floor plan shows a hall, dining/kitchen, wash area, three bedrooms and two toilets; the supplied room dimensions are drawing measurements, not separately filed RERA specifications. RERA unit table RERA unit details Floor plans
5. Parking & vehicle circulation
The sanctioned building has a stilt level, but the supplied permit extract does not establish a sanctioned parking-space count, the number of two-wheeler spaces, visitor or accessible spaces, or the locations and allocation of individual bays. A vendor record lists “Closed Car Parking” and “Open Parking”; these are third-party-listed features, not confirmation of sanctioned counts or unit-specific parking rights. No parking-allocation schedule is supplied. Promoter website
6. Amenities, recreation & open spaces
| Facility | Description / size | Evidence source | Declared progress / verified status |
|---|---|---|---|
| Rainwater harvesting | Four RWHPs; permit separately requires a rainwater-harvesting structure (percolation pit) | GHMC permit | Sanction/permit record; completion not verified |
| Trees | 35 trees listed | GHMC permit | Listed in permit; completion not verified |
| Tot-lot | 0 m² listed | GHMC permit | Permit entry |
| Green strip / tot lot / park | Listed in RERA amenity data; no area or progress beyond 0% is supplied | RERA amenity data RERA amenities | RERA-recorded progress: 0% |
| Aggregate recreational open space | Listed; no size supplied, progress recorded as 0% | RERA amenity data RERA amenities | RERA-recorded progress: 0% |
| Community buildings | Listed; no size supplied, progress recorded as 0% | RERA amenity data RERA amenities | RERA-recorded progress: 0% |
The supplied amenity register records 14 categories. For the categories with progress values, the record shows 0%; this is a project-record status, not an independent inspection. RERA amenities
7. Utilities, building services & safety
The permit requires an ETP, a garbage house, space for a transformer and rainwater-harvesting provision; it also lists four rainwater-harvesting pits. The RERA amenity record marks water supply, sewerage and fire protection/fire safety as available, while recording 0% progress for these categories. These records do not independently verify installation or operation. The listed sewerage category is “Sewerage (Chamber, Lines, Septic Tank, STP)”; the supplied evidence does not establish which components are installed or provide treatment capacity. RERA amenities
The permit requires a fire NOC from the Director (EV&DM) before issue of the occupancy certificate. No fire NOC, lift details, backup-power capacity, water-storage capacity, CCTV/security specification or accessibility details are supplied.
8. Location, access & connectivity
The registered project location is Janna Banda, Alwal mandal, Medchal-Malkajgiri district, PIN 500010, on Survey No. 564/PART. The project boundary record identifies a 30 wide road on the west. RERA record RERA filing
A location record gives the nearest sampled Outer Ring Road interchange as approximately 6.9 km. This is a supplied location measurement; no route or travel time is provided. Location record
9. Developer & development status
The registered promoter is RAGHUVENDAR REDDY AND GANNAMANENI PURNACHANDER RAO. The RERA record gives the organization type as “Others”, with the description “PROPERTY PURCHASED JOINTLY”; a more specific legal-entity type, corporate identifier, registered office details beyond the project address, and official contact or website are not supplied. RERA record RERA filing Parties record
The Form-B affidavit is dated 16 April 2021 and is made by Mr. Raghuvender Reddy Velumula and Mr. Gannamaneni Purnachandaer Rao. It declares title and that the land is free from encumbrances, and includes undertakings on project funds, audit and pending approvals. Its completion-period field is left blank. No construction-progress figure is supplied, and the proposed completion date in the project record is 10/07/2027. RERA record
10. Approvals, official records & documents
| Supplied document / identifier | Certificate REGCERT-30797; P02200004224 |
|---|---|
| What it records | Form C records registration of VELUMULA under section 5, valid 14/03/2022–10/03/2027 |
| Supplied document / identifier | Permit No. 2/C27/03961/2021; File No. 2/C27/01063/2021; approved 10 March 2021 |
|---|---|
| What it records | Building Permit Order for Building A-1, 1 stilt + 5 upper floors, on Survey No. 564/PART |
| Supplied document / identifier | Document 191813 |
|---|---|
| What it records | Drawing filed as the layout-plan document; supplied extraction does not provide a complete drawing description |
| Supplied document / identifier | Document 191815; dated 16 April 2021 |
|---|---|
| What it records | Promoter affidavit and undertakings; completion-period field blank |
| Supplied document / identifier | Document 191811; dated 27 July 2021 |
|---|---|
| What it records | Advocate’s report concerning Plot No. 3/6, 885.44 sq. yd. or 740.22 sq. m. in Sy.No. 564/Part at Jonnabanda of Alwal Village |
| Supplied document / identifier | Document 191810 |
|---|---|
| What it records | Sale deed dated 11 September 2017, recorded for Plot No. 3/6 in Survey No. 564/Part |
| Supplied document / identifier | Document 191814; dated 13 November 2020 |
|---|---|
| What it records | Form agreement with purchaser and unit particulars left blank |
No occupancy or completion certificate is included in the supplied project documents. The permit states that an occupancy certificate is compulsory before occupation and requires a fire NOC before issue of the occupancy certificate.
1. Project at a glance
Project identity
Registered project name: VELUMULA
Project type: Residential apartment project
Phase / registered portion: Phase not separately identified in the supplied record; registration is for the project at Survey No. 564/PART
TG-RERA registration: P02200004224; granted 14/03/2022; recorded as valid through 10/03/2027, with no extension recorded in the supplied certificate
Registered promoter: RAGHUVENDAR REDDY AND GANNAMANENI PURNACHANDER RAO
RERA status: The supplied record identifies the project as “New Project”; registration validity is distinct from the project’s completion deadline and occupancy status
Land and geographic identity
Locality: Janna Banda; also rendered in the registration certificate as “Janna Banda, Alwal”
Revenue village: Janna Banda
Mandal / district / PIN: Alwal / Medchal-Malkajgiri / 500010
Project survey number(s) and subdivisions: 564/PART; the filed title and building-permit material also refers to Sy.No.564/Part
Site extent: Total and net area each recorded as 740.2 m²
Boundaries: North: Plot No. 3; South: neighbours’ land; East: Plot 4; West: 30 wide road
Development identity
Sanctioning authority: Greater Hyderabad Municipal Corporation (GHMC)
Principal approval: Building Permit Order No. 2/C27/03961/2021, dated 10 March 2021; File No. 2/C27/01063/2021
Building count and configuration: One residential building, named Building A-1; sanctioned as 1 stilt + 5 upper floors
Sanctioned height: 15 m
Approved built-up area: The supplied permit extraction records residential area of 1,842.55 m² and stilt area of 383.81 m². The same extraction also contains “Proposed Covered builtup area 128,978.00” and “TOTAL: 1,842,845.00”; those latter entries are reproduced as recorded and are not treated here as verified area totals
Units: RERA filing records 15 units; the permit extraction does not state a unit count in the supplied extracted parameters
Parking levels / count: Stilt is sanctioned; a parking-space count and allocation schedule are not available in the supplied extracts
Offering and status
Configuration: 3BHK; the RERA filing has two rows recorded as “3BGK” and “3BHK”, normalised in the supplied unit summary as one 3BHK configuration
RERA-filed saleable area: 122.84 m²
Booked / available: 0 booked / 15 available in the TG-RERA portal data supplied; that portal record has no as-of date, so counts are indicative
Completion date: Proposed completion date recorded as 10/07/2027
Original / revised completion dates: The supplied evidence does not provide separate original and revised dates; the Form-B completion-period field is blank
Construction stage: No construction-progress percentage or independent site-progress verification is supplied
Occupancy / completion certificate: No occupancy or completion certificate is included in the supplied project documents; the supplied building permit says an occupancy certificate is compulsory before occupation
2. The project story
VELUMULA is registered with TG-RERA as a residential apartment project on 740.2 m² at Survey No. 564/PART in Janna Banda, Alwal mandal, Medchal-Malkajgiri district. The GHMC permit identifies one building, Building A-1, sanctioned for stilt and five upper floors. The project filing records 15 apartments, presented as 3BHK homes, with a filed saleable area of 122.84 m² per unit.
The proposed completion date in the project record is 10/07/2027. This is a promoter/RERA-recorded timeline, not evidence that construction has reached a particular stage. The supplied record contains no independently verified site-progress report and no occupancy or completion certificate. The building permit requires a completion notice and occupancy certificate before occupation.
3. Master plan, architecture & building design
The approved building permit describes a single residential building, Building A-1, with 1 stilt + 5 upper floors and a sanctioned height of 15 m. It records a 740.2 m² site, with net area also stated as 740.2 m², and includes a 110.55 RM compound wall. The permit’s extracted area fields separately list 1,842.55 m² for residential floors and 383.81 m² for the stilt. The supplied permit extraction also contains the entries “Proposed Covered builtup area 128,978.00” and “TOTAL: 1,842,845.00”. Their meaning or unit basis is not established in the supplied material, so they should not be used as confirmed built-up-area totals. The approved layout drawing itself is filed as document 191813, but the supplied record does not provide a verified layout or room-by-room architectural description beyond the software measurements noted below.
The permit lists four rainwater-harvesting pits, 35 trees, space for a transformer, a garbage house and an ETP. A tot-lot area is listed as 0 m². These are permit-record entries; the available evidence does not verify that the facilities have been completed.
4. Homes, configurations & floor plans
| Configuration | Units | Booked | Available | RERA saleable area | Measured carpet area | Loading (if supplied) |
|---|---|---|---|---|---|---|
| 3BHK | 15 | 0 | 15 | 122.84 m² | Software-measured range: 72.7–107.6 m²; median 82.8 m² | 33% |
The unit count, booked/available counts and saleable area are from the TG-RERA filing/portal data; the portal count has no as-of date. The carpet-area figures are software measurements from the filed floor-plan drawing, not RERA-filed carpet-area disclosures, and the drawing measurements are marked as needing review. Six flat designs were measured. The RERA-filed saleable area and drawing-measured carpet area are different measurement categories: saleable area is not a substitute for carpet area and, in the supplied measurement note, includes the home’s share of common areas. One measured second-floor plan shows a hall, dining/kitchen, wash area, three bedrooms and two toilets; the supplied room dimensions are drawing measurements, not separately filed RERA specifications.
5. Parking & vehicle circulation
The sanctioned building has a stilt level, but the supplied permit extract does not establish a sanctioned parking-space count, the number of two-wheeler spaces, visitor or accessible spaces, or the locations and allocation of individual bays. A vendor record lists “Closed Car Parking” and “Open Parking”; these are third-party-listed features, not confirmation of sanctioned counts or unit-specific parking rights. No parking-allocation schedule is supplied.
6. Amenities, recreation & open spaces
| Facility | Description / size | Evidence source | Declared progress / verified status |
|---|---|---|---|
| Rainwater harvesting | Four RWHPs; permit separately requires a rainwater-harvesting structure (percolation pit) | GHMC permit | Sanction/permit record; completion not verified |
| Trees | 35 trees listed | GHMC permit | Listed in permit; completion not verified |
| Tot-lot | 0 m² listed | GHMC permit | Permit entry |
| Green strip / tot lot / park | Listed in RERA amenity data; no area or progress beyond 0% is supplied | RERA amenity data | RERA-recorded progress: 0% |
| Aggregate recreational open space | Listed; no size supplied, progress recorded as 0% | RERA amenity data | RERA-recorded progress: 0% |
| Community buildings | Listed; no size supplied, progress recorded as 0% | RERA amenity data | RERA-recorded progress: 0% |
The supplied amenity register records 14 categories. For the categories with progress values, the record shows 0%; this is a project-record status, not an independent inspection.
7. Utilities, building services & safety
The permit requires an ETP, a garbage house, space for a transformer and rainwater-harvesting provision; it also lists four rainwater-harvesting pits. The RERA amenity record marks water supply, sewerage and fire protection/fire safety as available, while recording 0% progress for these categories. These records do not independently verify installation or operation. The listed sewerage category is “Sewerage (Chamber, Lines, Septic Tank, STP)”; the supplied evidence does not establish which components are installed or provide treatment capacity.
The permit requires a fire NOC from the Director (EV&DM) before issue of the occupancy certificate. No fire NOC, lift details, backup-power capacity, water-storage capacity, CCTV/security specification or accessibility details are supplied.
8. Location, access & connectivity
The registered project location is Janna Banda, Alwal mandal, Medchal-Malkajgiri district, PIN 500010, on Survey No. 564/PART. The project boundary record identifies a 30 wide road on the west.
A location record gives the nearest sampled Outer Ring Road interchange as approximately 6.9 km. This is a supplied location measurement; no route or travel time is provided.
9. Developer & development status
The registered promoter is RAGHUVENDAR REDDY AND GANNAMANENI PURNACHANDER RAO. The RERA record gives the organization type as “Others”, with the description “PROPERTY PURCHASED JOINTLY”; a more specific legal-entity type, corporate identifier, registered office details beyond the project address, and official contact or website are not supplied.
The Form-B affidavit is dated 16 April 2021 and is made by Mr. Raghuvender Reddy Velumula and Mr. Gannamaneni Purnachandaer Rao. It declares title and that the land is free from encumbrances, and includes undertakings on project funds, audit and pending approvals. Its completion-period field is left blank. No construction-progress figure is supplied, and the proposed completion date in the project record is 10/07/2027.
10. Approvals, official records & documents
| Supplied document / identifier | Certificate REGCERT-30797; P02200004224 |
|---|---|
| What it records | Form C records registration of VELUMULA under section 5, valid 14/03/2022–10/03/2027 |
| Supplied document / identifier | Permit No. 2/C27/03961/2021; File No. 2/C27/01063/2021; approved 10 March 2021 |
|---|---|
| What it records | Building Permit Order for Building A-1, 1 stilt + 5 upper floors, on Survey No. 564/PART |
| Supplied document / identifier | Document 191813 |
|---|---|
| What it records | Drawing filed as the layout-plan document; supplied extraction does not provide a complete drawing description |
| Supplied document / identifier | Document 191815; dated 16 April 2021 |
|---|---|
| What it records | Promoter affidavit and undertakings; completion-period field blank |
| Supplied document / identifier | Document 191811; dated 27 July 2021 |
|---|---|
| What it records | Advocate’s report concerning Plot No. 3/6, 885.44 sq. yd. or 740.22 sq. m. in Sy.No. 564/Part at Jonnabanda of Alwal Village |
| Supplied document / identifier | Document 191810 |
|---|---|
| What it records | Sale deed dated 11 September 2017, recorded for Plot No. 3/6 in Survey No. 564/Part |
| Supplied document / identifier | Document 191814; dated 13 November 2020 |
|---|---|
| What it records | Form agreement with purchaser and unit particulars left blank |
No occupancy or completion certificate is included in the supplied project documents. The permit states that an occupancy certificate is compulsory before occupation and requires a fire NOC before issue of the occupancy certificate.
Frequently asked questions
Is VELUMULA registered with Telangana RERA?
Yes. VELUMULA is registered with the Telangana Real Estate Regulatory Authority as P02200004224; the registration status is New Project.
Who is the developer of VELUMULA?
The promoter named in the RERA registration is RAGHUVENDAR REDDY AND GANNAMANENI PURNACHANDER RAO.
Where is VELUMULA located?
VELUMULA is in JANNA BANDA, Alwal, Medchal-Malkajgiri, Telangana (500010).
When will VELUMULA be completed?
The promoter's proposed date of completion filed with RERA is 10/07/2027. This is the promoter's declaration, not a guarantee.
More projects in Janna Banda