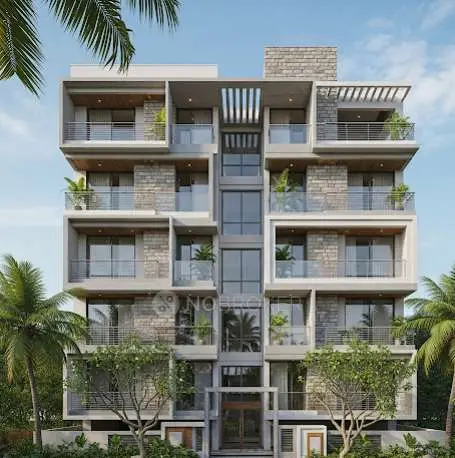
Annapurna Enclave
SAHITHIBUILDERS · Rangareddy · RERA P02400001334
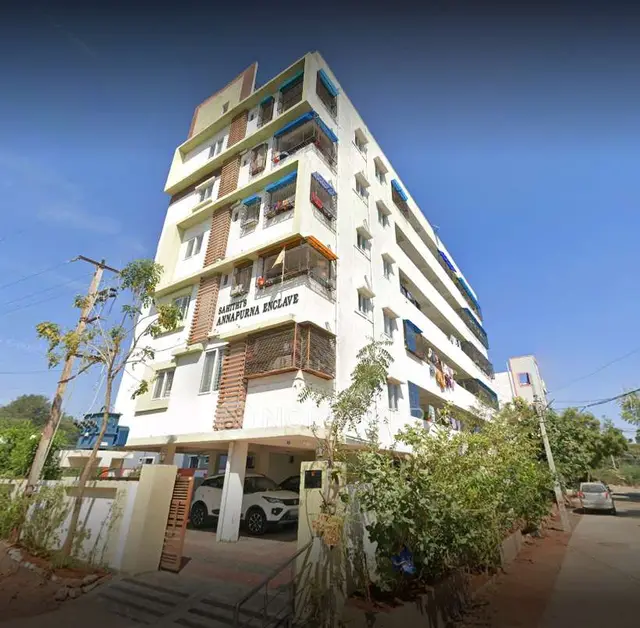
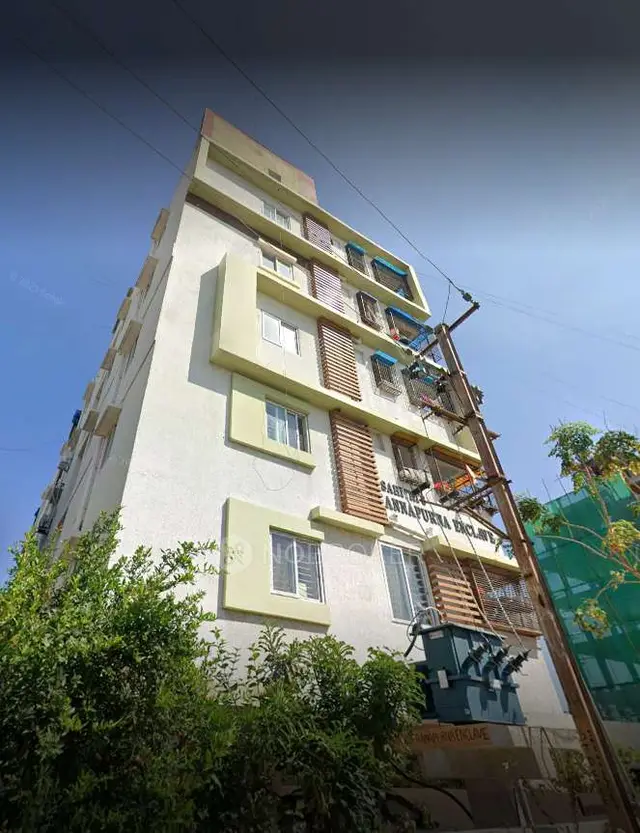
ANNAPURNA ENCLAVE is a residential apartment project in HAYATHNAGAR, Hayathnagar, Ranga Reddy district, developed by SAHITHIBUILDERS, a partnership. The project has a site area of 611.91 sq. m and one proposed residential building with 1 Stilt + 5 upper floors; the TG-RERA record lists 15 2BHK homes. It is registered under TG-RERA number P02400001334, and the promoter’s Form B declares completion by 27/09/2024.
01What we found
Read from TG-RERA filings, approvals, land and registration records and court records. A court case is counted only when the court record states this project's survey number with its village, or names the project.
02Check before you pay
12 items to check before you pay, 5 high - from the title chain, court records and approvals, each with what to ask the builder or your advocate. An item may not be a problem with the project: records can be incomplete.
1. Project at a glance
Project identity
| Item | Project record |
|---|---|
| Registered project name | ANNAPURNA ENCLAVE; the TG-RERA certificate records the name as “ANNAPRUNA ENCLAVE” RERA record |
| Project type | Residential apartment project RERA record |
| Phase / registered portion | A single proposed residential building is identified in the building-permit extraction; the registration record does not separately name a phase |
| TG-RERA registration | P02400001334 |
| Registration validity | 11/11/2019–24/06/2025; the certificate says five years and permits extension only if granted by the Authority. The supplied record states no extension |
| Registered promoter | Sahithibuilders / SAHITHIBUILDERS, partnership RERA record RERA filing |
| RERA status | The registration period shown in the certificate has ended; current registration status is not established by the supplied evidence RERA record |
Land and geographic identity
| Item | Project record |
|---|---|
| Locality | HAYATHNAGAR; the building-permit extraction specifies Hayathnagar RERA record |
| Revenue village | HAYATHNAGAR in the project record; title documents also refer to Anmagal Hayathngar / Anmagal Hayathnagar RERA record RERA filing |
| Mandal / district / PIN | Hayathnagar / Ranga Reddy / 500070 RERA record |
| Survey number(s) | Survey No. 130; no project subdivision is specified in the filing RERA filing |
| Plot numbers | 10, 11 & 12 RERA filing |
| Site extent | Total area 611.91 sq. m; area affected 27.75 sq. m; net area 584.16 sq. m RERA filing |
| Boundaries | East: 25 WIDE ROAD; West: PLOT NO 7; North: PLOT NO 13; South: 30 WIDE ROAD RERA filing |
| Registered land arrangement | The RERA title material identifies three landowners and a development agreement-cum-GPA with Sahithi Builders for Plots 10, 11 and 12 in Survey No. 130 Parties record |
Development identity
| Item | Project record |
|---|---|
| Sanctioning authority | Greater Hyderabad Municipal Corporation (GHMC) Approvals record |
| Principal building approval | Building Permit Order 2/C3/09724/2019, dated 24 June, 2019; associated file number _2/C3/22982/2018 Approvals record |
| Approved built-up area | 1,258.60 sq. m RERA filing |
| Buildings / blocks | One proposed residential building is identified in the permit extraction; the RERA unit record also shows one block/tower RERA unit table |
| Sanctioned floor configuration | 1 Stilt + 5 upper floors; sanctioned height 14.95 m |
| Parking provision | Permit extraction records 1 parking floor. A total number of sanctioned spaces and unit-wise allocations are not established in the supplied evidence |
| Unit count | GHMC permit extraction does not provide a unit count; TG-RERA record lists 15 proposed homes RERA unit table |
Offering and status
| Item | Project record |
|---|---|
| Configuration | 2BHK, 15 units RERA unit table |
| RERA-filed saleable area | 33.56 sq. m per recorded configuration RERA unit table |
| Booked / available | 0 booked / 15 available in the portal data supplied; no as-of date is recorded, so counts are indicative rather than current confirmation RERA unit table |
| Construction stage | The supplied project record gives a completeness figure of 90%, but does not provide a dated progress certificate establishing current physical completion RERA record |
| Completion dates | RERA registration certificate validity ends 24/06/2025. Form B declares completion by 27/09/2024; the supplied evidence does not establish a revised completion date |
| Occupancy / completion certificate | No occupancy certificate or completion certificate is included in the supplied project evidence; status is therefore not established Document index |
2. The project story
ANNAPURNA ENCLAVE is recorded with TG-RERA as a residential apartment project at Hayathnagar, Ranga Reddy district, on Survey No. 130 and Plots 10, 11 and 12. Its GHMC building permit describes one proposed residential building with one stilt level and five upper floors. The project filing lists 15 two-bedroom apartments RERA record RERA filing RERA unit table.
The project record reports 90% completeness, but the supplied materials do not include a dated, independently verified construction inspection or a completion/occupancy certificate. The portal’s unit booking counts also have no recorded as-of date. Accordingly, the reported progress and availability should not be read as confirmation of present site condition or current inventory RERA record RERA unit table Document index.
3. Master plan, architecture & building design
- The GHMC building permit records a site area of 611.91 sq. m, net area of 584.16 sq. m, road-affected area of 27.75 sq. m, approved area of 1,258.60 sq. m, and a building height of 14.95 m. It identifies one proposed building with 1 Stilt + 5 upper floors and specifies setbacks of 3.5 m front, 3.5 m rear, 3.5 m Side I, and 4 m Side II.
- The permit extraction lists a tot-lot, space for a transformer, a garbage house, and a rainwater-harvesting structure (percolation pit). It records 8 RWHPs and 30 trees. No supplied drawing-derived data establishes the building footprint, flats per floor, number of lifts or stairs, detailed circulation, or residential/common-area floor-by-floor distribution.
- The approved built-up area is a sanctioned figure; the RERA-filed unit saleable area is separately stated as 33.56 sq. m. No carpet-area measurement from the approved floor-plan drawings is available in the supplied data RERA filing RERA unit table Floor plans.
4. Homes, configurations & floor plans
The TG-RERA unit record lists 15 two-bedroom homes, all shown as available in the supplied portal data. That data has no as-of date. The floor-plan measurement record contains no measured flat designs for the RERA-matched 2BHK configuration, so a drawing-based carpet area cannot be reported RERA unit table RERA unit details Floor plans.
| Configuration | Units | Booked | Available | RERA saleable area | Measured carpet area | Loading (if supplied) |
|---|---|---|---|---|---|---|
| 2BHK | 15 | 0 | 15 | 33.56 sq. m | Not established from the supplied measured floor-plan data | Not supplied |
Saleable area is the RERA-filed area for the unit; the supplied evidence does not establish a measured carpet area or loading figure for this configuration RERA unit table Floor plans.
5. Parking & vehicle circulation
- The GHMC building-permit extraction identifies 1 parking floor, but does not establish the number of parking spaces, parking type or level-by-level arrangement. No sanctioned car or two-wheeler count, visitor or accessible space count, ramp/driveway detail, EV charging provision, or legally documented unit-wise parking allocation is supplied Document index.
- The permit lists a space for a transformer and a compound wall of 101.62 RM, but these do not establish vehicle-circulation arrangements or exclusive parking rights.
6. Amenities, recreation & open spaces
The building permit lists a tot-lot, and the RERA amenity record includes a green strip/tot-lot/park. The permit requires the tot-lot to be fenced and maintained as greenery before an occupancy certificate is issued. The supplied amenity progress entries show 0% for each recorded item; they do not establish that any facility has been completed or independently inspected RERA amenities.
| Facility | Description / size | Evidence source | Declared progress / verified status |
|---|---|---|---|
| Tot-lot / green space | Size not stated in the extracted permit text | GHMC building permit; RERA amenities RERA amenities | RERA amenity record: 0%; completion not independently verified |
| Indoor games | No size or capacity supplied | Third-party vendor listing Promoter website | Marketing/vendor claim only; not verified as sanctioned or delivered |
| Jogging track | No dimensions supplied | Third-party vendor listing Promoter website | Marketing/vendor claim only; not verified as sanctioned or delivered |
| Children’s play area | No size supplied | Third-party vendor listing Promoter website | Marketing/vendor claim only; not verified as sanctioned or delivered |
| Common garden | No size supplied | Third-party vendor listing Promoter website | Marketing/vendor claim only; not verified as sanctioned or delivered |
The vendor-listed recreation items are not established by the supplied GHMC permit extraction as approved facilities. RERA’s separate amenity record also lists internal roads and footpaths, community buildings and aggregate recreational open space at 0% declared progress Promoter website RERA amenities.
7. Utilities, building services & safety
- The GHMC permit extraction lists a transformer space, a garbage house, and a rainwater-harvesting structure (percolation pit); it also records 8 RWHPs. The RERA amenity record lists water supply, sewerage and sewage/sullage treatment, storm-water drains, solid-waste management, energy management, fire protection, and an electrical meter room/sub-station/receiving station. Those RERA amenity entries each show 0% progress in the supplied data RERA amenities.
- A third-party vendor listing describes a sewage treatment plant, borewell water, lifts, service lift, power backup, fire safety, fire sprinklers and CCTV. These are vendor claims, not evidence in the supplied record of approved design details or completed installations; capacities and technical specifications are not supplied Promoter website.
- The supplied material does not establish water storage or treatment capacity, sewerage reuse arrangements, electrical backup capacity, lift count or capacity, fire-system specifications, escape-stair details, accessibility provision, or security-system scope Document index RERA amenities.
8. Location, access & connectivity
- The registered location is HAYATHNAGAR, Hayathnagar, Ranga Reddy district, PIN 500070, on Survey No. 130. The parcel boundary descriptions identify a 25 WIDE ROAD on the east and a 30 WIDE ROAD on the south. The building-permit extraction refers to 18 mt. road widths, without tying that wording to a specific boundary in the supplied data RERA record RERA filing.
- A location record gives the nearest sampled Outer Ring Road interchange at approximately 0.8 km; this is a supplied mapped distance, not a travel-time estimate Location record.
- The vendor lists nearby hospitals, schools, a bus stop and medical stores, but supplies no measured distances; those proximity statements are vendor claims and are not independently verified here Promoter website.
9. Developer & development status
The registered promoter is SAHITHIBUILDERS, identified in the project record as a partnership. The partnership deed names M. Srinivas Rao and K. Shiva Shankar as partners, with capital and profit/loss shares of 54% and 46% respectively. SRINIVAS RAO M is listed as an authorised signatory in the project record RERA filing Parties record.
The RERA record lists three landowners—GOURINENI SOBHA RANI, DHULIPALLA UMA and GOGINENI LAKSHMI RANI—and an area-share arrangement Parties record. The project record reports 90% completeness, while the supplied Form B declares completion by 27/09/2024. Neither figure, without a dated independent site verification or certificate, establishes present completion or occupancy status RERA record.
10. Approvals, official records & documents
| Details | P02400001334, Form C; registration from 11/11/2019 to 24/06/2025; names project, promoter and Survey No. 130 |
|---|
| Details | Building Permit Order 2/C3/09724/2019, dated 24 June, 2019; file _2/C3/22982/2018; proposed building in Survey No. 130 |
|---|
| Details | Title investigation report and supporting title documents concerning Plots 10, 11 and 12 in Survey No. 130 |
|---|
| Details | Form B affidavit-cum-declaration, including a declared completion date of 27/09/2024 |
|---|
| Details | Partially filled Telangana-form Agreement for Sale; the supplied text does not contain completed buyer, unit, price or project particulars |
|---|
| Details | Not included in the supplied project documents; issuance status is not established |
|---|---|
| Evidence | Document index |
| Details | A layout-plan document is listed, but the supplied extraction does not establish its approval contents |
|---|---|
| Evidence | Document index |
The building-permit extraction lists LRS27042018013221, LRS28062017050638, contractor’s all-risk policy 6128004190300000001, notarised affidavit 3542/2019, contractor licence BL/592/2007, licensed technical person 37/ENGINEER, and structural-engineer licence 213/Strl Engineer/TP10/GHMC.
1. Project at a glance
Project identity
Registered project name: ANNAPURNA ENCLAVE; the TG-RERA certificate records the name as “ANNAPRUNA ENCLAVE”
Project type: Residential apartment project
Phase / registered portion: A single proposed residential building is identified in the building-permit extraction; the registration record does not separately name a phase
TG-RERA registration: P02400001334
Registration validity: 11/11/2019–24/06/2025; the certificate says five years and permits extension only if granted by the Authority. The supplied record states no extension
Registered promoter: Sahithibuilders / SAHITHIBUILDERS, partnership
RERA status: The registration period shown in the certificate has ended; current registration status is not established by the supplied evidence
Land and geographic identity
Locality: HAYATHNAGAR; the building-permit extraction specifies Hayathnagar
Revenue village: HAYATHNAGAR in the project record; title documents also refer to Anmagal Hayathngar / Anmagal Hayathnagar
Mandal / district / PIN: Hayathnagar / Ranga Reddy / 500070
Survey number(s): Survey No. 130; no project subdivision is specified in the filing
Plot numbers: 10, 11 & 12
Site extent: Total area 611.91 sq. m; area affected 27.75 sq. m; net area 584.16 sq. m
Boundaries: East: 25 WIDE ROAD; West: PLOT NO 7; North: PLOT NO 13; South: 30 WIDE ROAD
Registered land arrangement: The RERA title material identifies three landowners and a development agreement-cum-GPA with Sahithi Builders for Plots 10, 11 and 12 in Survey No. 130
Development identity
Sanctioning authority: Greater Hyderabad Municipal Corporation (GHMC)
Principal building approval: Building Permit Order 2/C3/09724/2019, dated 24 June, 2019; associated file number _2/C3/22982/2018
Approved built-up area: 1,258.60 sq. m
Buildings / blocks: One proposed residential building is identified in the permit extraction; the RERA unit record also shows one block/tower
Sanctioned floor configuration: 1 Stilt + 5 upper floors; sanctioned height 14.95 m
Parking provision: Permit extraction records 1 parking floor. A total number of sanctioned spaces and unit-wise allocations are not established in the supplied evidence
Unit count: GHMC permit extraction does not provide a unit count; TG-RERA record lists 15 proposed homes
Offering and status
Configuration: 2BHK, 15 units
RERA-filed saleable area: 33.56 sq. m per recorded configuration
Booked / available: 0 booked / 15 available in the portal data supplied; no as-of date is recorded, so counts are indicative rather than current confirmation
Construction stage: The supplied project record gives a completeness figure of 90%, but does not provide a dated progress certificate establishing current physical completion
Completion dates: RERA registration certificate validity ends 24/06/2025. Form B declares completion by 27/09/2024; the supplied evidence does not establish a revised completion date
Occupancy / completion certificate: No occupancy certificate or completion certificate is included in the supplied project evidence; status is therefore not established
2. The project story
ANNAPURNA ENCLAVE is recorded with TG-RERA as a residential apartment project at Hayathnagar, Ranga Reddy district, on Survey No. 130 and Plots 10, 11 and 12. Its GHMC building permit describes one proposed residential building with one stilt level and five upper floors. The project filing lists 15 two-bedroom apartments.
The project record reports 90% completeness, but the supplied materials do not include a dated, independently verified construction inspection or a completion/occupancy certificate. The portal’s unit booking counts also have no recorded as-of date. Accordingly, the reported progress and availability should not be read as confirmation of present site condition or current inventory.
3. Master plan, architecture & building design
- The GHMC building permit records a site area of 611.91 sq. m, net area of 584.16 sq. m, road-affected area of 27.75 sq. m, approved area of 1,258.60 sq. m, and a building height of 14.95 m. It identifies one proposed building with 1 Stilt + 5 upper floors and specifies setbacks of 3.5 m front, 3.5 m rear, 3.5 m Side I, and 4 m Side II.
- The permit extraction lists a tot-lot, space for a transformer, a garbage house, and a rainwater-harvesting structure (percolation pit). It records 8 RWHPs and 30 trees. No supplied drawing-derived data establishes the building footprint, flats per floor, number of lifts or stairs, detailed circulation, or residential/common-area floor-by-floor distribution.
- The approved built-up area is a sanctioned figure; the RERA-filed unit saleable area is separately stated as 33.56 sq. m. No carpet-area measurement from the approved floor-plan drawings is available in the supplied data.
4. Homes, configurations & floor plans
The TG-RERA unit record lists 15 two-bedroom homes, all shown as available in the supplied portal data. That data has no as-of date. The floor-plan measurement record contains no measured flat designs for the RERA-matched 2BHK configuration, so a drawing-based carpet area cannot be reported.
| Configuration | Units | Booked | Available | RERA saleable area | Measured carpet area | Loading (if supplied) |
|---|---|---|---|---|---|---|
| 2BHK | 15 | 0 | 15 | 33.56 sq. m | Not established from the supplied measured floor-plan data | Not supplied |
Saleable area is the RERA-filed area for the unit; the supplied evidence does not establish a measured carpet area or loading figure for this configuration.
5. Parking & vehicle circulation
- The GHMC building-permit extraction identifies 1 parking floor, but does not establish the number of parking spaces, parking type or level-by-level arrangement. No sanctioned car or two-wheeler count, visitor or accessible space count, ramp/driveway detail, EV charging provision, or legally documented unit-wise parking allocation is supplied.
- The permit lists a space for a transformer and a compound wall of 101.62 RM, but these do not establish vehicle-circulation arrangements or exclusive parking rights.
6. Amenities, recreation & open spaces
The building permit lists a tot-lot, and the RERA amenity record includes a green strip/tot-lot/park. The permit requires the tot-lot to be fenced and maintained as greenery before an occupancy certificate is issued. The supplied amenity progress entries show 0% for each recorded item; they do not establish that any facility has been completed or independently inspected.
| Facility | Description / size | Evidence source | Declared progress / verified status |
|---|---|---|---|
| Tot-lot / green space | Size not stated in the extracted permit text | GHMC building permit; RERA amenities | RERA amenity record: 0%; completion not independently verified |
| Indoor games | No size or capacity supplied | Third-party vendor listing | Marketing/vendor claim only; not verified as sanctioned or delivered |
| Jogging track | No dimensions supplied | Third-party vendor listing | Marketing/vendor claim only; not verified as sanctioned or delivered |
| Children’s play area | No size supplied | Third-party vendor listing | Marketing/vendor claim only; not verified as sanctioned or delivered |
| Common garden | No size supplied | Third-party vendor listing | Marketing/vendor claim only; not verified as sanctioned or delivered |
The vendor-listed recreation items are not established by the supplied GHMC permit extraction as approved facilities. RERA’s separate amenity record also lists internal roads and footpaths, community buildings and aggregate recreational open space at 0% declared progress.
7. Utilities, building services & safety
- The GHMC permit extraction lists a transformer space, a garbage house, and a rainwater-harvesting structure (percolation pit); it also records 8 RWHPs. The RERA amenity record lists water supply, sewerage and sewage/sullage treatment, storm-water drains, solid-waste management, energy management, fire protection, and an electrical meter room/sub-station/receiving station. Those RERA amenity entries each show 0% progress in the supplied data.
- A third-party vendor listing describes a sewage treatment plant, borewell water, lifts, service lift, power backup, fire safety, fire sprinklers and CCTV. These are vendor claims, not evidence in the supplied record of approved design details or completed installations; capacities and technical specifications are not supplied.
- The supplied material does not establish water storage or treatment capacity, sewerage reuse arrangements, electrical backup capacity, lift count or capacity, fire-system specifications, escape-stair details, accessibility provision, or security-system scope.
8. Location, access & connectivity
- The registered location is HAYATHNAGAR, Hayathnagar, Ranga Reddy district, PIN 500070, on Survey No. 130. The parcel boundary descriptions identify a 25 WIDE ROAD on the east and a 30 WIDE ROAD on the south. The building-permit extraction refers to 18 mt. road widths, without tying that wording to a specific boundary in the supplied data.
- A location record gives the nearest sampled Outer Ring Road interchange at approximately 0.8 km; this is a supplied mapped distance, not a travel-time estimate.
- The vendor lists nearby hospitals, schools, a bus stop and medical stores, but supplies no measured distances; those proximity statements are vendor claims and are not independently verified here.
9. Developer & development status
The registered promoter is SAHITHIBUILDERS, identified in the project record as a partnership. The partnership deed names M. Srinivas Rao and K. Shiva Shankar as partners, with capital and profit/loss shares of 54% and 46% respectively. SRINIVAS RAO M is listed as an authorised signatory in the project record.
The RERA record lists three landowners—GOURINENI SOBHA RANI, DHULIPALLA UMA and GOGINENI LAKSHMI RANI—and an area-share arrangement. The project record reports 90% completeness, while the supplied Form B declares completion by 27/09/2024. Neither figure, without a dated independent site verification or certificate, establishes present completion or occupancy status.
10. Approvals, official records & documents
| Details | P02400001334, Form C; registration from 11/11/2019 to 24/06/2025; names project, promoter and Survey No. 130 |
|---|
| Details | Building Permit Order 2/C3/09724/2019, dated 24 June, 2019; file _2/C3/22982/2018; proposed building in Survey No. 130 |
|---|
| Details | Title investigation report and supporting title documents concerning Plots 10, 11 and 12 in Survey No. 130 |
|---|
| Details | Form B affidavit-cum-declaration, including a declared completion date of 27/09/2024 |
|---|
| Details | Partially filled Telangana-form Agreement for Sale; the supplied text does not contain completed buyer, unit, price or project particulars |
|---|
| Details | Not included in the supplied project documents; issuance status is not established |
|---|
| Details | A layout-plan document is listed, but the supplied extraction does not establish its approval contents |
|---|
The building-permit extraction lists LRS27042018013221, LRS28062017050638, contractor’s all-risk policy 6128004190300000001, notarised affidavit 3542/2019, contractor licence BL/592/2007, licensed technical person 37/ENGINEER, and structural-engineer licence 213/Strl Engineer/TP10/GHMC.
Frequently asked questions
Is ANNAPURNA ENCLAVE registered with Telangana RERA?
Yes. ANNAPURNA ENCLAVE is registered with the Telangana Real Estate Regulatory Authority as P02400001334; the registration status is New Project.
Who is the developer of ANNAPURNA ENCLAVE?
The promoter named in the RERA registration is SAHITHIBUILDERS.
Where is ANNAPURNA ENCLAVE located?
ANNAPURNA ENCLAVE is in HAYATHNAGAR, Rangareddy, Telangana (500070).
When will ANNAPURNA ENCLAVE be completed?
The promoter's proposed date of completion filed with RERA is 24/06/2025. This is the promoter's declaration, not a guarantee.
More projects in Hayathnagar