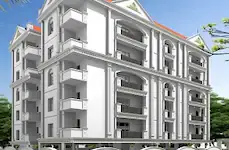
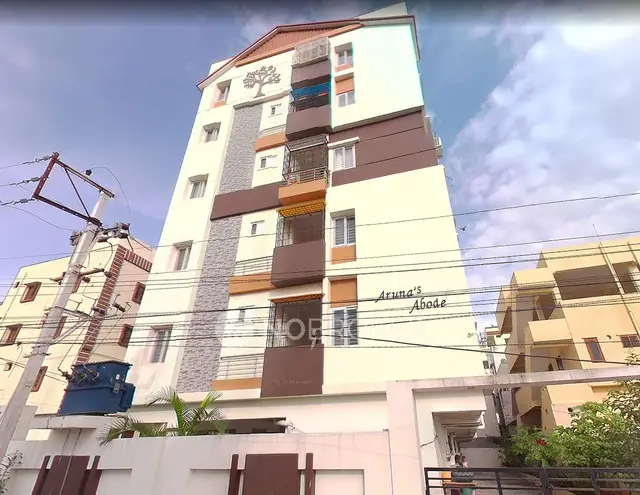
Arunas Abode
SREE MATRU INFRA · Rangareddy · RERA P02400000731
ARUNAS ABODE is a residential apartment project in SRIRAM NAGAR, Saroornagar mandal, Ranga Reddy district, developed by registered promoter SREE MATRU INFRA, partnership. The project has a registered site extent of 721.4 sq. m and one building with a Stilt + 5 floor configuration, comprising 15 homes: 10 2BHK and 5 3BHK. The RERA-filed saleable areas are 108.5 sq. m for 2BHK and 139.0 sq. m for 3BHK. It is registered under TG-RERA **P02400000731**, with proposed completion recorded as **19/11/2023**.
01What we found
Read from TG-RERA filings, approvals, land and registration records and court records. A court case is counted only when the court record states this project's survey number with its village, or names the project.
02Check before you pay
7 items to check before you pay, 2 high - from the title chain, court records and approvals, each with what to ask the builder or your advocate. An item may not be a problem with the project: records can be incomplete.
1. Project at a glance
Project identity
| Field | Project record |
|---|---|
| Registered project name | ARUNAS ABODE RERA record |
| Project type | Residential apartment project RERA record |
| Phase / registered portion | One registered building is identified in the supplied permit and occupancy-certificate records; phase name or separate phase identifier is not disclosed. |
| TG-RERA registration | P02400000731 RERA record |
| Registration validity | 15/05/2019–19/11/2023; this is the registration period, not the completion date or an OC. |
| Registered promoter | SREE MATRU INFRA, partnership RERA record RERA filing |
| RERA status in supplied record | Listed as an on-going project; the registration certificate states validity through 19/11/2023. The evidence pack records no extension. RERA record |
Land and geographic identity
| Field | Project record |
|---|---|
| Locality | SRIRAM NAGAR in the project filing; the GHMC building-permit and OC records identify Sri Ram Nagar (Circle 3A). RERA filing |
| Revenue village | Mansoorabad RERA record Land records |
| Mandal / district / PIN | Saroornagar / Ranga Reddy / 500068 RERA record |
| Project survey number(s) | Survey No. 20; no project subdivision is specified in the supplied project filing or certificates. Land records |
| Plot numbers | 98, 99 & 100 RERA filing |
| Registered site extent | 721.4 sq. m RERA filing |
| Road-affected area / net area | 31.22 sq. m / 690.18 sq. m RERA filing |
| Boundaries in RERA filing | East: PLOT NO 97; West: 30 FT ROAD; North: 25 FT ROAD; South: PLOT NO 93 94 95 RERA filing |
Development identity
| Field | Project record |
|---|---|
| Sanctioning authority | Greater Hyderabad Municipal Corporation (GHMC) Approvals record |
| Principal building approval | Building Permit Order 2/C3/13313/2017, approved 27 December, 2017 Approvals record |
| Approved built-up area | 1,587.15 sq. m residential area is stated in the permit’s sanctioned parameters. A separate “Approved Built up Area” field in the project filing states 1,587.17 sq. m. RERA filing |
| Building / block count | One building/unit in the project filing; one proposed residential building is described in the permit. RERA filing |
| Sanctioned floor configuration | Stilt + 5 residential upper floors; recorded height 15 m. |
| Parking levels / provision | Stilt is identified in the permit; the OC record lists Parking Area (m2) 1904.59 but does not specify a parking-space count or allocation. |
| Units | 15 RERA-filed homes: 10 2BHK and 5 3BHK. RERA unit table RERA unit details |
Offering and status
| Field | Project record |
|---|---|
| Unit types and RERA saleable areas | 2BHK: 108.5 sq. m; 3BHK: 139.0 sq. m RERA unit table RERA unit details |
| Booked / available | 2BHK: 1 booked / 9 available; 3BHK: 1 booked / 4 available. Portal counts are indicative: the supplied record has no as-of date. RERA unit table RERA unit details |
| Construction stage | An architect’s certificate dated 26-02-2020 certifies completion; the GHMC OC record states the building was fit for occupation. No current site inspection or independently verified present-day construction status is supplied. |
| Original / revised proposed completion | 19/11/2023 / 19/11/2023, as recorded in the project filing. RERA record RERA filing |
| Occupancy-certificate status and scope | GHMC OC 2/C3/02776/2020, dated 26 February, 2020, is recorded for the residential building on Survey No. 20, Mansoorabad; the related architect’s certificate says the project was completed in all aspects. |
2. The project story
ARUNAS ABODE is registered as a residential apartment project at plots 98, 99 and 100 in Survey No. 20, Mansoorabad village, Saroornagar mandal, Ranga Reddy district. The RERA filing records one building and 15 homes. The GHMC permit describes a proposed Stilt + 5 residential building, and the GHMC occupancy-certificate record covers a residential building at the same survey number and village. RERA record RERA filing
The RERA-filed offering comprises 10 2BHK and 5 3BHK units. An architect’s certificate dated 26-02-2020 records completion, and the GHMC certificate records the building as fit for occupation. These are document-based completion and OC records; the supplied evidence does not include a current site inspection verifying present physical condition or operation of facilities. RERA unit table RERA unit details
3. Master plan, architecture & building design
The building permit identifies one residential building, Stilt + 5, at a site area of 721.4 sq. m, with 31.22 sq. m affected by road widening and 690.18 sq. m net area. Its sanctioned parameters include 1,587.15 sq. m residential area, 291.28 sq. m stilt area, and 15 m height. The filing separately records 1,587.17 sq. m as approved built-up area; these figures are reported as labelled in their respective records, not reclassified as carpet, saleable, gross or FSI area. RERA filing RERA filing
The permit lists a tot-lot, rainwater-harvesting structure (percolation pit), transformer space, garbage house, cellar and stilt. Its sanctioned parameters also state 35 Trees and No. of RWHPs 7. The supplied extracted drawing information does not establish a detailed floor-by-floor unit arrangement, building footprint, flats per floor, lift or stair configuration, internal circulation, or a separate phase layout.
4. Homes, configurations & floor plans
| Configuration | Units | Booked | Available | RERA saleable area | Measured carpet area | Loading (if supplied) |
|---|---|---|---|---|---|---|
| 2BHK | 10 | 1 | 9 | 108.5 sq. m | Not available | Not supplied |
| 3BHK | 5 | 1 | 4 | 139.0 sq. m | Not available | Not supplied |
Unit counts, booked/available counts and saleable areas are from the RERA-filed configuration data; the booking figures have no supplied as-of date and are indicative. RERA unit table RERA unit details
The floor-plan record says two drawings are present, but neither has been measured for carpet area; no drawing-based room dimensions or typical floor arrangement are available. Accordingly, no software-measured carpet figure is reported. RERA saleable area and carpet area are different measures; the supplied records do not provide a project-specific loading figure or a carpet-area disclosure for these configurations. Floor plans RERA unit details
5. Parking & vehicle circulation
The permit identifies a stilt level. The GHMC OC record lists Parking Area (m2) 1904.59, but the evidence does not establish a number of car or two-wheeler spaces, resident or visitor allocation, accessible spaces, mechanical parking, parking ownership/allotment, or EV charging. No parking-space ratio is supplied.
The permit refers to road widths of 9M ROAD and 18 mt. road widths; the OC record refers to 9M ROAD. The supplied extracts do not describe vehicle-entry or exit arrangements, ramps, or pedestrian separation.
6. Amenities, recreation & open spaces
| Description / size | Permit lists a tot-lot; OC record states Tot -lot area (m2) 291.27. |
|---|---|
| Declared progress / verified status | Listed in permit and OC record; no separate current-condition inspection supplied. |
| Description / size | 35 Trees in sanctioned parameters. |
|---|---|
| Declared progress / verified status | Sanctioned-parameter entry; present planting status not independently verified. |
| Description / size | RERA amenities record lists “Aggregate area of recreational Open Space” and “Green Strip/TOT LOT/Park”; no area or progress figure is supplied for these entries. |
|---|---|
| Evidence source | RERA amenities |
| Declared progress / verified status | RERA amenities record; entries show 0% progress. |
| Description / size | Listed in the RERA amenities record; no size or facility detail supplied. |
|---|---|
| Evidence source | RERA amenities |
| Declared progress / verified status | RERA amenities record; entry shows 0% progress. |
The permit also lists a garbage house, but the supplied record does not specify its size or present operating status.
7. Utilities, building services & safety
| Service | Supplied evidence |
|---|---|
| Water and rainwater | RERA amenities record marks water supply and water conservation/rainwater harvesting “YES,” with 0% progress shown. The permit requires a rainwater-harvesting structure (percolation pit) and lists 7 rainwater-harvesting pits/structures in its sanctioned parameters. Water source, storage capacity and treatment arrangements are not specified. RERA amenities |
| Sewerage and drainage | RERA amenities record marks sewerage “YES,” with 0% progress; it also lists storm-water drains and treatment/disposal of sewage and sullage, each with 0% progress. No STP capacity or completed operating status is supplied. RERA amenities |
| Electrical | Permit lists space for a transformer and requires space for a transformer on the site. The RERA amenities record lists an electrical meter room/sub-station/receiving station, with 0% progress. Power-supply capacity and backup are not specified. RERA amenities |
| Vertical transportation | Lift count, type and capacity are not disclosed in the supplied project records. Document index |
| Fire and life safety | The RERA amenities record lists fire protection/fire safety requirements at 0% progress. The supplied extracts do not specify fire-system equipment, escape stairs, access arrangements or clearances. RERA amenities |
| Waste | The permit lists a garbage house; the RERA amenities record lists solid-waste management and disposal at 0% progress. No operating or segregation details are supplied. RERA amenities |
| Lighting and accessibility | Street lighting is listed in the RERA amenities record at 0% progress. Accessibility provisions are not specified in the supplied extracts. RERA amenities |
8. Location, access & connectivity
The project’s registered location is SRIRAM NAGAR, Mansoorabad village, Saroornagar mandal, Ranga Reddy district, PIN 500068. The project filing records the west and north boundaries as 30 FT ROAD and 25 FT ROAD, respectively; the GHMC permit and OC records include a 9M ROAD reference. RERA record RERA filing RERA filing
No public-transport details, measured distances to landmarks, or verified travel times are supplied in the project-location evidence. A usable neighborhood connectivity profile therefore cannot be established from the available records. Location record
9. Developer & development status
The registered promoter is SREE MATRU INFRA, identified in the filing as a partnership. The supplied partnership record identifies partners DAYAKAR REDDY V and JALENDAR REDDY V; the project record lists DAYAKAR REDDY VEDERE and JALENDAR REDDY VANCHA as partners and authorized signatories. RERA filing Document index Parties record
The project-filed Form B, dated 29 November 2018, is signed by VEDERE DAYAKAR REDDY on behalf of SREE MATRU INFRA and declares completion by 19/11/2023. That is the promoter’s declaration; the separate TG-RERA registration certificate records validity through 19/11/2023. The supplied record includes a GHMC OC and architect’s completion certificate dated 2020 for the building, but no current site inspection.
A registered office address, official contact details and official website are not established in the supplied evidence. Corporate record
10. Approvals, official records & documents
| Identifier / date | P02400000731; issued 15/05/2019; valid to 19/11/2023 |
|---|---|
| What the supplied record establishes | Form C registration for ARUNAS ABODE; records the promoter, project location, Survey No. 20 and registration conditions. |
| Identifier / date | Approval 2/C3/13313/2017; 27 December, 2017 |
|---|---|
| What the supplied record establishes | Building permit for the proposed residential Stilt + 5 building; includes site and sanctioned parameters and permit conditions. |
| Identifier / date | 2/C3/02776/2020; 26 February, 2020; application 2/C3/00716/2020-OC |
|---|---|
| What the supplied record establishes | OC record for the residential building on Survey No. 20, Mansoorabad; states the building was fit for occupation. |
| Identifier / date | 2/C3/02776/2020; 26-02-2020 |
|---|---|
| What the supplied record establishes | Architect’s certificate for ARUNAS ABODE records completion of construction work and identifies the GHMC OC. |
| Identifier / date | 29 November 2018 |
|---|---|
| What the supplied record establishes | Promoter declaration, including the stated land-title basis and undertaking to complete by 19/11/2023. |
| Identifier / date | Drawing record 10037 |
|---|---|
| What the supplied record establishes | A layout-plan document is listed, but the supplied record does not provide an extracted layout for review. |
1. Project at a glance
Project identity
Registered project name: ARUNAS ABODE
Project type: Residential apartment project
Phase / registered portion: One registered building is identified in the supplied permit and occupancy-certificate records; phase name or separate phase identifier is not disclosed.
TG-RERA registration: P02400000731
Registration validity: 15/05/2019–19/11/2023; this is the registration period, not the completion date or an OC.
Registered promoter: SREE MATRU INFRA, partnership
RERA status in supplied record: Listed as an on-going project; the registration certificate states validity through 19/11/2023. The evidence pack records no extension.
Land and geographic identity
Locality: SRIRAM NAGAR in the project filing; the GHMC building-permit and OC records identify Sri Ram Nagar (Circle 3A).
Revenue village: Mansoorabad
Mandal / district / PIN: Saroornagar / Ranga Reddy / 500068
Project survey number(s): Survey No. 20; no project subdivision is specified in the supplied project filing or certificates.
Plot numbers: 98, 99 & 100
Registered site extent: 721.4 sq. m
Road-affected area / net area: 31.22 sq. m / 690.18 sq. m
Boundaries in RERA filing: East: PLOT NO 97; West: 30 FT ROAD; North: 25 FT ROAD; South: PLOT NO 93 94 95
Development identity
Sanctioning authority: Greater Hyderabad Municipal Corporation (GHMC)
Principal building approval: Building Permit Order 2/C3/13313/2017, approved 27 December, 2017
Approved built-up area: 1,587.15 sq. m residential area is stated in the permit’s sanctioned parameters. A separate “Approved Built up Area” field in the project filing states 1,587.17 sq. m.
Building / block count: One building/unit in the project filing; one proposed residential building is described in the permit.
Sanctioned floor configuration: Stilt + 5 residential upper floors; recorded height 15 m.
Parking levels / provision: Stilt is identified in the permit; the OC record lists Parking Area (m2) 1904.59 but does not specify a parking-space count or allocation.
Units: 15 RERA-filed homes: 10 2BHK and 5 3BHK.
Offering and status
Unit types and RERA saleable areas: 2BHK: 108.5 sq. m; 3BHK: 139.0 sq. m
Booked / available: 2BHK: 1 booked / 9 available; 3BHK: 1 booked / 4 available. Portal counts are indicative: the supplied record has no as-of date.
Construction stage: An architect’s certificate dated 26-02-2020 certifies completion; the GHMC OC record states the building was fit for occupation. No current site inspection or independently verified present-day construction status is supplied.
Original / revised proposed completion: 19/11/2023 / 19/11/2023, as recorded in the project filing.
Occupancy-certificate status and scope: GHMC OC 2/C3/02776/2020, dated 26 February, 2020, is recorded for the residential building on Survey No. 20, Mansoorabad; the related architect’s certificate says the project was completed in all aspects.
2. The project story
ARUNAS ABODE is registered as a residential apartment project at plots 98, 99 and 100 in Survey No. 20, Mansoorabad village, Saroornagar mandal, Ranga Reddy district. The RERA filing records one building and 15 homes. The GHMC permit describes a proposed Stilt + 5 residential building, and the GHMC occupancy-certificate record covers a residential building at the same survey number and village.
The RERA-filed offering comprises 10 2BHK and 5 3BHK units. An architect’s certificate dated 26-02-2020 records completion, and the GHMC certificate records the building as fit for occupation. These are document-based completion and OC records; the supplied evidence does not include a current site inspection verifying present physical condition or operation of facilities.
3. Master plan, architecture & building design
The building permit identifies one residential building, Stilt + 5, at a site area of 721.4 sq. m, with 31.22 sq. m affected by road widening and 690.18 sq. m net area. Its sanctioned parameters include 1,587.15 sq. m residential area, 291.28 sq. m stilt area, and 15 m height. The filing separately records 1,587.17 sq. m as approved built-up area; these figures are reported as labelled in their respective records, not reclassified as carpet, saleable, gross or FSI area.
The permit lists a tot-lot, rainwater-harvesting structure (percolation pit), transformer space, garbage house, cellar and stilt. Its sanctioned parameters also state 35 Trees and No. of RWHPs 7. The supplied extracted drawing information does not establish a detailed floor-by-floor unit arrangement, building footprint, flats per floor, lift or stair configuration, internal circulation, or a separate phase layout.
4. Homes, configurations & floor plans
| Configuration | Units | Booked | Available | RERA saleable area | Measured carpet area | Loading (if supplied) |
|---|---|---|---|---|---|---|
| 2BHK | 10 | 1 | 9 | 108.5 sq. m | Not available | Not supplied |
| 3BHK | 5 | 1 | 4 | 139.0 sq. m | Not available | Not supplied |
Unit counts, booked/available counts and saleable areas are from the RERA-filed configuration data; the booking figures have no supplied as-of date and are indicative.
The floor-plan record says two drawings are present, but neither has been measured for carpet area; no drawing-based room dimensions or typical floor arrangement are available. Accordingly, no software-measured carpet figure is reported. RERA saleable area and carpet area are different measures; the supplied records do not provide a project-specific loading figure or a carpet-area disclosure for these configurations.
5. Parking & vehicle circulation
The permit identifies a stilt level. The GHMC OC record lists Parking Area (m2) 1904.59, but the evidence does not establish a number of car or two-wheeler spaces, resident or visitor allocation, accessible spaces, mechanical parking, parking ownership/allotment, or EV charging. No parking-space ratio is supplied.
The permit refers to road widths of 9M ROAD and 18 mt. road widths; the OC record refers to 9M ROAD. The supplied extracts do not describe vehicle-entry or exit arrangements, ramps, or pedestrian separation.
6. Amenities, recreation & open spaces
| Description / size | Permit lists a tot-lot; OC record states Tot -lot area (m2) 291.27. |
|---|---|
| Declared progress / verified status | Listed in permit and OC record; no separate current-condition inspection supplied. |
| Description / size | 35 Trees in sanctioned parameters. |
|---|---|
| Declared progress / verified status | Sanctioned-parameter entry; present planting status not independently verified. |
| Description / size | RERA amenities record lists “Aggregate area of recreational Open Space” and “Green Strip/TOT LOT/Park”; no area or progress figure is supplied for these entries. |
|---|---|
| Declared progress / verified status | RERA amenities record; entries show 0% progress. |
| Description / size | Listed in the RERA amenities record; no size or facility detail supplied. |
|---|---|
| Declared progress / verified status | RERA amenities record; entry shows 0% progress. |
The permit also lists a garbage house, but the supplied record does not specify its size or present operating status.
7. Utilities, building services & safety
Water and rainwater: RERA amenities record marks water supply and water conservation/rainwater harvesting “YES,” with 0% progress shown. The permit requires a rainwater-harvesting structure (percolation pit) and lists 7 rainwater-harvesting pits/structures in its sanctioned parameters. Water source, storage capacity and treatment arrangements are not specified.
Sewerage and drainage: RERA amenities record marks sewerage “YES,” with 0% progress; it also lists storm-water drains and treatment/disposal of sewage and sullage, each with 0% progress. No STP capacity or completed operating status is supplied.
Electrical: Permit lists space for a transformer and requires space for a transformer on the site. The RERA amenities record lists an electrical meter room/sub-station/receiving station, with 0% progress. Power-supply capacity and backup are not specified.
Vertical transportation: Lift count, type and capacity are not disclosed in the supplied project records.
Fire and life safety: The RERA amenities record lists fire protection/fire safety requirements at 0% progress. The supplied extracts do not specify fire-system equipment, escape stairs, access arrangements or clearances.
Waste: The permit lists a garbage house; the RERA amenities record lists solid-waste management and disposal at 0% progress. No operating or segregation details are supplied.
Lighting and accessibility: Street lighting is listed in the RERA amenities record at 0% progress. Accessibility provisions are not specified in the supplied extracts.
8. Location, access & connectivity
The project’s registered location is SRIRAM NAGAR, Mansoorabad village, Saroornagar mandal, Ranga Reddy district, PIN 500068. The project filing records the west and north boundaries as 30 FT ROAD and 25 FT ROAD, respectively; the GHMC permit and OC records include a 9M ROAD reference.
No public-transport details, measured distances to landmarks, or verified travel times are supplied in the project-location evidence. A usable neighborhood connectivity profile therefore cannot be established from the available records.
9. Developer & development status
The registered promoter is SREE MATRU INFRA, identified in the filing as a partnership. The supplied partnership record identifies partners DAYAKAR REDDY V and JALENDAR REDDY V; the project record lists DAYAKAR REDDY VEDERE and JALENDAR REDDY VANCHA as partners and authorized signatories.
The project-filed Form B, dated 29 November 2018, is signed by VEDERE DAYAKAR REDDY on behalf of SREE MATRU INFRA and declares completion by 19/11/2023. That is the promoter’s declaration; the separate TG-RERA registration certificate records validity through 19/11/2023. The supplied record includes a GHMC OC and architect’s completion certificate dated 2020 for the building, but no current site inspection.
A registered office address, official contact details and official website are not established in the supplied evidence.
10. Approvals, official records & documents
| Identifier / date | P02400000731; issued 15/05/2019; valid to 19/11/2023 |
|---|---|
| What the supplied record establishes | Form C registration for ARUNAS ABODE; records the promoter, project location, Survey No. 20 and registration conditions. |
| Identifier / date | Approval 2/C3/13313/2017; 27 December, 2017 |
|---|---|
| What the supplied record establishes | Building permit for the proposed residential Stilt + 5 building; includes site and sanctioned parameters and permit conditions. |
| Identifier / date | 2/C3/02776/2020; 26 February, 2020; application 2/C3/00716/2020-OC |
|---|---|
| What the supplied record establishes | OC record for the residential building on Survey No. 20, Mansoorabad; states the building was fit for occupation. |
| Identifier / date | 2/C3/02776/2020; 26-02-2020 |
|---|---|
| What the supplied record establishes | Architect’s certificate for ARUNAS ABODE records completion of construction work and identifies the GHMC OC. |
| Identifier / date | 29 November 2018 |
|---|---|
| What the supplied record establishes | Promoter declaration, including the stated land-title basis and undertaking to complete by 19/11/2023. |
| Identifier / date | Drawing record 10037 |
|---|---|
| What the supplied record establishes | A layout-plan document is listed, but the supplied record does not provide an extracted layout for review. |
Frequently asked questions
Is ARUNAS ABODE registered with Telangana RERA?
Yes. ARUNAS ABODE is registered with the Telangana Real Estate Regulatory Authority as P02400000731; the registration status is On-Going Project.
Who is the developer of ARUNAS ABODE?
The promoter named in the RERA registration is SREE MATRU INFRA.
Where is ARUNAS ABODE located?
ARUNAS ABODE is in SRIRAM NAGAR, Mansoorabad, Saroornagar, Rangareddy, Telangana (500068).
When will ARUNAS ABODE be completed?
The promoter's proposed date of completion filed with RERA is 19/11/2023. This is the promoter's declaration, not a guarantee.
More projects in Mansoorabad