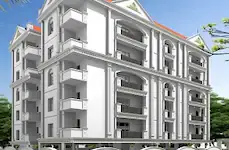
Cpr Orange Trade Center
ORANGE AVENUES · Rangareddy · RERA P02400002446
CPR ORANGE TRADE CENTER is a commercial office project in L B Nagar locality, Mansoorabad revenue village, Saroornagar Mandal, Ranga Reddy District. The registered promoter is Orange Avenues. The project records a total land area of 3730.28 sqmts and one building, configured as 2 Cellars, Ground + 4 Upper Floors for Offices, with 6 OFFICE units. Its TG-RERA registration is P02400002446, issued 11/01/2021, and its proposed completion is before 20th April, 2026.
01What we found
Read from TG-RERA filings, approvals, land and registration records and court records. A court case is counted only when the court record states this project's survey number with its village, or names the project.
02Check before you pay
9 items to check before you pay, 3 high - from the title chain, court records and approvals, each with what to ask the builder or your advocate. An item may not be a problem with the project: records can be incomplete.
1. Project at a glance
Project identity
| Item | Project record |
|---|---|
| Registered project name | CPR ORANGE TRADE CENTER |
| Project type / phase | Commercial; registered portion is recorded as one building. The phase designation is not separately disclosed. RERA record RERA filing |
| TG-RERA registration | P02400002446, issued 11/01/2021; recorded validity 11/01/2021–20/04/2026. The certificate records a five-year registration period and no extension in the supplied record. |
| Registered promoter | Orange Avenues (also recorded as M/s. ORANGE AVENUES); entity type: partnership. Parties record |
| RERA status | Project is recorded as a registered project; the supplied certificate’s validity ended 20/04/2026. Current registration status after that date is not established by the supplied record. |
Land and geographic identity
| Item | Project record |
|---|---|
| Locality / revenue village | L B Nagar locality; Mansoorabad revenue village. RERA record RERA filing |
| Mandal / district / PIN | Saroornagar / Ranga Reddy / 500068 in the project header and RERA record; the certificate also records the promoter office PIN as 500074. RERA record |
| Survey number(s) / subdivision(s) | Survey No. 53. The supplied project filing does not identify a subdivision. The land-record extract lists 53/1 as a child record for the unsplit survey reference; it does not establish that the project parcel is 53/1. Land records |
| Site area | RERA land details: total area 3730.28 sqmts, affected area 1517.81 sqmts, net area 2212.47 sqmts. The GHMC permit records a site extent of 5,703.78 m². These are reproduced as stated in their respective records. RERA filing |
| Boundaries | North: Way road No 9 and Link road to nagarjuna Sagar Rao; South: H NO 5 5 884 in border village Saheb Nagar Khurd; East: Open Land part of H No5 5 884 in Saheb Nagar; West: Sub Road to Saheb Nagar Kurd Village road. RERA filing |
Development identity
| Item | Project record |
|---|---|
| Sanctioning authority | Greater Hyderabad Municipal Corporation (GHMC). |
| Principal building approval | Permit No. 53601/HO/EZ/Cir-3/2016, file No. 59560/25/08/2014/HO; approval date recorded as 21 04 2020. The project filing also lists 53601/HO/EZ/CIR-3/20 as the plan approval number. RERA record |
| Approved built-up area | 5,703.78 m² is recorded as the approved built-up area in the project information; the permit separately records the same figure as site extent. The permit’s sanctioned parameters list upper floors area 2212.47 m² and cellar area 1517.81 m². RERA filing |
| Building / block count | One building/unit is recorded in the RERA land details; one block/tower is recorded in the project summary. RERA filing RERA unit table |
| Sanctioned configuration | Commercial building: 2 Cellars, Ground + 4 Upper Floors for Offices; height 14.95 m. The permit identifies two parking floors. |
| Unit count | GHMC permit: No. of units 8. RERA filing: 1 proposed building unit; RERA unit schedule: 6 OFFICE units. RERA filing RERA unit table |
Offering and status
| Item | Project record |
|---|---|
| Unit type and filed area | OFFICE; RERA-filed saleable area 15103.18 sqmts per unit schedule. RERA unit table |
| Booked / available | 0 booked / 6 available, as read from the TG-RERA portal; the portal record supplied here has no as-of date, so these counts are indicative. RERA unit table |
| Construction stage | The RERA project status is “New Project.” The supplied material does not establish current construction progress or independently verify site completion. RERA filing RERA amenities |
| Completion deadline | Promoter’s Form B declares completion before 20th April, 2026; the GHMC permit also states completion before 20.04.2026. |
| Occupancy / completion certificate | No occupancy or completion certificate is included in the supplied project records. Document index |
2. The project story
- CPR ORANGE TRADE CENTER is registered with TG-RERA as a commercial project in Mansoorabad, Saroornagar Mandal, Ranga Reddy District, on Survey No. 53. Its RERA schedule describes six office units in one building; the GHMC permit describes an office building with two cellar levels and Ground + 4 Upper Floors. Land records RERA unit table
- The project record identifies a total site area of 3730.28 sqmts, with 1517.81 sqmts recorded as affected by road widening/related widening and a net area of 2212.47 sqmts. The permit specifies that the affected area is to be handed over to GHMC free of cost. RERA filing
- The promoter’s declared completion deadline and the permit’s completion date are both 20 April 2026. The supplied evidence does not give a dated construction-progress account or establish an occupancy certificate; the RERA portal’s amenity progress percentages are reported separately below and are not independent site verification. RERA amenities
3. Master plan, architecture & building design
- The GHMC permit describes one commercial building for offices, configured as two cellars and Ground + 4 Upper Floors, with a stated height of 14.95 m. It records front setback of 6.00 m, Side I 2.50 m, rear 2.50 m and Side II 6.00 m.
- The permit’s stated parameters include 2,728.24 m² for the tot-lot, 11 rainwater-harvesting structures, 3,730.28 m² of parking-floor area, 1,517.81 m² of cellar area, and 2,212.47 m² of upper-floors area. These are permit-recorded figures; the supplied material does not include drawing-derived floor-by-floor layouts or a building footprint measurement.
- The RERA filing records one proposed building unit and the GHMC permit records eight sanctioned units, while the TG-RERA unit schedule lists six office units. The supplied evidence does not provide floor plans or a detailed explanation of the unit-count basis. RERA filing RERA unit table
4. Homes, configurations & floor plans
This is a commercial office offering, not a residential apartment project. The RERA filing lists six OFFICE units and a saleable area of 15103.18 sqmts per unit; the portal snapshot reports none booked and six available, without an as-of date. RERA unit table RERA unit table
| Configuration | Units | Booked | Available | RERA saleable area | Measured carpet area | Loading (if supplied) |
|---|---|---|---|---|---|---|
| OFFICE | 6 | 0 | 6 | 15103.18 sqmts | Not available | Not supplied |
The supplied floor-plan record says six drawings are pending scanning and none has been measured. Accordingly, no software-measured carpet area, room dimensions or floor arrangement can be reported. Floor plans
5. Parking & vehicle circulation
The GHMC permit sanctions two cellar levels for parking and records parking floors totalling 3730.28 m², with cellar area of 1517.81 m². It requires the cellar and stilt areas approved for parking to be used exclusively for vehicle parking and not converted or misused. The project record does not supply the number of parking spaces, visitor or accessible-space provision, parking allocations to individual office units, or details of ramps and vehicle circulation.
6. Amenities, recreation & open spaces
The following progress figures are from the TG-RERA amenity record. They are portal-declared percentages, not independent verification of delivery. RERA amenities
| Description / size | Permit requires a fenced tot-lot maintained as greenery and a strip of greenery around the site. Permit-recorded tot-lot area: 2,728.24 m². |
|---|---|
| Evidence source | GHMC permit; TG-RERA amenity record |
| Declared progress / verified status | RERA-listed progress 0%; not independently verified. RERA amenities |
| Description / size | Listed in the RERA amenity schedule; no description or size supplied. |
|---|---|
| Evidence source | TG-RERA amenity record |
| Declared progress / verified status | 0%; not independently verified. RERA amenities |
| Description / size | Listed in vendor-provided amenity information. |
|---|---|
| Evidence source | Vendor information |
| Declared progress / verified status | No project-specific progress or independent completion evidence supplied. Promoter website |
| Description / size | Listed in vendor-provided amenity information; sizes and quantities are not supplied. |
|---|---|
| Evidence source | Vendor information |
| Declared progress / verified status | No project-specific progress or independent completion evidence supplied. Promoter website |
7. Utilities, building services & safety
The GHMC permit requires a rainwater-harvesting structure (percolation pit), a transformer space, a garbage house, and specified fire and electrical-safety provisions. It lists 11 rainwater-harvesting structures and requires an automatic sprinkler system in cellar floors and fire-safety measures before an Occupancy Certificate. These are permit conditions; the supplied evidence does not establish that the systems have been installed or tested.
| Service | Supplied record |
|---|---|
| Water | RERA amenity record lists water supply as available, at 0% progress. The permit requires a separate underground static water storage tank of 25,000 lits. Capacity and, in its stated condition, a separate terrace tank of 25,000lits capacity for Residential buildings. RERA amenities |
| Sewerage / drainage | RERA lists sewerage (chambers, lines, septic tank, STP) and treatment/disposal of sewage and sullage water; both show 0% progress. Storm-water drains show 20%. No capacity or treatment specification is supplied. RERA amenities |
| Electrical / backup | RERA lists energy management at 0% and an electrical meter room, sub-station and receiving station at 10%. The permit requires transformer space, generator backup and emergency lighting in corridors, common passages and staircases. RERA amenities |
| Fire / life safety | The permit requires fire extinguishers, a manually operated alarm system, hose reel and down-corner provision, sprinklers where cellar area exceeds 200 sq.mts, fire-resistant lift swing doors and specified transformer protection. It states that fire-safety measures are to be provided before obtaining an Occupancy Certificate. Installation and compliance are not verified by the supplied record. |
| Lifts / accessibility | Vendor information lists a lift, but no number, capacity or service-lift details are supplied. The permit requires facilities for physically handicapped persons in public and semi-public buildings above 300Sq.mts. as per the cited building-code condition; no implementation evidence is supplied. Promoter website |
| Waste / security | RERA lists solid-waste management and disposal at 0% progress; the permit requires a garbage house. Vendor information lists security and CCTV, without specifications or verified progress. RERA amenities Promoter website |
8. Location, access & connectivity
The registered location is Mansoorabad revenue village, Saroornagar Mandal, Ranga Reddy District, with the project header recording PIN 500068. The RERA certificate identifies the project locality as Mansoorabad. RERA record
- The permit identifies a proposed 60.0 mtr wide road on the northern side and a side road on the western side, and requires surrender of a total affected area of 1517.81 sq.mts to GHMC.
- The supplied location record gives the nearest sampled Outer Ring Road interchange distance as 8.3 km, labelled approximate. No other measured distances or public-transport details are supplied in the project location record. Location record
9. Developer & development status
The registered promoter is Orange Avenues, a partnership. The supplied RERA party record identifies Srinivas Karnati as an authorised signatory and lists the project’s partners; the Form B declaration is signed by Karnati Srinivas. The project certificate records the promoter office as Village L.B. Nagar-I, Saroornagar Mandal, Ranga Reddy District, PIN 500074. No corporate registration number or official website/contact details are supplied. Parties record
The RERA project record is labelled “New Project.” Form B and the GHMC permit state a completion deadline before 20 April 2026. The supplied records do not establish the current construction stage or confirm that an occupancy/completion certificate has been issued. RERA filing Document index
10. Approvals, official records & documents
| Record | Supplied evidence |
|---|---|
| TG-RERA registration | Form C for CPR ORANGE TRADE CENTER, registration P02400002446, issued 11/01/2021; certificate validity ends 20/04/2026. |
| GHMC building permit | Permit 53601/HO/EZ/Cir-3/2016, file 59560/25/08/2014/HO, approved 21 04 2020; commercial building, two cellars and Ground + 4 Upper Floors. |
| RERA-filed Form B | Promoter declaration dated 07thday of December 2020, including the promoter’s stated completion deadline and project undertakings. |
| Other project-filed records | TG-RERA filing includes a title report, a development agreement-cum-GPA, an encumbrance statement, a partially completed sale agreement and a blank allotment-letter template. Document index |
| Layout / occupancy records | The supplied file list includes layout-plan entries that were not extracted; no occupancy or completion certificate is supplied. Document index |
1. Project at a glance
Project identity
Registered project name: CPR ORANGE TRADE CENTER
Project type / phase: Commercial; registered portion is recorded as one building. The phase designation is not separately disclosed.
TG-RERA registration: P02400002446, issued 11/01/2021; recorded validity 11/01/2021–20/04/2026. The certificate records a five-year registration period and no extension in the supplied record.
Registered promoter: Orange Avenues (also recorded as M/s. ORANGE AVENUES); entity type: partnership.
RERA status: Project is recorded as a registered project; the supplied certificate’s validity ended 20/04/2026. Current registration status after that date is not established by the supplied record.
Land and geographic identity
Locality / revenue village: L B Nagar locality; Mansoorabad revenue village.
Mandal / district / PIN: Saroornagar / Ranga Reddy / 500068 in the project header and RERA record; the certificate also records the promoter office PIN as 500074.
Survey number(s) / subdivision(s): Survey No. 53. The supplied project filing does not identify a subdivision. The land-record extract lists 53/1 as a child record for the unsplit survey reference; it does not establish that the project parcel is 53/1.
Site area: RERA land details: total area 3730.28 sqmts, affected area 1517.81 sqmts, net area 2212.47 sqmts. The GHMC permit records a site extent of 5,703.78 m². These are reproduced as stated in their respective records.
Boundaries: North: Way road No 9 and Link road to nagarjuna Sagar Rao; South: H NO 5 5 884 in border village Saheb Nagar Khurd; East: Open Land part of H No5 5 884 in Saheb Nagar; West: Sub Road to Saheb Nagar Kurd Village road.
Development identity
Sanctioning authority: Greater Hyderabad Municipal Corporation (GHMC).
Principal building approval: Permit No. 53601/HO/EZ/Cir-3/2016, file No. 59560/25/08/2014/HO; approval date recorded as 21 04 2020. The project filing also lists 53601/HO/EZ/CIR-3/20 as the plan approval number.
Approved built-up area: 5,703.78 m² is recorded as the approved built-up area in the project information; the permit separately records the same figure as site extent. The permit’s sanctioned parameters list upper floors area 2212.47 m² and cellar area 1517.81 m².
Building / block count: One building/unit is recorded in the RERA land details; one block/tower is recorded in the project summary.
Sanctioned configuration: Commercial building: 2 Cellars, Ground + 4 Upper Floors for Offices; height 14.95 m. The permit identifies two parking floors.
Unit count: GHMC permit: No. of units 8. RERA filing: 1 proposed building unit; RERA unit schedule: 6 OFFICE units.
Offering and status
Unit type and filed area: OFFICE; RERA-filed saleable area 15103.18 sqmts per unit schedule.
Booked / available: 0 booked / 6 available, as read from the TG-RERA portal; the portal record supplied here has no as-of date, so these counts are indicative.
Construction stage: The RERA project status is “New Project.” The supplied material does not establish current construction progress or independently verify site completion.
Completion deadline: Promoter’s Form B declares completion before 20th April, 2026; the GHMC permit also states completion before 20.04.2026.
Occupancy / completion certificate: No occupancy or completion certificate is included in the supplied project records.
2. The project story
- CPR ORANGE TRADE CENTER is registered with TG-RERA as a commercial project in Mansoorabad, Saroornagar Mandal, Ranga Reddy District, on Survey No. 53. Its RERA schedule describes six office units in one building; the GHMC permit describes an office building with two cellar levels and Ground + 4 Upper Floors.
- The project record identifies a total site area of 3730.28 sqmts, with 1517.81 sqmts recorded as affected by road widening/related widening and a net area of 2212.47 sqmts. The permit specifies that the affected area is to be handed over to GHMC free of cost.
- The promoter’s declared completion deadline and the permit’s completion date are both 20 April 2026. The supplied evidence does not give a dated construction-progress account or establish an occupancy certificate; the RERA portal’s amenity progress percentages are reported separately below and are not independent site verification.
3. Master plan, architecture & building design
- The GHMC permit describes one commercial building for offices, configured as two cellars and Ground + 4 Upper Floors, with a stated height of 14.95 m. It records front setback of 6.00 m, Side I 2.50 m, rear 2.50 m and Side II 6.00 m.
- The permit’s stated parameters include 2,728.24 m² for the tot-lot, 11 rainwater-harvesting structures, 3,730.28 m² of parking-floor area, 1,517.81 m² of cellar area, and 2,212.47 m² of upper-floors area. These are permit-recorded figures; the supplied material does not include drawing-derived floor-by-floor layouts or a building footprint measurement.
- The RERA filing records one proposed building unit and the GHMC permit records eight sanctioned units, while the TG-RERA unit schedule lists six office units. The supplied evidence does not provide floor plans or a detailed explanation of the unit-count basis.
4. Homes, configurations & floor plans
This is a commercial office offering, not a residential apartment project. The RERA filing lists six OFFICE units and a saleable area of 15103.18 sqmts per unit; the portal snapshot reports none booked and six available, without an as-of date.
| Configuration | Units | Booked | Available | RERA saleable area | Measured carpet area | Loading (if supplied) |
|---|---|---|---|---|---|---|
| OFFICE | 6 | 0 | 6 | 15103.18 sqmts | Not available | Not supplied |
The supplied floor-plan record says six drawings are pending scanning and none has been measured. Accordingly, no software-measured carpet area, room dimensions or floor arrangement can be reported.
5. Parking & vehicle circulation
The GHMC permit sanctions two cellar levels for parking and records parking floors totalling 3730.28 m², with cellar area of 1517.81 m². It requires the cellar and stilt areas approved for parking to be used exclusively for vehicle parking and not converted or misused. The project record does not supply the number of parking spaces, visitor or accessible-space provision, parking allocations to individual office units, or details of ramps and vehicle circulation.
6. Amenities, recreation & open spaces
The following progress figures are from the TG-RERA amenity record. They are portal-declared percentages, not independent verification of delivery.
| Description / size | Permit requires a fenced tot-lot maintained as greenery and a strip of greenery around the site. Permit-recorded tot-lot area: 2,728.24 m². |
|---|---|
| Evidence source | GHMC permit; TG-RERA amenity record |
| Declared progress / verified status | RERA-listed progress 0%; not independently verified. |
| Description / size | Listed in the RERA amenity schedule; no description or size supplied. |
|---|---|
| Evidence source | TG-RERA amenity record |
| Declared progress / verified status | 0%; not independently verified. |
| Description / size | Listed in vendor-provided amenity information. |
|---|---|
| Evidence source | Vendor information |
| Declared progress / verified status | No project-specific progress or independent completion evidence supplied. |
| Description / size | Listed in vendor-provided amenity information; sizes and quantities are not supplied. |
|---|---|
| Evidence source | Vendor information |
| Declared progress / verified status | No project-specific progress or independent completion evidence supplied. |
7. Utilities, building services & safety
The GHMC permit requires a rainwater-harvesting structure (percolation pit), a transformer space, a garbage house, and specified fire and electrical-safety provisions. It lists 11 rainwater-harvesting structures and requires an automatic sprinkler system in cellar floors and fire-safety measures before an Occupancy Certificate. These are permit conditions; the supplied evidence does not establish that the systems have been installed or tested.
Water: RERA amenity record lists water supply as available, at 0% progress. The permit requires a separate underground static water storage tank of 25,000 lits. Capacity and, in its stated condition, a separate terrace tank of 25,000lits capacity for Residential buildings.
Sewerage / drainage: RERA lists sewerage (chambers, lines, septic tank, STP) and treatment/disposal of sewage and sullage water; both show 0% progress. Storm-water drains show 20%. No capacity or treatment specification is supplied.
Electrical / backup: RERA lists energy management at 0% and an electrical meter room, sub-station and receiving station at 10%. The permit requires transformer space, generator backup and emergency lighting in corridors, common passages and staircases.
Fire / life safety: The permit requires fire extinguishers, a manually operated alarm system, hose reel and down-corner provision, sprinklers where cellar area exceeds 200 sq.mts, fire-resistant lift swing doors and specified transformer protection. It states that fire-safety measures are to be provided before obtaining an Occupancy Certificate. Installation and compliance are not verified by the supplied record.
Lifts / accessibility: Vendor information lists a lift, but no number, capacity or service-lift details are supplied. The permit requires facilities for physically handicapped persons in public and semi-public buildings above 300Sq.mts. as per the cited building-code condition; no implementation evidence is supplied.
Waste / security: RERA lists solid-waste management and disposal at 0% progress; the permit requires a garbage house. Vendor information lists security and CCTV, without specifications or verified progress.
8. Location, access & connectivity
The registered location is Mansoorabad revenue village, Saroornagar Mandal, Ranga Reddy District, with the project header recording PIN 500068. The RERA certificate identifies the project locality as Mansoorabad.
- The permit identifies a proposed 60.0 mtr wide road on the northern side and a side road on the western side, and requires surrender of a total affected area of 1517.81 sq.mts to GHMC.
- The supplied location record gives the nearest sampled Outer Ring Road interchange distance as 8.3 km, labelled approximate. No other measured distances or public-transport details are supplied in the project location record.
9. Developer & development status
The registered promoter is Orange Avenues, a partnership. The supplied RERA party record identifies Srinivas Karnati as an authorised signatory and lists the project’s partners; the Form B declaration is signed by Karnati Srinivas. The project certificate records the promoter office as Village L.B. Nagar-I, Saroornagar Mandal, Ranga Reddy District, PIN 500074. No corporate registration number or official website/contact details are supplied.
The RERA project record is labelled “New Project.” Form B and the GHMC permit state a completion deadline before 20 April 2026. The supplied records do not establish the current construction stage or confirm that an occupancy/completion certificate has been issued.
10. Approvals, official records & documents
TG-RERA registration: Form C for CPR ORANGE TRADE CENTER, registration P02400002446, issued 11/01/2021; certificate validity ends 20/04/2026.
GHMC building permit: Permit 53601/HO/EZ/Cir-3/2016, file 59560/25/08/2014/HO, approved 21 04 2020; commercial building, two cellars and Ground + 4 Upper Floors.
RERA-filed Form B: Promoter declaration dated 07thday of December 2020, including the promoter’s stated completion deadline and project undertakings.
Other project-filed records: TG-RERA filing includes a title report, a development agreement-cum-GPA, an encumbrance statement, a partially completed sale agreement and a blank allotment-letter template.
Layout / occupancy records: The supplied file list includes layout-plan entries that were not extracted; no occupancy or completion certificate is supplied.
Frequently asked questions
Is CPR ORANGE TRADE CENTER registered with Telangana RERA?
Yes. CPR ORANGE TRADE CENTER is registered with the Telangana Real Estate Regulatory Authority as P02400002446; the registration status is New Project.
Who is the developer of CPR ORANGE TRADE CENTER?
The promoter named in the RERA registration is ORANGE AVENUES.
Where is CPR ORANGE TRADE CENTER located?
CPR ORANGE TRADE CENTER is in L B Nagar, Mansoorabad, Saroornagar, Rangareddy, Telangana (500068).
When will CPR ORANGE TRADE CENTER be completed?
The promoter's proposed date of completion filed with RERA is 30/11/2026. This is the promoter's declaration, not a guarantee.
More projects in Mansoorabad