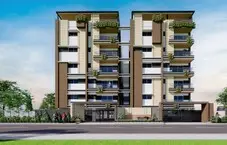
S.V.RESIDENCY
NOMULA SUDHAKAR REDDY · Rangareddy · RERA P02400004080
S.V.RESIDENCY is a residential apartment project in AGRICLUTURE COLONY, Hayathnagar mandal, Ranga Reddy district. It is being developed by registered promoter NOMULA SUDHAKAR REDDY. The project has a site extent of 343.22 sq. m and comprises one residential building with 1 Stilt + 5 upper floors and 10 2BHK units, each with a filed saleable area of 107.7 sq. m. It is registered with TG-RERA under P02400004080, with original and revised proposed completion of 25/12/2022.
01What we found
Read from TG-RERA filings, approvals, land and registration records and court records. A court case is counted only when the court record states this project's survey number with its village, or names the project.
02Check before you pay
8 items to check before you pay, 5 high - from the title chain, court records and approvals, each with what to ask the builder or your advocate. An item may not be a problem with the project: records can be incomplete.
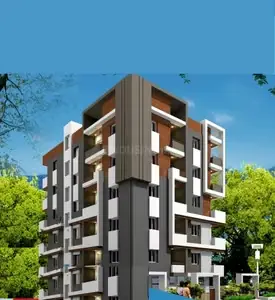
1. Project at a glance
Project identity
| Item | Record |
|---|---|
| Registered project name | S.V.RESIDENCY RERA record |
| Project type | Residential apartment project RERA record RERA filing |
| Phase / registered portion | No separate phase name is stated. TG-RERA registers the project under P02400004080; the filing describes a single building. RERA record RERA filing |
| TG-RERA registration | P02400004080, granted 04/02/2022; the certificate states validity from 04/02/2022 to 25/12/2022 and no extension is recorded in the supplied certificate. |
| Registered promoter | NOMULA SUDHAKAR REDDY; filing identifies the organization type as Proprietorship. RERA record RERA filing |
| RERA status | “On-Going Project” in the supplied project record. The registration certificate’s stated validity period has ended; registration validity is distinct from the completion deadline and from occupancy certification. RERA record |
Land and geographic identity
| Item | Record |
|---|---|
| Locality | AGRICLUTURE COLONY RERA record |
| Revenue village | VANASTHALIPURAM RERA record |
| Mandal / district / PIN | Hayathnagar / Ranga Reddy / 500079 in the project header and certificate’s project details. The certificate’s promoter-office line separately prints PIN 500070. RERA record |
| Project survey number(s) and subdivision(s) | 60/4/1 OLD 60 in the TG-RERA registration and land record; the filed building-permit extraction identifies 60/A/1 OLD SY NO.60. Land records |
| Registered plot description | “101 EASTERN PART E SIDE PART OF PLOT NO 101 E PART EASTERN PART AND 102 WESTERN PART” |
| Site extent | 343.22 sq. m: TG-RERA land details state total area and net area as 343.22 sq. m, with affected area recorded as 0. RERA filing |
| Boundaries in filing | East: ROAD WIDTH 9 14; West: PLOT NO 102 EASTERN PART; North: PLOT NO 94 AND 93; South: PLOT 101 EASTERN PART WE SIDE. RERA filing |
Development identity
| Item | Record |
|---|---|
| Sanctioning authority | Greater Hyderabad Municipal Corporation (GHMC) |
| Principal approval | Building Permit Order 2/C4/07903/2021, approved 25 June, 2021; associated file number 2/C4/06664/2021. |
| Approved building | One residential building, identified in the permit as PROP-1 (BUILDING) |
| Sanctioned configuration | 1 Stilt + 5 upper floors; stated building height 15.00 m |
| Approved built-up area | 984.75 m² for residential upper floors, as stated in the permit extraction. The TG-RERA filing separately lists “Approved Built up Area” as 1181.66 sq. m; the supplied records do not explain the basis of the difference. RERA filing |
| Parking provision in permit | One stilt parking level, 170.64 m²; a sanctioned space count is not stated in the supplied extraction. |
| Unit count | TG-RERA filing: 10 proposed 2BHK units; land-details fields also state one building unit, so the supplied fields do not clarify that entry against the unit schedule. RERA unit table RERA filing |
Offering and status
| Item | Record |
|---|---|
| RERA-filed configuration | 2BHK, 10 units RERA unit table |
| RERA-filed saleable area | 107.7 sq. m per unit RERA unit table |
| Booked / available | Portal-derived record shows 0 booked / 10 available; no as-of date accompanies these counts, so they are indicative. RERA unit table |
| Completion dates stated in records | TG-RERA project fields: original and revised proposed completion 25/12/2022. Form B promoter declaration: 25-11-2022. GHMC permit parameters: construction to commence before 25 December, 2022 and complete before 25 June, 2027. These are recorded separately; the supplied evidence does not establish actual completion. RERA record |
| Construction stage / occupancy certificate | RERA status is “On-Going Project”; no independently verified construction-progress information or occupancy/completion certificate is supplied. The permit states that an occupancy certificate is required before occupation. RERA record |
2. The project story
S.V.RESIDENCY is recorded with TG-RERA as a residential apartment project in VANASTHALIPURAM, Hayathnagar mandal, Ranga Reddy district, on the registered portion described as survey 60/4/1 OLD 60. The project filing describes one building and a ten-unit 2BHK offering; the GHMC building-permit extraction describes a residential building with stilt parking and five upper floors. RERA record RERA unit table
The TG-RERA portal-derived unit record lists all 10 units as available and none booked, but it has no as-of date. The supplied material does not establish current physical progress, completion of any floor or common works, or issue of an occupancy certificate. The project’s stated RERA completion date and the permit’s construction deadline are documentary dates, not evidence that the building was completed by either date. RERA unit table RERA record
3. Master plan, architecture & building design
The filed GHMC permit identifies PROP-1 (BUILDING) as one residential building, with 1 Stilt + 5 upper floors and a stated height of 15.00 m. The permit lists 984.75 m² for residential upper floors and 170.64 m² for stilt parking. The project filing also records an approved built-up area of 1181.66 sq. m; the supplied records do not explain how that figure relates to the permit’s floor-area figures. RERA filing
The permit records a net site area of 343.22 m², road-affected area of 0 and nala-affected area of 0. It lists a compound wall of 70.78 RM, 4 rainwater-harvesting pits and 15 Trees. No supplied drawing extraction establishes floor-by-floor flat distribution, building footprint, lift or stair arrangement, entry/exit layout, internal circulation, or landscaped/open-space measurements.
The project record lists survey 60/4/1 OLD 60, while the building-permit extraction names 60/A/1 OLD SY NO.60. The exact relationship of these descriptions is not established by the overview evidence.
4. Homes, configurations & floor plans
The TG-RERA filing lists 10 2BHK units, each with filed saleable area of 107.7 sq. m. The portal-derived booking record shows 0 booked and 10 available, without an as-of date. RERA unit table RERA unit details
| Configuration | Units | Booked | Available | RERA saleable area | Measured carpet area | Loading (if supplied) |
|---|---|---|---|---|---|---|
| 2BHK | 10 | 0 | 10 | 107.7 sq. m | 67.3–68.3 sq. m; median 67.8 sq. m (software-measured) | 37% |
The carpet-area range and loading are software measurements from the approved floor-plan drawing geometry, not RERA-filed measurements; the measurement record says review against the drawing is advised. The RERA saleable area and software-measured carpet area are different area measures and should not be treated as interchangeable. The measured typical-plan room schedule includes living, dining/kitchen, two bedrooms, two toilets, a balcony and a utility area; the supplied schedule gives dimensions for one measured flat, but not a verified room schedule for every unit. Floor plans RERA unit details
5. Parking & vehicle circulation
The GHMC permit specifies one stilt parking level with an area of 170.64 m². The supplied permit extraction does not state a number of car or two-wheeler spaces, and no resident/visitor allocation, accessible-space provision, mechanical parking, ramp arrangement, or individual unit parking allocation is established.
The permit also refers to a transformer space within the site. No supplied evidence establishes internal driveway dimensions, vehicle entry/exit arrangements, pedestrian separation, or EV-charging provision.
6. Amenities, recreation & open spaces
The GHMC permit lists four rainwater-harvesting pits, 15 trees, transformer space and a garbage house. The RERA amenity record marks water supply, sewerage, green strip/tot-lot/park, water conservation/rainwater harvesting, and an electrical meter room/sub-station/receiving station as available; the electrical item has a recorded progress value of 20%. The other listed RERA amenity progress values are 0. These are filed progress figures, not independent verification of delivery. RERA amenities
| Description / size | Permit specifies 4 No. of RWHPs |
|---|---|
| Evidence source | GHMC permit; RERA amenity record RERA amenities |
| Declared progress / verified status | RERA record marks available; progress recorded as 0. Completion not independently verified. |
| Description / size | No area or facility dimensions supplied RERA amenities |
|---|---|
| Evidence source | RERA amenity record |
| Declared progress / verified status | Marked available; progress recorded as 0. Completion not independently verified. |
| Description / size | 15 Trees |
|---|---|
| Evidence source | GHMC permit |
| Declared progress / verified status | Required/listed in permit; installed status not established. |
| Description / size | No dimensions supplied |
|---|---|
| Evidence source | GHMC permit |
| Declared progress / verified status | Permit-listed provision; installed status not established. |
| Description / size | No dimensions supplied |
|---|---|
| Evidence source | GHMC permit |
| Declared progress / verified status | Permit condition; completion not independently verified. |
| Description / size | No size or capacity supplied RERA amenities |
|---|---|
| Evidence source | RERA amenity record |
| Declared progress / verified status | Recorded at 20% progress; completion not independently verified. |
| Description / size | No dimensions or capacities supplied RERA amenities |
|---|---|
| Evidence source | RERA amenity record |
| Declared progress / verified status | Progress recorded as 0; completion not independently verified. |
7. Utilities, building services & safety
The RERA amenity record marks water supply and sewerage (including chamber, lines, septic tank and STP) as available, but does not state water source, storage or treatment capacity, or the specific sewerage arrangement. It also marks water conservation/rainwater harvesting as available; the GHMC permit specifies four rainwater-harvesting pits. These are filed records, not independent confirmation of installed or operational systems. RERA amenities
The permit requires space for a transformer and a garbage house; the RERA record lists an electrical meter room/sub-station/receiving station at 20% progress. No electrical capacity, backup-power provision, lift or service-lift details, CCTV or access-control provision, or accessibility design is established by the project-specific RERA and permit records supplied here. RERA amenities
The GHMC permit requires fire NOC before issue of the occupancy certificate and makes an occupancy certificate compulsory before occupation. No fire NOC or occupancy certificate is included in the supplied project documents.
8. Location, access & connectivity
The registered project location is AGRICLUTURE COLONY, VANASTHALIPURAM, Hayathnagar mandal, Ranga Reddy district, PIN 500079. The supplied geocode identifies Vanasthalipuram, Hayathnagar mandal, Greater Hyderabad Municipal Corporation East Zone, Hyderabad, Ranga Reddy, Telangana, with PIN 500070. RERA record Location record
The supplied location record lists the nearest sampled Outer Ring Road interchange at approximately 5.6 km. No project-specific approach-road route, public-transport information, or verified distances to other landmarks is supplied. Location record
9. Developer & development status
The registered promoter is NOMULA SUDHAKAR REDDY. The RERA filing identifies the organization type as Proprietorship. It lists GOGIREDDY VENKAT REDDY as proprietor and NOMULA SUDHAKAR REDDY as authorized signatory, and also records NOMULA SUDHAKAR REDDY as the RERA landowner under an AreaShare agreement type. RERA record RERA filing Parties record
The promoter’s recorded address is FIRST FLOOR, PRASHANTH NAGAR, HASTINAPURAM, AGRICLUTURE COLONY, Hayathnagar, Ranga Reddy, 500079. No official project contact details or promoter website are supplied. Parties record
The TG-RERA record labels the project “On-Going Project”; supplied evidence does not independently establish construction progress or completion. The registration certificate states validity through 25/12/2022 and records no extension. The GHMC permit’s stated completion deadline is 25 June, 2027; no occupancy or completion certificate is supplied. RERA record
10. Approvals, official records & documents
| Record | Supplied evidence |
|---|---|
| TG-RERA registration | Form C certificate for S.V.RESIDENCY, registration P02400004080, issued 04/02/2022, with stated validity through 25/12/2022. |
| GHMC building permit | Building Permit Order 2/C4/07903/2021, dated 25 June, 2021; associated file 2/C4/06664/2021. Permit extraction identifies a residential building with stilt parking and five upper floors. |
| Building-plan drawing | Drawing record 196412, page 1, bearing approval number 2/C4/07903/2021 and date 26-06-2021; the extracted drawing text is noted as requiring review. |
| Promoter Form B declaration | Promoter declaration dated 13th day of NOV 2021, stating legal title and no encumbrances and undertaking completion by 25-11-2022. This is a promoter declaration. |
| Occupancy / completion certificate | Not present in the supplied document set. The GHMC permit states an occupancy certificate is compulsory before occupation. |
| Approved layout / separate layout approval | No approved-layout document is established in the supplied records. |
| Other permit particulars | Permit extraction lists a contractor’s all-risk policy number 433702/44/2022/472 dated 23 June, 2021, and notarised affidavit number 6247. |
1. Project at a glance
Project identity
Registered project name: S.V.RESIDENCY
Project type: Residential apartment project
Phase / registered portion: No separate phase name is stated. TG-RERA registers the project under P02400004080; the filing describes a single building.
TG-RERA registration: P02400004080, granted 04/02/2022; the certificate states validity from 04/02/2022 to 25/12/2022 and no extension is recorded in the supplied certificate.
Registered promoter: NOMULA SUDHAKAR REDDY; filing identifies the organization type as Proprietorship.
RERA status: “On-Going Project” in the supplied project record. The registration certificate’s stated validity period has ended; registration validity is distinct from the completion deadline and from occupancy certification.
Land and geographic identity
Locality: AGRICLUTURE COLONY
Revenue village: VANASTHALIPURAM
Mandal / district / PIN: Hayathnagar / Ranga Reddy / 500079 in the project header and certificate’s project details. The certificate’s promoter-office line separately prints PIN 500070.
Project survey number(s) and subdivision(s): 60/4/1 OLD 60 in the TG-RERA registration and land record; the filed building-permit extraction identifies 60/A/1 OLD SY NO.60.
Registered plot description: “101 EASTERN PART E SIDE PART OF PLOT NO 101 E PART EASTERN PART AND 102 WESTERN PART”
Site extent: 343.22 sq. m: TG-RERA land details state total area and net area as 343.22 sq. m, with affected area recorded as 0.
Boundaries in filing: East: ROAD WIDTH 9 14; West: PLOT NO 102 EASTERN PART; North: PLOT NO 94 AND 93; South: PLOT 101 EASTERN PART WE SIDE.
Development identity
Sanctioning authority: Greater Hyderabad Municipal Corporation (GHMC)
Principal approval: Building Permit Order 2/C4/07903/2021, approved 25 June, 2021; associated file number 2/C4/06664/2021.
Approved building: One residential building, identified in the permit as PROP-1 (BUILDING)
Sanctioned configuration: 1 Stilt + 5 upper floors; stated building height 15.00 m
Approved built-up area: 984.75 m² for residential upper floors, as stated in the permit extraction. The TG-RERA filing separately lists “Approved Built up Area” as 1181.66 sq. m; the supplied records do not explain the basis of the difference.
Parking provision in permit: One stilt parking level, 170.64 m²; a sanctioned space count is not stated in the supplied extraction.
Unit count: TG-RERA filing: 10 proposed 2BHK units; land-details fields also state one building unit, so the supplied fields do not clarify that entry against the unit schedule.
Offering and status
RERA-filed configuration: 2BHK, 10 units
RERA-filed saleable area: 107.7 sq. m per unit
Booked / available: Portal-derived record shows 0 booked / 10 available; no as-of date accompanies these counts, so they are indicative.
Completion dates stated in records: TG-RERA project fields: original and revised proposed completion 25/12/2022. Form B promoter declaration: 25-11-2022. GHMC permit parameters: construction to commence before 25 December, 2022 and complete before 25 June, 2027. These are recorded separately; the supplied evidence does not establish actual completion.
Construction stage / occupancy certificate: RERA status is “On-Going Project”; no independently verified construction-progress information or occupancy/completion certificate is supplied. The permit states that an occupancy certificate is required before occupation.
2. The project story
S.V.RESIDENCY is recorded with TG-RERA as a residential apartment project in VANASTHALIPURAM, Hayathnagar mandal, Ranga Reddy district, on the registered portion described as survey 60/4/1 OLD 60. The project filing describes one building and a ten-unit 2BHK offering; the GHMC building-permit extraction describes a residential building with stilt parking and five upper floors.
The TG-RERA portal-derived unit record lists all 10 units as available and none booked, but it has no as-of date. The supplied material does not establish current physical progress, completion of any floor or common works, or issue of an occupancy certificate. The project’s stated RERA completion date and the permit’s construction deadline are documentary dates, not evidence that the building was completed by either date.
3. Master plan, architecture & building design
The filed GHMC permit identifies PROP-1 (BUILDING) as one residential building, with 1 Stilt + 5 upper floors and a stated height of 15.00 m. The permit lists 984.75 m² for residential upper floors and 170.64 m² for stilt parking. The project filing also records an approved built-up area of 1181.66 sq. m; the supplied records do not explain how that figure relates to the permit’s floor-area figures.
The permit records a net site area of 343.22 m², road-affected area of 0 and nala-affected area of 0. It lists a compound wall of 70.78 RM, 4 rainwater-harvesting pits and 15 Trees. No supplied drawing extraction establishes floor-by-floor flat distribution, building footprint, lift or stair arrangement, entry/exit layout, internal circulation, or landscaped/open-space measurements.
The project record lists survey 60/4/1 OLD 60, while the building-permit extraction names 60/A/1 OLD SY NO.60. The exact relationship of these descriptions is not established by the overview evidence.
4. Homes, configurations & floor plans
The TG-RERA filing lists 10 2BHK units, each with filed saleable area of 107.7 sq. m. The portal-derived booking record shows 0 booked and 10 available, without an as-of date.
| Configuration | Units | Booked | Available | RERA saleable area | Measured carpet area | Loading (if supplied) |
|---|---|---|---|---|---|---|
| 2BHK | 10 | 0 | 10 | 107.7 sq. m | 67.3–68.3 sq. m; median 67.8 sq. m (software-measured) | 37% |
The carpet-area range and loading are software measurements from the approved floor-plan drawing geometry, not RERA-filed measurements; the measurement record says review against the drawing is advised. The RERA saleable area and software-measured carpet area are different area measures and should not be treated as interchangeable. The measured typical-plan room schedule includes living, dining/kitchen, two bedrooms, two toilets, a balcony and a utility area; the supplied schedule gives dimensions for one measured flat, but not a verified room schedule for every unit.
5. Parking & vehicle circulation
The GHMC permit specifies one stilt parking level with an area of 170.64 m². The supplied permit extraction does not state a number of car or two-wheeler spaces, and no resident/visitor allocation, accessible-space provision, mechanical parking, ramp arrangement, or individual unit parking allocation is established.
The permit also refers to a transformer space within the site. No supplied evidence establishes internal driveway dimensions, vehicle entry/exit arrangements, pedestrian separation, or EV-charging provision.
6. Amenities, recreation & open spaces
The GHMC permit lists four rainwater-harvesting pits, 15 trees, transformer space and a garbage house. The RERA amenity record marks water supply, sewerage, green strip/tot-lot/park, water conservation/rainwater harvesting, and an electrical meter room/sub-station/receiving station as available; the electrical item has a recorded progress value of 20%. The other listed RERA amenity progress values are 0. These are filed progress figures, not independent verification of delivery.
| Description / size | Permit specifies 4 No. of RWHPs |
|---|---|
| Evidence source | GHMC permit; RERA amenity record |
| Declared progress / verified status | RERA record marks available; progress recorded as 0. Completion not independently verified. |
| Description / size | No area or facility dimensions supplied |
|---|---|
| Evidence source | RERA amenity record |
| Declared progress / verified status | Marked available; progress recorded as 0. Completion not independently verified. |
| Description / size | 15 Trees |
|---|---|
| Evidence source | GHMC permit |
| Declared progress / verified status | Required/listed in permit; installed status not established. |
| Description / size | No dimensions supplied |
|---|---|
| Evidence source | GHMC permit |
| Declared progress / verified status | Permit-listed provision; installed status not established. |
| Description / size | No dimensions supplied |
|---|---|
| Evidence source | GHMC permit |
| Declared progress / verified status | Permit condition; completion not independently verified. |
| Description / size | No size or capacity supplied |
|---|---|
| Evidence source | RERA amenity record |
| Declared progress / verified status | Recorded at 20% progress; completion not independently verified. |
| Description / size | No dimensions or capacities supplied |
|---|---|
| Evidence source | RERA amenity record |
| Declared progress / verified status | Progress recorded as 0; completion not independently verified. |
7. Utilities, building services & safety
The RERA amenity record marks water supply and sewerage (including chamber, lines, septic tank and STP) as available, but does not state water source, storage or treatment capacity, or the specific sewerage arrangement. It also marks water conservation/rainwater harvesting as available; the GHMC permit specifies four rainwater-harvesting pits. These are filed records, not independent confirmation of installed or operational systems.
The permit requires space for a transformer and a garbage house; the RERA record lists an electrical meter room/sub-station/receiving station at 20% progress. No electrical capacity, backup-power provision, lift or service-lift details, CCTV or access-control provision, or accessibility design is established by the project-specific RERA and permit records supplied here.
The GHMC permit requires fire NOC before issue of the occupancy certificate and makes an occupancy certificate compulsory before occupation. No fire NOC or occupancy certificate is included in the supplied project documents.
8. Location, access & connectivity
The registered project location is AGRICLUTURE COLONY, VANASTHALIPURAM, Hayathnagar mandal, Ranga Reddy district, PIN 500079. The supplied geocode identifies Vanasthalipuram, Hayathnagar mandal, Greater Hyderabad Municipal Corporation East Zone, Hyderabad, Ranga Reddy, Telangana, with PIN 500070.
The supplied location record lists the nearest sampled Outer Ring Road interchange at approximately 5.6 km. No project-specific approach-road route, public-transport information, or verified distances to other landmarks is supplied.
9. Developer & development status
The registered promoter is NOMULA SUDHAKAR REDDY. The RERA filing identifies the organization type as Proprietorship. It lists GOGIREDDY VENKAT REDDY as proprietor and NOMULA SUDHAKAR REDDY as authorized signatory, and also records NOMULA SUDHAKAR REDDY as the RERA landowner under an AreaShare agreement type.
The promoter’s recorded address is FIRST FLOOR, PRASHANTH NAGAR, HASTINAPURAM, AGRICLUTURE COLONY, Hayathnagar, Ranga Reddy, 500079. No official project contact details or promoter website are supplied.
The TG-RERA record labels the project “On-Going Project”; supplied evidence does not independently establish construction progress or completion. The registration certificate states validity through 25/12/2022 and records no extension. The GHMC permit’s stated completion deadline is 25 June, 2027; no occupancy or completion certificate is supplied.
10. Approvals, official records & documents
TG-RERA registration: Form C certificate for S.V.RESIDENCY, registration P02400004080, issued 04/02/2022, with stated validity through 25/12/2022.
GHMC building permit: Building Permit Order 2/C4/07903/2021, dated 25 June, 2021; associated file 2/C4/06664/2021. Permit extraction identifies a residential building with stilt parking and five upper floors.
Building-plan drawing: Drawing record 196412, page 1, bearing approval number 2/C4/07903/2021 and date 26-06-2021; the extracted drawing text is noted as requiring review.
Promoter Form B declaration: Promoter declaration dated 13th day of NOV 2021, stating legal title and no encumbrances and undertaking completion by 25-11-2022. This is a promoter declaration.
Occupancy / completion certificate: Not present in the supplied document set. The GHMC permit states an occupancy certificate is compulsory before occupation.
Approved layout / separate layout approval: No approved-layout document is established in the supplied records.
Other permit particulars: Permit extraction lists a contractor’s all-risk policy number 433702/44/2022/472 dated 23 June, 2021, and notarised affidavit number 6247.
Frequently asked questions
Is S.V.RESIDENCY registered with Telangana RERA?
Yes. S.V.RESIDENCY is registered with the Telangana Real Estate Regulatory Authority as P02400004080; the registration status is On-Going Project.
Who is the developer of S.V.RESIDENCY?
The promoter named in the RERA registration is NOMULA SUDHAKAR REDDY.
Where is S.V.RESIDENCY located?
S.V.RESIDENCY is in AGRICLUTURE COLONY, VANASTHALIPURAM, Hayathnagar, Rangareddy, Telangana (500079).
When will S.V.RESIDENCY be completed?
The promoter's proposed date of completion filed with RERA is 25/12/2022. This is the promoter's declaration, not a guarantee.
More projects in Vanasthalipuram