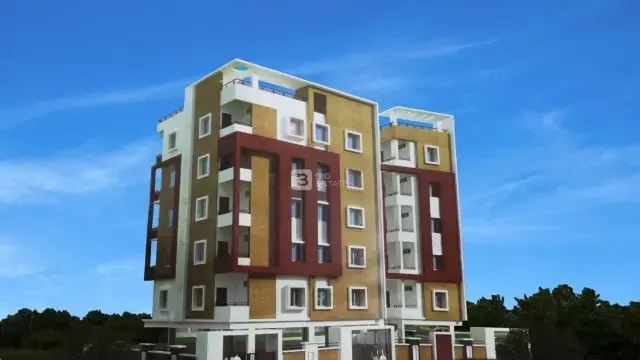
Ananya Avenue
KARTIKEYA HOUSING AND INFRA · Rangareddy · RERA P02400010657
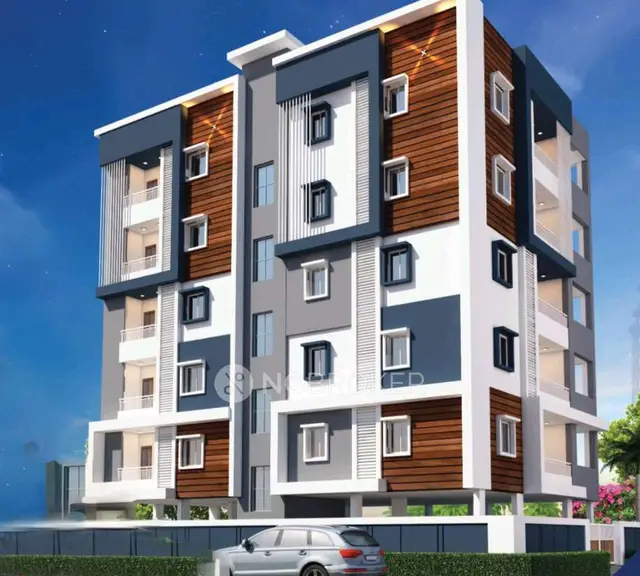
ANANYA AVENUE is a residential apartment project in Saheb Nagar Kalan, Hayathnagar mandal, Ranga Reddy district, developed by KARTIKEYA HOUSING AND INFRA. The registered site area is 334.45 sq.m, and the approved building comprises 1 Stilt + 5 Floors with 10 homes: five 2BHK and five 3BHK units. It is registered with TG-RERA as P02400010657, with proposed completion on 10/04/2029.
01What we found
Read from TG-RERA filings, approvals, land and registration records and court records. A court case is counted only when the court record states this project's survey number with its village, or names the project.
02Check before you pay
8 items to check before you pay, 2 high - from the title chain, court records and approvals, each with what to ask the builder or your advocate. An item may not be a problem with the project: records can be incomplete.
1. Project at a glance
Project identity
| Field | Project record |
|---|---|
| Registered project name | ANANYA AVENUE RERA record |
| Project type and phase | Residential apartment project; phase/registered-portion label not separately disclosed RERA record |
| TG-RERA registration | P02400010657; registered 10 December 2025 to 10 December 2028 RERA record |
| RERA status | Registration certificate recorded; certificate states a three-year validity period, unless extended by the Authority RERA record |
| Registered promoter | KARTIKEYA HOUSING AND INFRA RERA record Corporate record |
Land and geographic identity
| Field | Project record |
|---|---|
| Locality | Saheb Nagar Kalan; the building-permit record also describes the locality as “SAHEB NAGAR KALAN” RERA record |
| Revenue village | SAHEB NAGAR; the filed building-permit/layout records use Saheb Nagar Kalan / SAHEBNAGAR KALAN RERA record |
| Mandal / district / PIN | Hayathnagar / Ranga Reddy / 500070 RERA record |
| Project survey reference | 159PART; the filed plan also records 159 (159 PART) RERA record |
| Plot description | Plot No. 66 NORTHERN PART AND 75 |
| Registered site extent | 334.45 sq.m (also recorded as 334.45 Sq. Mt.) |
| Total / net area | Total plot area 334.45 sq.m; net plot area 334.45 sq.m; road-affected area 0 sq.m and NALA-affected area 0 sq.m in the permit record |
| Boundaries | North: 30 Feet wide Road; South: Plot No 74 and 67; East: Plot Nos 74 and 67; West: Plot Nos 76 and 65 RERA filing |
Development identity
| Field | Project record |
|---|---|
| Sanctioning authority | Greater Hyderabad Municipal Corporation (GHMC) Approvals record |
| Principal building-permit number / date | 2205/GHMC/SWBP/LBN2/2025, dated 10/12/2025; file number 009705/GHMC/04464/SWBP/LBN2/2025 Approvals record |
| Approved building form | 1 Stilt + 5 Floors; residential use; 10 dwelling units |
| Building height | 17.8 m from ground level and 14.9 m excluding stilt in the filed plan; the permit parameters also record 14.9 m as building height |
| Approved built-up area | 941.6 sq.m excluding parking; 1129.92 sq.m including parking |
| Coverage / parking | Proposed coverage 188.32 sq.m (56.00 %); total parking area 188.32 sq.m |
| Parking spaces | 2.00 car parking spaces and 1.00 two-wheeler space in the filed sanctioned parameters |
| Approved versus RERA-declared units | Permit: 10 dwelling units; RERA configuration record: 10 units—5 2BHK and 5 3BHK RERA unit table |
Offering and status
| Field | Project record |
|---|---|
| Configurations | 2BHK: 5 units; 3BHK: 5 units RERA unit table |
| RERA-filed saleable areas | 2BHK: 99.4 sq.m; 3BHK: 120.77 sq.m RERA unit table |
| Booking / availability | 0 booked and 5 available for each configuration in the TG-RERA record; the portal extract has no as-of date, so counts are indicative RERA unit table |
| Construction stage | No project-specific construction-progress percentage or independently verified site-progress evidence is supplied. The permit records completion as not certified |
| Completion dates | Promoter’s Form B undertaking: 10/12/2028; GHMC permit: construction to be completed before 10/12/2028; RERA header proposed completion: 10/04/2029 RERA record |
| Registration validity | 10 December 2025–10 December 2028; this is the registration period, not an occupancy certificate or proof of completion |
| Occupancy / completion certificate | Not recorded as issued in the supplied permit extraction; the permit states that an occupancy certificate is required before occupation |
2. The project story
ANANYA AVENUE is a single-building residential apartment development registered with TG-RERA as P02400010657. The project site is identified at Saheb Nagar / Saheb Nagar Kalan, Hayathnagar mandal, Ranga Reddy district, on survey reference 159PART (also written 159 (159 PART)), at Plot No. 66 Northern Part and Plot No. 75. The registered site extent is 334.45 sq.m. RERA record
The GHMC building-permit record describes a 1 Stilt + 5 Floors residential building with 10 dwelling units. The RERA offering is five 2BHK and five 3BHK units. The supplied records do not establish how much construction has been completed on site; the permit extraction records completion as not certified. Accordingly, the project is described here by its registered and sanctioned scope, not as independently verified construction progress. RERA unit table
3. Master plan, architecture & building design
The filed plan describes a residential apartment building on a 334.45 sq.m plot, with 188.32 sq.m proposed coverage (56.00 %) and 142.81 sq.m vacant plot area. It records proposed built-up area as 941.6 sq.m excluding parking and 1129.92 sq.m including parking. These are the plan’s stated area categories; they are not apartment carpet or saleable areas.
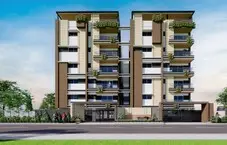
The building is shown as 1 Stilt + 5 Floors, with a recorded height of 17.8 m from ground level and 14.9 m excluding stilt. The permit records 5.0 upper residential floors and a total parking area of 188.32 sq.m. The plan’s instrument description refers to proposed stilt and first through fifth floors. No supplied drawing-derived record establishes the precise flat arrangement per floor, number of lifts or stairs, building footprint geometry, or common-area distribution.
The permit records a 4.5m Wide Drive Way, and road-width entries of 9.0 m, 9m Wide Main Road, 30'-0" WIDE ROAD, and 18 mt.; their distinct roles are not further identified in the supplied extracts. The plan also records setbacks of front 3.0 m, rear 2.0 m, and side setbacks 2.0 m on each side. It lists a 142.81 sq.m vacant plot area; no separate landscaping or open-space plan details are supplied.
The building permit records TDR No. 00260/TDR/HMDA/2025, with 135.2 Sq. Yds and 13500.0 stated in the TDR details. The supplied data does not further explain those figures.
4. Homes, configurations & floor plans
TG-RERA records 10 units: five 2BHK and five 3BHK. The saleable areas below are RERA-filed. Carpet figures are software measurements from the filed floor-plan drawings, not RERA disclosures, and the measurement records say they need review. Saleable area and carpet area are distinct measures; the supplied drawing analysis also reports loading, but does not make that loading a separate RERA-filed area. RERA unit table Floor plans
| Configuration | Units | Booked | Available | RERA saleable area | Measured carpet area | Loading (if supplied) |
|---|---|---|---|---|---|---|
| 2BHK | 5 | 0 | 5 | 99.4 sq.m | 49.4–66.0 sq.m; median 66.0 sq.m (710 sq.ft median) | 34% |
| 3BHK | 5 | 0 | 5 | 120.77 sq.m | 81.3–81.7 sq.m; median 81.5 sq.m (877 sq.ft median) | 33% |
The floor-plan measurement record covers three designs for each configuration, from document 641452. Its 2BHK example identifies flat 402 on the 4th Floor Plan, and its 3BHK example identifies flat 401 on the same plan. Room labels and some dimensions are extracted, but the supplied information does not provide complete, reliable room schedules for all designs; drawing-based measurements should be checked against the plan. Floor plans RERA unit details
5. Parking & vehicle circulation
The filed building-plan parameters specify 2.00 car parking spaces, 1.00 two-wheeler space, and a total parking area of 188.32 sq.m. The parking area is part of the plan’s stated built-up-area figure including parking; the evidence does not identify individual parking levels beyond the stilt, or provide visitor/accessibility allocations, a ramp arrangement, EV charger count, or unit-by-unit parking allocation.
The GHMC permit states that stilt parking approved in the plan is to be used exclusively for vehicle parking and not converted or misused. It also requires electric-vehicle charging infrastructure in building parking places. These are permit conditions; the supplied evidence does not establish installation or completion. A drawn or sanctioned parking space does not, by itself, establish exclusive ownership or allocation to a particular apartment.
6. Amenities, recreation & open spaces
The RERA amenity extract lists facilities and shows 0% progress for the listed items. “Available: YES” reflects the recorded availability field, not independent confirmation that a facility has been completed or is operational. No facility sizes or capacities are supplied in the extract. RERA amenities
| Facility | Description / size | Evidence source | Declared progress / verified status |
|---|---|---|---|
| Green Strip/TOT LOT/Park | Listed; no size supplied | RERA amenities | RERA extract: available “YES”, 0%; GHMC permit includes tot-lot and greenery conditions. Completion not independently verified. |
| Community Buildings | Listed; no description or size supplied | RERA amenities | 0% in RERA extract; no completion verification supplied. |
| Internal Roads & Footpaths | Listed; no area or specification supplied | RERA amenities | 0% in RERA extract; no completion verification supplied. |
| Street Lighting | Listed; no specification supplied | RERA amenities | 0% in RERA extract; no completion verification supplied. |
No project-specific clubhouse or indoor-recreation facilities are identified in the supplied RERA amenity data. The building permit requires tree planting and maintenance of a strip of greenery and tot-lot; the permit’s stated tree count is 10, and its stated tot-lot area is 0 sq.m. These are permit-record items, not evidence of completed landscaping.
7. Utilities, building services & safety
The RERA amenity extract lists water supply, sewerage, storm-water drains, treatment and disposal of sewage and sullage water, solid-waste management and disposal, rainwater harvesting, fire-protection/fire-safety requirements, and electrical meter room/sub-station/receiving station. Each listed item has 0% progress in that extract; “available: YES” is a recorded declaration, not independent verification of installation or operation. RERA amenities
The permit specifies 1 rainwater-harvesting pit and requires a percolation-pit structure. It also requires space for a transformer, a garbage house within the premises, fire-fighting installation and EV-charging infrastructure in parking places. The permit states that an Occupancy Fire NOC is required from the Director (EV&DM) before an occupancy certificate, and that an occupancy certificate is required before occupation. No evidence supplied here establishes that these systems, approvals or certificates have been completed or issued.
The available record does not specify water source or storage capacity, STP capacity or treatment method, reuse quantities, electrical backup, lift count or capacity, CCTV/security arrangements, accessible circulation, or the detailed fire-system design. These details are not established by the supplied evidence. RERA amenities
8. Location, access & connectivity
The registered site is in Saheb Nagar, Hayathnagar mandal, Ranga Reddy district, Telangana 500070. Project and permit records also use Saheb Nagar Kalan / Sahebnagar Kalan for the village/locality description. The permit identifies the site as Plot No. 66 Northern Part and Plot No. 75 in survey 159PART. RERA record
The location record gives a geocoded point of 17.3225355, 78.574667 and one connectivity distance: the nearest sampled Outer Ring Road interchange, approximately 4.8 km. This is a recorded sampled distance, not a stated travel time. The permit includes road-width references, but does not provide a route description or public-transport information. Location record
9. Developer & development status
The TG-RERA registered promoter is KARTIKEYA HOUSING AND INFRA, identified in the filing as a partnership, with GSTIN 36ABCFK6167D1ZD. The project records identify Gummadi Venkata Ravi Sankar as authorized signatory. The promoter’s registered office address, official website and project contact details are not established in the supplied evidence. Corporate record Parties record RERA filing
The GHMC permit names MS.ANAND SAI CONSTRUCTIONS as developer/builder. No further relationship or role details are supplied. The permit requires construction commencement before 08/06/2026 and completion before 10/12/2028; the promoter’s January 2026 Form B undertaking gives 10/12/2028 as the project completion period. Separately, the RERA header lists proposed completion as 10/04/2029. No site-verified construction stage or completion certification is established in the supplied record. RERA record
10. Approvals, official records & documents
| Record | Reference and scope |
|---|---|
| TG-RERA registration certificate | Form C for ANANYA AVENUE, registration P02400010657; validity stated as 10/12/2025–10/12/2028. |
| GHMC building permit | Building Permit Order dated 10/12/2025, approval 2205/GHMC/SWBP/LBN2/2025, file 009705/GHMC/04464/SWBP/LBN2/2025; residential 1 Stilt + 5 Floors, 10 units. |
| Filed plan / layout-plan record | Document 641452; records the proposed stilt and first through fifth floors, site and area parameters, parking, and permit conditions. |
| Promoter Form B declaration | January 2026 declaration by authorized signatory Gummadi Venkata Ravi Sankar; identifies three landowners, refers to Development Agreement-cum-GPA 9164/2024, and states completion undertaking of 10/12/2028. |
| Completion / occupancy record | The supplied permit extraction marks completion as not certified and states that an occupancy certificate is compulsory before occupation. No issued occupancy or completion certificate is included in the evidence supplied for this Overview. |
| Other permit-record identifiers | Mortgage Deed 10627/2025 dated 03/12/2025; Contractor’s All Risk Policy No. 431190/44/2026/1208, recorded valid to 08/12/2031; DRC 00260/TDR/HMDA/2025. |
The permit and registration records are the documentary basis for the development description above. The supplied materials do not establish issued occupancy certification or independently verified construction completion.
1. Project at a glance
Project identity
Registered project name: ANANYA AVENUE
Project type and phase: Residential apartment project; phase/registered-portion label not separately disclosed
TG-RERA registration: P02400010657; registered 10 December 2025 to 10 December 2028
RERA status: Registration certificate recorded; certificate states a three-year validity period, unless extended by the Authority
Registered promoter: KARTIKEYA HOUSING AND INFRA
Land and geographic identity
Locality: Saheb Nagar Kalan; the building-permit record also describes the locality as “SAHEB NAGAR KALAN”
Revenue village: SAHEB NAGAR; the filed building-permit/layout records use Saheb Nagar Kalan / SAHEBNAGAR KALAN
Mandal / district / PIN: Hayathnagar / Ranga Reddy / 500070
Project survey reference: 159PART; the filed plan also records 159 (159 PART)
Plot description: Plot No. 66 NORTHERN PART AND 75
Registered site extent: 334.45 sq.m (also recorded as 334.45 Sq. Mt.)
Total / net area: Total plot area 334.45 sq.m; net plot area 334.45 sq.m; road-affected area 0 sq.m and NALA-affected area 0 sq.m in the permit record
Boundaries: North: 30 Feet wide Road; South: Plot No 74 and 67; East: Plot Nos 74 and 67; West: Plot Nos 76 and 65
Development identity
Sanctioning authority: Greater Hyderabad Municipal Corporation (GHMC)
Principal building-permit number / date: 2205/GHMC/SWBP/LBN2/2025, dated 10/12/2025; file number 009705/GHMC/04464/SWBP/LBN2/2025
Approved building form: 1 Stilt + 5 Floors; residential use; 10 dwelling units
Building height: 17.8 m from ground level and 14.9 m excluding stilt in the filed plan; the permit parameters also record 14.9 m as building height
Approved built-up area: 941.6 sq.m excluding parking; 1129.92 sq.m including parking
Coverage / parking: Proposed coverage 188.32 sq.m (56.00 %); total parking area 188.32 sq.m
Parking spaces: 2.00 car parking spaces and 1.00 two-wheeler space in the filed sanctioned parameters
Approved versus RERA-declared units: Permit: 10 dwelling units; RERA configuration record: 10 units—5 2BHK and 5 3BHK
Offering and status
Configurations: 2BHK: 5 units; 3BHK: 5 units
RERA-filed saleable areas: 2BHK: 99.4 sq.m; 3BHK: 120.77 sq.m
Booking / availability: 0 booked and 5 available for each configuration in the TG-RERA record; the portal extract has no as-of date, so counts are indicative
Construction stage: No project-specific construction-progress percentage or independently verified site-progress evidence is supplied. The permit records completion as not certified
Completion dates: Promoter’s Form B undertaking: 10/12/2028; GHMC permit: construction to be completed before 10/12/2028; RERA header proposed completion: 10/04/2029
Registration validity: 10 December 2025–10 December 2028; this is the registration period, not an occupancy certificate or proof of completion
Occupancy / completion certificate: Not recorded as issued in the supplied permit extraction; the permit states that an occupancy certificate is required before occupation
2. The project story
ANANYA AVENUE is a single-building residential apartment development registered with TG-RERA as P02400010657. The project site is identified at Saheb Nagar / Saheb Nagar Kalan, Hayathnagar mandal, Ranga Reddy district, on survey reference 159PART (also written 159 (159 PART)), at Plot No. 66 Northern Part and Plot No. 75. The registered site extent is 334.45 sq.m.
The GHMC building-permit record describes a 1 Stilt + 5 Floors residential building with 10 dwelling units. The RERA offering is five 2BHK and five 3BHK units. The supplied records do not establish how much construction has been completed on site; the permit extraction records completion as not certified. Accordingly, the project is described here by its registered and sanctioned scope, not as independently verified construction progress.
3. Master plan, architecture & building design
The filed plan describes a residential apartment building on a 334.45 sq.m plot, with 188.32 sq.m proposed coverage (56.00 %) and 142.81 sq.m vacant plot area. It records proposed built-up area as 941.6 sq.m excluding parking and 1129.92 sq.m including parking. These are the plan’s stated area categories; they are not apartment carpet or saleable areas.
The building is shown as 1 Stilt + 5 Floors, with a recorded height of 17.8 m from ground level and 14.9 m excluding stilt. The permit records 5.0 upper residential floors and a total parking area of 188.32 sq.m. The plan’s instrument description refers to proposed stilt and first through fifth floors. No supplied drawing-derived record establishes the precise flat arrangement per floor, number of lifts or stairs, building footprint geometry, or common-area distribution.
The permit records a 4.5m Wide Drive Way, and road-width entries of 9.0 m, 9m Wide Main Road, 30'-0" WIDE ROAD, and 18 mt.; their distinct roles are not further identified in the supplied extracts. The plan also records setbacks of front 3.0 m, rear 2.0 m, and side setbacks 2.0 m on each side. It lists a 142.81 sq.m vacant plot area; no separate landscaping or open-space plan details are supplied.
The building permit records TDR No. 00260/TDR/HMDA/2025, with 135.2 Sq. Yds and 13500.0 stated in the TDR details. The supplied data does not further explain those figures.
4. Homes, configurations & floor plans
TG-RERA records 10 units: five 2BHK and five 3BHK. The saleable areas below are RERA-filed. Carpet figures are software measurements from the filed floor-plan drawings, not RERA disclosures, and the measurement records say they need review. Saleable area and carpet area are distinct measures; the supplied drawing analysis also reports loading, but does not make that loading a separate RERA-filed area.
| Configuration | Units | Booked | Available | RERA saleable area | Measured carpet area | Loading (if supplied) |
|---|---|---|---|---|---|---|
| 2BHK | 5 | 0 | 5 | 99.4 sq.m | 49.4–66.0 sq.m; median 66.0 sq.m (710 sq.ft median) | 34% |
| 3BHK | 5 | 0 | 5 | 120.77 sq.m | 81.3–81.7 sq.m; median 81.5 sq.m (877 sq.ft median) | 33% |
The floor-plan measurement record covers three designs for each configuration, from document 641452. Its 2BHK example identifies flat 402 on the 4th Floor Plan, and its 3BHK example identifies flat 401 on the same plan. Room labels and some dimensions are extracted, but the supplied information does not provide complete, reliable room schedules for all designs; drawing-based measurements should be checked against the plan.
5. Parking & vehicle circulation
The filed building-plan parameters specify 2.00 car parking spaces, 1.00 two-wheeler space, and a total parking area of 188.32 sq.m. The parking area is part of the plan’s stated built-up-area figure including parking; the evidence does not identify individual parking levels beyond the stilt, or provide visitor/accessibility allocations, a ramp arrangement, EV charger count, or unit-by-unit parking allocation.
The GHMC permit states that stilt parking approved in the plan is to be used exclusively for vehicle parking and not converted or misused. It also requires electric-vehicle charging infrastructure in building parking places. These are permit conditions; the supplied evidence does not establish installation or completion. A drawn or sanctioned parking space does not, by itself, establish exclusive ownership or allocation to a particular apartment.
6. Amenities, recreation & open spaces
The RERA amenity extract lists facilities and shows 0% progress for the listed items. “Available: YES” reflects the recorded availability field, not independent confirmation that a facility has been completed or is operational. No facility sizes or capacities are supplied in the extract.
| Facility | Description / size | Evidence source | Declared progress / verified status |
|---|---|---|---|
| Green Strip/TOT LOT/Park | Listed; no size supplied | RERA extract: available “YES”, 0%; GHMC permit includes tot-lot and greenery conditions. Completion not independently verified. | |
| Community Buildings | Listed; no description or size supplied | 0% in RERA extract; no completion verification supplied. | |
| Internal Roads & Footpaths | Listed; no area or specification supplied | 0% in RERA extract; no completion verification supplied. | |
| Street Lighting | Listed; no specification supplied | 0% in RERA extract; no completion verification supplied. |
No project-specific clubhouse or indoor-recreation facilities are identified in the supplied RERA amenity data. The building permit requires tree planting and maintenance of a strip of greenery and tot-lot; the permit’s stated tree count is 10, and its stated tot-lot area is 0 sq.m. These are permit-record items, not evidence of completed landscaping.
7. Utilities, building services & safety
The RERA amenity extract lists water supply, sewerage, storm-water drains, treatment and disposal of sewage and sullage water, solid-waste management and disposal, rainwater harvesting, fire-protection/fire-safety requirements, and electrical meter room/sub-station/receiving station. Each listed item has 0% progress in that extract; “available: YES” is a recorded declaration, not independent verification of installation or operation.
The permit specifies 1 rainwater-harvesting pit and requires a percolation-pit structure. It also requires space for a transformer, a garbage house within the premises, fire-fighting installation and EV-charging infrastructure in parking places. The permit states that an Occupancy Fire NOC is required from the Director (EV&DM) before an occupancy certificate, and that an occupancy certificate is required before occupation. No evidence supplied here establishes that these systems, approvals or certificates have been completed or issued.
The available record does not specify water source or storage capacity, STP capacity or treatment method, reuse quantities, electrical backup, lift count or capacity, CCTV/security arrangements, accessible circulation, or the detailed fire-system design. These details are not established by the supplied evidence.
8. Location, access & connectivity
The registered site is in Saheb Nagar, Hayathnagar mandal, Ranga Reddy district, Telangana 500070. Project and permit records also use Saheb Nagar Kalan / Sahebnagar Kalan for the village/locality description. The permit identifies the site as Plot No. 66 Northern Part and Plot No. 75 in survey 159PART.
The location record gives a geocoded point of 17.3225355, 78.574667 and one connectivity distance: the nearest sampled Outer Ring Road interchange, approximately 4.8 km. This is a recorded sampled distance, not a stated travel time. The permit includes road-width references, but does not provide a route description or public-transport information.
9. Developer & development status
The TG-RERA registered promoter is KARTIKEYA HOUSING AND INFRA, identified in the filing as a partnership, with GSTIN 36ABCFK6167D1ZD. The project records identify Gummadi Venkata Ravi Sankar as authorized signatory. The promoter’s registered office address, official website and project contact details are not established in the supplied evidence.
The GHMC permit names MS.ANAND SAI CONSTRUCTIONS as developer/builder. No further relationship or role details are supplied. The permit requires construction commencement before 08/06/2026 and completion before 10/12/2028; the promoter’s January 2026 Form B undertaking gives 10/12/2028 as the project completion period. Separately, the RERA header lists proposed completion as 10/04/2029. No site-verified construction stage or completion certification is established in the supplied record.
10. Approvals, official records & documents
TG-RERA registration certificate: Form C for ANANYA AVENUE, registration P02400010657; validity stated as 10/12/2025–10/12/2028.
GHMC building permit: Building Permit Order dated 10/12/2025, approval 2205/GHMC/SWBP/LBN2/2025, file 009705/GHMC/04464/SWBP/LBN2/2025; residential 1 Stilt + 5 Floors, 10 units.
Filed plan / layout-plan record: Document 641452; records the proposed stilt and first through fifth floors, site and area parameters, parking, and permit conditions.
Promoter Form B declaration: January 2026 declaration by authorized signatory Gummadi Venkata Ravi Sankar; identifies three landowners, refers to Development Agreement-cum-GPA 9164/2024, and states completion undertaking of 10/12/2028.
Completion / occupancy record: The supplied permit extraction marks completion as not certified and states that an occupancy certificate is compulsory before occupation. No issued occupancy or completion certificate is included in the evidence supplied for this Overview.
Other permit-record identifiers: Mortgage Deed 10627/2025 dated 03/12/2025; Contractor’s All Risk Policy No. 431190/44/2026/1208, recorded valid to 08/12/2031; DRC 00260/TDR/HMDA/2025.
The permit and registration records are the documentary basis for the development description above. The supplied materials do not establish issued occupancy certification or independently verified construction completion.
Frequently asked questions
Is ANANYA AVENUE registered with Telangana RERA?
Yes. ANANYA AVENUE is registered with the Telangana Real Estate Regulatory Authority as P02400010657; the registration status is New Project.
Who is the developer of ANANYA AVENUE?
The promoter named in the RERA registration is KARTIKEYA HOUSING AND INFRA.
Where is ANANYA AVENUE located?
ANANYA AVENUE is in Saheb Nagar Kalan, SAHEB NAGAR, Hayathnagar, Rangareddy, Telangana (500070).
When will ANANYA AVENUE be completed?
The promoter's proposed date of completion filed with RERA is 10/04/2029. This is the promoter's declaration, not a guarantee.
More projects in Saheb Nagar