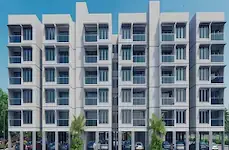
Platinum Pride
S2 HOMES HYDERABAD · Rangareddy · RERA P02400011304
Platinum Pride is a plotted development in Inmulnarva, Kothur Mandal, Ranga Reddy District. The registered promoter is S2 HOMES HYDERABAD. The project has a registered site extent of 23775.04 Sq. Mts. and a drawing-derived count of 76 residential plots; no towers or floors are established in the supplied evidence. It is registered with TG-RERA under P02400011304, and the proposed completion date is 23-04-2029.
More from S2 Homes Hyderabad · 2 projects →
01What we found
Read from TG-RERA filings, approvals, land and registration records and court records. A court case is counted only when the court record states this project's survey number with its village, or names the project.
02Check before you pay
8 items to check before you pay, 4 high - from the title chain, court records and approvals, each with what to ask the builder or your advocate. An item may not be a problem with the project: records can be incomplete.
1. Project at a glance
Project identity
| Item | Project record |
|---|---|
| Registered project name | Platinum Pride RERA record |
| Project type | Plotted development / open-plot layout RERA record |
| Phase / registered portion | Phase not separately identified; registration covers the listed project land |
| TG-RERA registration | P02400011304, granted under section 5; certificate issued 16/10/2026 |
| Registration validity | 24/04/2026–23/04/2029 |
| Registered promoter | S2 HOMES HYDERABAD RERA record |
| RERA status | Registered; certificate is not marked as extended |
Land and geographic identity
| Item | Project record |
|---|---|
| Locality | Inmulnmarva (RERA header); revenue-village name in the filed approval and registration certificate: Inmulnarva RERA record RERA filing |
| Revenue village | Inmulnarva |
| Mandal / district / PIN | Kothur / Ranga Reddy / 509228 RERA record |
| Project survey numbers and subdivisions | 44/Part, 45/Part, 47/Part, 48/Part, 49/Part & 57/Part RERA record |
| Registered site extent | 23775.04 Sq. Mts. RERA filing |
| Total / net layout area | Total area 23775.04 sq.m; net layout area 23775.04 sq.m RERA filing Layout record |
| Boundaries | East: Neighbours Land; West: Neighbours Land; North: P and G Existing 30m Road and Neighbours Land; South: Neighbours Land RERA filing |
Development identity
| Item | Project record |
|---|---|
| Sanctioning authority | Hyderabad Metropolitan Development Authority (HMDA) |
| Principal layout approval | Layout Permit No. 2049/HMDA/SWDL/2026, dated 24/04/2026; application/file No. 014305/HMDA/04059/SWDL/SHZ/2026 Approvals record |
| Approval stage identified in filed documents | HMDA “Layout with Housing - Permission Letter” and Gram Panchayat “Draft Layout Letter”; the filed letter describes a draft layout and states that a final layout is to be sought after the specified development works and handover steps |
| Approved built-up area | 13700.57 sq.m reported in the RERA filing; the supplied approval extract describes a plotted layout and does not provide a building-by-building built-up schedule RERA filing |
| Buildings / floors / parking levels | Not disclosed in the supplied evidence; this is a plotted layout, and no residential building or floor configuration is established |
| Layout land-use schedule | Plotted Area 13700.54 sq.m (57.63%); Road Area 7386.36 sq.m (31.07%); Open Space Area 1785.63 sq.m (7.51%); Social Infrastructure Area 596.43 sq.m (2.51%); Utilities Area 306.08 sq.m (1.29%); total net layout 23775.04 sq.m (100%) |
Offering and status
| Item | Project record |
|---|---|
| Unit type | Residential plots; individual plot count and size bands are read from the filed layout drawing, not stated in the supplied RERA registration certificate Layout record |
| Plots in drawing | 76 plots; sizes are available for all 76 in the drawing-derived schedule Layout record |
| Drawing-derived plot size range | 125.61–327.08 sq.m (150.2–391.2 sq.yd); software-read from the drawing and subject to verification against it Layout record |
| Booked / available counts | Not established by the supplied evidence RERA amenities |
| Construction / development stage | No independently verified site progress is supplied. The RERA amenity schedule records progress percentages for some infrastructure items; HMDA’s permission requires development works before final-layout release RERA amenities |
| Completion deadline | Promoter’s Form B undertaking and HMDA conditions state completion within three years, with completion date 23-04-2029 |
| Occupancy / completion certificate | Not supplied; no OC or completion certificate status is established for the layout Document index |
2. The project story
Platinum Pride is registered as a plotted development on land identified in the project record as 44/Part, 45/Part, 47/Part, 48/Part, 49/Part and 57/Part in Inmulnarva Village, Kothur Mandal, Ranga Reddy District. The registered site extent and net layout area are both 23775.04 sq.m. The RERA filing identifies residential plots rather than apartments or villas as the offering. RERA record RERA filing
The filed HMDA permission records a layout permit dated 24/04/2026 and identifies the proposal as an open-plot layout. The associated Gram Panchayat letter is described as a draft layout letter. HMDA’s conditions require roads, drainage, water supply, sewerage/septage arrangements, electricity, street lighting, park development and other infrastructure, and state that completion works and local-body handover are to precede release of the final layout. These are approval conditions and proposed works, not evidence that the works have been completed.
The RERA amenity schedule lists reported progress of 10% for internal roads and footpaths, 20% for water supply and 10% for sewerage-related works; it records 0% for several other listed items. These percentages are filing data and are not independent site verification. The supplied materials do not establish plot booking or availability counts, or provide an independently verified physical-progress inspection. RERA amenities
3. Master plan, architecture & building design
The project is a plotted layout, so the supplied design evidence concerns plot arrangement and land-use allocation rather than apartment blocks, floors or building plans. The total and net layout area are 23775.04 sq.m. In the HMDA-filed land-use schedule, 13700.54 sq.m is plotted area, 7386.36 sq.m roads, 1785.63 sq.m open space, 596.43 sq.m social infrastructure and 306.08 sq.m utilities. The schedule reports no area under amenities, buffer area, common parking or green belt. Layout record
A software reading of the layout drawing identifies 76 plots, with sizes supplied for all 76. Drawing-derived sizes range from 125.61 sq.m to 327.08 sq.m. These are measurements read from the drawing, not RERA-filed saleable-area figures; the drawing-derived plot schedule should be checked against the original drawing. Layout record
No tower or block count, building footprint, floor configuration, parking level, apartment circulation plan or building height is established in the supplied evidence. The RERA filing reports approved built-up area of 13700.57 sq.m, while the supplied HMDA extract presents a land-use schedule for a plotted layout. RERA filing
4. Homes, configurations & floor plans
This is a plotted development, not an apartment configuration schedule. The supplied drawing-derived layout schedule identifies 76 plots and gives plot sizes for all 76. No RERA-filed plot-wise saleable-area schedule, booked count, available count or allotment status is supplied. Layout record
| Plot size band | Plots | Basis |
|---|---|---|
| 150–200 sq.yd (125–167 sq.m) | 39 | Software-read from layout drawing Layout record |
| 200–250 sq.yd (167–209 sq.m) | 18 | Software-read from layout drawing Layout record |
| 250–300 sq.yd (209–251 sq.m) | 11 | Software-read from layout drawing Layout record |
| 300–400 sq.yd (251–334 sq.m) | 8 | Software-read from layout drawing Layout record |
The measured minimum, median and maximum plot areas are 125.61, 165.19 and 327.08 sq.m respectively (150.2, 197.6 and 391.2 sq.yd). These are drawing-derived measurements, not RERA-filed unit areas. Layout record
The supplied floor-plan data contains no measured apartment plan, and the filed materials do not establish apartment carpet area, balcony or utility areas, or apartment common-area loading. Plot dimensions and boundaries should be confirmed against the sanctioned layout and the specific plot allotment documents before purchase. Floor plans Layout record
5. Parking & vehicle circulation
The HMDA land-use schedule reports Common Parking Area: 0.0 sq.m (0.0%). The supplied evidence does not establish a sanctioned number of resident, visitor or accessible parking spaces, any plot-specific parking allocation, or EV-charging provision.
HMDA’s conditions require formation and surfacing of layout roads and access to neighbouring sites; they also refer to pedestrian footpaths and, for roads 18 metres and above, medians. These are approval requirements, not evidence of completed circulation works. No separate vehicle entry/exit count, driveway plan or parking allotment arrangement is supplied.
6. Amenities, recreation & open spaces
| Facility | Description / size | Evidence source | Declared progress / verified status |
|---|---|---|---|
| Park / open space | Open Space Area 1785.63 sq.m (7.51%); the RERA amenity schedule also lists a green strip / tot lot / park | RERA amenities | RERA schedule reports 0%; no independent completion verification supplied |
| Social infrastructure | 596.43 sq.m (2.51%) allocated in layout schedule; specific facility or building use not identified | No progress or completion evidence supplied | |
| Community buildings | No area or facility detail supplied | RERA amenities | RERA schedule reports 0% |
| Avenue planting | Required by HMDA conditions; no planting quantity or completed status supplied | Approval condition; completion not independently verified | |
| Cycling tracks | Required by HMDA conditions; no length or completion evidence supplied | Approval condition; completion not independently verified |
No clubhouse or indoor-recreation facility is identified in the supplied project evidence. The layout land-use schedule reports amenities area as 0 sq.m (0%).
7. Utilities, building services & safety
HMDA’s filed permission requires the developer to provide internal roads, storm-water drainage, underground drainage lines and a common septic tank/STP, internal water-supply lines, an overhead tank, an assured water-supply source, sumps, electrical supply lines, a transformer, street lighting, rainwater-harvesting pits and utility ducting. The permission also requires a septage-treatment mechanism under the cited Telangana FSSM policy for layouts below 10 acres, and provides for an STP for layout sites above 10 acres. These are approval requirements; the supplied evidence does not independently confirm installation or operational capacity.
The RERA amenity schedule reports 20% progress for water supply, 10% for sewerage-related works and 0% for storm-water drains, street lighting, water conservation/rainwater harvesting, solid-waste management and the electrical meter room/sub-station/receiving station. No water source capacity, tank capacity, STP capacity, electrical load, backup power, CCTV, security arrangement, accessibility design or fire-safety system is established in the supplied evidence. RERA amenities
8. Location, access & connectivity
The registered project location is Inmulnarva, Kothur Mandal, Ranga Reddy District, Telangana, PIN 509228. The HMDA-filed boundary description identifies an existing 30m road and neighbouring land to the north, with neighbouring land on the east, west and south. RERA filing
The supplied location record gives a sampled approximate distance of 21.3 km to the nearest sampled Outer Ring Road interchange. No travel time, public-transport route or additional landmark distance is supplied. Location record
9. Developer & development status
The registered promoter is S2 HOMES HYDERABAD, identified in the project filing as a partnership. The supplied corporate record names SHAik SULTHAN as authorized signatory and VALA SRINIVAS RAO as partner. Its filed address is TAKEEN HAJIRA, VENKANNA NAGAR, Inmulnarva, Inmulnmarva, Kothur, Ranga Reddy, 509228. A separate corporate identifier is not supplied in the evidence. RERA record Corporate record
The promoter’s Form B declaration, dated 1/sep/26, undertakes to complete development within three years, with completion date 23-04-2029. The registration certificate is valid through 23/04/2029; registration validity and the stated development-completion deadline are separate records. No independently verified construction inspection or completion certificate is supplied. Document index
10. Approvals, official records & documents
| Record | Supplied evidence |
|---|---|
| TG-RERA registration | Certificate under section 5 for Platinum Pride, No. P02400011304, issued 16/10/2026; valid 24/04/2026–23/04/2029 |
| HMDA layout permission | Layout with Housing - Permission Letter, Permit No. 2049/HMDA/SWDL/2026, dated 24/04/2026; application/file No. 014305/HMDA/04059/SWDL/SHZ/2026 |
| Draft layout letter | Inmulnarva Gram Panchayat letter recording HMDA draft-layout permission under the same permit number |
| HMDA mortgage record | Mortgage Deed No. 2223/2026, dated 10/03/2026; HMDA-filed documents identify plots 31 to 41 as mortgaged to the Metropolitan Commissioner, HMDA, and state that mortgaged plots may not be sold before release |
| Promoter declaration | Form B by SHAIK SULTAN, partner of S2 Homes Hyderabad, dated 1/sep/26; includes project completion undertaking and disclosure of the HMDA mortgage |
| Layout drawing | Drawing-derived plot schedule and land-use figures are available; the drawing is identified as document 748329 Layout record |
| Occupancy / completion certificate | Not supplied; no OC or completion certificate is established in the available project documents Document index |
1. Project at a glance
Project identity
Registered project name: Platinum Pride
Project type: Plotted development / open-plot layout
Phase / registered portion: Phase not separately identified; registration covers the listed project land
TG-RERA registration: P02400011304, granted under section 5; certificate issued 16/10/2026
Registration validity: 24/04/2026–23/04/2029
Registered promoter: S2 HOMES HYDERABAD
RERA status: Registered; certificate is not marked as extended
Land and geographic identity
Locality: Inmulnmarva (RERA header); revenue-village name in the filed approval and registration certificate: Inmulnarva
Revenue village: Inmulnarva
Mandal / district / PIN: Kothur / Ranga Reddy / 509228
Project survey numbers and subdivisions: 44/Part, 45/Part, 47/Part, 48/Part, 49/Part & 57/Part
Registered site extent: 23775.04 Sq. Mts.
Total / net layout area: Total area 23775.04 sq.m; net layout area 23775.04 sq.m
Boundaries: East: Neighbours Land; West: Neighbours Land; North: P and G Existing 30m Road and Neighbours Land; South: Neighbours Land
Development identity
Sanctioning authority: Hyderabad Metropolitan Development Authority (HMDA)
Principal layout approval: Layout Permit No. 2049/HMDA/SWDL/2026, dated 24/04/2026; application/file No. 014305/HMDA/04059/SWDL/SHZ/2026
Approval stage identified in filed documents: HMDA “Layout with Housing - Permission Letter” and Gram Panchayat “Draft Layout Letter”; the filed letter describes a draft layout and states that a final layout is to be sought after the specified development works and handover steps
Approved built-up area: 13700.57 sq.m reported in the RERA filing; the supplied approval extract describes a plotted layout and does not provide a building-by-building built-up schedule
Buildings / floors / parking levels: Not disclosed in the supplied evidence; this is a plotted layout, and no residential building or floor configuration is established
Layout land-use schedule: Plotted Area 13700.54 sq.m (57.63%); Road Area 7386.36 sq.m (31.07%); Open Space Area 1785.63 sq.m (7.51%); Social Infrastructure Area 596.43 sq.m (2.51%); Utilities Area 306.08 sq.m (1.29%); total net layout 23775.04 sq.m (100%)
Offering and status
Unit type: Residential plots; individual plot count and size bands are read from the filed layout drawing, not stated in the supplied RERA registration certificate
Plots in drawing: 76 plots; sizes are available for all 76 in the drawing-derived schedule
Drawing-derived plot size range: 125.61–327.08 sq.m (150.2–391.2 sq.yd); software-read from the drawing and subject to verification against it
Booked / available counts: Not established by the supplied evidence
Construction / development stage: No independently verified site progress is supplied. The RERA amenity schedule records progress percentages for some infrastructure items; HMDA’s permission requires development works before final-layout release
Completion deadline: Promoter’s Form B undertaking and HMDA conditions state completion within three years, with completion date 23-04-2029
Occupancy / completion certificate: Not supplied; no OC or completion certificate status is established for the layout
2. The project story
Platinum Pride is registered as a plotted development on land identified in the project record as 44/Part, 45/Part, 47/Part, 48/Part, 49/Part and 57/Part in Inmulnarva Village, Kothur Mandal, Ranga Reddy District. The registered site extent and net layout area are both 23775.04 sq.m. The RERA filing identifies residential plots rather than apartments or villas as the offering.
The filed HMDA permission records a layout permit dated 24/04/2026 and identifies the proposal as an open-plot layout. The associated Gram Panchayat letter is described as a draft layout letter. HMDA’s conditions require roads, drainage, water supply, sewerage/septage arrangements, electricity, street lighting, park development and other infrastructure, and state that completion works and local-body handover are to precede release of the final layout. These are approval conditions and proposed works, not evidence that the works have been completed.
The RERA amenity schedule lists reported progress of 10% for internal roads and footpaths, 20% for water supply and 10% for sewerage-related works; it records 0% for several other listed items. These percentages are filing data and are not independent site verification. The supplied materials do not establish plot booking or availability counts, or provide an independently verified physical-progress inspection.
3. Master plan, architecture & building design
The project is a plotted layout, so the supplied design evidence concerns plot arrangement and land-use allocation rather than apartment blocks, floors or building plans. The total and net layout area are 23775.04 sq.m. In the HMDA-filed land-use schedule, 13700.54 sq.m is plotted area, 7386.36 sq.m roads, 1785.63 sq.m open space, 596.43 sq.m social infrastructure and 306.08 sq.m utilities. The schedule reports no area under amenities, buffer area, common parking or green belt.
A software reading of the layout drawing identifies 76 plots, with sizes supplied for all 76. Drawing-derived sizes range from 125.61 sq.m to 327.08 sq.m. These are measurements read from the drawing, not RERA-filed saleable-area figures; the drawing-derived plot schedule should be checked against the original drawing.
No tower or block count, building footprint, floor configuration, parking level, apartment circulation plan or building height is established in the supplied evidence. The RERA filing reports approved built-up area of 13700.57 sq.m, while the supplied HMDA extract presents a land-use schedule for a plotted layout.
4. Homes, configurations & floor plans
This is a plotted development, not an apartment configuration schedule. The supplied drawing-derived layout schedule identifies 76 plots and gives plot sizes for all 76. No RERA-filed plot-wise saleable-area schedule, booked count, available count or allotment status is supplied.
| Plot size band | Plots | Basis |
|---|---|---|
| 150–200 sq.yd (125–167 sq.m) | 39 | Software-read from layout drawing |
| 200–250 sq.yd (167–209 sq.m) | 18 | Software-read from layout drawing |
| 250–300 sq.yd (209–251 sq.m) | 11 | Software-read from layout drawing |
| 300–400 sq.yd (251–334 sq.m) | 8 | Software-read from layout drawing |
The measured minimum, median and maximum plot areas are 125.61, 165.19 and 327.08 sq.m respectively (150.2, 197.6 and 391.2 sq.yd). These are drawing-derived measurements, not RERA-filed unit areas.
The supplied floor-plan data contains no measured apartment plan, and the filed materials do not establish apartment carpet area, balcony or utility areas, or apartment common-area loading. Plot dimensions and boundaries should be confirmed against the sanctioned layout and the specific plot allotment documents before purchase.
5. Parking & vehicle circulation
The HMDA land-use schedule reports Common Parking Area: 0.0 sq.m (0.0%). The supplied evidence does not establish a sanctioned number of resident, visitor or accessible parking spaces, any plot-specific parking allocation, or EV-charging provision.
HMDA’s conditions require formation and surfacing of layout roads and access to neighbouring sites; they also refer to pedestrian footpaths and, for roads 18 metres and above, medians. These are approval requirements, not evidence of completed circulation works. No separate vehicle entry/exit count, driveway plan or parking allotment arrangement is supplied.
6. Amenities, recreation & open spaces
| Facility | Description / size | Evidence source | Declared progress / verified status |
|---|---|---|---|
| Park / open space | Open Space Area 1785.63 sq.m (7.51%); the RERA amenity schedule also lists a green strip / tot lot / park | RERA schedule reports 0%; no independent completion verification supplied | |
| Social infrastructure | 596.43 sq.m (2.51%) allocated in layout schedule; specific facility or building use not identified | No progress or completion evidence supplied | |
| Community buildings | No area or facility detail supplied | RERA schedule reports 0% | |
| Avenue planting | Required by HMDA conditions; no planting quantity or completed status supplied | Approval condition; completion not independently verified | |
| Cycling tracks | Required by HMDA conditions; no length or completion evidence supplied | Approval condition; completion not independently verified |
No clubhouse or indoor-recreation facility is identified in the supplied project evidence. The layout land-use schedule reports amenities area as 0 sq.m (0%).
7. Utilities, building services & safety
HMDA’s filed permission requires the developer to provide internal roads, storm-water drainage, underground drainage lines and a common septic tank/STP, internal water-supply lines, an overhead tank, an assured water-supply source, sumps, electrical supply lines, a transformer, street lighting, rainwater-harvesting pits and utility ducting. The permission also requires a septage-treatment mechanism under the cited Telangana FSSM policy for layouts below 10 acres, and provides for an STP for layout sites above 10 acres. These are approval requirements; the supplied evidence does not independently confirm installation or operational capacity.
The RERA amenity schedule reports 20% progress for water supply, 10% for sewerage-related works and 0% for storm-water drains, street lighting, water conservation/rainwater harvesting, solid-waste management and the electrical meter room/sub-station/receiving station. No water source capacity, tank capacity, STP capacity, electrical load, backup power, CCTV, security arrangement, accessibility design or fire-safety system is established in the supplied evidence.
8. Location, access & connectivity
The registered project location is Inmulnarva, Kothur Mandal, Ranga Reddy District, Telangana, PIN 509228. The HMDA-filed boundary description identifies an existing 30m road and neighbouring land to the north, with neighbouring land on the east, west and south.
The supplied location record gives a sampled approximate distance of 21.3 km to the nearest sampled Outer Ring Road interchange. No travel time, public-transport route or additional landmark distance is supplied.
9. Developer & development status
The registered promoter is S2 HOMES HYDERABAD, identified in the project filing as a partnership. The supplied corporate record names SHAik SULTHAN as authorized signatory and VALA SRINIVAS RAO as partner. Its filed address is TAKEEN HAJIRA, VENKANNA NAGAR, Inmulnarva, Inmulnmarva, Kothur, Ranga Reddy, 509228. A separate corporate identifier is not supplied in the evidence.
The promoter’s Form B declaration, dated 1/sep/26, undertakes to complete development within three years, with completion date 23-04-2029. The registration certificate is valid through 23/04/2029; registration validity and the stated development-completion deadline are separate records. No independently verified construction inspection or completion certificate is supplied.
10. Approvals, official records & documents
TG-RERA registration: Certificate under section 5 for Platinum Pride, No. P02400011304, issued 16/10/2026; valid 24/04/2026–23/04/2029
HMDA layout permission: Layout with Housing - Permission Letter, Permit No. 2049/HMDA/SWDL/2026, dated 24/04/2026; application/file No. 014305/HMDA/04059/SWDL/SHZ/2026
Draft layout letter: Inmulnarva Gram Panchayat letter recording HMDA draft-layout permission under the same permit number
HMDA mortgage record: Mortgage Deed No. 2223/2026, dated 10/03/2026; HMDA-filed documents identify plots 31 to 41 as mortgaged to the Metropolitan Commissioner, HMDA, and state that mortgaged plots may not be sold before release
Promoter declaration: Form B by SHAIK SULTAN, partner of S2 Homes Hyderabad, dated 1/sep/26; includes project completion undertaking and disclosure of the HMDA mortgage
Layout drawing: Drawing-derived plot schedule and land-use figures are available; the drawing is identified as document 748329
Occupancy / completion certificate: Not supplied; no OC or completion certificate is established in the available project documents
Frequently asked questions
Is Platinum Pride registered with Telangana RERA?
Yes. Platinum Pride is registered with the Telangana Real Estate Regulatory Authority as P02400011304; the registration status is New Project.
Who is the developer of Platinum Pride?
The promoter named in the RERA registration is S2 HOMES HYDERABAD.
Where is Platinum Pride located?
Platinum Pride is in Inmulnmarva, Inmulnarva, Kothur, Rangareddy, Telangana (509228).
When will Platinum Pride be completed?
The promoter's proposed date of completion filed with RERA is 23/04/2029. This is the promoter's declaration, not a guarantee.
More projects in Kothur