Dayasheela Nirvana
ELITE BUILDERS AND DEVELOPERS · Medchal-Malkajgiri · RERA P02200011053
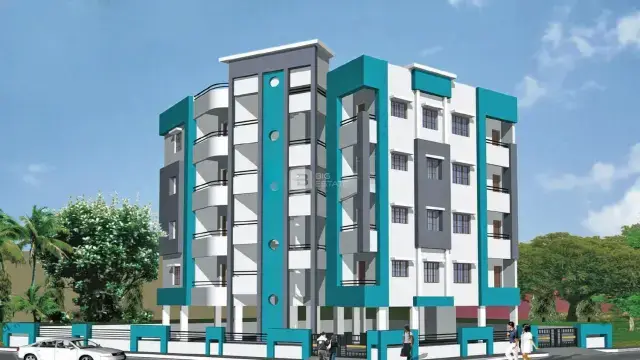
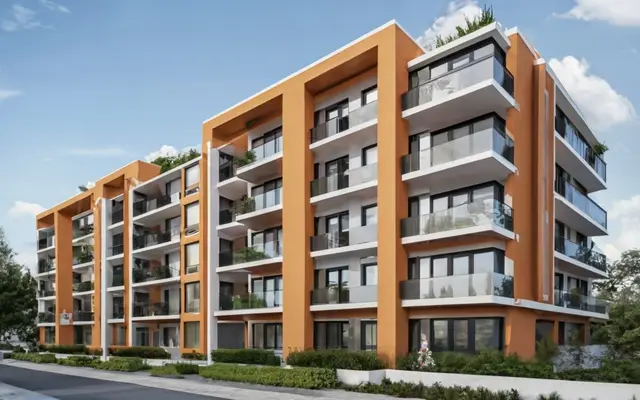
DAYASHEELA NIRVANA is a residential apartment project in Mehdijung Colony, Moula Ali, Malkajgiri mandal, Medchal-Malkajgiri district, developed by registered promoter ELITE BUILDERS AND DEVELOPERS. The project has a net plot area of 309.31 sq.m and one building with 1 Stilt + 5 Floors, comprising 10 homes: 5 2BHK units with saleable area of 105.0 sq.m each and 5 3BHK units with saleable area of 120.8 sq.m each. Its TG-RERA registration is P02200011053, valid from 9 December 2025 to 9 December 2028, and the building permit states construction is to be completed before 09/12/2028.
01What we found
Read from TG-RERA filings, approvals, land and registration records and court records. A court case is counted only when the court record states this project's survey number with its village, or names the project.
02Check before you pay
10 items to check before you pay, 2 high - from the title chain, court records and approvals, each with what to ask the builder or your advocate. An item may not be a problem with the project: records can be incomplete.
1. Project at a glance
Project identity
| Item | Project record |
|---|---|
| Registered project name | DAYASHEELA NIRVANA RERA record |
| Project type and status | Residential apartment project; RERA filing identifies it as a New Project RERA record |
| Phase / registered portion | Phase not separately identified in the supplied record; the registered project is associated with the single building described below RERA record |
| TG-RERA registration | P02200011053; valid 9 December 2025 to 9 December 2028 RERA record |
| Registered promoter | ELITE BUILDERS AND DEVELOPERS, identified as a partnership RERA record Corporate record |
Land and geographic identity
| Item | Project record |
|---|---|
| Locality and site address | Mehdijung Colony, Plot No. 94, Moula Ali RERA record |
| Revenue village | Moula Ali in the RERA project record; the building-permit extraction separately records “Malkajgiri” as village RERA record |
| Mandal / district / PIN | Malkajgiri / Medchal-Malkajgiri / 500040 RERA record |
| Project survey numbers | 357/1 and 3; the permit writes these as 357/1AND3 RERA record |
| Site area | Gross plot area 320.03 sq.m; road-affected area 10.72 sq.m; net plot area 309.31 sq.m |
| Boundaries | North: Road; East: Road; West: Plot No. 93; South: Plot No. 95 RERA filing |
Development identity
| Item | Project record |
|---|---|
| Sanctioning authority | Greater Hyderabad Municipal Corporation (GHMC) Approvals record |
| Building approval | Building Permit Order 2186/GHMC/SWBP/SEC2/2025, approved 09/12/2025; file no. 008128/GHMC/03782/SWBP/SEC2/2025 Approvals record |
| Approved use and building count | Residential apartment use; one building |
| Sanctioned floors and height | 1 Stilt + 5 Floors; building height from ground level 17.7 m, total height 20.7 m |
| Approved area | Total proposed built-up area excluding parking 840.4 sq.m; including parking 1006.98 sq.m; parking area 166.58 sq.m |
| Unit counts | 10 dwelling units in the building permit and 10 total units in the RERA unit record RERA unit table |
| Parking provision | Sanctioned 4.00 car parking spaces; stilt is approved for parking |
Offering and status
| Item | Project record |
|---|---|
| RERA-filed configurations | 2BHK: 5 units, saleable area 105.0 sq.m each; 3BHK: 5 units, saleable area 120.8 sq.m each RERA unit table |
| Booked / available | Portal-derived record shows 0 booked and 10 available (5 of each configuration); the source provides no as-of date, so counts are indicative RERA unit table |
| Completion timeline | GHMC permit states construction to be completed before 09/12/2028. The RERA registration is valid through 9 December 2028 |
| Construction stage | No site-progress percentage or independently verified construction stage is supplied RERA amenities Document index |
| Occupancy / completion certificate | No occupancy or completion certificate is supplied for the building; the permit requires an occupancy certificate before occupation |
2. The project story
DAYASHEELA NIRVANA is registered as a residential apartment project on Plot No. 94 in Mehdijung Colony, Moula Ali, Malkajgiri. The sanctioned scheme is a single building with one stilt level and five upper floors, comprising 10 dwellings: five 2BHK and five 3BHK units. RERA record RERA unit table
The building permit records a net site area of 309.31 sq.m after a 10.72 sq.m road-affected portion is accounted for. It provides for 840.4 sq.m of proposed built-up area excluding parking and 166.58 sq.m of parking area. The permit also records that the road-affected portion is to be surrendered to GHMC without compensation.
The available record gives the approved design and completion deadline, but does not establish how much construction has been completed on site. No occupancy or completion certificate is included in the supplied documents. The building permit makes an occupancy certificate a prerequisite to occupation. Document index
3. Master plan, architecture & building design
The sanctioned development is one residential apartment building on a gross plot area of 320.03 sq.m and net plot area of 309.31 sq.m. The building-permit schedule records 840.4 sq.m as total proposed built-up area excluding parking, 1006.98 sq.m including parking, and 166.58 sq.m of parking area. These are approval-record area figures; the supplied materials do not provide a separate carpet-area total for the building.
The approved configuration is 1 Stilt + 5 Floors. The permit records building height from ground level as 17.7 m and total height as 20.7 m. It also records a proposed coverage area of 168.08 sq.m, a vacant plot area of 139.46 sq.m, and front, rear and side setbacks of 3.0 m, 2.0 m, 2.0 m and 2.0 m, respectively.
The supplied approval extraction identifies a green strip/tot-lot, rainwater harvesting structure, transformer space and garbage house as site provisions or conditions. It gives no detailed landscape plan, internal circulation drawing, lift or stair specification, or phase-wise building arrangement.
4. Homes, configurations & floor plans
The RERA filing records 10 homes across two configurations. The table separates RERA-filed saleable area from the available software measurement for the 2BHK drawing; the drawing measurement is not a RERA-filed carpet-area disclosure. The supplied unit data do not provide a measured 3BHK carpet area. RERA unit table RERA unit details Floor plans
| Configuration | Units | Booked | Available | RERA saleable area | Measured carpet area | Loading (if supplied) |
|---|---|---|---|---|---|---|
| 2BHK | 5 | 0 | 5 | 105.0 sq.m | 48.3 sq.m median (software-measured; range 48.3 sq.m) | 54% |
| 3BHK | 5 | 0 | 5 | 120.8 sq.m | Not supplied | Not supplied |
The 2BHK measurement is derived from the approved floor-plan drawing geometry and is marked for review; the source reports three measured designs. One first-floor drawing panel identifies flat 02 and shows a master bedroom, bedroom, hall, kitchen and balcony. The balcony is excluded from the reported carpet-area measurement. Drawing-based carpet area and RERA saleable area are different measures: the supplied source notes that saleable area includes the home’s share of common areas. RERA unit details Floor plans
The booked and available counts are portal-derived and have no supplied as-of date; they should be treated as indicative rather than a live inventory confirmation. RERA unit table
5. Parking & vehicle circulation
The building permit records 4.00 car parking spaces and 166.58 sq.m of parking area. The approved floor configuration includes a stilt level, and the permit conditions specify that the stilt approved for parking must be used exclusively for vehicle parking and not converted or misused.
The supplied record does not specify visitor or accessible parking, two-wheeler counts, a parking-allocation schedule for individual homes, or a separate ramp and internal-vehicle-circulation design. A sanctioned parking provision does not, by itself, establish exclusive parking rights for a particular unit. Document index
6. Amenities, recreation & open spaces
The RERA amenities record lists 14 categories. The percentages shown for these categories are all 0; the available record does not establish completion. The permit separately includes several site-related provisions and conditions. RERA amenities
| Facility | Description / size | Evidence source | Declared progress / verified status |
|---|---|---|---|
| Tot-lot / green strip | Permit extraction lists Tot Lot (Sq. Mtrs) 0; also requires the tot-lot to be fenced and maintained as greenery | RERA amenities | Required in permit conditions; no verified completion evidence |
| Green strip / park | RERA amenities record marks “Green Strip/TOT LOT/Park” as available, with progress 0% | RERA amenities | RERA-filed availability entry; no completion verification |
| Rainwater harvesting | Permit records 1 rainwater-harvesting pit | Sanctioned / required provision; no verified completion evidence | |
| Community buildings | Listed in the RERA amenities schedule | RERA amenities | Progress 0%; no facility detail supplied |
| Kids’ play area | Listed in vendor-provided details, not specified in the supplied sanctioned or RERA amenities extracts | Promoter website | Vendor-listed; no verified status |
No clubhouse or indoor recreation facility, sports facility, or measured open-space area is established by the supplied project records. The permit’s “Tot Lot (Sq. Mtrs) 0” entry does not provide a positive tot-lot size. RERA amenities Promoter website
7. Utilities, building services & safety
The RERA amenities record lists water supply, sewerage, storm-water drainage, sewage treatment and disposal, solid-waste management, energy management, fire protection, and an electrical meter room/sub-station/receiving station. The listed progress for these categories is 0%; the record therefore does not establish that the facilities are complete or operational. RERA amenities
The building permit requires a rainwater-harvesting structure, a transformer space, a garbage house, and twin bins for each tenement. It also requires an occupancy Fire NOC before an occupancy certificate is issued and requires safety and means-of-escape provisions. The supplied material does not give water-storage or treatment capacities, STP specifications, backup-power capacity, lift count or capacity, or detailed fire-system equipment and completion status.
The permit additionally records a requirement for CCTV installation and a zero-ramp condition within the plot, without extending onto the road or footpath. These are permit conditions; the supplied record does not verify installation or completion.
8. Location, access & connectivity
The RERA location identifies the project at Plot No. 94, Mehdijung Colony, Moula Ali, Malkajgiri, Medchal-Malkajgiri, Telangana, 500040. The supplied geocode is 17.46171, 78.5571396. Location record
The permit records road widths of 9.0 m and refers to a 7.62 m (25'-0") wide road and a 9.00 m (30'-0") wide road in the drawing extraction; it also records a building road width of 9.0 m. The permit separately states an 18 mt. road condition concerning the front compound wall; the supplied extract does not establish that this is the site’s approach-road width.
A location dataset gives the nearest sampled Outer Ring Road interchange as approximately 8.7 km. Vendor-provided connectivity details list ECIL X Road Bus Terminal Bus Stop (1.9 Km), Kushaiguda Depot Bus Stop (1.3 Km) and AMR Planet Mall (0.6 Km); these are vendor-supplied figures, not measurements in the RERA record. Location record Promoter website
9. Developer & development status
The registered promoter is ELITE BUILDERS AND DEVELOPERS, recorded as a partnership. The RERA project record names partners SAIKIRAN LINGANABOINA and ORUBCE NARUTA EDWARD ANTHONY, and identifies BARANI SUBRAMANIAM as authorised signatory. The supplied promoter address is Vineyard Cedar, Defence Colony, Mehdijung Colony, Malkajgiri, Medchal-Malkajgiri, 500040. Corporate record Parties record
The building permit separately identifies Kum GANDURI SALOME MADHURI SUSMITHA as applicant and records MS S.V. CONSTRUCTIONS as developer/builder. This Overview records those roles as stated in the permit; the project’s RERA registration identifies ELITE BUILDERS AND DEVELOPERS as the registered promoter.
The promoter’s Form B declaration states a completion undertaking of three years from the date of permission and gives the completion date as December 2028. The GHMC building permit states completion before 09/12/2028. No independently verified construction-progress figure or site inspection result is supplied.
10. Approvals, official records & documents
| Supplied evidence | Form C certificate for DAYASHEELA NIRVANA, registration P02200011053, valid 09/12/2025–09/12/2028 |
|---|---|
| Scope / note | Project registration; not a sale agreement or conveyance |
| Supplied evidence | Permit no. 2186/GHMC/SWBP/SEC2/2025; file no. 008128/GHMC/03782/SWBP/SEC2/2025; approved 09/12/2025 |
|---|---|
| Scope / note | Residential building at Plot No. 94, survey numbers 357/1 and 3 |
| Supplied evidence | RERA document record 677861, containing a building-permit plan extraction and sanctioned parameters |
|---|---|
| Scope / note | The document is titled as a layout-plan filing; supplied facts describe a building-permit plan, not a separate approved subdivision layout |
| Supplied evidence | Building Permit Order filed under document 677864 |
|---|---|
| Scope / note | The supplied record does not include a separate site commencement notice or commencement-progress confirmation |
| Supplied evidence | Not supplied |
|---|---|
| Scope / note | Permit requires an occupancy certificate before occupation |
| Supplied evidence | Promoter declaration filed as document 677863 |
|---|---|
| Scope / note | Promoter assertions and undertakings, including completion period |
| Supplied evidence | Sanctioned building parameters and conditions in documents 677861 and 677864 |
|---|---|
| Scope / note | Includes floor configuration, area schedule, parking and permit conditions |
The supplied record does not include a separate occupancy certificate, completion certificate, or verified construction-progress report.
1. Project at a glance
Project identity
Registered project name: DAYASHEELA NIRVANA
Project type and status: Residential apartment project; RERA filing identifies it as a New Project
Phase / registered portion: Phase not separately identified in the supplied record; the registered project is associated with the single building described below
TG-RERA registration: P02200011053; valid 9 December 2025 to 9 December 2028
Registered promoter: ELITE BUILDERS AND DEVELOPERS, identified as a partnership
Land and geographic identity
Locality and site address: Mehdijung Colony, Plot No. 94, Moula Ali
Revenue village: Moula Ali in the RERA project record; the building-permit extraction separately records “Malkajgiri” as village
Mandal / district / PIN: Malkajgiri / Medchal-Malkajgiri / 500040
Project survey numbers: 357/1 and 3; the permit writes these as 357/1AND3
Site area: Gross plot area 320.03 sq.m; road-affected area 10.72 sq.m; net plot area 309.31 sq.m
Boundaries: North: Road; East: Road; West: Plot No. 93; South: Plot No. 95
Development identity
Sanctioning authority: Greater Hyderabad Municipal Corporation (GHMC)
Building approval: Building Permit Order 2186/GHMC/SWBP/SEC2/2025, approved 09/12/2025; file no. 008128/GHMC/03782/SWBP/SEC2/2025
Approved use and building count: Residential apartment use; one building
Sanctioned floors and height: 1 Stilt + 5 Floors; building height from ground level 17.7 m, total height 20.7 m
Approved area: Total proposed built-up area excluding parking 840.4 sq.m; including parking 1006.98 sq.m; parking area 166.58 sq.m
Unit counts: 10 dwelling units in the building permit and 10 total units in the RERA unit record
Parking provision: Sanctioned 4.00 car parking spaces; stilt is approved for parking
Offering and status
RERA-filed configurations: 2BHK: 5 units, saleable area 105.0 sq.m each; 3BHK: 5 units, saleable area 120.8 sq.m each
Booked / available: Portal-derived record shows 0 booked and 10 available (5 of each configuration); the source provides no as-of date, so counts are indicative
Completion timeline: GHMC permit states construction to be completed before 09/12/2028. The RERA registration is valid through 9 December 2028
Construction stage: No site-progress percentage or independently verified construction stage is supplied
Occupancy / completion certificate: No occupancy or completion certificate is supplied for the building; the permit requires an occupancy certificate before occupation
2. The project story
DAYASHEELA NIRVANA is registered as a residential apartment project on Plot No. 94 in Mehdijung Colony, Moula Ali, Malkajgiri. The sanctioned scheme is a single building with one stilt level and five upper floors, comprising 10 dwellings: five 2BHK and five 3BHK units.
The building permit records a net site area of 309.31 sq.m after a 10.72 sq.m road-affected portion is accounted for. It provides for 840.4 sq.m of proposed built-up area excluding parking and 166.58 sq.m of parking area. The permit also records that the road-affected portion is to be surrendered to GHMC without compensation.
The available record gives the approved design and completion deadline, but does not establish how much construction has been completed on site. No occupancy or completion certificate is included in the supplied documents. The building permit makes an occupancy certificate a prerequisite to occupation.
3. Master plan, architecture & building design
The sanctioned development is one residential apartment building on a gross plot area of 320.03 sq.m and net plot area of 309.31 sq.m. The building-permit schedule records 840.4 sq.m as total proposed built-up area excluding parking, 1006.98 sq.m including parking, and 166.58 sq.m of parking area. These are approval-record area figures; the supplied materials do not provide a separate carpet-area total for the building.
The approved configuration is 1 Stilt + 5 Floors. The permit records building height from ground level as 17.7 m and total height as 20.7 m. It also records a proposed coverage area of 168.08 sq.m, a vacant plot area of 139.46 sq.m, and front, rear and side setbacks of 3.0 m, 2.0 m, 2.0 m and 2.0 m, respectively.
The supplied approval extraction identifies a green strip/tot-lot, rainwater harvesting structure, transformer space and garbage house as site provisions or conditions. It gives no detailed landscape plan, internal circulation drawing, lift or stair specification, or phase-wise building arrangement.
4. Homes, configurations & floor plans
The RERA filing records 10 homes across two configurations. The table separates RERA-filed saleable area from the available software measurement for the 2BHK drawing; the drawing measurement is not a RERA-filed carpet-area disclosure. The supplied unit data do not provide a measured 3BHK carpet area.
| Configuration | Units | Booked | Available | RERA saleable area | Measured carpet area | Loading (if supplied) |
|---|---|---|---|---|---|---|
| 2BHK | 5 | 0 | 5 | 105.0 sq.m | 48.3 sq.m median (software-measured; range 48.3 sq.m) | 54% |
| 3BHK | 5 | 0 | 5 | 120.8 sq.m | Not supplied | Not supplied |
The 2BHK measurement is derived from the approved floor-plan drawing geometry and is marked for review; the source reports three measured designs. One first-floor drawing panel identifies flat 02 and shows a master bedroom, bedroom, hall, kitchen and balcony. The balcony is excluded from the reported carpet-area measurement. Drawing-based carpet area and RERA saleable area are different measures: the supplied source notes that saleable area includes the home’s share of common areas.
The booked and available counts are portal-derived and have no supplied as-of date; they should be treated as indicative rather than a live inventory confirmation.
5. Parking & vehicle circulation
The building permit records 4.00 car parking spaces and 166.58 sq.m of parking area. The approved floor configuration includes a stilt level, and the permit conditions specify that the stilt approved for parking must be used exclusively for vehicle parking and not converted or misused.
The supplied record does not specify visitor or accessible parking, two-wheeler counts, a parking-allocation schedule for individual homes, or a separate ramp and internal-vehicle-circulation design. A sanctioned parking provision does not, by itself, establish exclusive parking rights for a particular unit.
6. Amenities, recreation & open spaces
The RERA amenities record lists 14 categories. The percentages shown for these categories are all 0; the available record does not establish completion. The permit separately includes several site-related provisions and conditions.
| Facility | Description / size | Evidence source | Declared progress / verified status |
|---|---|---|---|
| Tot-lot / green strip | Permit extraction lists Tot Lot (Sq. Mtrs) 0; also requires the tot-lot to be fenced and maintained as greenery | Required in permit conditions; no verified completion evidence | |
| Green strip / park | RERA amenities record marks “Green Strip/TOT LOT/Park” as available, with progress 0% | RERA-filed availability entry; no completion verification | |
| Rainwater harvesting | Permit records 1 rainwater-harvesting pit | Sanctioned / required provision; no verified completion evidence | |
| Community buildings | Listed in the RERA amenities schedule | Progress 0%; no facility detail supplied | |
| Kids’ play area | Listed in vendor-provided details, not specified in the supplied sanctioned or RERA amenities extracts | Vendor-listed; no verified status |
No clubhouse or indoor recreation facility, sports facility, or measured open-space area is established by the supplied project records. The permit’s “Tot Lot (Sq. Mtrs) 0” entry does not provide a positive tot-lot size.
7. Utilities, building services & safety
The RERA amenities record lists water supply, sewerage, storm-water drainage, sewage treatment and disposal, solid-waste management, energy management, fire protection, and an electrical meter room/sub-station/receiving station. The listed progress for these categories is 0%; the record therefore does not establish that the facilities are complete or operational.
The building permit requires a rainwater-harvesting structure, a transformer space, a garbage house, and twin bins for each tenement. It also requires an occupancy Fire NOC before an occupancy certificate is issued and requires safety and means-of-escape provisions. The supplied material does not give water-storage or treatment capacities, STP specifications, backup-power capacity, lift count or capacity, or detailed fire-system equipment and completion status.
The permit additionally records a requirement for CCTV installation and a zero-ramp condition within the plot, without extending onto the road or footpath. These are permit conditions; the supplied record does not verify installation or completion.
8. Location, access & connectivity
The RERA location identifies the project at Plot No. 94, Mehdijung Colony, Moula Ali, Malkajgiri, Medchal-Malkajgiri, Telangana, 500040. The supplied geocode is 17.46171, 78.5571396.
The permit records road widths of 9.0 m and refers to a 7.62 m (25'-0") wide road and a 9.00 m (30'-0") wide road in the drawing extraction; it also records a building road width of 9.0 m. The permit separately states an 18 mt. road condition concerning the front compound wall; the supplied extract does not establish that this is the site’s approach-road width.
A location dataset gives the nearest sampled Outer Ring Road interchange as approximately 8.7 km. Vendor-provided connectivity details list ECIL X Road Bus Terminal Bus Stop (1.9 Km), Kushaiguda Depot Bus Stop (1.3 Km) and AMR Planet Mall (0.6 Km); these are vendor-supplied figures, not measurements in the RERA record.
9. Developer & development status
The registered promoter is ELITE BUILDERS AND DEVELOPERS, recorded as a partnership. The RERA project record names partners SAIKIRAN LINGANABOINA and ORUBCE NARUTA EDWARD ANTHONY, and identifies BARANI SUBRAMANIAM as authorised signatory. The supplied promoter address is Vineyard Cedar, Defence Colony, Mehdijung Colony, Malkajgiri, Medchal-Malkajgiri, 500040.
The building permit separately identifies Kum GANDURI SALOME MADHURI SUSMITHA as applicant and records MS S.V. CONSTRUCTIONS as developer/builder. This Overview records those roles as stated in the permit; the project’s RERA registration identifies ELITE BUILDERS AND DEVELOPERS as the registered promoter.
The promoter’s Form B declaration states a completion undertaking of three years from the date of permission and gives the completion date as December 2028. The GHMC building permit states completion before 09/12/2028. No independently verified construction-progress figure or site inspection result is supplied.
10. Approvals, official records & documents
| Supplied evidence | Form C certificate for DAYASHEELA NIRVANA, registration P02200011053, valid 09/12/2025–09/12/2028 |
|---|---|
| Scope / note | Project registration; not a sale agreement or conveyance |
| Supplied evidence | Permit no. 2186/GHMC/SWBP/SEC2/2025; file no. 008128/GHMC/03782/SWBP/SEC2/2025; approved 09/12/2025 |
|---|---|
| Scope / note | Residential building at Plot No. 94, survey numbers 357/1 and 3 |
| Supplied evidence | RERA document record 677861, containing a building-permit plan extraction and sanctioned parameters |
|---|---|
| Scope / note | The document is titled as a layout-plan filing; supplied facts describe a building-permit plan, not a separate approved subdivision layout |
| Supplied evidence | Building Permit Order filed under document 677864 |
|---|---|
| Scope / note | The supplied record does not include a separate site commencement notice or commencement-progress confirmation |
| Supplied evidence | Not supplied |
|---|---|
| Scope / note | Permit requires an occupancy certificate before occupation |
| Supplied evidence | Promoter declaration filed as document 677863 |
|---|---|
| Scope / note | Promoter assertions and undertakings, including completion period |
| Supplied evidence | Sanctioned building parameters and conditions in documents 677861 and 677864 |
|---|---|
| Scope / note | Includes floor configuration, area schedule, parking and permit conditions |
The supplied record does not include a separate occupancy certificate, completion certificate, or verified construction-progress report.
Frequently asked questions
Is DAYASHEELA NIRVANA registered with Telangana RERA?
Yes. DAYASHEELA NIRVANA is registered with the Telangana Real Estate Regulatory Authority as P02200011053; the registration status is New Project.
Who is the developer of DAYASHEELA NIRVANA?
The promoter named in the RERA registration is ELITE BUILDERS AND DEVELOPERS.
Where is DAYASHEELA NIRVANA located?
DAYASHEELA NIRVANA is in Mehdijung Colony, Moula Ali, Malkajgiri, Medchal-Malkajgiri, Telangana (500040).
When will DAYASHEELA NIRVANA be completed?
The promoter's proposed date of completion filed with RERA is 09/04/2029. This is the promoter's declaration, not a guarantee.
More projects in Moula Ali