HALO by Raghava
RAGHAVA ELITE PARK · Rangareddy · RERA P02400011015
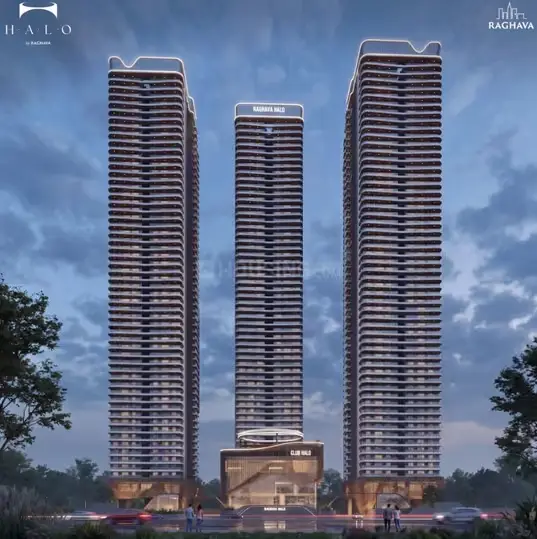
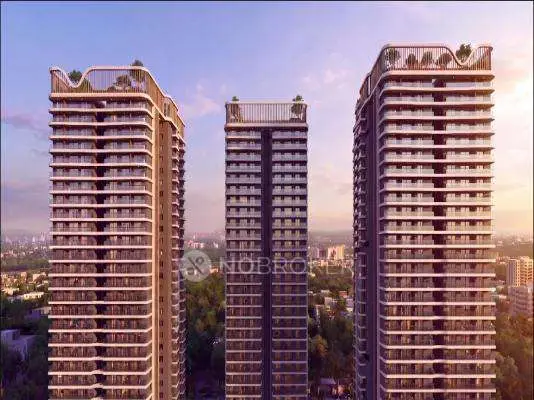
HALO by Raghava is a residential apartment project in Madeenaguda, Serilingampally mandal, Ranga Reddy district. The registered promoter is RAGHAVA ELITE PARK. The project is on 20,803.94 sq. m and comprises three residential towers and one clubhouse; Towers 1 and 3 have 4 Common Basements + Stilt + 53 Upper Floors, Tower 2 has 4 Common Basements + Stilt + 53 Upper Floors + Mezzanine @ 1st Floor, and the clubhouse has 4 Common Basements + Ground Floor + 6 Upper Floors. The project offers 1,025 3BHK homes and is registered under TG-RERA number P02400011015, with proposed completion by 03.07.2031.
01What we found
Read from TG-RERA filings, approvals, land and registration records and court records. A court case is counted only when the court record states this project's survey number with its village, or names the project.
02Check before you pay
9 items to check before you pay, 3 high - from the title chain, court records and approvals, each with what to ask the builder or your advocate. An item may not be a problem with the project: records can be incomplete.
Project at a glance
Project identity
| Item | Record |
|---|---|
| Registered project name | HALO by Raghava |
| Project type / phase | Residential apartment project; registered portion/phase not separately identified in the supplied record. RERA record |
| TG-RERA registration | P02400011015; registration granted under section 5. |
| Registration validity | 03/07/2026 to 03/07/2031 (five years; no extension is recorded). This is registration validity, not evidence of project completion or occupancy certification. |
| Registered promoter | RAGHAVA ELITE PARK, represented on the certificate by HARSHA REDDY PONGULETI AND OTHERS. |
| RERA status | Registration certificate on file. |
Land and geographic identity
| Item | Record |
|---|---|
| Locality / revenue village | Madinaguda locality; Madeenaguda revenue village in the approval and plan records, also rendered as Madina Guda in the registration record. RERA record |
| Mandal / district / PIN | Serilingampally; Ranga Reddy; 500049. RERA record |
| Project survey numbers and subdivisions | 49 Part; 49/A1/1; 49/A1/1/1; 49/A1/1/1/1; 49/A2A/1; 49/A2AA1/1; 49/A2AA2A/1 Part; 49/EE1/1 Part; 49/EE2A/1 Part; 49/EE2AA1/1 Part; 49/EE2AA2A/1 Part. |
| Registered site extent | 20,803.94 sq. m. The filed plan records gross plot area and net plot area as 20,803.94 sq. m, with road-affected, nala-widening and other listed plot deductions recorded as zero. |
| Boundaries | East: neighbours’ land; west: 45 MTS WIDE ROAD; north: neighbours’ land; south: neighbours’ land. RERA filing |
Development identity
| Item | Record |
|---|---|
| Sanctioning authority / principal approval | Hyderabad Metropolitan Development Authority (HMDA) technical approval, Permit No. 2279/HMDA/SWBP/2026, dated 03/07/2026; the building permit order records the approval and delegation to Cyberabad Municipal Corporation. |
| Building count and arrangement | Three residential towers and one clubhouse. |
| Sanctioned floor configuration | Towers 1 and 3: 4 Common Basements + Stilt + 53 Upper Floors. Tower 2: 4 Common Basements + Stilt + 53 Upper Floors + Mezzanine @ 1st Floor. Clubhouse: 4 Common Basements + Ground Floor + 6 Upper Floors. |
| Sanctioned heights | Towers: 156.8 m; clubhouse: 27.9 m in the HMDA permit record. |
| Approved area figures | The RERA-filed building plan states Total Proposed BUA excluding Parking 218257.73 (sq.m) and Total Proposed BUA including Parking 291294.42 (sq.m). These are the filed plan’s figures, not saleable or carpet area. |
| Parking provision | The filed plan records Car Parking Spaces 1592.00, Two Wheelar Spaces 0.00, and Visitor Parking Area 6643.22 (10.01 %). The HMDA permit separately records Total Parking Area (Sq. Mtrs) 73036.69. |
| Unit counts | The RERA unit record lists 1,025 3BHK homes. The filed plan’s extracted approval data also contains a Dwelling Units 203 entry; its scope is not clear from the extracted record, so it is not used here as the project’s RERA home count. RERA unit table |
Offering and status
| Item | Record |
|---|---|
| RERA-filed home configuration | 3BHK; 1,025 units. RERA unit table |
| RERA-filed saleable area | 201.54 sq. m per recorded configuration. RERA unit table |
| Booked / available | 0 booked / 1,025 available, as last read from the TG-RERA portal; the source record supplies no as-of date, so these counts are indicative. RERA unit table |
| Construction stage | New project; the supplied evidence does not state independently verified construction progress. The building permit includes a construction deadline, but no completion certificate is recorded. RERA record |
| Completion timeline | The promoter’s Form B declaration undertakes completion by 03.07.2031; the filed building permit states construction is to be completed before 03/07/2031. |
| Occupancy certificate (OC) | No OC or completion certificate is recorded in the supplied project documents. The permit requires an occupancy certificate before occupation. |
The project story
HALO by Raghava is a proposed high-rise apartment development in Madeenaguda village, Serilingampally mandal, Ranga Reddy district. Its approved building arrangement comprises three residential towers and a separate clubhouse, on a site recorded as 20,803.94 sq. m. The plan identifies the use as an apartment complex.
The records describe a proposed project, not a completed or occupancy-certified development. The promoter’s Form B declares completion by 03.07.2031; this is a promoter undertaking, not independently verified progress.
Master plan, architecture & building design
The filed plan describes three residential towers with four common basement levels and a stilt level, rising to 53 upper floors; Tower 2 also has a mezzanine at the first floor. The clubhouse is shown with four common basements, a ground floor and six upper floors. HMDA’s permit records tower heights of 156.8 m and a clubhouse height of 27.9 m. The extracted permit does not provide a reliable per-floor apartment schedule or detailed internal circulation information.
| Plan item | Filed / sanctioned record |
|---|---|
| Gross and net plot area | 20,803.94 sq. m for each; listed plot deductions are recorded as zero. |
| Proposed coverage area | 5,485.43 sq. m (26 %). |
| Vacant plot area | 15,018.83 sq. m. |
| Tot lot | 2,186.49 Sq. Mtrs in the HMDA permit summary. |
| Total proposed BUA excluding parking | 218257.73 (sq.m). |
| Total proposed BUA including parking | 291294.42 (sq.m). |
| Parking area | The RERA-filed plan records 66393.47 as parking area proposed; the HMDA permit records 73036.69 Sq. Mtrs as total parking area. |
These are plan/permit area categories. They are not interchangeable with the RERA-filed home saleable area or the software-measured carpet area described below. The supplied extracts do not establish a separate phase organization, tower-by-tower typical apartment schedule, or detailed plans for landscaping and circulation.
Homes, configurations & floor plans
The supplied filing gives a saleable area of 201.54 sq. m for the 1,025 3BHK homes. Software measurements from the approved floor-plan drawing are a separate, drawing-based estimate and are not a RERA disclosure. The measurement dataset covers 89 flat designs, requires review, and records two implausible designs as held back. RERA unit table Floor plans
| Configuration | Units | Booked | Available | RERA saleable area | Measured carpet area | Loading (if supplied) |
|---|---|---|---|---|---|---|
| 3BHK | 1,025 | 0 | 1,025 | 201.54 sq. m | Software-measured: 1100–1569 sq. ft; median 1274 sq. ft (102.2–145.8 sq. m; median 118.4 sq. m) | 41% |
The drawing measurement covers the home’s measured carpet area; the RERA saleable figure is a separate filed area and includes the home’s share of common areas. The supplied measurement record does not establish a RERA-filed carpet area or a separate balcony/utility area. The TG-RERA portal booking count has no recorded as-of date. RERA unit details Floor plans RERA unit table
Parking & vehicle circulation
The filed building plan records 1,592 car parking spaces, 0.00 two-wheeler spaces, and proposed visitor parking area of 6,643.22 (10.01 %). It also records 66393.47 as proposed parking area; HMDA’s permit summary records 73036.69 Sq. Mtrs as total parking area. The permit floor schedule shows four common basements and stilt levels for the towers and clubhouse.
The building permit states that cellar and stilt areas approved for parking are to be used exclusively for vehicle parking, without partition walls or rolling shutters, and includes a requirement for electric-vehicle charging infrastructure in parking places. The supplied record does not establish a unit-by-unit parking allocation, the number of accessible spaces, or a verified spaces-per-home ratio.
Amenities, recreation & open spaces
The plan and permit identify the facilities below. “Yes” in the RERA amenities record indicates a listed provision; every listed progress percentage is 0%. The supplied evidence does not establish that any facility is complete or independently verified as delivered. RERA amenities
| Description / size | Separate clubhouse; 4 Common Basements + Ground Floor + 6 Upper Floors. |
|---|---|
| Evidence source | Building permit |
| Declared progress / verified status | Proposed/sanctioned; completion not verified. |
| Description / size | Tot-lot areas listed as 626.16 sq.m, 704.63 sq.m, 560.39 sq.m and 295.31 sq.m in the filed plan. The permit summary also records 2,186.49 Sq. Mtrs. |
|---|---|
| Evidence source | Filed plan and permit |
| Declared progress / verified status | RERA amenity record shows 0%; completion not verified. |
| Description / size | 79.03 sq.m, 114.33 sq.m and 323.38 sq.m listed in the filed plan. |
|---|---|
| Evidence source | Filed plan |
| Declared progress / verified status | Proposed; completion not verified. |
| Description / size | Listed as available in the RERA amenities record; no separate size is supplied there. RERA amenities |
|---|---|
| Evidence source | TG-RERA amenities record RERA amenities |
| Declared progress / verified status | Progress recorded as 0%; completion not verified. |
The filed building plan also lists clubhouse facilities including a multipurpose hall, swimming pool, gym/aerobics/Pilates, badminton court, meeting rooms, guest rooms, business lounge, creative music studio, pickle-ball court, aqua-fitness zone, physio-therapy, library, preview theatre, juice bar and grocery. These are plan-listed facilities; no individual sizes, capacities or delivery status are supplied for them.
Utilities, building services & safety
The plan and permit list proposed site and building services, but the supplied evidence does not show that they are installed or operational. The RERA amenities record lists water supply, sewerage and STP, storm-water drains, sewage treatment and disposal, solid-waste management, rainwater harvesting, energy management, fire protection, street lighting and electrical meter/substation/receiving facilities with progress recorded as 0%. RERA amenities
The building permit lists 1 rainwater-harvesting pit, a transformer, garbage house, sewage treatment plant, solar water heating, solar lighting, dual piping and electric-vehicle charging infrastructure. The building permit requires fire-fighting installations and an occupancy Fire NOC before issue of an occupancy certificate; it also requires the approved construction conditions to be met. These are stated requirements or proposed provisions, not confirmation of completed installations or statutory compliance. The supplied material does not state capacities for water storage, treatment, power backup or lifts, nor does it specify lift counts, waste-segregation arrangements, CCTV or accessibility features.
Location, access & connectivity
The registered location is Madina Guda, Serilingampally mandal, Ranga Reddy district, Telangana, PIN 500049. The building-permit record identifies the site as Madeenaguda village and records a 45.0 m existing and proposed road width; the filed building plan also records a 45 MTS WIDE ROAD on the west boundary. RERA record RERA filing
The supplied location record lists Miyapur Metro at 3.3 km, TGSRTC Bus Building Unit Depot at 2.9 km, and Chandanagar railway station at 1.2 km. It also lists Kallam Anji Reddy School at 0.2 km, NAIDU EYE HOSPITAL at 0.3 km, State Bank of India at 0.5 km, Suman Degree College at 0.9 km, Infinity Mall at 0.9 km, Startbot at 0.8 km, and an unnamed park at 0.4 km. These are supplied location-record distances; no travel times are provided. Location record
Developer & development status
The registered legal promoter is RAGHAVA ELITE PARK, recorded as a partnership. The registration certificate gives the promoter office as Village: SRIRAM NAGAR (Banjara Hills), Mandal: Shaikpet, District: Hyderabad, Pin: 500034. The project filing identifies GSTIN 36ABJFR5078D1ZZ. Corporate record
The Form B affidavit is dated 04.07.2026 and is made by Ponguleti Lohith Reddy as authorized signatory. It declares a legal-title basis and an owner-promoter development agreement, and undertakes project completion by 03.07.2031. The supplied evidence does not report independently verified construction progress, a completed phase, or an issued occupancy certificate.
Approvals, official records & documents
| Record | What it establishes in the supplied file |
|---|---|
| TG-RERA Form C, P02400011015 | Registration of HALO by Raghava for the recorded validity period 03/07/2026–03/07/2031. |
| HMDA Building Permission Letter, Permit No. 2279/HMDA/SWBP/2026, dated 03/07/2026 | Technical building approval for the project; records towers, clubhouse, floor configurations and permit conditions. |
| Building Permit Order, file No. 017499/HMDA/04447/SWBP/CMC/2026 | Records the building permit order and conditions, including commencement/completion notices, parking use and occupancy-certificate requirements. |
| Proposed building plan, file No. 017499/HMDA/04447/SWBP/CMC/2026 | RERA-filed plan for the named survey numbers; records site areas, proposed BUA, parking and listed facilities. |
| Form B declaration | Promoter’s affidavit and completion undertaking dated 04.07.2026. |
| Other certificate status | The supplied permit extraction records completion_certified: false; no occupancy or completion certificate is included in the reviewed documents. |
Project at a glance
Project identity
Registered project name: HALO by Raghava
Project type / phase: Residential apartment project; registered portion/phase not separately identified in the supplied record.
TG-RERA registration: P02400011015; registration granted under section 5.
Registration validity: 03/07/2026 to 03/07/2031 (five years; no extension is recorded). This is registration validity, not evidence of project completion or occupancy certification.
Registered promoter: RAGHAVA ELITE PARK, represented on the certificate by HARSHA REDDY PONGULETI AND OTHERS.
RERA status: Registration certificate on file.
Land and geographic identity
Locality / revenue village: Madinaguda locality; Madeenaguda revenue village in the approval and plan records, also rendered as Madina Guda in the registration record.
Mandal / district / PIN: Serilingampally; Ranga Reddy; 500049.
Project survey numbers and subdivisions: 49 Part; 49/A1/1; 49/A1/1/1; 49/A1/1/1/1; 49/A2A/1; 49/A2AA1/1; 49/A2AA2A/1 Part; 49/EE1/1 Part; 49/EE2A/1 Part; 49/EE2AA1/1 Part; 49/EE2AA2A/1 Part.
Registered site extent: 20,803.94 sq. m. The filed plan records gross plot area and net plot area as 20,803.94 sq. m, with road-affected, nala-widening and other listed plot deductions recorded as zero.
Boundaries: East: neighbours’ land; west: 45 MTS WIDE ROAD; north: neighbours’ land; south: neighbours’ land.
Development identity
Sanctioning authority / principal approval: Hyderabad Metropolitan Development Authority (HMDA) technical approval, Permit No. 2279/HMDA/SWBP/2026, dated 03/07/2026; the building permit order records the approval and delegation to Cyberabad Municipal Corporation.
Building count and arrangement: Three residential towers and one clubhouse.
Sanctioned floor configuration: Towers 1 and 3: 4 Common Basements + Stilt + 53 Upper Floors. Tower 2: 4 Common Basements + Stilt + 53 Upper Floors + Mezzanine @ 1st Floor. Clubhouse: 4 Common Basements + Ground Floor + 6 Upper Floors.
Sanctioned heights: Towers: 156.8 m; clubhouse: 27.9 m in the HMDA permit record.
Approved area figures: The RERA-filed building plan states Total Proposed BUA excluding Parking 218257.73 (sq.m) and Total Proposed BUA including Parking 291294.42 (sq.m). These are the filed plan’s figures, not saleable or carpet area.
Parking provision: The filed plan records Car Parking Spaces 1592.00, Two Wheelar Spaces 0.00, and Visitor Parking Area 6643.22 (10.01 %). The HMDA permit separately records Total Parking Area (Sq. Mtrs) 73036.69.
Unit counts: The RERA unit record lists 1,025 3BHK homes. The filed plan’s extracted approval data also contains a Dwelling Units 203 entry; its scope is not clear from the extracted record, so it is not used here as the project’s RERA home count.
Offering and status
RERA-filed home configuration: 3BHK; 1,025 units.
RERA-filed saleable area: 201.54 sq. m per recorded configuration.
Booked / available: 0 booked / 1,025 available, as last read from the TG-RERA portal; the source record supplies no as-of date, so these counts are indicative.
Construction stage: New project; the supplied evidence does not state independently verified construction progress. The building permit includes a construction deadline, but no completion certificate is recorded.
Completion timeline: The promoter’s Form B declaration undertakes completion by 03.07.2031; the filed building permit states construction is to be completed before 03/07/2031.
Occupancy certificate (OC): No OC or completion certificate is recorded in the supplied project documents. The permit requires an occupancy certificate before occupation.
The project story
HALO by Raghava is a proposed high-rise apartment development in Madeenaguda village, Serilingampally mandal, Ranga Reddy district. Its approved building arrangement comprises three residential towers and a separate clubhouse, on a site recorded as 20,803.94 sq. m. The plan identifies the use as an apartment complex.
The records describe a proposed project, not a completed or occupancy-certified development. The promoter’s Form B declares completion by 03.07.2031; this is a promoter undertaking, not independently verified progress.
Master plan, architecture & building design
The filed plan describes three residential towers with four common basement levels and a stilt level, rising to 53 upper floors; Tower 2 also has a mezzanine at the first floor. The clubhouse is shown with four common basements, a ground floor and six upper floors. HMDA’s permit records tower heights of 156.8 m and a clubhouse height of 27.9 m. The extracted permit does not provide a reliable per-floor apartment schedule or detailed internal circulation information.
Gross and net plot area: 20,803.94 sq. m for each; listed plot deductions are recorded as zero.
Proposed coverage area: 5,485.43 sq. m (26 %).
Vacant plot area: 15,018.83 sq. m.
Tot lot: 2,186.49 Sq. Mtrs in the HMDA permit summary.
Total proposed BUA excluding parking: 218257.73 (sq.m).
Total proposed BUA including parking: 291294.42 (sq.m).
Parking area: The RERA-filed plan records 66393.47 as parking area proposed; the HMDA permit records 73036.69 Sq. Mtrs as total parking area.
These are plan/permit area categories. They are not interchangeable with the RERA-filed home saleable area or the software-measured carpet area described below. The supplied extracts do not establish a separate phase organization, tower-by-tower typical apartment schedule, or detailed plans for landscaping and circulation.
Homes, configurations & floor plans
The supplied filing gives a saleable area of 201.54 sq. m for the 1,025 3BHK homes. Software measurements from the approved floor-plan drawing are a separate, drawing-based estimate and are not a RERA disclosure. The measurement dataset covers 89 flat designs, requires review, and records two implausible designs as held back.
| Configuration | Units | Booked | Available | RERA saleable area | Measured carpet area | Loading (if supplied) |
|---|---|---|---|---|---|---|
| 3BHK | 1,025 | 0 | 1,025 | 201.54 sq. m | Software-measured: 1100–1569 sq. ft; median 1274 sq. ft (102.2–145.8 sq. m; median 118.4 sq. m) | 41% |
The drawing measurement covers the home’s measured carpet area; the RERA saleable figure is a separate filed area and includes the home’s share of common areas. The supplied measurement record does not establish a RERA-filed carpet area or a separate balcony/utility area. The TG-RERA portal booking count has no recorded as-of date.
Parking & vehicle circulation
The filed building plan records 1,592 car parking spaces, 0.00 two-wheeler spaces, and proposed visitor parking area of 6,643.22 (10.01 %). It also records 66393.47 as proposed parking area; HMDA’s permit summary records 73036.69 Sq. Mtrs as total parking area. The permit floor schedule shows four common basements and stilt levels for the towers and clubhouse.
The building permit states that cellar and stilt areas approved for parking are to be used exclusively for vehicle parking, without partition walls or rolling shutters, and includes a requirement for electric-vehicle charging infrastructure in parking places. The supplied record does not establish a unit-by-unit parking allocation, the number of accessible spaces, or a verified spaces-per-home ratio.
Amenities, recreation & open spaces
The plan and permit identify the facilities below. “Yes” in the RERA amenities record indicates a listed provision; every listed progress percentage is 0%. The supplied evidence does not establish that any facility is complete or independently verified as delivered.
| Description / size | Separate clubhouse; 4 Common Basements + Ground Floor + 6 Upper Floors. |
|---|---|
| Evidence source | Building permit |
| Declared progress / verified status | Proposed/sanctioned; completion not verified. |
| Description / size | Tot-lot areas listed as 626.16 sq.m, 704.63 sq.m, 560.39 sq.m and 295.31 sq.m in the filed plan. The permit summary also records 2,186.49 Sq. Mtrs. |
|---|---|
| Evidence source | Filed plan and permit |
| Declared progress / verified status | RERA amenity record shows 0%; completion not verified. |
| Description / size | 79.03 sq.m, 114.33 sq.m and 323.38 sq.m listed in the filed plan. |
|---|---|
| Evidence source | Filed plan |
| Declared progress / verified status | Proposed; completion not verified. |
| Description / size | Listed as available in the RERA amenities record; no separate size is supplied there. |
|---|---|
| Evidence source | TG-RERA amenities record |
| Declared progress / verified status | Progress recorded as 0%; completion not verified. |
The filed building plan also lists clubhouse facilities including a multipurpose hall, swimming pool, gym/aerobics/Pilates, badminton court, meeting rooms, guest rooms, business lounge, creative music studio, pickle-ball court, aqua-fitness zone, physio-therapy, library, preview theatre, juice bar and grocery. These are plan-listed facilities; no individual sizes, capacities or delivery status are supplied for them.
Utilities, building services & safety
The plan and permit list proposed site and building services, but the supplied evidence does not show that they are installed or operational. The RERA amenities record lists water supply, sewerage and STP, storm-water drains, sewage treatment and disposal, solid-waste management, rainwater harvesting, energy management, fire protection, street lighting and electrical meter/substation/receiving facilities with progress recorded as 0%.
The building permit lists 1 rainwater-harvesting pit, a transformer, garbage house, sewage treatment plant, solar water heating, solar lighting, dual piping and electric-vehicle charging infrastructure. The building permit requires fire-fighting installations and an occupancy Fire NOC before issue of an occupancy certificate; it also requires the approved construction conditions to be met. These are stated requirements or proposed provisions, not confirmation of completed installations or statutory compliance. The supplied material does not state capacities for water storage, treatment, power backup or lifts, nor does it specify lift counts, waste-segregation arrangements, CCTV or accessibility features.
Location, access & connectivity
The registered location is Madina Guda, Serilingampally mandal, Ranga Reddy district, Telangana, PIN 500049. The building-permit record identifies the site as Madeenaguda village and records a 45.0 m existing and proposed road width; the filed building plan also records a 45 MTS WIDE ROAD on the west boundary.
The supplied location record lists Miyapur Metro at 3.3 km, TGSRTC Bus Building Unit Depot at 2.9 km, and Chandanagar railway station at 1.2 km. It also lists Kallam Anji Reddy School at 0.2 km, NAIDU EYE HOSPITAL at 0.3 km, State Bank of India at 0.5 km, Suman Degree College at 0.9 km, Infinity Mall at 0.9 km, Startbot at 0.8 km, and an unnamed park at 0.4 km. These are supplied location-record distances; no travel times are provided.
Developer & development status
The registered legal promoter is RAGHAVA ELITE PARK, recorded as a partnership. The registration certificate gives the promoter office as Village: SRIRAM NAGAR (Banjara Hills), Mandal: Shaikpet, District: Hyderabad, Pin: 500034. The project filing identifies GSTIN 36ABJFR5078D1ZZ.
The Form B affidavit is dated 04.07.2026 and is made by Ponguleti Lohith Reddy as authorized signatory. It declares a legal-title basis and an owner-promoter development agreement, and undertakes project completion by 03.07.2031. The supplied evidence does not report independently verified construction progress, a completed phase, or an issued occupancy certificate.
Approvals, official records & documents
TG-RERA Form C, P02400011015: Registration of HALO by Raghava for the recorded validity period 03/07/2026–03/07/2031.
HMDA Building Permission Letter, Permit No. 2279/HMDA/SWBP/2026, dated 03/07/2026: Technical building approval for the project; records towers, clubhouse, floor configurations and permit conditions.
Building Permit Order, file No. 017499/HMDA/04447/SWBP/CMC/2026: Records the building permit order and conditions, including commencement/completion notices, parking use and occupancy-certificate requirements.
Proposed building plan, file No. 017499/HMDA/04447/SWBP/CMC/2026: RERA-filed plan for the named survey numbers; records site areas, proposed BUA, parking and listed facilities.
Form B declaration: Promoter’s affidavit and completion undertaking dated 04.07.2026.
Other certificate status: The supplied permit extraction records completion_certified: false; no occupancy or completion certificate is included in the reviewed documents.
Frequently asked questions
Is HALO by Raghava registered with Telangana RERA?
Yes. HALO by Raghava is registered with the Telangana Real Estate Regulatory Authority as P02400011015; the registration status is New Project.
Who is the developer of HALO by Raghava?
The promoter named in the RERA registration is RAGHAVA ELITE PARK.
Where is HALO by Raghava located?
HALO by Raghava is in MADINAGUDA, Madina Guda, Serilingampally, Rangareddy, Telangana (500049).
When will HALO by Raghava be completed?
The promoter's proposed date of completion filed with RERA is 03/11/2031. This is the promoter's declaration, not a guarantee.
More projects in Madina Guda