Team4 Aria
TEAM4 LIFE SPACES (PRIME) LLP · Rangareddy · RERA P02400010543
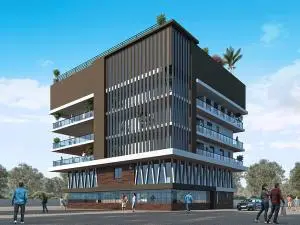
TEAM4 ARIA is a residential apartment project in MADEENAGUDA / Madina Guda, Serilingampally, Ranga Reddy. It is being developed by TEAM4 LIFE SPACES (PRIME) LLP on a gross site area of 50,585.69 sq.m, with seven residential blocks, each comprising 2 Common Basements + 5 Podium Floors + Ground Floor + 48 Floors + 1 Service Floor. The RERA filing lists 3,100 homes in 1BHK, 3BHK and 4BHK configurations. Its TG-RERA registration number is P02400010543, and the declared completion date is 01-Jan-2031.
01What we found
Read from TG-RERA filings, approvals, land and registration records and court records. A court case is counted only when the court record states this project's survey number with its village, or names the project.
02Check before you pay
7 items to check before you pay, 5 high - from the title chain, court records and approvals, each with what to ask the builder or your advocate. An item may not be a problem with the project: records can be incomplete.
1. Project at a glance
Project identity
| Field | Project record |
|---|---|
| Registered project name | TEAM4 ARIA RERA record |
| Project type / registered portion | Residential apartment project; the supplied record identifies the registered project but does not separately state a phase name or phase number. RERA record RERA filing |
| TG-RERA registration | P02400010543; registered from 01/01/2026 to 01/01/2031. This is registration validity, not the construction deadline or an occupancy certificate. RERA record |
| Registered promoter | TEAM4 LIFE SPACES (PRIME) LLP, an LLP. RERA record Corporate record |
| RERA status | Registration certificate issued; the certificate states a five-year validity period. Approvals record |
Land and geographic identity
| Field | Project record |
|---|---|
| Locality / revenue village | MADEENAGUDA / Madina Guda (also stated as Madinaguda Village in filed documents). RERA record RERA filing |
| Mandal / district / PIN | Serilingampally / Ranga Reddy / 500049. RERA record RERA filing |
| Project survey numbers | SY NO 201/A AND 204. RERA record RERA filing |
| Subdivisions appearing in title material | 201/A/2, 201/A/1/2, 201/A/1/5, 201/A/1/1/2, 204/2/2, 204/2/1/2, 204/2/1/1/2, 204/2/1/5, 204/A/1/1/2, 204/2/1/1/2, 204/2/1/5 and 204/B appear in supplied title/development-agreement records. The RERA project identity itself names 201/A and 204; the record does not map every listed subdivision to the registered project boundary. Title record |
| Gross / total site area | 50,585.69 sq.m. RERA filing |
| Road-affected area | 2,641.67 sq.m. RERA filing |
| Net site area | 47,944.02 sq.m. RERA filing |
| Boundaries as filed | East: DOWA COLONY AND DYNAMIA COLONY; West: ROAD; North: NEIGHBOURS LAND; South: NAMAHA LAND MARK. RERA filing |
Development identity
| Field | Project record |
|---|---|
| Sanctioning authority | Greater Hyderabad Municipal Corporation (GHMC). Approvals record |
| Principal building permit | 2460/GHMC/SWBP/SLP1/2026, approved 01/01/2026. The filing also identifies file no. 006516/GHMC/03117/SWBP/SLP1/2025. Approvals record |
| Approved built-up area | GHMC permit extraction records 815,829.41 sq.m total proposed BUA including parking and 592,203.53 sq.m proposed BUA excluding parking. The plan extraction also reports 592,203.53 sq.m and 815,829.41 sq.m under those respective labels. RERA filing |
| Residential blocks and floors | Seven residential blocks, A–G. The permit records each as 2 Common Basements + 5 Podium Floors + Ground Floor + 48 Floors + 1 Service Floor. |
| Amenity buildings | GHMC permit records Amenities Block-1: Ground Floor + 4 Floors and AMENITIES BLOCK - 2: 2 Common Basements + 5 Podium Floors + Ground Floor + 6 Floors. |
| Sanctioned versus RERA-filed homes | The GHMC permit extraction records 3,100 dwelling units; the RERA unit register also totals 3,100 saleable home units across filed 1BHK, 3BHK and 4BHK configurations. RERA unit table |
| Parking provision in permit | 3,507 car parking spaces and 734 two-wheeler spaces in the building-permission plan extraction. |
Offering and status
| Field | Project record |
|---|---|
| RERA-filed configurations | 1BHK, 3BHK and 4BHK. RERA unit table RERA unit details |
| RERA-filed saleable areas | 1BHK: 81.36 sq.m; 3BHK: 176.84 sq.m; 4BHK: 233.50 sq.m. RERA unit table RERA unit details |
| Booked / available | Portal-derived unit counts show 0 booked and 3,100 available across those configurations. The extract has no as-of date; treat counts as indicative, not a live availability confirmation. RERA unit table RERA unit details |
| Construction stage | The supplied record identifies a new project and contains no independently verified construction-progress inspection or site-stage evidence. RERA counts do not establish construction progress. RERA filing RERA unit table |
| Completion deadline | Promoter Form B declares completion by 01-Jan-2031; GHMC permit states construction to be completed before 01/01/2031. |
| Occupancy certificate | Not issued in the supplied record. The GHMC permit requires an occupancy certificate before occupation; the provisional fire clearances are not occupancy certificates. |
2. The project story
TEAM4 ARIA is registered as a residential apartment project in Madeenaguda (Madina Guda), Serilingampally Mandal, Ranga Reddy District, on survey numbers 201/A and 204. Its sanctioned scheme comprises seven high-rise residential blocks, each shown with two common basements, five podium floors, a ground floor, 48 upper floors and a service floor, plus two amenity buildings. RERA record
The RERA filing lists 3,100 homes: 15 1BHK, 2,992 3BHK and 93 4BHK. The portal-derived booking register shows no bookings and all 3,100 as available, but it has no stated retrieval date. That should be checked against the current TG-RERA portal and the promoter before relying on availability. RERA unit table RERA unit details
The promoter’s Form B completion undertaking and GHMC permit both point to 1 January 2031 as the completion deadline. The materials supplied do not establish how much construction is physically complete. No occupancy certificate is included; the filed GHMC permit and fire documents instead set out requirements to obtain the relevant certificates before occupation.
3. Master plan, architecture & building design
The GHMC permit is for a tower-and-podium residential apartment development. It records seven residential blocks (A–G), with two common basements, five podium floors, a ground floor, 48 floors and one service floor in each block. The two amenity buildings have separate configurations: Amenities Block-1 is ground plus four floors; Amenities Block-2 has two common basements, five podium floors, ground and six floors.
The filed plan gives a gross plot area of 50,585.69 sq.m, a road-affected deduction of 2,641.67 sq.m and net plot area of 47,944.02 sq.m. It records proposed coverage of 33,172.12 sq.m (69%), vacant plot area of 14,750.75 sq.m, and total proposed BUA of 592,203.53 sq.m excluding parking and 815,829.41 sq.m including parking. These are plan-filed area categories; they are not carpet or saleable area.
The building-permission plan identifies high-rise tower design, podium levels, internal roads and ramps, refuge areas, fire shafts, lifts, utility areas and service spaces. The supplied drawing extracts include floor layouts and elevations, but do not provide a complete, reliably extracted account of apartment distribution per floor, lift counts or all circulation dimensions. Some drawing-only extracts are not independently identified as approved plans in their OCR text.
The same filed plan lists open and landscaped elements, including tot-lots and green strips. The plan also names a percolation pit and swimming pool; their listing is evidence of plan-filed features, not proof of completion.
4. Homes, configurations & floor plans
RERA’s filed unit register records 3,100 homes in three configurations. Saleable areas below are the RERA-filed figures. Carpet figures are software measurements from floor-plan drawings, not RERA disclosures; the measurement dataset says the drawings require review. Saleable area and carpet area are different measures, and balcony and utility areas are excluded from the measured carpet area where identified as such. RERA unit table RERA unit details Floor plans
| Configuration | Units | Booked | Available* | RERA saleable area | Measured carpet area** | Loading (if supplied) |
|---|---|---|---|---|---|---|
| 1BHK | 15 | 0 | 15 | 81.36 sq.m | Not measured in drawings | Not supplied |
| 3BHK | 2,992 | 0 | 2,992 | 176.84 sq.m | Median 108.6 sq.m; range 81.1–151.1 sq.m | 39% |
| 4BHK | 93 | 0 | 93 | 233.50 sq.m | Median 149.8 sq.m; range 100.8–189.1 sq.m | 36% |
| Total | 3,100 | 0 | 3,100 | — | — | — |
\* Portal-derived counts have no stated as-of date; confirm current inventory with TG-RERA and the promoter. \** Software-measured from filed drawing material; not a RERA-filed carpet-area schedule and subject to drawing review. RERA unit table Floor plans
The drawing-measurement dataset also identifies seven 2BHK flat designs, with a measured carpet-area median of 80.0 sq.m and range 58.1–96.6 sq.m. A 2BHK is not listed as a RERA-filed configuration in the supplied unit register, so this drawing measurement does not establish that 2BHK units are registered for sale. RERA unit details Floor plans
The drawings show typical layouts with living/dining rooms, bedrooms, kitchens and toilets; selected plans also label balconies and utility areas. For example, a measured 3BHK drawing labels a bedroom of 3.35 × 3.05 m, a master bedroom of 4.22 × 3.66 m, living/dining of 2.44 × 3.66 m, and kitchen of 1.52 × 2.44 m. These are drawing-based measurements, not a complete unit schedule. RERA unit details
The RERA unit table also contains 20 records labelled A–G, but these are not identified as residential configurations for sale in the normalized unit register. Amenity rows and door-number-like entries are likewise not counted as homes. RERA unit table RERA unit table
5. Parking & vehicle circulation
The GHMC building-permission plan extraction records 3,507 car parking spaces and 734 two-wheeler spaces. It also gives a parking area required of 178,454.26 sq.m and proposed of 205,453.93 sq.m in the plan filing.
The building layouts show two common basements and five podium floors, and the GHMC permit requires cellar and stilt areas approved for parking to be used exclusively for vehicle parking. A drawing extract labels vehicle ramps, including ramps 24 m long with widths of 7 m, 7.2 m, 5.4 m and 4 m, and a 31.95 m ramp 7.2 m wide. The supplied material does not establish an individual buyer’s assigned bay, visitor or accessible-space allocation, EV-charger count, or a verified spaces-per-home ratio.
6. Amenities, recreation & open spaces
The GHMC plan and RERA filing identify facilities and site provisions. The listed features are proposed or filed items; the supplied material does not verify their construction or delivery. The RERA amenity-progress table records 0% for each listed item. RERA amenities
| Description / size | Two amenity buildings are shown: Amenities Block-1 (ground + 4 floors) and Amenities Block-2 (2 common basements + 5 podium floors + ground + 6 floors). Amenities Block-2 plan extraction records proposed gross BUA 7,108.77 sq.m and net BUA 6,790.14 sq.m. |
|---|---|
| Evidence source | GHMC permit; plan filing |
| Declared progress / verified status | RERA lists community buildings at 0%; completion not independently verified. RERA amenities |
| Description / size | Named in the submitted plan extracts; individual area or capacity is not supplied for most items. |
|---|---|
| Evidence source | Plan filings |
| Declared progress / verified status | Not independently verified complete. |
| Description / size | Pool named in the plan extract; court names appear in architectural material. Sizes and court counts are not established in the supplied evidence. |
|---|---|
| Evidence source | Plan filings |
| Declared progress / verified status | Not independently verified complete. |
| Description / size | GHMC permit records total tot-lot area of 4,838.61 sq.m. The plan extract lists individual tot-lots, including Tot-lot 1 555.01 sq.m, Tot-lot 6 1,607.41 sq.m and Tot-lot 11 3,189.46 sq.m. |
|---|---|
| Evidence source | GHMC permit; plan filing |
| Declared progress / verified status | RERA lists green strip/tot lot/park at 0%; completion not independently verified. RERA amenities |
| Description / size | Plan extract lists Greenstrip 1 209.15 sq.m, 2 555.21 sq.m, 3 663.48 sq.m, 4 27.07 sq.m and 5 121.28 sq.m. |
|---|---|
| Evidence source | Plan filing |
| Declared progress / verified status | Not independently verified complete. |
| Description / size | Named in the architectural plan extract; no size or operating status supplied. |
|---|---|
| Evidence source | Plan filing |
| Declared progress / verified status | Not independently verified complete. |
| Description / size | Listed in the RERA amenity-progress register. |
|---|---|
| Evidence source | RERA filing RERA amenities |
| Declared progress / verified status | Each listed at 0%; no independent completion evidence supplied. |
7. Utilities, building services & safety
- Water: A plan extract labels two raw-water tanks of 500 KL each and two treated-water tanks of 500 KL each. It does not establish the operating water source or that tanks and treatment systems are complete.
- Sewerage, drainage and rainwater: The plan extract identifies an STP plant room, 600 mm sunken, 1,400 KLD at below Basement 2, storm-water drainage, rainwater harvesting and a percolation pit. The RERA amenity register lists sewerage/STP, storm-water drains, sewage treatment and rainwater harvesting, each at 0%. These are filed provisions, not evidence of operation. RERA amenities
- Electrical and building services: Filed plan material labels a dry transformer, generator, electrical shafts, pump units and utility areas. The GHMC permit includes conditions concerning transformer space and electrical installations; actual installed capacity and commissioning status are not established.
- Vertical transportation and accessibility: The drawings label lifts, lift-machine rooms, entrance lobbies and refuge areas. The extracts do not establish lift quantity, capacity or accessible-unit provision.
- Fire and life safety: The project has a revised provisional fire NOC for Block D and a provisional fire NOC for Club House-I. The Block D document specifies, among other provisions, fire-fighting shafts/lifts, sprinklers, alarms, hose reels, hydrants, fire pumps and static water storage. These are provisional clearances and requirements; the documents require an occupancy fire NOC and occupancy certificate before occupation.
- Waste and site safety: Plan material labels garbage chutes, a garbage pit and a garbage house; the GHMC permit requires a garbage house and includes construction-site dust and waste measures. No independent evidence of operational waste services or security systems is supplied.
8. Location, access & connectivity
The registered location is Madeenaguda / Madina Guda, Serilingampally Mandal, Ranga Reddy District, Telangana, PIN 500049. The sanctioned plan describes the site as in Survey Nos. 201/A and 204, with the west boundary recorded as a road. RERA record RERA filing
The GHMC plan refers to road widths including 35.45 m and 45 m, and the fire NOC for Block D specifies clear driveways of 11.00 m with a 14.00 m turning radius. These are plan/NOC particulars, not an independently assessed public-road or traffic-access study.
The supplied location record lists HITEC City at 6.2 km. The record does not provide a verified travel time or additional measured public-transport distances. Location record
9. Developer & development status
The registered legal promoter is TEAM4 LIFE SPACES (PRIME) LLP, an LLP. The supplied corporate record gives GSTIN 36AAVFT1599A1ZR and LLPIN ACC-8387. Corporate record Parties record
The promoter’s Form B declaration, signed by authorized signatory Rajesh Prasad Kurukuri on 13 January 2026, states that the land is free from encumbrances and undertakes project completion by 01-Jan-2031. These are promoter declarations, not independent findings about title or construction progress.
The RERA registration is valid through 01/01/2031; separately, the GHMC permit requires construction to be completed before 01/01/2031. The supplied project materials include no verified construction-progress report and no occupancy certificate.
10. Approvals, official records & documents
| Record | What the supplied evidence shows |
|---|---|
| TG-RERA registration certificate | Form C for TEAM4 ARIA, registration P02400010543, valid 01/01/2026–01/01/2031. |
| GHMC building permit | Building Permit Order 2460/GHMC/SWBP/SLP1/2026, approved 01/01/2026, for Survey Nos. 201/A and 204 in Madeenaguda Village; file no. 006516/GHMC/03117/SWBP/SLP1/2025. |
| Building-plan submissions | Filed plan material includes layouts and elevations for blocks A–G and amenity buildings. Some OCR-only plan extracts do not themselves show readable approval identifiers or conditions; the building permit is the identified sanction record. |
| Fire clearance documents | Provisional NOC for TEAM4 ARIA CLUB HOUSE - I, dated 11/08/2025; revised provisional NOC for TEAM4 ARIA-BLOCK-D, dated 13/08/2025. Neither is an occupancy certificate or final occupancy fire NOC. |
| Occupancy / completion certificate | No occupancy or completion certificate is included in the supplied project documents. GHMC permit conditions require an occupancy certificate before occupation. |
1. Project at a glance
Project identity
Registered project name: TEAM4 ARIA
Project type / registered portion: Residential apartment project; the supplied record identifies the registered project but does not separately state a phase name or phase number.
TG-RERA registration: P02400010543; registered from 01/01/2026 to 01/01/2031. This is registration validity, not the construction deadline or an occupancy certificate.
Registered promoter: TEAM4 LIFE SPACES (PRIME) LLP, an LLP.
RERA status: Registration certificate issued; the certificate states a five-year validity period.
Land and geographic identity
Locality / revenue village: MADEENAGUDA / Madina Guda (also stated as Madinaguda Village in filed documents).
Mandal / district / PIN: Serilingampally / Ranga Reddy / 500049.
Project survey numbers: SY NO 201/A AND 204.
Subdivisions appearing in title material: 201/A/2, 201/A/1/2, 201/A/1/5, 201/A/1/1/2, 204/2/2, 204/2/1/2, 204/2/1/1/2, 204/2/1/5, 204/A/1/1/2, 204/2/1/1/2, 204/2/1/5 and 204/B appear in supplied title/development-agreement records. The RERA project identity itself names 201/A and 204; the record does not map every listed subdivision to the registered project boundary.
Gross / total site area: 50,585.69 sq.m.
Road-affected area: 2,641.67 sq.m.
Net site area: 47,944.02 sq.m.
Boundaries as filed: East: DOWA COLONY AND DYNAMIA COLONY; West: ROAD; North: NEIGHBOURS LAND; South: NAMAHA LAND MARK.
Development identity
Sanctioning authority: Greater Hyderabad Municipal Corporation (GHMC).
Principal building permit: 2460/GHMC/SWBP/SLP1/2026, approved 01/01/2026. The filing also identifies file no. 006516/GHMC/03117/SWBP/SLP1/2025.
Approved built-up area: GHMC permit extraction records 815,829.41 sq.m total proposed BUA including parking and 592,203.53 sq.m proposed BUA excluding parking. The plan extraction also reports 592,203.53 sq.m and 815,829.41 sq.m under those respective labels.
Residential blocks and floors: Seven residential blocks, A–G. The permit records each as 2 Common Basements + 5 Podium Floors + Ground Floor + 48 Floors + 1 Service Floor.
Amenity buildings: GHMC permit records Amenities Block-1: Ground Floor + 4 Floors and AMENITIES BLOCK - 2: 2 Common Basements + 5 Podium Floors + Ground Floor + 6 Floors.
Sanctioned versus RERA-filed homes: The GHMC permit extraction records 3,100 dwelling units; the RERA unit register also totals 3,100 saleable home units across filed 1BHK, 3BHK and 4BHK configurations.
Parking provision in permit: 3,507 car parking spaces and 734 two-wheeler spaces in the building-permission plan extraction.
Offering and status
RERA-filed configurations: 1BHK, 3BHK and 4BHK.
RERA-filed saleable areas: 1BHK: 81.36 sq.m; 3BHK: 176.84 sq.m; 4BHK: 233.50 sq.m.
Booked / available: Portal-derived unit counts show 0 booked and 3,100 available across those configurations. The extract has no as-of date; treat counts as indicative, not a live availability confirmation.
Construction stage: The supplied record identifies a new project and contains no independently verified construction-progress inspection or site-stage evidence. RERA counts do not establish construction progress.
Completion deadline: Promoter Form B declares completion by 01-Jan-2031; GHMC permit states construction to be completed before 01/01/2031.
Occupancy certificate: Not issued in the supplied record. The GHMC permit requires an occupancy certificate before occupation; the provisional fire clearances are not occupancy certificates.
2. The project story
TEAM4 ARIA is registered as a residential apartment project in Madeenaguda (Madina Guda), Serilingampally Mandal, Ranga Reddy District, on survey numbers 201/A and 204. Its sanctioned scheme comprises seven high-rise residential blocks, each shown with two common basements, five podium floors, a ground floor, 48 upper floors and a service floor, plus two amenity buildings.
The RERA filing lists 3,100 homes: 15 1BHK, 2,992 3BHK and 93 4BHK. The portal-derived booking register shows no bookings and all 3,100 as available, but it has no stated retrieval date. That should be checked against the current TG-RERA portal and the promoter before relying on availability.
The promoter’s Form B completion undertaking and GHMC permit both point to 1 January 2031 as the completion deadline. The materials supplied do not establish how much construction is physically complete. No occupancy certificate is included; the filed GHMC permit and fire documents instead set out requirements to obtain the relevant certificates before occupation.
3. Master plan, architecture & building design
The GHMC permit is for a tower-and-podium residential apartment development. It records seven residential blocks (A–G), with two common basements, five podium floors, a ground floor, 48 floors and one service floor in each block. The two amenity buildings have separate configurations: Amenities Block-1 is ground plus four floors; Amenities Block-2 has two common basements, five podium floors, ground and six floors.
The filed plan gives a gross plot area of 50,585.69 sq.m, a road-affected deduction of 2,641.67 sq.m and net plot area of 47,944.02 sq.m. It records proposed coverage of 33,172.12 sq.m (69%), vacant plot area of 14,750.75 sq.m, and total proposed BUA of 592,203.53 sq.m excluding parking and 815,829.41 sq.m including parking. These are plan-filed area categories; they are not carpet or saleable area.
The building-permission plan identifies high-rise tower design, podium levels, internal roads and ramps, refuge areas, fire shafts, lifts, utility areas and service spaces. The supplied drawing extracts include floor layouts and elevations, but do not provide a complete, reliably extracted account of apartment distribution per floor, lift counts or all circulation dimensions. Some drawing-only extracts are not independently identified as approved plans in their OCR text.
The same filed plan lists open and landscaped elements, including tot-lots and green strips. The plan also names a percolation pit and swimming pool; their listing is evidence of plan-filed features, not proof of completion.
4. Homes, configurations & floor plans
RERA’s filed unit register records 3,100 homes in three configurations. Saleable areas below are the RERA-filed figures. Carpet figures are software measurements from floor-plan drawings, not RERA disclosures; the measurement dataset says the drawings require review. Saleable area and carpet area are different measures, and balcony and utility areas are excluded from the measured carpet area where identified as such.
| Configuration | Units | Booked | Available* | RERA saleable area | Measured carpet area** | Loading (if supplied) |
|---|---|---|---|---|---|---|
| 1BHK | 15 | 0 | 15 | 81.36 sq.m | Not measured in drawings | Not supplied |
| 3BHK | 2,992 | 0 | 2,992 | 176.84 sq.m | Median 108.6 sq.m; range 81.1–151.1 sq.m | 39% |
| 4BHK | 93 | 0 | 93 | 233.50 sq.m | Median 149.8 sq.m; range 100.8–189.1 sq.m | 36% |
| Total | 3,100 | 0 | 3,100 | — | — | — |
\* Portal-derived counts have no stated as-of date; confirm current inventory with TG-RERA and the promoter. \** Software-measured from filed drawing material; not a RERA-filed carpet-area schedule and subject to drawing review.
The drawing-measurement dataset also identifies seven 2BHK flat designs, with a measured carpet-area median of 80.0 sq.m and range 58.1–96.6 sq.m. A 2BHK is not listed as a RERA-filed configuration in the supplied unit register, so this drawing measurement does not establish that 2BHK units are registered for sale.
The drawings show typical layouts with living/dining rooms, bedrooms, kitchens and toilets; selected plans also label balconies and utility areas. For example, a measured 3BHK drawing labels a bedroom of 3.35 × 3.05 m, a master bedroom of 4.22 × 3.66 m, living/dining of 2.44 × 3.66 m, and kitchen of 1.52 × 2.44 m. These are drawing-based measurements, not a complete unit schedule.
The RERA unit table also contains 20 records labelled A–G, but these are not identified as residential configurations for sale in the normalized unit register. Amenity rows and door-number-like entries are likewise not counted as homes.
5. Parking & vehicle circulation
The GHMC building-permission plan extraction records 3,507 car parking spaces and 734 two-wheeler spaces. It also gives a parking area required of 178,454.26 sq.m and proposed of 205,453.93 sq.m in the plan filing.
The building layouts show two common basements and five podium floors, and the GHMC permit requires cellar and stilt areas approved for parking to be used exclusively for vehicle parking. A drawing extract labels vehicle ramps, including ramps 24 m long with widths of 7 m, 7.2 m, 5.4 m and 4 m, and a 31.95 m ramp 7.2 m wide. The supplied material does not establish an individual buyer’s assigned bay, visitor or accessible-space allocation, EV-charger count, or a verified spaces-per-home ratio.
6. Amenities, recreation & open spaces
The GHMC plan and RERA filing identify facilities and site provisions. The listed features are proposed or filed items; the supplied material does not verify their construction or delivery. The RERA amenity-progress table records 0% for each listed item.
| Description / size | Two amenity buildings are shown: Amenities Block-1 (ground + 4 floors) and Amenities Block-2 (2 common basements + 5 podium floors + ground + 6 floors). Amenities Block-2 plan extraction records proposed gross BUA 7,108.77 sq.m and net BUA 6,790.14 sq.m. |
|---|---|
| Evidence source | GHMC permit; plan filing |
| Declared progress / verified status | RERA lists community buildings at 0%; completion not independently verified. |
| Description / size | Named in the submitted plan extracts; individual area or capacity is not supplied for most items. |
|---|---|
| Evidence source | Plan filings |
| Declared progress / verified status | Not independently verified complete. |
| Description / size | Pool named in the plan extract; court names appear in architectural material. Sizes and court counts are not established in the supplied evidence. |
|---|---|
| Evidence source | Plan filings |
| Declared progress / verified status | Not independently verified complete. |
| Description / size | GHMC permit records total tot-lot area of 4,838.61 sq.m. The plan extract lists individual tot-lots, including Tot-lot 1 555.01 sq.m, Tot-lot 6 1,607.41 sq.m and Tot-lot 11 3,189.46 sq.m. |
|---|---|
| Evidence source | GHMC permit; plan filing |
| Declared progress / verified status | RERA lists green strip/tot lot/park at 0%; completion not independently verified. |
| Description / size | Plan extract lists Greenstrip 1 209.15 sq.m, 2 555.21 sq.m, 3 663.48 sq.m, 4 27.07 sq.m and 5 121.28 sq.m. |
|---|---|
| Evidence source | Plan filing |
| Declared progress / verified status | Not independently verified complete. |
| Description / size | Named in the architectural plan extract; no size or operating status supplied. |
|---|---|
| Evidence source | Plan filing |
| Declared progress / verified status | Not independently verified complete. |
| Description / size | Listed in the RERA amenity-progress register. |
|---|---|
| Evidence source | RERA filing |
| Declared progress / verified status | Each listed at 0%; no independent completion evidence supplied. |
7. Utilities, building services & safety
- Water: A plan extract labels two raw-water tanks of 500 KL each and two treated-water tanks of 500 KL each. It does not establish the operating water source or that tanks and treatment systems are complete.
- Sewerage, drainage and rainwater: The plan extract identifies an STP plant room, 600 mm sunken, 1,400 KLD at below Basement 2, storm-water drainage, rainwater harvesting and a percolation pit. The RERA amenity register lists sewerage/STP, storm-water drains, sewage treatment and rainwater harvesting, each at 0%. These are filed provisions, not evidence of operation.
- Electrical and building services: Filed plan material labels a dry transformer, generator, electrical shafts, pump units and utility areas. The GHMC permit includes conditions concerning transformer space and electrical installations; actual installed capacity and commissioning status are not established.
- Vertical transportation and accessibility: The drawings label lifts, lift-machine rooms, entrance lobbies and refuge areas. The extracts do not establish lift quantity, capacity or accessible-unit provision.
- Fire and life safety: The project has a revised provisional fire NOC for Block D and a provisional fire NOC for Club House-I. The Block D document specifies, among other provisions, fire-fighting shafts/lifts, sprinklers, alarms, hose reels, hydrants, fire pumps and static water storage. These are provisional clearances and requirements; the documents require an occupancy fire NOC and occupancy certificate before occupation.
- Waste and site safety: Plan material labels garbage chutes, a garbage pit and a garbage house; the GHMC permit requires a garbage house and includes construction-site dust and waste measures. No independent evidence of operational waste services or security systems is supplied.
8. Location, access & connectivity
The registered location is Madeenaguda / Madina Guda, Serilingampally Mandal, Ranga Reddy District, Telangana, PIN 500049. The sanctioned plan describes the site as in Survey Nos. 201/A and 204, with the west boundary recorded as a road.
The GHMC plan refers to road widths including 35.45 m and 45 m, and the fire NOC for Block D specifies clear driveways of 11.00 m with a 14.00 m turning radius. These are plan/NOC particulars, not an independently assessed public-road or traffic-access study.
The supplied location record lists HITEC City at 6.2 km. The record does not provide a verified travel time or additional measured public-transport distances.
9. Developer & development status
The registered legal promoter is TEAM4 LIFE SPACES (PRIME) LLP, an LLP. The supplied corporate record gives GSTIN 36AAVFT1599A1ZR and LLPIN ACC-8387.
The promoter’s Form B declaration, signed by authorized signatory Rajesh Prasad Kurukuri on 13 January 2026, states that the land is free from encumbrances and undertakes project completion by 01-Jan-2031. These are promoter declarations, not independent findings about title or construction progress.
The RERA registration is valid through 01/01/2031; separately, the GHMC permit requires construction to be completed before 01/01/2031. The supplied project materials include no verified construction-progress report and no occupancy certificate.
10. Approvals, official records & documents
TG-RERA registration certificate: Form C for TEAM4 ARIA, registration P02400010543, valid 01/01/2026–01/01/2031.
GHMC building permit: Building Permit Order 2460/GHMC/SWBP/SLP1/2026, approved 01/01/2026, for Survey Nos. 201/A and 204 in Madeenaguda Village; file no. 006516/GHMC/03117/SWBP/SLP1/2025.
Building-plan submissions: Filed plan material includes layouts and elevations for blocks A–G and amenity buildings. Some OCR-only plan extracts do not themselves show readable approval identifiers or conditions; the building permit is the identified sanction record.
Fire clearance documents: Provisional NOC for TEAM4 ARIA CLUB HOUSE - I, dated 11/08/2025; revised provisional NOC for TEAM4 ARIA-BLOCK-D, dated 13/08/2025. Neither is an occupancy certificate or final occupancy fire NOC.
Occupancy / completion certificate: No occupancy or completion certificate is included in the supplied project documents. GHMC permit conditions require an occupancy certificate before occupation.
Frequently asked questions
Is TEAM4 ARIA registered with Telangana RERA?
Yes. TEAM4 ARIA is registered with the Telangana Real Estate Regulatory Authority as P02400010543; the registration status is New Project.
Who is the developer of TEAM4 ARIA?
The promoter named in the RERA registration is TEAM4 LIFE SPACES (PRIME) LLP.
Where is TEAM4 ARIA located?
TEAM4 ARIA is in MADEENAGUDA, Madina Guda, Serilingampally, Rangareddy, Telangana (500049).
When will TEAM4 ARIA be completed?
The promoter's proposed date of completion filed with RERA is 01/05/2031. This is the promoter's declaration, not a guarantee.
More projects in Madina Guda