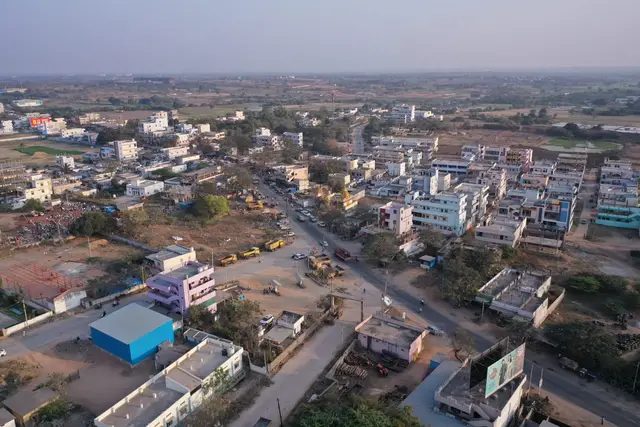
Poorvaabhaas- Phase-2
INCREDIBLE INDIA PROJECTS PRIVATE LIMITED · Rangareddy · RERA P02400009695
POORVAABHAAS- PHASE-2 is a plotted development / residential layout in Kondurg, Kondurg Mandal, Ranga Reddy District. The registered promoter is INCREDIBLE INDIA PROJECTS PRIVATE LIMITED. The project has a total land area of 303473.76 sqmts and the draft layout approval covers 570 plots; individual plot-size bands are not available in the supplied extracts. It is registered under TG-RERA number P02400009695, and the promoter’s Form B declares completion by 03 March 2027.
More from Incredible India Projects Pvt Ltd · 4 projects →
01What we found
Read from TG-RERA filings, approvals, land and registration records and court records. A court case is counted only when the court record states this project's survey number with its village, or names the project.
02Check before you pay
10 items to check before you pay, 3 high - from the title chain, court records and approvals, each with what to ask the builder or your advocate. An item may not be a problem with the project: records can be incomplete.
Project at a glance
Project identity
| Field | Record |
|---|---|
| Registered project name | POORVAABHAAS- PHASE-2 RERA record |
| Project type | Plotted development / residential layout RERA record |
| Phase / registered portion | Phase 2; the registration certificate lists the project survey numbers below. RERA record |
| TG-RERA registration number | P02400009695 RERA record |
| Registration validity | 03/03/2025 to 03/03/2027; the certificate says two years and its record does not show an extension. This is registration validity, not the project’s completion date. |
| Registered promoter | INCREDIBLE INDIA PROJECTS PRIVATE LIMITED, a private limited company RERA record Corporate record |
| RERA status | Registered under section 5; certificate issued 06/06/2025. |
Land and geographic identity
| Field | Record |
|---|---|
| Locality | Kondurg |
| Revenue villages | Kondurg West and Kondurg East |
| Mandal / district | Kondurg Mandal / Ranga Reddy District (also stated as Rangareddy District in the draft approval) RERA record |
| PIN | 509207 RERA record |
| Project survey numbers and subdivisions | Kondurg West: 44/P, 63/P, 64/P, 68/P, 69/P. Kondurg East: 274, 283/P, 285/P, 286/P, 287/P, 289/P, 292/P, 293/P, 295/P, 296/P, 297/P, 298/P, 299/P, 300/P, 302/P. Land records |
| Registered site extent | Ac.74.99 Cents in the draft layout approval |
| RERA land-area figures | Total area 303473.76 sqmts; net area 303473.76 sqmts; area affected in road widening/FTL of tanks/nala widening 0. RERA filing |
| Boundaries | North: OTHERS LAND AND WIDE NAKSHA ROAD; South: EXISTING WIDE ROAD; East: OTHERS LAND; West: OTHERS LAND. RERA filing |
Development identity
| Field | Record |
|---|---|
| Sanctioning authority / local permission | Director of Town and Country Planning (DTCP); draft layout approval delegated to Kondurg Gram Panchayat. The Gram Panchayat letter records Draft Layout Permit No. 25/2025/H, dated 03.03.2025. Approvals record |
| Principal approval | Draft Technical Layout Pattern, Draft-TLP.No. 25/2025/H; associated file number Lr.Roc.No. 10290/459 /2025/H. Approvals record |
| Approved built-up area | 179579.25 sqmts is recorded in the RERA fields as approved built-up area; the supplied material does not explain its calculation or identify buildings to which it applies. RERA filing |
| Buildings / floor configuration | Not disclosed in the supplied project record. This is a plotted layout, not an apartment-building schedule. RERA record |
| Layout scale and plot count | Draft approval covers 570 plots. |
| Mortgage area | RERA records 24693.92 sqmts as mortgage area. The draft approval separately describes mortgage of 15.13% of saleable land and specifies plots and extents; see the layout and approvals sections. RERA filing |
Offering and status
| Field | Record |
|---|---|
| Unit type | Plots; the RERA filing lists the project as a plotted development. RERA record Promoter website |
| Plot count / sizes | Draft approval states 570 plots; individual plot-size bands are not available in the supplied extracts. |
| Booked / available | Not disclosed in the supplied evidence. |
| Construction / development stage | RERA classifies the project as “New Project”; the supplied record does not provide verified site progress. RERA record |
| Completion date | Promoter Form B declares completion by 03 March 2027. The registration certificate is valid through 03/03/2027; these are separate recorded dates. |
| Completion / occupancy certificate | No completion certificate or occupancy certificate is supplied. The record concerns a plotted layout; no building-wise OC status is available. Document index Approvals record |
The project story
POORVAABHAAS- PHASE-2 is presented in the TG-RERA record as a residential plotted layout in Kondurg, across the revenue villages of Kondurg West and Kondurg East, Kondurg Mandal, Ranga Reddy District. The draft layout approval describes a 74.99-acre layout with 570 plots, internal roads, reserved open space, school-use areas, convenient shops and plots designated for mortgage to the Gram Panchayat. RERA record
The record identifies 25/2025/H as the draft layout permit and makes final layout release conditional on development works and other approval conditions. It does not establish that all infrastructure is complete or that the final layout has been released. The RERA registration identifies the project as new; the promoter’s Form B gives a completion undertaking of 03 March 2027. Neither the filing nor the supplied approval extracts independently verify on-site progress.
Master plan, architecture & building design
This is a plotted layout rather than a multi-storey residential building project. The draft approval states 570 plots and identifies the following land-use components: plotted area 44.375 (214775.00 sq. yds.; 59.17%), roads 21.365 (103406.60 sq. yds.; 28.49%), and open space/park 07.50 (36300.00 sq. yds.; 10%). It also lists a primary-school area of 01.50 (7260.00 sq. yds.), a nursery-school area of 0.25 (1210.00 sq. yds.), a mortgage area stated as 06.102 (also printed with garbled figures), and convenient shops. The extract does not supply a clear area for the shops.
The draft approval specifies mortgage of 15% of saleable land as surety for development and lists Plot Nos. 176 to 216, 279 to 298, 390 to 408, 411 to 423, and 436 to 446, with an extent of Ac.6.717 Cents, or 32510.28 Sq.Yards. It also specifies transfer by registered gift deed, before final layout release, of open space stated as Ac.07.50 cents or 36300.00 Sq.yds (10.00%) and roads stated as Ac. 21.365 Cents or 103406.60 Sq.yds (28.49%) to the Gram Panchayat.
The project’s RERA fields report a total and net land area of 303473.76 sqmts and approved built-up area of 179579.25 sqmts. The supplied extracts do not identify a building footprint, plot-size schedule, final stamped layout drawing, or building and floor configuration. A separate uploaded drawing extraction describes itself as a draft technical layout pattern but its survey and land-use text is partly garbled; the legible RERA-listed survey schedule above is taken from the registration certificate and the DTCP/Gram Panchayat approval records. RERA filing RERA filing
Homes, configurations & floor plans
The RERA record and draft approval describe plots, not flats. The draft layout approval states 570 plots, but individual plot numbers, dimensions, size bands, booked counts and available counts are not established by the supplied extracts.
| Configuration | Units | Booked | Available | RERA saleable area | Measured carpet area | Loading (if supplied) |
|---|---|---|---|---|---|---|
| Plot | 570 plots stated in draft approval | Not disclosed | Not disclosed | Not disclosed | Not applicable / not supplied | Not supplied |
The drawing set supplied for software measurement contains one drawing, with 0 measured, 1 scan pending, and no flats identified. Accordingly, there are no software-measured plot or room dimensions to report. Floor plans
Parking & vehicle circulation
The supplied evidence does not state a sanctioned parking-space count, visitor or accessible parking provision, or individual plot parking allocation. As a plotted development, no apartment parking levels, ramps, or mechanical parking arrangements are established in the record. RERA amenities Document index
The draft approval requires roads to be formed and opened for accessibility to neighbouring sites and prohibits a compound wall or fencing around the site. Its development conditions include road formation, drains and nala channelization, street lighting and electricity facilities; these are requirements, not evidence that the works are complete.
Amenities, recreation & open spaces
The table distinguishes the draft approval’s layout provisions from RERA-listed facilities. The supplied RERA amenity entries show 0% progress; they do not establish completed facilities. RERA amenities
| Facility | Description / size | Evidence source | Declared progress / verified status |
|---|---|---|---|
| Park / open space | Ac.07.50 cents or 36300.00 Sq.yds (10.00%) in the draft approval | Draft approval provision; gift to Gram Panchayat required before final layout release. Completion not verified. | |
| Roads | Ac. 21.365 Cents or 103406.60 Sq.yds (28.49%) | Draft approval provision; gift to Gram Panchayat required before final layout release. Formation and accessibility are required; completion not verified. | |
| Primary school | 01.50 (7260.00 sq. yds.) as printed in the draft approval | Reserved use in draft layout; delivery or operation not verified. | |
| Nursery school | 0.25 (1210.00 sq. yds.) as printed in the draft approval | Reserved use in draft layout; delivery or operation not verified. | |
| Convenient shops | Plot Nos. 479 & 484 To 489 | Specially reserved locations in the draft approval; delivery or operation not verified. | |
| Green strip / tot lot / park | Listed as available in the RERA amenity fields; no size supplied | RERA amenities | RERA-listed; reported progress 0%; completion not verified. |
| Community buildings | Listed in the RERA amenity fields; no size or quantity supplied | RERA amenities | RERA-listed; reported progress 0%; completion not verified. |
Utilities, building services & safety
The draft layout approval requires the developer to undertake road leveling and formation, drains and nala channelization, greenery and avenue plantation, rainwater-harvesting pits, fencing of open spaces, street lighting and electricity facilities, a sewerage-disposal system, and protected water supply. These are approval conditions; the supplied record does not establish construction, commissioning, capacities, or operating status.
TG-RERA amenity fields list water supply, sewerage (chamber, lines, septic tank, STP), storm-water drains, treatment and disposal of sewage and sullage water, solid-waste management and disposal, water conservation/rainwater harvesting, energy management, fire protection and fire-safety requirements, and an electrical meter room/sub-station/receiving station. Each listed amenity reports 0% progress in the supplied data. No capacities, design specifications, clearances, or independent completion evidence are provided. RERA amenities
The promoter’s vendor amenity listing includes additional items such as a swimming pool, gymnasium, indoor games room, security, CCTV, solar energy, and 24X7 water supply. These are vendor-listed claims, not established by the supplied RERA approval or project-specific completion evidence. Promoter website
Location, access & connectivity
The location data supplies a cadastral parcel centroid of 17.41528, 78.35459 and lists Financial District (Nanakramguda) at 1.2 km under connectivity. This is a supplied mapped distance, not a verified travel-time estimate. Location record
Developer & development status
The registered promoter is INCREDIBLE INDIA PROJECTS PRIVATE LIMITED, a company, with GSTIN 36AABCI9355A1ZQ. The RERA record lists the promoter address as Vasavi Towers, West Marredpally Main Road, Kondurg G.P, Kondurg Mandal, Kondurg, Ranga Reddy, 509207. The registration certificate separately prints the promoter office as “Village: Mandal: District: Hyderabad, Pin: 500026.” The supplied evidence does not provide an official project contact number or email. Corporate record Parties record
The promoter’s authorized signatory, PRAVEEN KUMAR NEDUNGADI, declared in Form B that the project would be completed by 03 March 2027. The project registration remains valid to 03/03/2027 according to its certificate. The RERA status is “New Project”; the supplied record contains no independently verified construction-progress percentage or phase-wise completion/occupancy status. RERA record
Approvals, official records & documents
| Record | Evidence and scope |
|---|---|
| TG-RERA registration | Form C registration certificate for POORVAABHAAS- PHASE-2, No. P02400009695, valid 03/03/2025–03/03/2027; lists the project survey numbers and registration conditions. |
| Principal layout approval | DTCP draft technical layout approval, Draft-TLP.No. 25/2025/H, file Lr.Roc.No. 10290/459 /2025/H, for the 74.99-acre layout and 570 plots. |
| Gram Panchayat permit letter | Draft Layout Permit 25/2025/H, dated 03.03.2025, communicated by Kondurg Gram Panchayat; records conditions including display of the layout board and payment of charges. |
| Layout drawing extract | Uploaded as a draft technical layout pattern; its extracted survey and land-use text is partly illegible and it does not establish final layout release. |
| Promoter declaration | Form B affidavit by the promoter’s authorized signatory, including the completion undertaking and promoter declarations about title and encumbrances. |
| Completion / occupancy certificate | No completion certificate or occupancy certificate is included in the supplied project documents. Document index |
| Other purported approval material | The supplied company newsletter is promotional/general material, not a project-specific environmental clearance or property approval. |
Project at a glance
Project identity
Registered project name: POORVAABHAAS- PHASE-2
Project type: Plotted development / residential layout
Phase / registered portion: Phase 2; the registration certificate lists the project survey numbers below.
TG-RERA registration number: P02400009695
Registration validity: 03/03/2025 to 03/03/2027; the certificate says two years and its record does not show an extension. This is registration validity, not the project’s completion date.
Registered promoter: INCREDIBLE INDIA PROJECTS PRIVATE LIMITED, a private limited company
RERA status: Registered under section 5; certificate issued 06/06/2025.
Land and geographic identity
Locality: Kondurg
Revenue villages: Kondurg West and Kondurg East
Mandal / district: Kondurg Mandal / Ranga Reddy District (also stated as Rangareddy District in the draft approval)
PIN: 509207
Project survey numbers and subdivisions: Kondurg West: 44/P, 63/P, 64/P, 68/P, 69/P. Kondurg East: 274, 283/P, 285/P, 286/P, 287/P, 289/P, 292/P, 293/P, 295/P, 296/P, 297/P, 298/P, 299/P, 300/P, 302/P.
Registered site extent: Ac.74.99 Cents in the draft layout approval
RERA land-area figures: Total area 303473.76 sqmts; net area 303473.76 sqmts; area affected in road widening/FTL of tanks/nala widening 0.
Boundaries: North: OTHERS LAND AND WIDE NAKSHA ROAD; South: EXISTING WIDE ROAD; East: OTHERS LAND; West: OTHERS LAND.
Development identity
Sanctioning authority / local permission: Director of Town and Country Planning (DTCP); draft layout approval delegated to Kondurg Gram Panchayat. The Gram Panchayat letter records Draft Layout Permit No. 25/2025/H, dated 03.03.2025.
Principal approval: Draft Technical Layout Pattern, Draft-TLP.No. 25/2025/H; associated file number Lr.Roc.No. 10290/459 /2025/H.
Approved built-up area: 179579.25 sqmts is recorded in the RERA fields as approved built-up area; the supplied material does not explain its calculation or identify buildings to which it applies.
Buildings / floor configuration: Not disclosed in the supplied project record. This is a plotted layout, not an apartment-building schedule.
Layout scale and plot count: Draft approval covers 570 plots.
Mortgage area: RERA records 24693.92 sqmts as mortgage area. The draft approval separately describes mortgage of 15.13% of saleable land and specifies plots and extents; see the layout and approvals sections.
Offering and status
Unit type: Plots; the RERA filing lists the project as a plotted development.
Plot count / sizes: Draft approval states 570 plots; individual plot-size bands are not available in the supplied extracts.
Booked / available: Not disclosed in the supplied evidence.
Construction / development stage: RERA classifies the project as “New Project”; the supplied record does not provide verified site progress.
Completion date: Promoter Form B declares completion by 03 March 2027. The registration certificate is valid through 03/03/2027; these are separate recorded dates.
Completion / occupancy certificate: No completion certificate or occupancy certificate is supplied. The record concerns a plotted layout; no building-wise OC status is available.
The project story
POORVAABHAAS- PHASE-2 is presented in the TG-RERA record as a residential plotted layout in Kondurg, across the revenue villages of Kondurg West and Kondurg East, Kondurg Mandal, Ranga Reddy District. The draft layout approval describes a 74.99-acre layout with 570 plots, internal roads, reserved open space, school-use areas, convenient shops and plots designated for mortgage to the Gram Panchayat.
The record identifies 25/2025/H as the draft layout permit and makes final layout release conditional on development works and other approval conditions. It does not establish that all infrastructure is complete or that the final layout has been released. The RERA registration identifies the project as new; the promoter’s Form B gives a completion undertaking of 03 March 2027. Neither the filing nor the supplied approval extracts independently verify on-site progress.
Master plan, architecture & building design
This is a plotted layout rather than a multi-storey residential building project. The draft approval states 570 plots and identifies the following land-use components: plotted area 44.375 (214775.00 sq. yds.; 59.17%), roads 21.365 (103406.60 sq. yds.; 28.49%), and open space/park 07.50 (36300.00 sq. yds.; 10%). It also lists a primary-school area of 01.50 (7260.00 sq. yds.), a nursery-school area of 0.25 (1210.00 sq. yds.), a mortgage area stated as 06.102 (also printed with garbled figures), and convenient shops. The extract does not supply a clear area for the shops.
The draft approval specifies mortgage of 15% of saleable land as surety for development and lists Plot Nos. 176 to 216, 279 to 298, 390 to 408, 411 to 423, and 436 to 446, with an extent of Ac.6.717 Cents, or 32510.28 Sq.Yards. It also specifies transfer by registered gift deed, before final layout release, of open space stated as Ac.07.50 cents or 36300.00 Sq.yds (10.00%) and roads stated as Ac. 21.365 Cents or 103406.60 Sq.yds (28.49%) to the Gram Panchayat.
The project’s RERA fields report a total and net land area of 303473.76 sqmts and approved built-up area of 179579.25 sqmts. The supplied extracts do not identify a building footprint, plot-size schedule, final stamped layout drawing, or building and floor configuration. A separate uploaded drawing extraction describes itself as a draft technical layout pattern but its survey and land-use text is partly garbled; the legible RERA-listed survey schedule above is taken from the registration certificate and the DTCP/Gram Panchayat approval records.
Homes, configurations & floor plans
The RERA record and draft approval describe plots, not flats. The draft layout approval states 570 plots, but individual plot numbers, dimensions, size bands, booked counts and available counts are not established by the supplied extracts.
| Configuration | Units | Booked | Available | RERA saleable area | Measured carpet area | Loading (if supplied) |
|---|---|---|---|---|---|---|
| Plot | 570 plots stated in draft approval | Not disclosed | Not disclosed | Not disclosed | Not applicable / not supplied | Not supplied |
The drawing set supplied for software measurement contains one drawing, with 0 measured, 1 scan pending, and no flats identified. Accordingly, there are no software-measured plot or room dimensions to report.
Parking & vehicle circulation
The supplied evidence does not state a sanctioned parking-space count, visitor or accessible parking provision, or individual plot parking allocation. As a plotted development, no apartment parking levels, ramps, or mechanical parking arrangements are established in the record.
The draft approval requires roads to be formed and opened for accessibility to neighbouring sites and prohibits a compound wall or fencing around the site. Its development conditions include road formation, drains and nala channelization, street lighting and electricity facilities; these are requirements, not evidence that the works are complete.
Amenities, recreation & open spaces
The table distinguishes the draft approval’s layout provisions from RERA-listed facilities. The supplied RERA amenity entries show 0% progress; they do not establish completed facilities.
| Facility | Description / size | Evidence source | Declared progress / verified status |
|---|---|---|---|
| Park / open space | Ac.07.50 cents or 36300.00 Sq.yds (10.00%) in the draft approval | Draft approval provision; gift to Gram Panchayat required before final layout release. Completion not verified. | |
| Roads | Ac. 21.365 Cents or 103406.60 Sq.yds (28.49%) | Draft approval provision; gift to Gram Panchayat required before final layout release. Formation and accessibility are required; completion not verified. | |
| Primary school | 01.50 (7260.00 sq. yds.) as printed in the draft approval | Reserved use in draft layout; delivery or operation not verified. | |
| Nursery school | 0.25 (1210.00 sq. yds.) as printed in the draft approval | Reserved use in draft layout; delivery or operation not verified. | |
| Convenient shops | Plot Nos. 479 & 484 To 489 | Specially reserved locations in the draft approval; delivery or operation not verified. | |
| Green strip / tot lot / park | Listed as available in the RERA amenity fields; no size supplied | RERA-listed; reported progress 0%; completion not verified. | |
| Community buildings | Listed in the RERA amenity fields; no size or quantity supplied | RERA-listed; reported progress 0%; completion not verified. |
Utilities, building services & safety
The draft layout approval requires the developer to undertake road leveling and formation, drains and nala channelization, greenery and avenue plantation, rainwater-harvesting pits, fencing of open spaces, street lighting and electricity facilities, a sewerage-disposal system, and protected water supply. These are approval conditions; the supplied record does not establish construction, commissioning, capacities, or operating status.
TG-RERA amenity fields list water supply, sewerage (chamber, lines, septic tank, STP), storm-water drains, treatment and disposal of sewage and sullage water, solid-waste management and disposal, water conservation/rainwater harvesting, energy management, fire protection and fire-safety requirements, and an electrical meter room/sub-station/receiving station. Each listed amenity reports 0% progress in the supplied data. No capacities, design specifications, clearances, or independent completion evidence are provided.
The promoter’s vendor amenity listing includes additional items such as a swimming pool, gymnasium, indoor games room, security, CCTV, solar energy, and 24X7 water supply. These are vendor-listed claims, not established by the supplied RERA approval or project-specific completion evidence.
Location, access & connectivity
The location data supplies a cadastral parcel centroid of 17.41528, 78.35459 and lists Financial District (Nanakramguda) at 1.2 km under connectivity. This is a supplied mapped distance, not a verified travel-time estimate.
Developer & development status
The registered promoter is INCREDIBLE INDIA PROJECTS PRIVATE LIMITED, a company, with GSTIN 36AABCI9355A1ZQ. The RERA record lists the promoter address as Vasavi Towers, West Marredpally Main Road, Kondurg G.P, Kondurg Mandal, Kondurg, Ranga Reddy, 509207. The registration certificate separately prints the promoter office as “Village: Mandal: District: Hyderabad, Pin: 500026.” The supplied evidence does not provide an official project contact number or email.
The promoter’s authorized signatory, PRAVEEN KUMAR NEDUNGADI, declared in Form B that the project would be completed by 03 March 2027. The project registration remains valid to 03/03/2027 according to its certificate. The RERA status is “New Project”; the supplied record contains no independently verified construction-progress percentage or phase-wise completion/occupancy status.
Approvals, official records & documents
TG-RERA registration: Form C registration certificate for POORVAABHAAS- PHASE-2, No. P02400009695, valid 03/03/2025–03/03/2027; lists the project survey numbers and registration conditions.
Principal layout approval: DTCP draft technical layout approval, Draft-TLP.No. 25/2025/H, file Lr.Roc.No. 10290/459 /2025/H, for the 74.99-acre layout and 570 plots.
Gram Panchayat permit letter: Draft Layout Permit 25/2025/H, dated 03.03.2025, communicated by Kondurg Gram Panchayat; records conditions including display of the layout board and payment of charges.
Layout drawing extract: Uploaded as a draft technical layout pattern; its extracted survey and land-use text is partly illegible and it does not establish final layout release.
Promoter declaration: Form B affidavit by the promoter’s authorized signatory, including the completion undertaking and promoter declarations about title and encumbrances.
Completion / occupancy certificate: No completion certificate or occupancy certificate is included in the supplied project documents.
Other purported approval material: The supplied company newsletter is promotional/general material, not a project-specific environmental clearance or property approval.
Frequently asked questions
Is POORVAABHAAS- PHASE-2 registered with Telangana RERA?
Yes. POORVAABHAAS- PHASE-2 is registered with the Telangana Real Estate Regulatory Authority as P02400009695; the registration status is New Project.
Who is the developer of POORVAABHAAS- PHASE-2?
The promoter named in the RERA registration is INCREDIBLE INDIA PROJECTS PRIVATE LIMITED.
Where is POORVAABHAAS- PHASE-2 located?
POORVAABHAAS- PHASE-2 is in Kondurg Mandal, Kondurg, Rangareddy, Telangana (509207).
When will POORVAABHAAS- PHASE-2 be completed?
The promoter's proposed date of completion filed with RERA is 03/07/2027. This is the promoter's declaration, not a guarantee.
More projects in Kondurg