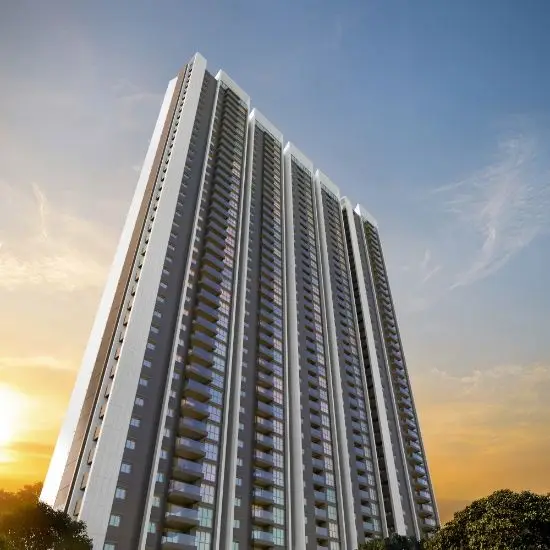
Candeur Arbora Phase -2
M/s CANDEUR BUILDERS PRIVATE LIMITED · Medchal-Malkajgiri · RERA P02200011362
CANDEUR ARBORA PHASE -2 is a residential apartment project in Kukatpally, Kukatpally mandal, Medchal-Malkajgiri district, developed by M/S CANDEUR BUILDERS PRIVATE LIMITED. The project covers 80941.02 Sq. Mtrs and comprises 13 residential towers and one club house; the towers have 4 Common Basements, a Ground Floor and 20, 21 or 24 upper floors. The RERA filing lists 1,463 3BHK units, each with a saleable area of 173.3 sq m. Its TG-RERA registration number is P02200011362, and the proposed completion date is 28/09/2031.
More from Candeur Builders Pvt Ltd · 2 projects →
01What we found
Read from TG-RERA filings, approvals, land and registration records and court records. A court case is counted only when the court record states this project's survey number with its village, or names the project.
02Check before you pay
8 items to check before you pay, 3 high - from the title chain, court records and approvals, each with what to ask the builder or your advocate. An item may not be a problem with the project: records can be incomplete.
1. Project at a glance
Project identity
| Item | Project record |
|---|---|
| Registered project name | CANDEUR ARBORA PHASE -2 RERA record |
| Project type / phase | Residential apartment project; Phase 2 is separately registered. RERA record |
| TG-RERA registration | P02200011362; Form C registration issued 27/10/2026. RERA record |
| Registration validity | 28/09/2026–28/09/2031 (five years; no extension recorded). This is the registration-validity period, not a statement of completion or occupancy. RERA record |
| Registered promoter | M/S CANDEUR BUILDERS PRIVATE LIMITED, a private limited company. RERA record Corporate record |
| RERA status | Registered; the certificate sets ongoing conditions, including quarterly updates and the separate-account requirement. |
Land and geographic identity
| Item | Project record |
|---|---|
| Locality | Kukatpally |
| Revenue village | Kukatpally |
| Mandal | Kukatpally |
| District | Medchal-Malkajgiri |
| PIN | 500072 |
| Project survey number(s) as filed | Survey No. 1011/12; no project subdivision is stated in the RERA identity record. RERA record Land records |
| Site extent | Total/plot area 80941.02 Sq. Mtrs; net plot area 80941.02 Sq. Mtrs; road-affected area 0 Sq. Mtrs and nala-affected area 0 Sq. Mtrs in the building-permit record. |
| Boundaries in RERA filing | East: proposed 30m wide road; West: others land; North: others land; South: existing 30m wide road. RERA filing |
Development identity
| Item | Project record |
|---|---|
| Sanctioning / permitting authorities | HMDA technical approval; building-permit order issued by Cyberabad Municipal Corporation. Approvals record |
| Principal approval | 2539/HMDA/SWBP/2026, dated 28/09/2026; application/file no. 022902/HMDA/05099/SWBP/CMC/2026. Approvals record |
| Approved buildings | 13 residential towers (A–M, excluding no letters in the listed sequence) and one club house. |
| Tower floor configuration | All towers have 4 Common Basements and a Ground Floor. Towers A, B, K, L and M have 24 upper floors; I, J, G and H have 21; C, D, E and F have 20. The club house has 4 Common Basements, Ground Floor and 5 Upper Floors. |
| Height information | The permit records tower heights of 63.6 m, 66.6 m and 75.6 m; the club house height is 27.6 m. |
| Approved built-up area | Not stated as a single project total in the supplied approval extraction. Tower-wise ground- and upper-floor areas are listed in the permit. |
| Unit count | RERA filing: 1,463 units, all 3BHK. Approval record says sanctioned unit numbers must not be increased, but the supplied extract does not state a separate sanctioned unit total. RERA unit table |
Offering and status
| Item | Project record |
|---|---|
| RERA-filed configuration and saleable area | 3BHK; 173.3 sq m saleable area per unit. RERA unit table |
| Booked / available | 0 booked; 1,463 available in the portal-derived record. The record has no as-of date, so these counts are indicative. RERA unit table |
| Construction stage | New project; no independently verified construction-progress or completed-building information is supplied. RERA record RERA amenities |
| Completion deadline | Promoter’s Form B undertaking and the building-permit record state completion by 28/09/2031. This is the stated project deadline, not registration validity or proof of completion. |
| Occupancy / completion certificate | No completion or occupancy certificate is recorded in the supplied evidence; the building-permit extraction says completion is not certified. The permit requires an occupancy certificate before occupation. |
2. The project story
Candeur Arbora Phase-2 is a large residential apartment development proposed on Survey No. 1011/12 in Kukatpally village, Kukatpally mandal, Medchal-Malkajgiri district. Its filed land extent is 80941.02 Sq. Mtrs. The building-permit record describes 13 residential towers arranged with a separate multi-level club house; each tower is approved with four common basement levels, a ground floor and 20, 21 or 24 upper floors. RERA record Land records
The RERA filing lists 1,463 3BHK homes. The registration certificate and permit establish project registration and building permission, respectively; neither establishes construction completion. The supplied record contains no verified site-progress report, and no occupancy or completion certificate is recorded. The promoter has undertaken to complete by 28/09/2031. RERA unit table
3. Master plan, architecture & building design
The approved building-permit record describes 13 residential towers and a club house, all with four common basement levels. Tower configurations are: A and B—Ground Floor + 24 Upper Floors; C, D, E and F—Ground Floor + 20 Upper Floors; G, H, I and J—Ground Floor + 21 Upper Floors; K, L and M—Ground Floor + 24 Upper Floors. The club house is approved with Ground Floor + 5 Upper Floors.
The permit lists these building heights: 63.6 m for Towers C, D, E and F; 66.6 m for Towers G, H, I and J; 75.6 m for Towers A, B, K, L and M; and 27.6 m for the club house. It provides tower-wise ground- and upper-floor residential areas and identifies the club-house areas as commercial; the supplied extraction does not provide one consolidated approved built-up-area total.
The permit requires cellar/stilt areas approved for parking to be used for vehicle parking, while reserving 10% of the cellar for utilities and non-habitation uses. It also records an 8,235.58 Sq. Mtrs tot lot, 4,040 trees and two rainwater-harvesting pits. These are approval-record provisions, not evidence that the works have been completed.
4. Homes, configurations & floor plans
The TG-RERA unit record lists 1,463 3BHK units, each with a filed saleable area of 173.3 sq m. The current portal-derived count shows 0 booked and 1,463 available, but has no stated as-of date. RERA unit table
| Configuration | Units | Booked | Available | RERA saleable area | Measured carpet area | Loading (if supplied) |
|---|---|---|---|---|---|---|
| 3BHK | 1,463 | 0 | 1,463 | 173.3 sq m | Software-measured median 104.9 sq m; range 82.5–129.6 sq m | 39% |
The carpet-area figures are software measurements from approved floor-plan drawing geometry, not RERA-filed carpet-area disclosures; the drawing-based 3BHK measurements cover 460 designs and are flagged for review in 453 cases. The supplied drawing example shows bedrooms, attached toilets, kitchen and balconies. The cited balcony areas are excluded from the measured carpet area. Saleable area and carpet area are different measures; the measurement record notes that saleable area also includes the home’s share of common areas. Verify any drawing measurement against the actual plan before relying on it. The drawings also contain one measured 2BHK design (software-measured carpet area 86.2 sq m) and one measured 4BHK design (155.0 sq m). These are drawing-derived configurations, not configurations listed in the supplied TG-RERA unit filing; no RERA unit counts or saleable areas are provided for them. Floor plans RERA unit details
5. Parking & vehicle circulation
The building permit records Total Parking Area (Sq. Mtrs) 281666.65 and approves four common basement levels. It requires cellar and stilt areas approved for parking to be used exclusively for vehicle parking and states that visitor parking is for its designated purpose. The supplied evidence does not give a count of parking spaces, distinguish resident, visitor or accessible-space totals, or establish unit-wise parking allocations. A stated parking area does not establish exclusive parking ownership for an individual buyer. The permit also requires electric-vehicle charging infrastructure in building parking areas. The provided record does not establish installation or completion.
6. Amenities, recreation & open spaces
The approval and RERA amenity records identify the following facilities. RERA amenity entries show 0% progress; this is a portal-recorded progress value, not an independent site inspection. RERA amenities
| Facility | Description / size | Evidence source | Declared progress / verified status |
|---|---|---|---|
| Club house | One approved club-house building; 4 Common Basements + Ground Floor + 5 Upper Floors; height 27.6 m | Approved; completion not established | |
| Tot lot / recreational open space | 8235.58 Sq. Mtrs | RERA amenities | Approval record identifies provision; no completion verification |
| Trees | 4040 | Permit-record figure; planting completion not established | |
| Internal roads and footpaths | Listed as available in the RERA amenity record | RERA amenities | Portal progress 0%; completion not verified |
| Green strip / tot lot / park | Listed as available in the RERA amenity record | RERA amenities | Portal progress 0%; completion not verified |
| Community buildings | Listed as available in the RERA amenity record; club house is separately identified in the building permit | RERA amenities | Portal progress 0%; completion not verified |
| Street lighting | Listed as available in the RERA amenity record | RERA amenities | Portal progress 0%; completion not verified |
No detailed indoor-room, sports-facility or recreational-equipment schedule is present in the supplied evidence.
7. Utilities, building services & safety
The RERA amenity schedule lists water supply, sewerage (including chambers, lines, septic tank and STP), storm-water drains, sewage and sullage treatment/disposal, solid-waste management, rainwater harvesting, fire protection, electrical meter room/sub-station/receiving station and energy management. These entries are filed provisions; the portal progress is shown as 0%, and the materials supplied do not verify installation or operation. RERA amenities
The building-permit record identifies two rainwater-harvesting pits, a transformer, garbage house and STP, and requires a dual-piping system for potable and non-potable water, solar water heating and solar lighting. It states that bulk water supply is to be pursued with HMWS&SB. The permit also requires fire-service and airport NOC conditions to be fulfilled, but the supplied material does not establish their full contents or current implementation.
The permit requires qualified technical supervision for services including sanitation, plumbing, fire safety, lifts and electrical installations, and includes means-of-escape and structural-safety conditions. It also requires refuse chutes and construction-period dust/noise monitoring and C&D-waste controls. The supplied record does not give lift numbers or capacities, water-storage or STP capacity, backup-power capacity, or evidence that these systems are complete.
8. Location, access & connectivity
The registered project location is Kukatpally locality, Kukatpally revenue village and mandal, Medchal-Malkajgiri district, Telangana, PIN 500072. The RERA-filed boundary description identifies an existing 30m wide road to the south and a proposed 30m wide road to the east; the permit also refers to 18 mt. road widths. RERA record RERA filing
The supplied location data places HITEC City 6.3 km away. This is the supplied distance figure; no travel time, route, public-transport service or other measured landmark distance is provided. Location record
9. Developer & development status
The registered promoter is M/s CANDEUR BUILDERS PRIVATE LIMITED, a company/private limited entity. The promoter’s GSTIN is 36AALCC9386R1ZG. The supplied corporate record identifies the promoter’s address as MYSCAPE WEAVE, MYSCAPE WEAVE ROAD, Kukatpally Village, Kukatpally, Medchal-Malkajgiri, 500072. The RERA certificate lists a promoter-office address in Ranga Reddy district, PIN 500032; no official contact number or email is supplied here. Corporate record RERA record
The promoter’s authorised signatory declared a completion target of 28/09/2031 and made the Form B disclosures for the project. The permit and registration records support the stated development scope, but no verified construction-progress information or occupancy/completion certificate is available in the supplied materials.
10. Approvals, official records & documents
| Supplied evidence | Form C, P02200011362, issued 27/10/2026; valid 28/09/2026–28/09/2031 |
|---|---|
| What it establishes | Registration of Candeur Arbora Phase-2 and its stated conditions |
| Supplied evidence | HMDA approval 2539/HMDA/SWBP/2026, dated 28/09/2026; application/file no. 022902/HMDA/05099/SWBP/CMC/2026 |
|---|---|
| What it establishes | Approved building scope and conditions; the permit is not an occupancy or completion certificate |
| Supplied evidence | Cyberabad Municipal Corporation order dated 28/09/2026, recording HMDA technical approval |
|---|---|
| What it establishes | Building-permit order for Survey No. 1011/12 |
| Supplied evidence | Application 022902/HMDA/05099/SWBP/CMC/2026 |
|---|---|
| What it establishes | Tower/club-house proposal and fee schedule; the document itself says further approval action follows fulfilment of conditions |
| Supplied evidence | Application 005886/LU/HMDA/KTPY/0093/2024 |
|---|---|
| What it establishes | Land-use information for listed survey numbers; the letter says it is not proof of title or a guarantee of layout/building permission |
| Supplied evidence | Approved floor-plan drawings, including source document 757107 |
|---|---|
| What it establishes | Drawing geometry used for software-measured unit-area observations; those measurements are not RERA-filed carpet-area figures |
| Supplied evidence | None recorded in the supplied evidence |
|---|---|
| What it establishes | No occupancy or completion certification established by this review |
1. Project at a glance
Project identity
Registered project name: CANDEUR ARBORA PHASE -2
Project type / phase: Residential apartment project; Phase 2 is separately registered.
TG-RERA registration: P02200011362; Form C registration issued 27/10/2026.
Registration validity: 28/09/2026–28/09/2031 (five years; no extension recorded). This is the registration-validity period, not a statement of completion or occupancy.
Registered promoter: M/S CANDEUR BUILDERS PRIVATE LIMITED, a private limited company.
RERA status: Registered; the certificate sets ongoing conditions, including quarterly updates and the separate-account requirement.
Land and geographic identity
Locality: Kukatpally
Revenue village: Kukatpally
Mandal: Kukatpally
District: Medchal-Malkajgiri
PIN: 500072
Project survey number(s) as filed: Survey No. 1011/12; no project subdivision is stated in the RERA identity record.
Site extent: Total/plot area 80941.02 Sq. Mtrs; net plot area 80941.02 Sq. Mtrs; road-affected area 0 Sq. Mtrs and nala-affected area 0 Sq. Mtrs in the building-permit record.
Boundaries in RERA filing: East: proposed 30m wide road; West: others land; North: others land; South: existing 30m wide road.
Development identity
Sanctioning / permitting authorities: HMDA technical approval; building-permit order issued by Cyberabad Municipal Corporation.
Principal approval: 2539/HMDA/SWBP/2026, dated 28/09/2026; application/file no. 022902/HMDA/05099/SWBP/CMC/2026.
Approved buildings: 13 residential towers (A–M, excluding no letters in the listed sequence) and one club house.
Tower floor configuration: All towers have 4 Common Basements and a Ground Floor. Towers A, B, K, L and M have 24 upper floors; I, J, G and H have 21; C, D, E and F have 20. The club house has 4 Common Basements, Ground Floor and 5 Upper Floors.
Height information: The permit records tower heights of 63.6 m, 66.6 m and 75.6 m; the club house height is 27.6 m.
Approved built-up area: Not stated as a single project total in the supplied approval extraction. Tower-wise ground- and upper-floor areas are listed in the permit.
Unit count: RERA filing: 1,463 units, all 3BHK. Approval record says sanctioned unit numbers must not be increased, but the supplied extract does not state a separate sanctioned unit total.
Offering and status
RERA-filed configuration and saleable area: 3BHK; 173.3 sq m saleable area per unit.
Booked / available: 0 booked; 1,463 available in the portal-derived record. The record has no as-of date, so these counts are indicative.
Construction stage: New project; no independently verified construction-progress or completed-building information is supplied.
Completion deadline: Promoter’s Form B undertaking and the building-permit record state completion by 28/09/2031. This is the stated project deadline, not registration validity or proof of completion.
Occupancy / completion certificate: No completion or occupancy certificate is recorded in the supplied evidence; the building-permit extraction says completion is not certified. The permit requires an occupancy certificate before occupation.
2. The project story
Candeur Arbora Phase-2 is a large residential apartment development proposed on Survey No. 1011/12 in Kukatpally village, Kukatpally mandal, Medchal-Malkajgiri district. Its filed land extent is 80941.02 Sq. Mtrs. The building-permit record describes 13 residential towers arranged with a separate multi-level club house; each tower is approved with four common basement levels, a ground floor and 20, 21 or 24 upper floors.
The RERA filing lists 1,463 3BHK homes. The registration certificate and permit establish project registration and building permission, respectively; neither establishes construction completion. The supplied record contains no verified site-progress report, and no occupancy or completion certificate is recorded. The promoter has undertaken to complete by 28/09/2031.
3. Master plan, architecture & building design
The approved building-permit record describes 13 residential towers and a club house, all with four common basement levels. Tower configurations are: A and B—Ground Floor + 24 Upper Floors; C, D, E and F—Ground Floor + 20 Upper Floors; G, H, I and J—Ground Floor + 21 Upper Floors; K, L and M—Ground Floor + 24 Upper Floors. The club house is approved with Ground Floor + 5 Upper Floors.
The permit lists these building heights: 63.6 m for Towers C, D, E and F; 66.6 m for Towers G, H, I and J; 75.6 m for Towers A, B, K, L and M; and 27.6 m for the club house. It provides tower-wise ground- and upper-floor residential areas and identifies the club-house areas as commercial; the supplied extraction does not provide one consolidated approved built-up-area total.
The permit requires cellar/stilt areas approved for parking to be used for vehicle parking, while reserving 10% of the cellar for utilities and non-habitation uses. It also records an 8,235.58 Sq. Mtrs tot lot, 4,040 trees and two rainwater-harvesting pits. These are approval-record provisions, not evidence that the works have been completed.
4. Homes, configurations & floor plans
The TG-RERA unit record lists 1,463 3BHK units, each with a filed saleable area of 173.3 sq m. The current portal-derived count shows 0 booked and 1,463 available, but has no stated as-of date.
| Configuration | Units | Booked | Available | RERA saleable area | Measured carpet area | Loading (if supplied) |
|---|---|---|---|---|---|---|
| 3BHK | 1,463 | 0 | 1,463 | 173.3 sq m | Software-measured median 104.9 sq m; range 82.5–129.6 sq m | 39% |
The carpet-area figures are software measurements from approved floor-plan drawing geometry, not RERA-filed carpet-area disclosures; the drawing-based 3BHK measurements cover 460 designs and are flagged for review in 453 cases. The supplied drawing example shows bedrooms, attached toilets, kitchen and balconies. The cited balcony areas are excluded from the measured carpet area. Saleable area and carpet area are different measures; the measurement record notes that saleable area also includes the home’s share of common areas. Verify any drawing measurement against the actual plan before relying on it. The drawings also contain one measured 2BHK design (software-measured carpet area 86.2 sq m) and one measured 4BHK design (155.0 sq m). These are drawing-derived configurations, not configurations listed in the supplied TG-RERA unit filing; no RERA unit counts or saleable areas are provided for them.
5. Parking & vehicle circulation
The building permit records Total Parking Area (Sq. Mtrs) 281666.65 and approves four common basement levels. It requires cellar and stilt areas approved for parking to be used exclusively for vehicle parking and states that visitor parking is for its designated purpose. The supplied evidence does not give a count of parking spaces, distinguish resident, visitor or accessible-space totals, or establish unit-wise parking allocations. A stated parking area does not establish exclusive parking ownership for an individual buyer. The permit also requires electric-vehicle charging infrastructure in building parking areas. The provided record does not establish installation or completion.
6. Amenities, recreation & open spaces
The approval and RERA amenity records identify the following facilities. RERA amenity entries show 0% progress; this is a portal-recorded progress value, not an independent site inspection.
| Facility | Description / size | Evidence source | Declared progress / verified status |
|---|---|---|---|
| Club house | One approved club-house building; 4 Common Basements + Ground Floor + 5 Upper Floors; height 27.6 m | Approved; completion not established | |
| Tot lot / recreational open space | 8235.58 Sq. Mtrs | Approval record identifies provision; no completion verification | |
| Trees | 4040 | Permit-record figure; planting completion not established | |
| Internal roads and footpaths | Listed as available in the RERA amenity record | Portal progress 0%; completion not verified | |
| Green strip / tot lot / park | Listed as available in the RERA amenity record | Portal progress 0%; completion not verified | |
| Community buildings | Listed as available in the RERA amenity record; club house is separately identified in the building permit | Portal progress 0%; completion not verified | |
| Street lighting | Listed as available in the RERA amenity record | Portal progress 0%; completion not verified |
No detailed indoor-room, sports-facility or recreational-equipment schedule is present in the supplied evidence.
7. Utilities, building services & safety
The RERA amenity schedule lists water supply, sewerage (including chambers, lines, septic tank and STP), storm-water drains, sewage and sullage treatment/disposal, solid-waste management, rainwater harvesting, fire protection, electrical meter room/sub-station/receiving station and energy management. These entries are filed provisions; the portal progress is shown as 0%, and the materials supplied do not verify installation or operation.
The building-permit record identifies two rainwater-harvesting pits, a transformer, garbage house and STP, and requires a dual-piping system for potable and non-potable water, solar water heating and solar lighting. It states that bulk water supply is to be pursued with HMWS&SB. The permit also requires fire-service and airport NOC conditions to be fulfilled, but the supplied material does not establish their full contents or current implementation.
The permit requires qualified technical supervision for services including sanitation, plumbing, fire safety, lifts and electrical installations, and includes means-of-escape and structural-safety conditions. It also requires refuse chutes and construction-period dust/noise monitoring and C&D-waste controls. The supplied record does not give lift numbers or capacities, water-storage or STP capacity, backup-power capacity, or evidence that these systems are complete.
8. Location, access & connectivity
The registered project location is Kukatpally locality, Kukatpally revenue village and mandal, Medchal-Malkajgiri district, Telangana, PIN 500072. The RERA-filed boundary description identifies an existing 30m wide road to the south and a proposed 30m wide road to the east; the permit also refers to 18 mt. road widths.
The supplied location data places HITEC City 6.3 km away. This is the supplied distance figure; no travel time, route, public-transport service or other measured landmark distance is provided.
9. Developer & development status
The registered promoter is M/s CANDEUR BUILDERS PRIVATE LIMITED, a company/private limited entity. The promoter’s GSTIN is 36AALCC9386R1ZG. The supplied corporate record identifies the promoter’s address as MYSCAPE WEAVE, MYSCAPE WEAVE ROAD, Kukatpally Village, Kukatpally, Medchal-Malkajgiri, 500072. The RERA certificate lists a promoter-office address in Ranga Reddy district, PIN 500032; no official contact number or email is supplied here.
The promoter’s authorised signatory declared a completion target of 28/09/2031 and made the Form B disclosures for the project. The permit and registration records support the stated development scope, but no verified construction-progress information or occupancy/completion certificate is available in the supplied materials.
10. Approvals, official records & documents
| Supplied evidence | Form C, P02200011362, issued 27/10/2026; valid 28/09/2026–28/09/2031 |
|---|---|
| What it establishes | Registration of Candeur Arbora Phase-2 and its stated conditions |
| Supplied evidence | HMDA approval 2539/HMDA/SWBP/2026, dated 28/09/2026; application/file no. 022902/HMDA/05099/SWBP/CMC/2026 |
|---|---|
| What it establishes | Approved building scope and conditions; the permit is not an occupancy or completion certificate |
| Supplied evidence | Cyberabad Municipal Corporation order dated 28/09/2026, recording HMDA technical approval |
|---|---|
| What it establishes | Building-permit order for Survey No. 1011/12 |
| Supplied evidence | Application 022902/HMDA/05099/SWBP/CMC/2026 |
|---|---|
| What it establishes | Tower/club-house proposal and fee schedule; the document itself says further approval action follows fulfilment of conditions |
| Supplied evidence | Application 005886/LU/HMDA/KTPY/0093/2024 |
|---|---|
| What it establishes | Land-use information for listed survey numbers; the letter says it is not proof of title or a guarantee of layout/building permission |
| Supplied evidence | Approved floor-plan drawings, including source document 757107 |
|---|---|
| What it establishes | Drawing geometry used for software-measured unit-area observations; those measurements are not RERA-filed carpet-area figures |
| Supplied evidence | None recorded in the supplied evidence |
|---|---|
| What it establishes | No occupancy or completion certification established by this review |
Other registrations of Candeur Arbora
Frequently asked questions
Is CANDEUR ARBORA PHASE -2 registered with Telangana RERA?
Yes. CANDEUR ARBORA PHASE -2 is registered with the Telangana Real Estate Regulatory Authority as P02200011362; the registration status is New Project.
Who is the developer of CANDEUR ARBORA PHASE -2?
The promoter named in the RERA registration is M/s CANDEUR BUILDERS PRIVATE LIMITED.
Where is CANDEUR ARBORA PHASE -2 located?
CANDEUR ARBORA PHASE -2 is in Kukatpally, Medchal-Malkajgiri, Telangana (500072).
When will CANDEUR ARBORA PHASE -2 be completed?
The promoter's proposed date of completion filed with RERA is 28/09/2031. This is the promoter's declaration, not a guarantee.
More projects in Kukatpally