Primark Anu 50 WEST
Primark Developers · Rangareddy · RERA P02400010804
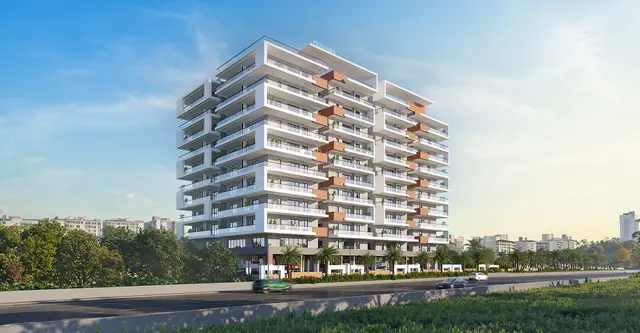
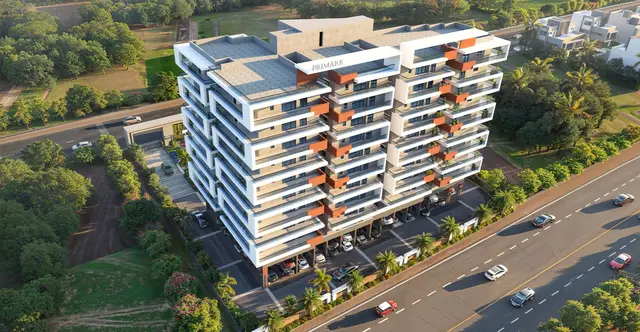
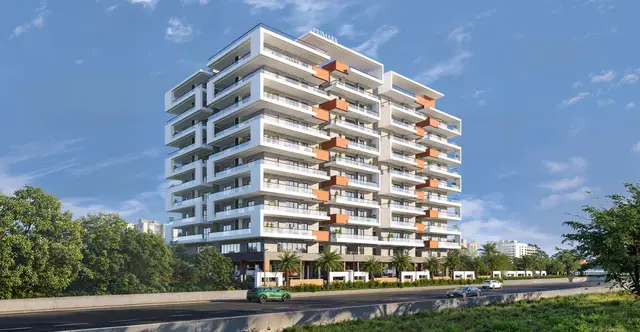
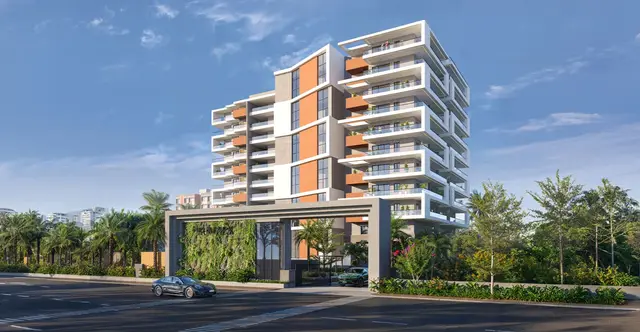
Primark Anu 50 WEST is a residential apartment project in Kondapur, Serilingampally Mandal, Ranga Reddy District. The registered promoter is PRIMARK DEVELOPERS, a partnership. The project has a net plot area of 2961.04 sq.m and one residential building with 1 Cellar + Stilt + 10 Upper Floors, comprising 48 3BHK units. It is registered under TG-RERA number P02400010804, with completion undertaken by 20-02-2031.
More from Primark Developers · 6 projects →
01What we found
Read from TG-RERA filings, approvals, land and registration records and court records. A court case is counted only when the court record states this project's survey number with its village, or names the project.
02Check before you pay
9 items to check before you pay, 3 high - from the title chain, court records and approvals, each with what to ask the builder or your advocate. An item may not be a problem with the project: records can be incomplete.
1. Project at a glance
Project identity
| Field | Record |
|---|---|
| Registered project name | Primark Anu 50 WEST |
| Project type | Residential apartment project RERA record |
| Phase / registered portion | One registered project; no separate phase name or phase breakdown disclosed RERA record |
| TG-RERA registration | P02400010804 |
| Registration validity | 20/02/2026 to 20/02/2031 (five years), subject to extension under the Act and rules Approvals record |
| Registered promoter | PRIMARK DEVELOPERS, a partnership Corporate record |
| RERA status | Registered; registration certificate is on file Approvals record |
Land and geographic identity
| Field | Record |
|---|---|
| Locality | Kondapur; the building-permit plan identifies Masjidbanda RERA record |
| Revenue village | Kondapur Village RERA record |
| Mandal / district / PIN | Serilingampally / Ranga Reddy / 500084 RERA record |
| Project survey number(s) and subdivisions | PART OF SURVEY NO. 185; the GHMC permit identifies 185 RERA record Land records |
| Site extent | Total/gross plot area 3009.87 sq.m; road-affected area 48.83 sq.m; net plot area 2961.04 sq.m Land records |
| Boundaries | East: 40 Feet Wide Road; West: Proposed 30 Feet Wide Road; North and South: Neighbours Land Land records |
| Cadastral reference | The supplied cadastral record maps the whole Survey No. 185, not just the project parcel; its recorded whole-survey extent is 75547.5 sq.m Cadastral map |
Development identity
| Field | Record |
|---|---|
| Sanctioning authority | Greater Hyderabad Municipal Corporation (GHMC) Approvals record |
| Principal building-permit number / date | 2963/GHMC/SWBP/SLP1/2026, dated 20/02/2026; file number 004984/GHMC/02493/SWBP/SLP1/2025 Approvals record |
| Approved built-up area | Total Proposed BUA excluding Parking: 9490.31 sq.m; Total Proposed BUA including Parking: 13108.52 sq.m |
| Building count and sanctioned form | One residential building: 1 Cellar + Stilt + 10 Upper Floors RERA filing |
| Commercial component | Permit extraction lists Commercial 269.33 sq.m and Residential 9220.98 sq.m; the supplied record does not describe the commercial area’s intended use or unit arrangement |
| Parking provision in permit | Cellar and stilt are approved for parking; permit records 88.00 Car Parking Spaces |
| Units | 48 dwelling units in the GHMC permit and RERA filing RERA unit table |
Offering and status
| Field | Record |
|---|---|
| RERA-filed configuration | 3BHK; 48 units; portal counts show 0 booked and 48 available RERA unit table |
| RERA-filed saleable area | 194.78 sq.m per 3BHK RERA unit table |
| Construction stage | No current construction-stage percentage or independently verified site progress is supplied. RERA amenities records show varied declared percentages; see sections 6–7 RERA amenities |
| Completion date | The RERA Form B declaration undertakes completion by 20-02-2031; the GHMC permit states construction is to be completed before 20/02/2031 |
| Occupancy certificate | The supplied permit requires an OC before occupation; no OC or completion certificate is supplied. The project is not evidenced as occupancy-certified |
Registration validity is the period during which the TG-RERA registration is valid; it is distinct from the construction-completion deadline and from the requirement to obtain an occupancy certificate.
2. The project story
Primark Anu 50 WEST is registered as an apartment project on part of Survey No. 185 in Kondapur Village, Serilingampally Mandal, Ranga Reddy District. The GHMC building permit describes a single residential building with one cellar, a stilt level and ten upper floors, and sanctions 48 dwelling units. The permit extraction also lists residential and commercial built-up-area components, but the supplied material does not explain the commercial component’s function or arrangement. RERA record
The site record gives a gross plot area of 3009.87 sq.m and a net plot area of 2961.04 sq.m after a recorded 48.83 sq.m road-affected area. The GHMC permit requires the affected portion to be surrendered to GHMC without compensation. Land records
The RERA filing lists 48 3BHK units and shows them as available, with no units booked in the supplied portal record. These counts have no stated as-of date and should be treated as indicative. No construction-progress percentage for the building itself, or independent site inspection, is supplied; accordingly, the record does not establish the current physical construction stage. RERA unit table
3. Master plan, architecture & building design
The GHMC-sanctioned plan is for one building on a net site area of 2961.04 sq.m. It records Total Proposed BUA excluding Parking: 9490.31 sq.m and Total Proposed BUA including Parking: 13108.52 sq.m; these are permit figures, not carpet or saleable areas. The permit records a height of 29.9 m and a height from ground level of 35.5 m.
The permit’s site-area schedule records proposed coverage of 927.39 sq.m (31%) and vacant plot area of 1887.22 sq.m. It also specifies four green strips of 135.08, 120.87, 142.55 and 18.88 sq.m, and a tot-lot of 299.76 sq.m. These are plan-recorded areas, not evidence that the features have been completed.
The sanctioned floor plan records residential and commercial area components, but no supplied drawing-derived record establishes the location of those components within the building. The supplied materials do not state flats per floor, lift or stair count, unit-entry arrangement, internal circulation details, landscape completion or phase-wise organization.
The site-area and built-up-area figures above are distinct from the RERA-filed saleable area and from software-measured carpet area; those home-area figures are set out in section 4.
4. Homes, configurations & floor plans
| Configuration | Units | Booked | Available | RERA saleable area | Measured carpet area | Loading (if supplied) |
|---|---|---|---|---|---|---|
| 3BHK | 48 | 0 | 48 | 194.78 sq.m | Software-measured: median 100.5 sq.m; range 81.4–114.4 sq.m | 48% |
RERA records one 3BHK configuration, with 48 units, 0 booked and 48 available. The portal record has no as-of date for the booking counts. The filed saleable area is 194.78 sq.m per unit. RERA unit table RERA unit details
The carpet-area figures are software measurements from approved floor-plan drawing geometry, not RERA-filed disclosures. Thirteen 3BHK designs were measured; all 13 require review. The supplied drawing-based median is 100.5 sq.m (1082 sq.ft), with a range of 81.4–114.4 sq.m (876–1232 sq.ft). Verify these measurements against the drawings. Carpet area represents the home’s internal area; saleable area is a separate RERA-filed measure that includes the home’s share of common areas. The supplied record does not separately quantify balcony, utility or other excluded areas across all designs. Floor plans RERA unit details
One extracted second-floor-plan example identifies an open-to-air balcony of 18.2 sq.m and utility of 3.7 sq.m, both marked excluded from carpet area. The example also records room labels and some dimensions, but the extracted information is incomplete and is not a representative schedule for all 48 homes. RERA unit details
5. Parking & vehicle circulation
The GHMC permit approves the cellar and stilt for vehicle parking and records 88.00 Car Parking Spaces. It also lists a proposed parking area of 3328.92 sq.m in the plan extraction and total parking area of 3618.21 sq.m in the building-permit extraction. These are separately recorded permit figures; the supplied material does not reconcile their measurement bases.
The permit requires the cellar and stilt approved for parking to be used exclusively for parking, without partition walls or rolling shutters, and not to be converted or misused. It also records a visitor parking area of 289.29 sq.m in the plan extraction. No unit-specific parking allocation, legally documented exclusive bay, two-wheeler count, accessible-space count, or parking-allotment arrangement is supplied. The permit requires parking areas to be provided with electric-vehicle charging infrastructure, but the supplied record does not establish installation or completion.
6. Amenities, recreation & open spaces
The RERA amenities record lists 14 project-infrastructure categories. It shows Water Supply at 50% declared progress and several other categories at 0%; these percentages are portal declarations, not independent verification of on-site completion. RERA amenities
| Description / size | Tot-lot 299.76 sq.m; permit also lists green strips of 135.08, 120.87, 142.55 and 18.88 sq.m |
|---|---|
| Evidence source | GHMC permit |
| Declared progress / verified status | Sanctioned/provided for in the permit; RERA Green Strip/TOT LOT/Park category: 0%; completion not independently verified RERA amenities |
| Description / size | No size or specification supplied |
|---|---|
| Evidence source | RERA amenities RERA amenities |
| Declared progress / verified status | Listed as available; 0% declared |
| Description / size | No facility details or size supplied |
|---|---|
| Evidence source | RERA amenities RERA amenities |
| Declared progress / verified status | 0% declared; not independently verified |
| Description / size | Listed in the permit’s amenities/utility extraction; no area or capacity supplied |
|---|---|
| Evidence source | GHMC permit |
| Declared progress / verified status | Permit extraction lists the facilities; no completion evidence supplied |
| Description / size | Permit requires a rainwater-harvesting structure; building-permit extraction records 7 rainwater-harvesting pits |
|---|---|
| Evidence source | GHMC permit |
| Declared progress / verified status | Required/provided for in permit; RERA category: 0%; completion not independently verified |
| Description / size | No quantity or specification supplied |
|---|---|
| Evidence source | RERA amenities RERA amenities |
| Declared progress / verified status | Listed as available; 0% declared |
Promoter-site amenity claims are not used here as evidence of sanctioned or delivered facilities.
7. Utilities, building services & safety
| Service | Supplied record |
|---|---|
| Water | RERA lists Water Supply with 50% declared progress. The permit requires public water-supply connections to be provided only on production of an OC. Water source, storage capacity and treatment capacity are not stated in the supplied project records. RERA amenities |
| Sewerage and drainage | RERA lists sewerage and treatment/disposal of sewage and sullage water at 0%; storm-water drains are also listed at 0%. The permit extraction does not give STP capacity, reuse quantities or a completed-system status. RERA amenities |
| Rainwater harvesting | GHMC’s permit extraction records 7 rainwater-harvesting pits and requires a rainwater-harvesting structure. RERA’s water-conservation/rainwater-harvesting category is 0%; installation is not independently verified. RERA amenities |
| Electricity and energy | The permit requires space for a transformer and lists an electrical meter room/sub-station/receiving station category in the RERA amenities record at 0%. Supply capacity, backup capacity and completed electrical infrastructure are not established by the sanctioned-plan extraction. RERA amenities |
| Lifts and vertical transport | No lift count, capacity or service-lift provision is established by the supplied sanctioned-plan extraction. Document index |
| Fire and life safety | RERA lists fire protection/fire-safety requirements at 0%. The permit requires a Fire NOC from the Director (EV&DM) before OC and compliance with Fire Services conditions. No Fire NOC or completed fire-system evidence is supplied. RERA amenities |
| Waste | The permit requires a garbage house within the premises. RERA’s solid-waste-management category is recorded at 0%; completion and waste-handling arrangements are not independently verified. RERA amenities |
| Access and digital infrastructure | The permit requires broadband/digital-connectivity areas and common access for service providers as part of its stated conditions. No completion evidence is supplied. |
The supplied records do not establish completed services or statutory compliance merely by listing permit conditions or RERA amenity categories.
8. Location, access & connectivity
The registered location is Kondapur, Serilingampally Mandal, Ranga Reddy District, Telangana, PIN 500084; the building-permit plan specifies Masjidbanda, Kondapur Village. The supplied cadastral parcel centroid is 17.46148, 78.34257. RERA record Location record Cadastral map
The project boundaries recorded in the RERA fields include a 40 Feet Wide Road on the east and a Proposed 30 Feet Wide Road on the west. The permit extraction also records road-width references of 12.0 m, 12.0 m and 7.62m, without further explanation of their respective road segments. Land records
The supplied location record gives HITEC City at 4.2 km as an anchor. No project-specific public-transport details or independently measured distances to other landmarks are supplied. Location record
9. Developer & development status
The TG-RERA certificate identifies PRIMARK DEVELOPERS as the registered promoter, and the promoter record identifies the entity type as a partnership. The promoter’s GSTIN is 36AASFP3462D1Z2. The supplied registered office/address record is ARTHAM'S ARCADE, Raghavendra Nagar, Massed Banda, KONDAPUR, Serilingampally, Ranga Reddy, 500084. Corporate record
The RERA Form B declaration, made by Managing Partner and authorized signatory BORRA SAMBASIVA RAO on 7 April 2026, states a completion undertaking of 20-02-2031. This is a promoter declaration, distinct from independent construction-progress verification. The GHMC permit separately sets a construction-completion date before 20/02/2031. No revised completion date, current building-progress percentage or OC is supplied.
10. Approvals, official records & documents
| Identifier / date | P02400010804, valid 20/02/2026–20/02/2031 |
|---|---|
| Scope and evidence | Form C certificate identifies Primark Anu 50 WEST and PRIMARK DEVELOPERS |
| Identifier / date | 2963/GHMC/SWBP/SLP1/2026, dated 20/02/2026; file no. 004984/GHMC/02493/SWBP/SLP1/2025 |
|---|---|
| Scope and evidence | Building permit for 1 Cellar + Stilt + 10 Upper Floors and 48 dwelling units |
| Identifier / date | Plan for Survey No. 185, Masjidbanda, Kondapur Village |
|---|---|
| Scope and evidence | Plan extraction records site area, coverage, floor configuration, residential/commercial area components, tot-lot and other plan details |
| Identifier / date | Registered Development Agreement-cum-Irrevocable GPA No. 3221/2026, dated 27 February 2026 |
|---|---|
| Scope and evidence | Filed title material identifies landowner Anudeepna Estates and Primark Developers as developer; the supplied document summary describes development rights and a sharing arrangement Land records |
| Identifier / date | Simple Mortgage Deed No. 1944/2026, dated 06/02/2026 |
|---|---|
| Scope and evidence | GHMC permit/title materials record a mortgage covering 968.59 sq.m of built-up area on the first and second floors |
| Identifier / date | Not supplied |
|---|---|
| Scope and evidence | GHMC permit requires an OC before occupation; no completion or OC certificate is in the reviewed evidence |
| Identifier / date | Not supplied as a separate approved-layout certificate |
|---|---|
| Scope and evidence | The reviewed material includes a GHMC building-permit plan; the HMDA DPMS approved-layout lookup is not publicly reachable in the supplied record HMDA |
The supplied records also identify a Contractor’s All Risk Policy No. D252042879 dated 12/02/2026, LRS references LRS/627/CR-11/WEST ZONE/GHMC/2012 and LRS 628/CR-11/WEST ZONE/GHMC/2012, and DRC references 00168/TDR/HMDA/2025 and 00167/TDR/HMDA/2025 in the permit materials.
The project identity in the supplied records is PART OF SURVEY NO. 185, Kondapur Village, Serilingampally Mandal, Ranga Reddy District; the GHMC permit uses Survey No. 185. No other project survey number or subdivision is identified in the supplied project evidence.
1. Project at a glance
Project identity
Registered project name: Primark Anu 50 WEST
Project type: Residential apartment project
Phase / registered portion: One registered project; no separate phase name or phase breakdown disclosed
TG-RERA registration: P02400010804
Registration validity: 20/02/2026 to 20/02/2031 (five years), subject to extension under the Act and rules
Registered promoter: PRIMARK DEVELOPERS, a partnership
RERA status: Registered; registration certificate is on file
Land and geographic identity
Locality: Kondapur; the building-permit plan identifies Masjidbanda
Revenue village: Kondapur Village
Mandal / district / PIN: Serilingampally / Ranga Reddy / 500084
Project survey number(s) and subdivisions: PART OF SURVEY NO. 185; the GHMC permit identifies 185
Site extent: Total/gross plot area 3009.87 sq.m; road-affected area 48.83 sq.m; net plot area 2961.04 sq.m
Boundaries: East: 40 Feet Wide Road; West: Proposed 30 Feet Wide Road; North and South: Neighbours Land
Cadastral reference: The supplied cadastral record maps the whole Survey No. 185, not just the project parcel; its recorded whole-survey extent is 75547.5 sq.m
Development identity
Sanctioning authority: Greater Hyderabad Municipal Corporation (GHMC)
Principal building-permit number / date: 2963/GHMC/SWBP/SLP1/2026, dated 20/02/2026; file number 004984/GHMC/02493/SWBP/SLP1/2025
Approved built-up area: Total Proposed BUA excluding Parking: 9490.31 sq.m; Total Proposed BUA including Parking: 13108.52 sq.m
Building count and sanctioned form: One residential building: 1 Cellar + Stilt + 10 Upper Floors
Commercial component: Permit extraction lists Commercial 269.33 sq.m and Residential 9220.98 sq.m; the supplied record does not describe the commercial area’s intended use or unit arrangement
Parking provision in permit: Cellar and stilt are approved for parking; permit records 88.00 Car Parking Spaces
Units: 48 dwelling units in the GHMC permit and RERA filing
Offering and status
RERA-filed configuration: 3BHK; 48 units; portal counts show 0 booked and 48 available
RERA-filed saleable area: 194.78 sq.m per 3BHK
Construction stage: No current construction-stage percentage or independently verified site progress is supplied. RERA amenities records show varied declared percentages; see sections 6–7
Completion date: The RERA Form B declaration undertakes completion by 20-02-2031; the GHMC permit states construction is to be completed before 20/02/2031
Occupancy certificate: The supplied permit requires an OC before occupation; no OC or completion certificate is supplied. The project is not evidenced as occupancy-certified
Registration validity is the period during which the TG-RERA registration is valid; it is distinct from the construction-completion deadline and from the requirement to obtain an occupancy certificate.
2. The project story
Primark Anu 50 WEST is registered as an apartment project on part of Survey No. 185 in Kondapur Village, Serilingampally Mandal, Ranga Reddy District. The GHMC building permit describes a single residential building with one cellar, a stilt level and ten upper floors, and sanctions 48 dwelling units. The permit extraction also lists residential and commercial built-up-area components, but the supplied material does not explain the commercial component’s function or arrangement.
The site record gives a gross plot area of 3009.87 sq.m and a net plot area of 2961.04 sq.m after a recorded 48.83 sq.m road-affected area. The GHMC permit requires the affected portion to be surrendered to GHMC without compensation.
The RERA filing lists 48 3BHK units and shows them as available, with no units booked in the supplied portal record. These counts have no stated as-of date and should be treated as indicative. No construction-progress percentage for the building itself, or independent site inspection, is supplied; accordingly, the record does not establish the current physical construction stage.
3. Master plan, architecture & building design
The GHMC-sanctioned plan is for one building on a net site area of 2961.04 sq.m. It records Total Proposed BUA excluding Parking: 9490.31 sq.m and Total Proposed BUA including Parking: 13108.52 sq.m; these are permit figures, not carpet or saleable areas. The permit records a height of 29.9 m and a height from ground level of 35.5 m.
The permit’s site-area schedule records proposed coverage of 927.39 sq.m (31%) and vacant plot area of 1887.22 sq.m. It also specifies four green strips of 135.08, 120.87, 142.55 and 18.88 sq.m, and a tot-lot of 299.76 sq.m. These are plan-recorded areas, not evidence that the features have been completed.
The sanctioned floor plan records residential and commercial area components, but no supplied drawing-derived record establishes the location of those components within the building. The supplied materials do not state flats per floor, lift or stair count, unit-entry arrangement, internal circulation details, landscape completion or phase-wise organization.
The site-area and built-up-area figures above are distinct from the RERA-filed saleable area and from software-measured carpet area; those home-area figures are set out in section 4.
4. Homes, configurations & floor plans
| Configuration | Units | Booked | Available | RERA saleable area | Measured carpet area | Loading (if supplied) |
|---|---|---|---|---|---|---|
| 3BHK | 48 | 0 | 48 | 194.78 sq.m | Software-measured: median 100.5 sq.m; range 81.4–114.4 sq.m | 48% |
RERA records one 3BHK configuration, with 48 units, 0 booked and 48 available. The portal record has no as-of date for the booking counts. The filed saleable area is 194.78 sq.m per unit.
The carpet-area figures are software measurements from approved floor-plan drawing geometry, not RERA-filed disclosures. Thirteen 3BHK designs were measured; all 13 require review. The supplied drawing-based median is 100.5 sq.m (1082 sq.ft), with a range of 81.4–114.4 sq.m (876–1232 sq.ft). Verify these measurements against the drawings. Carpet area represents the home’s internal area; saleable area is a separate RERA-filed measure that includes the home’s share of common areas. The supplied record does not separately quantify balcony, utility or other excluded areas across all designs.
One extracted second-floor-plan example identifies an open-to-air balcony of 18.2 sq.m and utility of 3.7 sq.m, both marked excluded from carpet area. The example also records room labels and some dimensions, but the extracted information is incomplete and is not a representative schedule for all 48 homes.
5. Parking & vehicle circulation
The GHMC permit approves the cellar and stilt for vehicle parking and records 88.00 Car Parking Spaces. It also lists a proposed parking area of 3328.92 sq.m in the plan extraction and total parking area of 3618.21 sq.m in the building-permit extraction. These are separately recorded permit figures; the supplied material does not reconcile their measurement bases.
The permit requires the cellar and stilt approved for parking to be used exclusively for parking, without partition walls or rolling shutters, and not to be converted or misused. It also records a visitor parking area of 289.29 sq.m in the plan extraction. No unit-specific parking allocation, legally documented exclusive bay, two-wheeler count, accessible-space count, or parking-allotment arrangement is supplied. The permit requires parking areas to be provided with electric-vehicle charging infrastructure, but the supplied record does not establish installation or completion.
6. Amenities, recreation & open spaces
The RERA amenities record lists 14 project-infrastructure categories. It shows Water Supply at 50% declared progress and several other categories at 0%; these percentages are portal declarations, not independent verification of on-site completion.
| Description / size | Tot-lot 299.76 sq.m; permit also lists green strips of 135.08, 120.87, 142.55 and 18.88 sq.m |
|---|---|
| Evidence source | GHMC permit |
| Declared progress / verified status | Sanctioned/provided for in the permit; RERA Green Strip/TOT LOT/Park category: 0%; completion not independently verified |
| Description / size | No size or specification supplied |
|---|---|
| Evidence source | RERA amenities |
| Declared progress / verified status | Listed as available; 0% declared |
| Description / size | No facility details or size supplied |
|---|---|
| Evidence source | RERA amenities |
| Declared progress / verified status | 0% declared; not independently verified |
| Description / size | Listed in the permit’s amenities/utility extraction; no area or capacity supplied |
|---|---|
| Evidence source | GHMC permit |
| Declared progress / verified status | Permit extraction lists the facilities; no completion evidence supplied |
| Description / size | Permit requires a rainwater-harvesting structure; building-permit extraction records 7 rainwater-harvesting pits |
|---|---|
| Evidence source | GHMC permit |
| Declared progress / verified status | Required/provided for in permit; RERA category: 0%; completion not independently verified |
| Description / size | No quantity or specification supplied |
|---|---|
| Evidence source | RERA amenities |
| Declared progress / verified status | Listed as available; 0% declared |
Promoter-site amenity claims are not used here as evidence of sanctioned or delivered facilities.
7. Utilities, building services & safety
Water: RERA lists Water Supply with 50% declared progress. The permit requires public water-supply connections to be provided only on production of an OC. Water source, storage capacity and treatment capacity are not stated in the supplied project records.
Sewerage and drainage: RERA lists sewerage and treatment/disposal of sewage and sullage water at 0%; storm-water drains are also listed at 0%. The permit extraction does not give STP capacity, reuse quantities or a completed-system status.
Rainwater harvesting: GHMC’s permit extraction records 7 rainwater-harvesting pits and requires a rainwater-harvesting structure. RERA’s water-conservation/rainwater-harvesting category is 0%; installation is not independently verified.
Electricity and energy: The permit requires space for a transformer and lists an electrical meter room/sub-station/receiving station category in the RERA amenities record at 0%. Supply capacity, backup capacity and completed electrical infrastructure are not established by the sanctioned-plan extraction.
Lifts and vertical transport: No lift count, capacity or service-lift provision is established by the supplied sanctioned-plan extraction.
Fire and life safety: RERA lists fire protection/fire-safety requirements at 0%. The permit requires a Fire NOC from the Director (EV&DM) before OC and compliance with Fire Services conditions. No Fire NOC or completed fire-system evidence is supplied.
Waste: The permit requires a garbage house within the premises. RERA’s solid-waste-management category is recorded at 0%; completion and waste-handling arrangements are not independently verified.
Access and digital infrastructure: The permit requires broadband/digital-connectivity areas and common access for service providers as part of its stated conditions. No completion evidence is supplied.
The supplied records do not establish completed services or statutory compliance merely by listing permit conditions or RERA amenity categories.
8. Location, access & connectivity
The registered location is Kondapur, Serilingampally Mandal, Ranga Reddy District, Telangana, PIN 500084; the building-permit plan specifies Masjidbanda, Kondapur Village. The supplied cadastral parcel centroid is 17.46148, 78.34257.
The project boundaries recorded in the RERA fields include a 40 Feet Wide Road on the east and a Proposed 30 Feet Wide Road on the west. The permit extraction also records road-width references of 12.0 m, 12.0 m and 7.62m, without further explanation of their respective road segments.
The supplied location record gives HITEC City at 4.2 km as an anchor. No project-specific public-transport details or independently measured distances to other landmarks are supplied.
9. Developer & development status
The TG-RERA certificate identifies PRIMARK DEVELOPERS as the registered promoter, and the promoter record identifies the entity type as a partnership. The promoter’s GSTIN is 36AASFP3462D1Z2. The supplied registered office/address record is ARTHAM'S ARCADE, Raghavendra Nagar, Massed Banda, KONDAPUR, Serilingampally, Ranga Reddy, 500084.
The RERA Form B declaration, made by Managing Partner and authorized signatory BORRA SAMBASIVA RAO on 7 April 2026, states a completion undertaking of 20-02-2031. This is a promoter declaration, distinct from independent construction-progress verification. The GHMC permit separately sets a construction-completion date before 20/02/2031. No revised completion date, current building-progress percentage or OC is supplied.
10. Approvals, official records & documents
| Identifier / date | P02400010804, valid 20/02/2026–20/02/2031 |
|---|---|
| Scope and evidence | Form C certificate identifies Primark Anu 50 WEST and PRIMARK DEVELOPERS |
| Identifier / date | 2963/GHMC/SWBP/SLP1/2026, dated 20/02/2026; file no. 004984/GHMC/02493/SWBP/SLP1/2025 |
|---|---|
| Scope and evidence | Building permit for 1 Cellar + Stilt + 10 Upper Floors and 48 dwelling units |
| Identifier / date | Plan for Survey No. 185, Masjidbanda, Kondapur Village |
|---|---|
| Scope and evidence | Plan extraction records site area, coverage, floor configuration, residential/commercial area components, tot-lot and other plan details |
| Identifier / date | Registered Development Agreement-cum-Irrevocable GPA No. 3221/2026, dated 27 February 2026 |
|---|---|
| Scope and evidence | Filed title material identifies landowner Anudeepna Estates and Primark Developers as developer; the supplied document summary describes development rights and a sharing arrangement |
| Identifier / date | Simple Mortgage Deed No. 1944/2026, dated 06/02/2026 |
|---|---|
| Scope and evidence | GHMC permit/title materials record a mortgage covering 968.59 sq.m of built-up area on the first and second floors |
| Identifier / date | Not supplied |
|---|---|
| Scope and evidence | GHMC permit requires an OC before occupation; no completion or OC certificate is in the reviewed evidence |
| Identifier / date | Not supplied as a separate approved-layout certificate |
|---|---|
| Scope and evidence | The reviewed material includes a GHMC building-permit plan; the HMDA DPMS approved-layout lookup is not publicly reachable in the supplied record |
The supplied records also identify a Contractor’s All Risk Policy No. D252042879 dated 12/02/2026, LRS references LRS/627/CR-11/WEST ZONE/GHMC/2012 and LRS 628/CR-11/WEST ZONE/GHMC/2012, and DRC references 00168/TDR/HMDA/2025 and 00167/TDR/HMDA/2025 in the permit materials.
The project identity in the supplied records is PART OF SURVEY NO. 185, Kondapur Village, Serilingampally Mandal, Ranga Reddy District; the GHMC permit uses Survey No. 185. No other project survey number or subdivision is identified in the supplied project evidence.
Frequently asked questions
Is Primark Anu 50 WEST registered with Telangana RERA?
Yes. Primark Anu 50 WEST is registered with the Telangana Real Estate Regulatory Authority as P02400010804; the registration status is New Project.
Who is the developer of Primark Anu 50 WEST?
The promoter named in the RERA registration is Primark Developers.
Where is Primark Anu 50 WEST located?
Primark Anu 50 WEST is in KONDAPUR, Serilingampally, Rangareddy, Telangana (500084).
When will Primark Anu 50 WEST be completed?
The promoter's proposed date of completion filed with RERA is 20/06/2031. This is the promoter's declaration, not a guarantee.
More projects in Kondapur





