Sitarama Residency
AKSHARA TOWNSHIPS PRIVATE LIMITED · Hanamkonda · RERA P00300002479
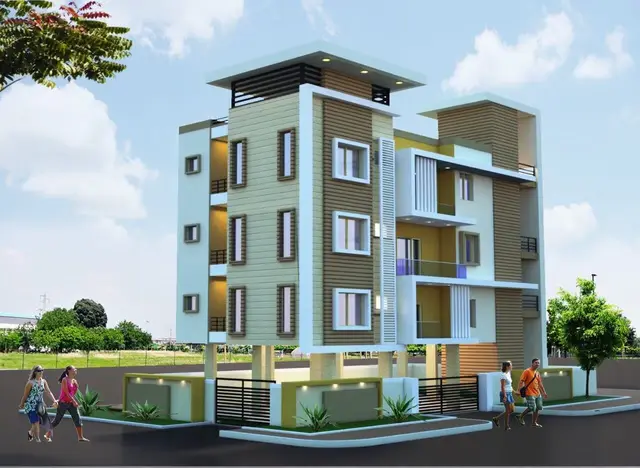
SITARAMA RESIDENCY is a residential apartment project in Waddepally, Hanamkonda Mandal, Warangal Urban District. The registered promoter developing it is AKSHARA TOWNSHIPS PRIVATE LIMITED. The project has a registered site area of 780.90 sq. m and one residential building with 1 Stilt + 5 upper floors, comprising 15 apartments: 10 2BHK and 5 3BHK. It is registered under TG-RERA **P00300002479**, with proposed completion on **30/11/2026**.
More from Akshara Townships Pvt Ltd · 4 projects →
01What we found
Read from TG-RERA filings, approvals, land and registration records and court records. A court case is counted only when the court record states this project's survey number with its village, or names the project.
02Check before you pay
7 items to check before you pay, 3 high - from the title chain, court records and approvals, each with what to ask the builder or your advocate. An item may not be a problem with the project: records can be incomplete.
Project at a glance
Project identity
| Item | Record |
|---|---|
| Registered project name | SITARAMA RESIDENCY RERA record |
| Project type | Residential apartment project RERA record |
| Phase / registered portion | One registered building is described; no separate phase name is disclosed. RERA record |
| TG-RERA registration | P00300002479, granted under section 5; valid from 11/01/2021 to 31/07/2026. Registration validity is distinct from the completion deadline. RERA record |
| Registered promoter | AKSHARA TOWNSHIPS PRIVATE LIMITED, company. RERA record Corporate record |
| RERA status | The supplied certificate records registration; the supplied record does not show an extension. |
Land and geographic identity
| Item | Record |
|---|---|
| Locality | WADDEPALLY / Waddepally RERA record |
| Revenue village | Waddepally RERA record Land records |
| Mandal / district / PIN | Hanamkonda / Warangal Urban / 506001 RERA record |
| Project survey numbers | 879 OLD, 868 NEW RERA record Land records |
| Registered site extent | 780.90 sq. m total site area; 166.97 sq. m road-affected area; 613.93 sq. m net area, as recorded in the filed plan details. RERA filing |
| Boundaries | North: 30 M ROAD; South: 9 M ROAD; East: LAND OF CHANDRAIAH; West: EXISTING SHED AND PLOT OF RAMMOHAN AND MD ANKUS. RERA filing |
Development identity
| Item | Record |
|---|---|
| Sanctioning authority | Greater Warangal Municipal Corporation (GWMC), Town Planning Section. Approvals record |
| Principal building permit | 3006/24014/W54/2020, approved 31 July, 2020. Approvals record |
| Building configuration | One residential building: 1 Stilt + 5 upper floors; the permit records height 14.99 m. |
| Approved built-up area | The building permit records residential upper-floor area of 1,515.15 m2 and stilt area of 315.06 m2. The layout-plan details separately record BUILT UP AREA 1843.64 and Total Net Built up Area 1539.21. These are the figures as stated in their respective filed records. |
| Units | 15 units are shown in the filed layout-plan details; the RERA unit schedule records 10 2BHK and 5 3BHK apartments. RERA unit table |
| Parking | The layout-plan details state Proposed Number of Parkings 0; the building permit also requires approved stilt/cellar parking, if shown in the plan, to be used exclusively for parking. No parking count or allocation is established in the supplied evidence. |
Offering and status
| Item | Record |
|---|---|
| RERA-filed configurations | 2BHK: 10 units; 3BHK: 5 units. RERA unit table |
| RERA-filed saleable areas | 2BHK: 62.24 sq. m; 3BHK: 90.87 sq. m. RERA unit table |
| Booked / available | The portal data read for this report shows 0 booked and 10 available 2BHK units, and 0 booked and 5 available 3BHK units. The portal record has no as-of date; counts are indicative. RERA unit table |
| Completion date | The project record gives proposed completion as 30/11/2026. The Form B completion undertaking is partly illegible; its printed date cannot be reliably read. RERA record |
| Construction progress | The supplied RERA amenity schedule shows 0% for its listed items; it does not establish overall building construction progress. No independent site-progress verification is supplied. RERA amenities |
| Completion / occupancy certificate | The supplied building-permit and layout-plan records do not certify completion or occupancy. No OC or completion certificate is included in the supplied documents. |
The project story
SITARAMA RESIDENCY is a registered residential apartment project in Waddepally, Hanamkonda, Warangal Urban, on land recorded as Survey No. 879 OLD / 868 NEW. The filed building permit describes one building, comprising a stilt level and five upper floors, with 15 apartments in total. The RERA unit schedule offers 10 two-bedroom apartments and 5 three-bedroom apartments. RERA record Land records RERA unit table
The portal’s available-unit figures indicate all 15 as available when read, but no as-of date accompanies those counts. The supplied documents establish permission for construction, not completion: no occupancy or completion certificate is supplied, and the project’s overall on-site construction stage has not been independently verified. RERA unit table
Master plan, architecture & building design
The filed plan records a 780.90 sq. m site, a 166.97 sq. m road-affected portion and a 613.93 sq. m net plot area. The building permit describes one residential building with 1 Stilt + 5 upper floors. It records the residential upper-floor area as 1,515.15 m2 and the stilt area as 315.06 m2; the separate layout-plan details record BUILT UP AREA 1843.64 and Total Net Built up Area 1539.21. The records label these figures differently; this Overview preserves their stated labels rather than treating them as interchangeable measurements.
The layout-plan details also record a proposed coverage area of 328.49, a total height of 20.02 mt., 17.89 mt. from GL, and 14.99 mt. Excluding Stilt Floor. The supplied drawing extraction identifies a second-floor plan, but does not provide a reliable building-wide account of flat placement, lifts, stairs, entry/exit arrangements or circulation.
The building permit lists a tot-lot and periphery greenery among its conditions, alongside a rainwater-harvesting structure, transformer space and garbage house. The supplied evidence does not establish the delivered condition of these features.
Homes, configurations & floor plans
| Configuration | Units | Booked | Available | RERA saleable area | Measured carpet area | Loading (if supplied) |
|---|---|---|---|---|---|---|
| 2BHK | 10 | 0 | 10 | 62.24 sq. m | Not measured in supplied drawing review | Not supplied |
| 3BHK | 5 | 0 | 5 | 90.87 sq. m | 90.7 sq. m (software-measured from one drawing) | Not supplied |
RERA unit counts, booking figures and saleable areas are from the filed unit schedule; booking counts are undated and indicative. The 3BHK carpet-area figure is a software measurement of drawing geometry, not a RERA-filed area, and is marked as needing review. Saleable area and measured carpet area are distinct measures; the supplied evidence does not provide a loading figure or a measured 2BHK floor plan. RERA unit table RERA unit details Floor plans
The reviewed second-floor 3BHK drawing identifies a kitchen, living/dining area, three bedrooms and three toilets. The extracted room dimensions are drawing-derived software measurements, not independently verified finished-room dimensions. RERA unit details
Parking & vehicle circulation
The layout-plan details record Proposed Number of Parkings 0. The building permit states that any cellar and stilt areas approved for parking in the plan must be used exclusively for vehicle parking, but the supplied material does not establish an approved parking count, the number or location of bays, a visitor or accessible-parking provision, vehicle access arrangements, or unit-specific parking allocations. A vendor listing mentions covered car parking, but this is not evidence of sanctioned provision or a legally documented allocation. Promoter website
Amenities, recreation & open spaces
| Description / size | Building-permit condition calls for a fenced tot-lot maintained as greenery; no size supplied. |
|---|---|
| Evidence source | RERA amenities |
| Declared progress / verified status | RERA amenity schedule marks Green Strip/TOT LOT/Park as available “YES” and 0%; delivery not independently verified. |
| Description / size | Permit requires a rainwater-harvesting structure (percolation pit); the plan details record 3 RWHPs. |
|---|---|
| Declared progress / verified status | RERA amenity schedule marks water conservation/rainwater harvesting “YES” and 0%; completion not independently verified. |
| Description / size | Listed in the RERA amenity schedule; no description or size supplied. |
|---|---|
| Evidence source | RERA amenities |
| Declared progress / verified status | 0%; no completion evidence supplied. |
| Description / size | Listed in the RERA amenity schedule; no area supplied. |
|---|---|
| Evidence source | RERA amenities |
| Declared progress / verified status | 0%; no completion evidence supplied. |
| Description / size | Mentioned in a vendor listing; no size or capacity supplied. |
|---|---|
| Evidence source | Promoter website |
| Declared progress / verified status | Marketing/listing claim only; not independently verified. |
Utilities, building services & safety
The RERA amenity schedule marks water supply, sewerage (chambers, lines, septic tank/STP), rainwater harvesting and an electrical meter room/sub-station/receiving station as “YES”; each listed amenity has 0% progress in that schedule. The building permit separately specifies a rainwater-harvesting structure, transformer space and a garbage house. These records describe required or declared provision, not verified completed services. RERA amenities
The supplied documents do not establish water source, storage or treatment capacity; whether an STP is installed or operating; storm-water or sewage-reuse arrangements; electrical backup; lift count or capacity; CCTV or access-control installation; or accessible circulation. The building permit places responsibility for services including sanitation, plumbing, fire safety and lifts on qualified technical personnel, and requires necessary fire-fighting installations; the supplied evidence does not establish their installation or statutory clearance.
Location, access & connectivity
The registered location is Waddepally, Hanamkonda Mandal, Warangal Urban District, PIN 506001. The filed land details give the site’s boundaries as north: 30 M ROAD and south: 9 M ROAD; the other boundaries are land of Chandraiah to the east and an existing shed and plots of Rammohan and MD Ankus to the west. RERA record RERA filing
A location record gives the nearest sampled Outer Ring Road interchange as approximately 155.4 km away. This is a supplied mapped-distance estimate, not a travel-time claim. No public-transport details or measured distances to local landmarks are supplied. Location record
Developer & development status
The registered promoter is AKSHARA TOWNSHIPS PRIVATE LIMITED, a company. The RERA certificate lists its office as Village: Balasamudram, Mandal: Hanamkonda, District: Warangal Urban, PIN 506001; the project record also gives an Akshara Townships address at Advocates Colony, Filter Bed Road, Waddepally, Hanamkonda. No official project website or promoter contact details are supplied here. Corporate record Parties record
The registration and permit documents describe the project and its construction permission, but the evidence supplied does not independently verify site progress. The project record lists proposed completion as 30/11/2026; the building permit separately states a six-year permission period ending 31 July, 2026. These are distinct record dates, not evidence of completion or occupancy. No extension certificate or occupancy/completion certificate is supplied. RERA record
Approvals, official records & documents
| Record | Supplied evidence |
|---|---|
| TG-RERA registration | Form C records project P00300002479, issued 11/01/2021, valid to 31/07/2026. |
| Building permit | GWMC building permit order 3006/24014/W54/2020, dated 31 July, 2020, for Survey Nos. 879 (OLD) and 868 (NEW). |
| Layout-plan details | Filed plan details identify the residential building, 15 units, site and area figures, height, and proposed parking count. |
| Plan drawing | TG-RERA filing includes a drawing identified in the supplied review as a second-floor plan; drawing geometry was used for one software-measured 3BHK carpet area. |
| Form B declaration | Promoter declaration covers title, encumbrances, project accounts and a completion undertaking; parts of the declarant details and date are illegible in the extraction. |
| Completion / occupancy records | No completion certificate or occupancy certificate is supplied in the reviewed documents. |
The supplied records identify the building-permit and layout-plan documents as filed with TG-RERA. The evidence does not include a separate occupancy certificate, completion certificate or project-specific record establishing that the listed amenities and services have been completed.
Project at a glance
Project identity
Registered project name: SITARAMA RESIDENCY
Project type: Residential apartment project
Phase / registered portion: One registered building is described; no separate phase name is disclosed.
TG-RERA registration: P00300002479, granted under section 5; valid from 11/01/2021 to 31/07/2026. Registration validity is distinct from the completion deadline.
Registered promoter: AKSHARA TOWNSHIPS PRIVATE LIMITED, company.
RERA status: The supplied certificate records registration; the supplied record does not show an extension.
Land and geographic identity
Locality: WADDEPALLY / Waddepally
Revenue village: Waddepally
Mandal / district / PIN: Hanamkonda / Warangal Urban / 506001
Project survey numbers: 879 OLD, 868 NEW
Registered site extent: 780.90 sq. m total site area; 166.97 sq. m road-affected area; 613.93 sq. m net area, as recorded in the filed plan details.
Boundaries: North: 30 M ROAD; South: 9 M ROAD; East: LAND OF CHANDRAIAH; West: EXISTING SHED AND PLOT OF RAMMOHAN AND MD ANKUS.
Development identity
Sanctioning authority: Greater Warangal Municipal Corporation (GWMC), Town Planning Section.
Principal building permit: 3006/24014/W54/2020, approved 31 July, 2020.
Building configuration: One residential building: 1 Stilt + 5 upper floors; the permit records height 14.99 m.
Approved built-up area: The building permit records residential upper-floor area of 1,515.15 m2 and stilt area of 315.06 m2. The layout-plan details separately record BUILT UP AREA 1843.64 and Total Net Built up Area 1539.21. These are the figures as stated in their respective filed records.
Units: 15 units are shown in the filed layout-plan details; the RERA unit schedule records 10 2BHK and 5 3BHK apartments.
Parking: The layout-plan details state Proposed Number of Parkings 0; the building permit also requires approved stilt/cellar parking, if shown in the plan, to be used exclusively for parking. No parking count or allocation is established in the supplied evidence.
Offering and status
RERA-filed configurations: 2BHK: 10 units; 3BHK: 5 units.
RERA-filed saleable areas: 2BHK: 62.24 sq. m; 3BHK: 90.87 sq. m.
Booked / available: The portal data read for this report shows 0 booked and 10 available 2BHK units, and 0 booked and 5 available 3BHK units. The portal record has no as-of date; counts are indicative.
Completion date: The project record gives proposed completion as 30/11/2026. The Form B completion undertaking is partly illegible; its printed date cannot be reliably read.
Construction progress: The supplied RERA amenity schedule shows 0% for its listed items; it does not establish overall building construction progress. No independent site-progress verification is supplied.
Completion / occupancy certificate: The supplied building-permit and layout-plan records do not certify completion or occupancy. No OC or completion certificate is included in the supplied documents.
The project story
SITARAMA RESIDENCY is a registered residential apartment project in Waddepally, Hanamkonda, Warangal Urban, on land recorded as Survey No. 879 OLD / 868 NEW. The filed building permit describes one building, comprising a stilt level and five upper floors, with 15 apartments in total. The RERA unit schedule offers 10 two-bedroom apartments and 5 three-bedroom apartments.
The portal’s available-unit figures indicate all 15 as available when read, but no as-of date accompanies those counts. The supplied documents establish permission for construction, not completion: no occupancy or completion certificate is supplied, and the project’s overall on-site construction stage has not been independently verified.
Master plan, architecture & building design
The filed plan records a 780.90 sq. m site, a 166.97 sq. m road-affected portion and a 613.93 sq. m net plot area. The building permit describes one residential building with 1 Stilt + 5 upper floors. It records the residential upper-floor area as 1,515.15 m2 and the stilt area as 315.06 m2; the separate layout-plan details record BUILT UP AREA 1843.64 and Total Net Built up Area 1539.21. The records label these figures differently; this Overview preserves their stated labels rather than treating them as interchangeable measurements.
The layout-plan details also record a proposed coverage area of 328.49, a total height of 20.02 mt., 17.89 mt. from GL, and 14.99 mt. Excluding Stilt Floor. The supplied drawing extraction identifies a second-floor plan, but does not provide a reliable building-wide account of flat placement, lifts, stairs, entry/exit arrangements or circulation.
The building permit lists a tot-lot and periphery greenery among its conditions, alongside a rainwater-harvesting structure, transformer space and garbage house. The supplied evidence does not establish the delivered condition of these features.
Homes, configurations & floor plans
| Configuration | Units | Booked | Available | RERA saleable area | Measured carpet area | Loading (if supplied) |
|---|---|---|---|---|---|---|
| 2BHK | 10 | 0 | 10 | 62.24 sq. m | Not measured in supplied drawing review | Not supplied |
| 3BHK | 5 | 0 | 5 | 90.87 sq. m | 90.7 sq. m (software-measured from one drawing) | Not supplied |
RERA unit counts, booking figures and saleable areas are from the filed unit schedule; booking counts are undated and indicative. The 3BHK carpet-area figure is a software measurement of drawing geometry, not a RERA-filed area, and is marked as needing review. Saleable area and measured carpet area are distinct measures; the supplied evidence does not provide a loading figure or a measured 2BHK floor plan.
The reviewed second-floor 3BHK drawing identifies a kitchen, living/dining area, three bedrooms and three toilets. The extracted room dimensions are drawing-derived software measurements, not independently verified finished-room dimensions.
Parking & vehicle circulation
The layout-plan details record Proposed Number of Parkings 0. The building permit states that any cellar and stilt areas approved for parking in the plan must be used exclusively for vehicle parking, but the supplied material does not establish an approved parking count, the number or location of bays, a visitor or accessible-parking provision, vehicle access arrangements, or unit-specific parking allocations. A vendor listing mentions covered car parking, but this is not evidence of sanctioned provision or a legally documented allocation.
Amenities, recreation & open spaces
| Description / size | Building-permit condition calls for a fenced tot-lot maintained as greenery; no size supplied. |
|---|---|
| Declared progress / verified status | RERA amenity schedule marks Green Strip/TOT LOT/Park as available “YES” and 0%; delivery not independently verified. |
| Description / size | Permit requires a rainwater-harvesting structure (percolation pit); the plan details record 3 RWHPs. |
|---|---|
| Declared progress / verified status | RERA amenity schedule marks water conservation/rainwater harvesting “YES” and 0%; completion not independently verified. |
| Description / size | Listed in the RERA amenity schedule; no description or size supplied. |
|---|---|
| Declared progress / verified status | 0%; no completion evidence supplied. |
| Description / size | Listed in the RERA amenity schedule; no area supplied. |
|---|---|
| Declared progress / verified status | 0%; no completion evidence supplied. |
| Description / size | Mentioned in a vendor listing; no size or capacity supplied. |
|---|---|
| Declared progress / verified status | Marketing/listing claim only; not independently verified. |
Utilities, building services & safety
The RERA amenity schedule marks water supply, sewerage (chambers, lines, septic tank/STP), rainwater harvesting and an electrical meter room/sub-station/receiving station as “YES”; each listed amenity has 0% progress in that schedule. The building permit separately specifies a rainwater-harvesting structure, transformer space and a garbage house. These records describe required or declared provision, not verified completed services.
The supplied documents do not establish water source, storage or treatment capacity; whether an STP is installed or operating; storm-water or sewage-reuse arrangements; electrical backup; lift count or capacity; CCTV or access-control installation; or accessible circulation. The building permit places responsibility for services including sanitation, plumbing, fire safety and lifts on qualified technical personnel, and requires necessary fire-fighting installations; the supplied evidence does not establish their installation or statutory clearance.
Location, access & connectivity
The registered location is Waddepally, Hanamkonda Mandal, Warangal Urban District, PIN 506001. The filed land details give the site’s boundaries as north: 30 M ROAD and south: 9 M ROAD; the other boundaries are land of Chandraiah to the east and an existing shed and plots of Rammohan and MD Ankus to the west.
A location record gives the nearest sampled Outer Ring Road interchange as approximately 155.4 km away. This is a supplied mapped-distance estimate, not a travel-time claim. No public-transport details or measured distances to local landmarks are supplied.
Developer & development status
The registered promoter is AKSHARA TOWNSHIPS PRIVATE LIMITED, a company. The RERA certificate lists its office as Village: Balasamudram, Mandal: Hanamkonda, District: Warangal Urban, PIN 506001; the project record also gives an Akshara Townships address at Advocates Colony, Filter Bed Road, Waddepally, Hanamkonda. No official project website or promoter contact details are supplied here.
The registration and permit documents describe the project and its construction permission, but the evidence supplied does not independently verify site progress. The project record lists proposed completion as 30/11/2026; the building permit separately states a six-year permission period ending 31 July, 2026. These are distinct record dates, not evidence of completion or occupancy. No extension certificate or occupancy/completion certificate is supplied.
Approvals, official records & documents
TG-RERA registration: Form C records project P00300002479, issued 11/01/2021, valid to 31/07/2026.
Building permit: GWMC building permit order 3006/24014/W54/2020, dated 31 July, 2020, for Survey Nos. 879 (OLD) and 868 (NEW).
Layout-plan details: Filed plan details identify the residential building, 15 units, site and area figures, height, and proposed parking count.
Plan drawing: TG-RERA filing includes a drawing identified in the supplied review as a second-floor plan; drawing geometry was used for one software-measured 3BHK carpet area.
Form B declaration: Promoter declaration covers title, encumbrances, project accounts and a completion undertaking; parts of the declarant details and date are illegible in the extraction.
Completion / occupancy records: No completion certificate or occupancy certificate is supplied in the reviewed documents.
The supplied records identify the building-permit and layout-plan documents as filed with TG-RERA. The evidence does not include a separate occupancy certificate, completion certificate or project-specific record establishing that the listed amenities and services have been completed.
Frequently asked questions
Is SITARAMA RESIDENCY registered with Telangana RERA?
Yes. SITARAMA RESIDENCY is registered with the Telangana Real Estate Regulatory Authority as P00300002479; the registration status is New Project.
Who is the developer of SITARAMA RESIDENCY?
The promoter named in the RERA registration is AKSHARA TOWNSHIPS PRIVATE LIMITED.
Where is SITARAMA RESIDENCY located?
SITARAMA RESIDENCY is in WADDEPALLY, Hanamkonda, Telangana (506001).
When will SITARAMA RESIDENCY be completed?
The promoter's proposed date of completion filed with RERA is 30/11/2026. This is the promoter's declaration, not a guarantee.
More projects in Waddepally