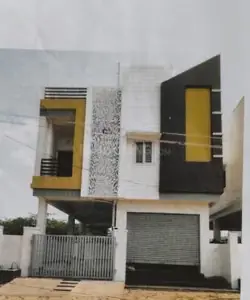
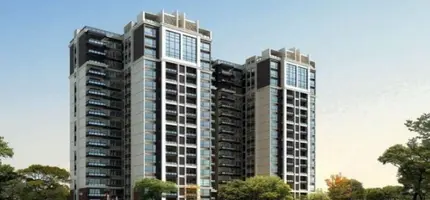
Venkata Sai Towers
M/s VENKATA SAI CONSTRUCTIONS · Hanamkonda · RERA P00300004846
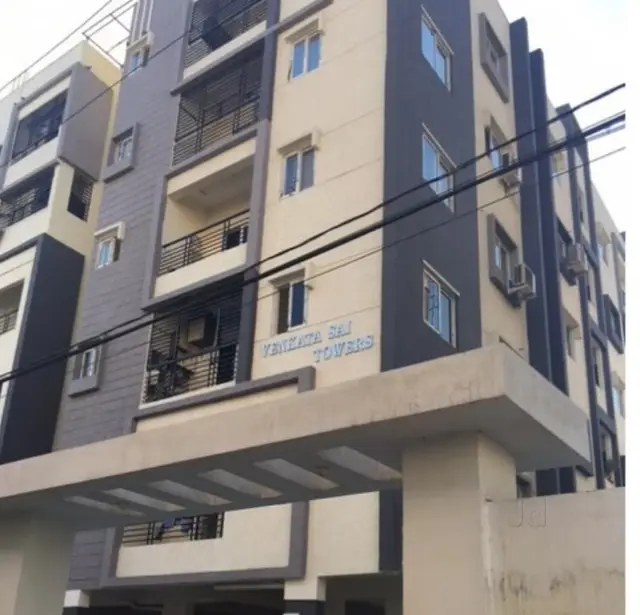
VENKATA SAI TOWERS is a residential apartment project in KAREEMABAD, NEAR RAILWAY GATE, WARANGAL, Warangal mandal, Warangal Urban district. The registered promoter is M/S Venkata Sai Constructions. The project is on 1093.88 sq.m of land and comprises 1 building with 1 Stilt + 5 upper floors and 25 homes, configured as 2BHK with a saleable area of 105.72 sq.m. It is registered under TG-RERA number P00300004846, with proposed completion on 26/02/2027.
01What we found
Read from TG-RERA filings, approvals, land and registration records and court records. A court case is counted only when the court record states this project's survey number with its village, or names the project.
02Check before you pay
7 items to check before you pay, 2 high - from the title chain, court records and approvals, each with what to ask the builder or your advocate. An item may not be a problem with the project: records can be incomplete.
1. Project at a glance
Project identity
| Item | Project record |
|---|---|
| Registered project name | VENKATA SAI TOWERS RERA record |
| Project type / registered portion | Residential apartment project; the registration is for the project on the identified site. No separate phase name is disclosed. RERA record |
| TG-RERA registration | P00300004846; granted under section 5; issued 23/08/2022, valid 23/08/2022–26/02/2027. The certificate states a four-year validity period ending on 26/02/2027. RERA record |
| Registered promoter | M/S Venkata Sai Constructions; the filing identifies the organization as a partnership. RERA record Corporate record |
| RERA/project status | The project header records New Project. The RERA registration is valid to 26/02/2027; this is registration validity, not an assertion that the building remains under construction. RERA record |
Land and geographic identity
| Item | Project record |
|---|---|
| Locality and address | KAREEMABAD, NEAR RAILWAY GATE, WARANGAL; house numbers 16-1-46 and 16-1-41/2/B. RERA record RERA filing |
| Revenue village | Kareemabad (also rendered KAREEMABAD in the filed plan and OC records). RERA record |
| Mandal / district / PIN | Warangal / Warangal Urban / 506001. RERA record |
| Survey identity | 1834 OLD AND 1352 NEW; the building-permit documents specify Survey No. 1834 (OLD), 1352 (NEW). RERA record Land records |
| Site area | RERA land details record total and net area as 1093.88 sq.m and road-affected area as 0. The building-plan extraction also records a plot area of 1093.88 sq.m. RERA filing |
| Boundaries | North: 18 M ROAD; South: HOUSE OF RADHA KRISHNA AND OTHERS; East: HNO 16-1-45 OF T GOWTHAM; West: HNO 16-1-41 2 A OF THUMMA PADMAVATHI. RERA filing |
Development identity
| Item | Project record |
|---|---|
| Sanctioning authority | GWMC / Greater Warangal Municipal Corporation. Approvals record |
| Principal building-permit number and date | 3006/31499/W23/2021, dated 26 February, 2021; the filed plan also carries proceedings/inward number 3006/31499/W23/2021. Approvals record |
| Building arrangement | 1 building, sanctioned as 1 Stilt + 5 upper floors; the permit records a building height of 14.99 m. |
| Approved area figures | Building-permit extraction: Residential net BUA 2124.05 sq.m and Built Up Area 2138.43; the same extraction also lists 2613.33 without a clear area label in the supplied extraction. The permit order records residential upper-floor area 2,124.05 m² and stilt area 474.89 m². These are kept as separately labelled document figures; no area category is inferred for the unlabeled figure. |
| Unit counts | The filed building plan records 25 dwelling units; the RERA filing records 25 total units. RERA unit table |
Offering and status
| Item | Project record |
|---|---|
| Filed configuration and saleable area | 2BHK, 105.72 sq.m saleable area. RERA unit table RERA unit details |
| Booked / available | Portal-derived filing data records 25 booked and 0 available; the record has no as-of date, so these counts are indicative rather than a live inventory confirmation. RERA unit table RERA unit details |
| Construction-stage record | Architect’s certificate dated 14/06/2024 is filed as a project-progress document; the supplied extraction identifies it as an architect’s certificate, not a building approval. The extraction provided here does not include its completion percentages. |
| Completion date declared in RERA filing | 26/02/2027. This is the promoter’s declared completion undertaking and also the registration certificate’s end date; it is distinct from the occupancy certificate status below. RERA record |
| Occupancy certificate | GWMC OC proceedings 0162/OC/3006/2023, approved 21 July, 2023, for the residential building at Kareemabad on the identified survey numbers; the certificate states the inspected building is fit for occupation. It is building-level evidence, not evidence of a separate tower or phase. |
2. The project story
VENKATA SAI TOWERS is a single-building residential apartment development at Kareemabad, near Railway Gate, Warangal, on the parcel identified in the project record as Survey No. 1834 OLD / 1352 NEW. The municipal building-permit record describes a stilt-level building with five upper floors and 25 dwelling units; the RERA filing lists 2BHK homes. RERA record RERA unit table
A GWMC occupancy certificate for the building records the completion notice as submitted on 15 May, 2023 and states that the inspected building is fit for occupation. The project record also includes an architect’s certificate dated 14/06/2024, but the supplied extraction does not provide its percentage-completion figures. Accordingly, the certificate’s date is reported without treating it as independent evidence of current construction progress.
The RERA certificate remains valid through 26/02/2027, and the promoter’s Form B declares completion by that date. Registration validity, the declared completion deadline and the building-level occupancy certificate are separate records and should not be read as interchangeable status measures.
3. Master plan, architecture & building design
The filed municipal building plan describes one residential apartment building on a 1093.88 sq.m site, with 1 Stilt + 5 upper floors, a stated height of 14.99 m, and 25 dwelling units. It records a proposed coverage area of 489.26 and a vacant plot area of 604.62; the supplied extraction labels these figures but does not specify their units.
The plan gives Residential net BUA 2124.05 sq.m and Built Up Area 2138.43, while the permit order separately states residential upper-floor area of 2,124.05 m² and stilt area of 474.89 m². The supplied plan extraction also lists 2613.33 without a clear area label. These figures are reported as filed, not treated as interchangeable area measures. No carpet area is claimed as a sanctioned building-area figure.
The plan records setbacks of 4.00 m at the front/north and 5.00 m at the rear/south and each side. It also identifies an 18.00 MT existing road and an 18.00 MT proposed road. The supplied material does not establish the building’s flat-per-floor arrangement, lift or stair count, detailed internal circulation, or landscaping/open-space distribution beyond the specific tot-lot/greenery provisions noted below.
4. Homes, configurations & floor plans
| Configuration | Units | Booked | Available | RERA saleable area | Measured carpet area | Loading (if supplied) |
|---|---|---|---|---|---|---|
| 2BHK | 25 | 25 | 0 | 105.72 sq.m | Median 62.0 sq.m; range 55.7–74.2 sq.m | 41% |
Unit count, booking count and saleable area are from the RERA-filed unit data; booking counts have no recorded as-of date. The carpet-area figures and loading are software measurements from the approved floor-plan drawing geometry, not RERA disclosures, and are identified as requiring drawing review. The drawing measurement covers 10 flat designs. RERA unit details Floor plans RERA unit table
Carpet area is the measured usable internal area represented by the floor-plan geometry; saleable area is the separate RERA-filed figure and, as the supplied floor-plan caveat explains, also accounts for the home’s share of common areas. The filed RERA saleable area should not be treated as carpet area. Floor plans RERA unit details
One measured typical-plan example identifies a kitchen, living room, two bedrooms and a toilet. Its recorded dimensions are: kitchen 3.0 × 3.99 m; living room 3.99 × 4.38 m; bedrooms 3.0 × 3.81 m and 3.02 × 3.81 m; toilet 1.25 × 2.4 m. These are software-extracted drawing measurements for flat 02, not a guarantee of dimensions for every unit.
5. Parking & vehicle circulation
The filed building-permit extraction lists 1 proposed parking, while the building permit also states a 474.89 m² stilt area and requires the approved stilt parking area to be used exclusively for vehicle parking. The occupancy-certificate extraction records parking area as 474.89 for both the sanctioned plan and site building plan. The supplied official extracts do not establish a complete count of car or two-wheeler spaces, visitor-space allocation, accessible parking, or unit-by-unit parking rights.
The permit plan lists Visitors Parking among its amenities. It does not provide a separate visitor-bay count, a parking-allocation schedule, or details of ramps, vehicle entry/exit design, pedestrian separation or EV charging.
6. Amenities, recreation & open spaces
| Description / size | The permit order records 56.18 m²; the OC extraction records tot-lot area as 57. The permit requires the tot-lot to be fenced and maintained as greenery before issue of OC. |
|---|---|
| Declared progress / verified status | Permit condition and OC-recorded facility; current independent site condition is not supplied. |
| Description / size | The filed plan lists GREENERY and requires plantation along the periphery and greenery maintenance. |
|---|---|
| Declared progress / verified status | Filed/conditioned; no independent current-status evidence supplied. |
| Description / size | Listed in the filed building-plan amenity/utility schedule. |
|---|---|
| Declared progress / verified status | Filed; no count or allocation details supplied. |
| Description / size | RERA amenity record lists 0% progress. |
|---|---|
| Evidence source | RERA amenities |
| Declared progress / verified status | RERA progress field; no completed facility established. |
The RERA amenity schedule also records water supply, sewerage, green strip/tot-lot/park, rainwater harvesting and electrical meter room/sub-station/receiving station as “YES” at 100%. These are filing progress/status entries, not independent verification of present operation. RERA amenities
7. Utilities, building services & safety
| Evidence in the project record | The building plan lists Sump and Bore; the RERA amenity schedule marks water supply YES, 100%. |
|---|---|
| Status / limitation | Filed plan and RERA progress entry; no capacity, source yield or independent operating verification supplied. RERA amenities |
| Evidence in the project record | The plan lists a SEPTIC TANK. The RERA amenity record names “Sewerage (Chamber, Lines, Septic Tank, STP)” at 100%, while the architect’s certificate lists sewerage-related works including septic tank and STP. |
|---|---|
| Status / limitation | Filing records do not establish the exact installed system, capacity or independent operational status. Storm-water drains are recorded at 0% in the RERA amenity schedule. RERA amenities |
| Evidence in the project record | The plan lists RWH; the building-permit order specifies 3 rainwater-harvesting structures, and the OC extraction records 2. |
|---|---|
| Status / limitation | Filed/permit records; no capacity or independent functionality test supplied. |
| Evidence in the project record | The plan lists a Distribution transformer; the permit requires transformer space. RERA records electrical meter room/sub-station/receiving station at YES, 100%. |
|---|---|
| Status / limitation | Filed/permit and RERA progress records; no sanctioned load, backup-power capacity or independent verification supplied. RERA amenities |
| Evidence in the project record | The filed plan lists a Lift. |
|---|---|
| Status / limitation | No lift count, capacity, make or service-lift details supplied. |
| Evidence in the project record | The plan lists a Garbage Bin; the permit requires a garbage house within the premises. |
|---|---|
| Status / limitation | No independent current-status evidence supplied. Solid-waste management and disposal are recorded at 0% in the RERA amenity schedule. RERA amenities |
| Evidence in the project record | The architect’s certificate lists fire protection and fire-safety requirements among development works. |
|---|---|
| Status / limitation | The supplied records do not establish a specific fire system, fire clearance, escape-stair arrangement or independent statutory compliance. |
| Evidence in the project record | No ramp, accessible-circulation, CCTV or access-control details are supplied. |
|---|---|
| Status / limitation | Not established in the supplied project evidence. |
8. Location, access & connectivity
The registered project location is Kareemabad, Warangal, Warangal Urban, Telangana, PIN 506001, near Railway Gate, at house numbers 16-1-46 and 16-1-41/2/B. The building-plan record identifies an 18.00 MT existing road and an 18.00 MT proposed road. RERA record RERA filing
The supplied connectivity record lists Financial District (Nanakramguda), 1.2 km. The accompanying geocode is expressly labelled as a cadastral parcel centroid, but the supplied material does not establish how the connectivity distance was measured or provide an independently verified route. No public-transport details or further landmark distances are supplied. Location record
9. Developer & development status
The TG-RERA registered promoter is M/s VENKATA SAI CONSTRUCTIONS, identified in the project filing as a partnership. Its GSTIN is 36AATFV0623M1ZN. The supplied RERA office record gives PERUKAWADA, NEAR RAILWAY GATE, KAREEMABAD, WARANGAL, Warangal, Warangal Urban, 506001; no official contact number, email or website is supplied here. Corporate record RERA filing RERA filing
The promoter’s Form B, signed by P. Krishna Reddy as authorised signatory, declares legal title to the project land, declares the land free from encumbrances, and undertakes completion by 26-02-2027. These are promoter declarations in the filed form, not independent title findings.
An architect’s certificate dated 14/06/2024 is on file, but the supplied extraction does not include its progress percentages; no current independent construction-progress inspection is supplied.
10. Approvals, official records & documents
| Identifier / date | P00300004846, issued 23/08/2022; valid to 26/02/2027 |
|---|---|
| What the supplied record establishes | Registration of VENKATA SAI TOWERS under section 5; includes the separate-account condition. |
| Identifier / date | 3006/31499/W23/2021; plan extraction dated 18-01-2021, permit order dated 26 February, 2021 |
|---|---|
| What the supplied record establishes | Residential building permission for the identified Kareemabad site and survey numbers, with stated construction conditions and 1 Stilt + 5 upper floors. |
| Identifier / date | Proceedings 0162/OC/3006/2023; approved 21 July, 2023 |
|---|---|
| What the supplied record establishes | GWMC certificate for the residential building on the identified site; states that the inspected building is fit for occupation and records a completion notice dated 15 May, 2023. |
| Identifier / date | 14/06/2024; RERA P00300004846 |
|---|---|
| What the supplied record establishes | Architect’s certificate for the registered project; the supplied extraction identifies proposed internal and external development works but does not provide completion percentages. |
| Identifier / date | Dated 3 day of 2022 in the supplied extraction |
|---|---|
| What the supplied record establishes | Promoter declaration covering title, encumbrance status, completion undertaking and RERA-related obligations. |
1. Project at a glance
Project identity
Registered project name: VENKATA SAI TOWERS
Project type / registered portion: Residential apartment project; the registration is for the project on the identified site. No separate phase name is disclosed.
TG-RERA registration: P00300004846; granted under section 5; issued 23/08/2022, valid 23/08/2022–26/02/2027. The certificate states a four-year validity period ending on 26/02/2027.
Registered promoter: M/S Venkata Sai Constructions; the filing identifies the organization as a partnership.
RERA/project status: The project header records New Project. The RERA registration is valid to 26/02/2027; this is registration validity, not an assertion that the building remains under construction.
Land and geographic identity
Locality and address: KAREEMABAD, NEAR RAILWAY GATE, WARANGAL; house numbers 16-1-46 and 16-1-41/2/B.
Revenue village: Kareemabad (also rendered KAREEMABAD in the filed plan and OC records).
Mandal / district / PIN: Warangal / Warangal Urban / 506001.
Survey identity: 1834 OLD AND 1352 NEW; the building-permit documents specify Survey No. 1834 (OLD), 1352 (NEW).
Site area: RERA land details record total and net area as 1093.88 sq.m and road-affected area as 0. The building-plan extraction also records a plot area of 1093.88 sq.m.
Boundaries: North: 18 M ROAD; South: HOUSE OF RADHA KRISHNA AND OTHERS; East: HNO 16-1-45 OF T GOWTHAM; West: HNO 16-1-41 2 A OF THUMMA PADMAVATHI.
Development identity
Sanctioning authority: GWMC / Greater Warangal Municipal Corporation.
Principal building-permit number and date: 3006/31499/W23/2021, dated 26 February, 2021; the filed plan also carries proceedings/inward number 3006/31499/W23/2021.
Building arrangement: 1 building, sanctioned as 1 Stilt + 5 upper floors; the permit records a building height of 14.99 m.
Approved area figures: Building-permit extraction: Residential net BUA 2124.05 sq.m and Built Up Area 2138.43; the same extraction also lists 2613.33 without a clear area label in the supplied extraction. The permit order records residential upper-floor area 2,124.05 m² and stilt area 474.89 m². These are kept as separately labelled document figures; no area category is inferred for the unlabeled figure.
Unit counts: The filed building plan records 25 dwelling units; the RERA filing records 25 total units.
Offering and status
Filed configuration and saleable area: 2BHK, 105.72 sq.m saleable area.
Booked / available: Portal-derived filing data records 25 booked and 0 available; the record has no as-of date, so these counts are indicative rather than a live inventory confirmation.
Construction-stage record: Architect’s certificate dated 14/06/2024 is filed as a project-progress document; the supplied extraction identifies it as an architect’s certificate, not a building approval. The extraction provided here does not include its completion percentages.
Completion date declared in RERA filing: 26/02/2027. This is the promoter’s declared completion undertaking and also the registration certificate’s end date; it is distinct from the occupancy certificate status below.
Occupancy certificate: GWMC OC proceedings 0162/OC/3006/2023, approved 21 July, 2023, for the residential building at Kareemabad on the identified survey numbers; the certificate states the inspected building is fit for occupation. It is building-level evidence, not evidence of a separate tower or phase.
2. The project story
VENKATA SAI TOWERS is a single-building residential apartment development at Kareemabad, near Railway Gate, Warangal, on the parcel identified in the project record as Survey No. 1834 OLD / 1352 NEW. The municipal building-permit record describes a stilt-level building with five upper floors and 25 dwelling units; the RERA filing lists 2BHK homes.
A GWMC occupancy certificate for the building records the completion notice as submitted on 15 May, 2023 and states that the inspected building is fit for occupation. The project record also includes an architect’s certificate dated 14/06/2024, but the supplied extraction does not provide its percentage-completion figures. Accordingly, the certificate’s date is reported without treating it as independent evidence of current construction progress.
The RERA certificate remains valid through 26/02/2027, and the promoter’s Form B declares completion by that date. Registration validity, the declared completion deadline and the building-level occupancy certificate are separate records and should not be read as interchangeable status measures.
3. Master plan, architecture & building design
The filed municipal building plan describes one residential apartment building on a 1093.88 sq.m site, with 1 Stilt + 5 upper floors, a stated height of 14.99 m, and 25 dwelling units. It records a proposed coverage area of 489.26 and a vacant plot area of 604.62; the supplied extraction labels these figures but does not specify their units.
The plan gives Residential net BUA 2124.05 sq.m and Built Up Area 2138.43, while the permit order separately states residential upper-floor area of 2,124.05 m² and stilt area of 474.89 m². The supplied plan extraction also lists 2613.33 without a clear area label. These figures are reported as filed, not treated as interchangeable area measures. No carpet area is claimed as a sanctioned building-area figure.
The plan records setbacks of 4.00 m at the front/north and 5.00 m at the rear/south and each side. It also identifies an 18.00 MT existing road and an 18.00 MT proposed road. The supplied material does not establish the building’s flat-per-floor arrangement, lift or stair count, detailed internal circulation, or landscaping/open-space distribution beyond the specific tot-lot/greenery provisions noted below.
4. Homes, configurations & floor plans
| Configuration | Units | Booked | Available | RERA saleable area | Measured carpet area | Loading (if supplied) |
|---|---|---|---|---|---|---|
| 2BHK | 25 | 25 | 0 | 105.72 sq.m | Median 62.0 sq.m; range 55.7–74.2 sq.m | 41% |
Unit count, booking count and saleable area are from the RERA-filed unit data; booking counts have no recorded as-of date. The carpet-area figures and loading are software measurements from the approved floor-plan drawing geometry, not RERA disclosures, and are identified as requiring drawing review. The drawing measurement covers 10 flat designs.
Carpet area is the measured usable internal area represented by the floor-plan geometry; saleable area is the separate RERA-filed figure and, as the supplied floor-plan caveat explains, also accounts for the home’s share of common areas. The filed RERA saleable area should not be treated as carpet area.
One measured typical-plan example identifies a kitchen, living room, two bedrooms and a toilet. Its recorded dimensions are: kitchen 3.0 × 3.99 m; living room 3.99 × 4.38 m; bedrooms 3.0 × 3.81 m and 3.02 × 3.81 m; toilet 1.25 × 2.4 m. These are software-extracted drawing measurements for flat 02, not a guarantee of dimensions for every unit.
5. Parking & vehicle circulation
The filed building-permit extraction lists 1 proposed parking, while the building permit also states a 474.89 m² stilt area and requires the approved stilt parking area to be used exclusively for vehicle parking. The occupancy-certificate extraction records parking area as 474.89 for both the sanctioned plan and site building plan. The supplied official extracts do not establish a complete count of car or two-wheeler spaces, visitor-space allocation, accessible parking, or unit-by-unit parking rights.
The permit plan lists Visitors Parking among its amenities. It does not provide a separate visitor-bay count, a parking-allocation schedule, or details of ramps, vehicle entry/exit design, pedestrian separation or EV charging.
6. Amenities, recreation & open spaces
| Description / size | The permit order records 56.18 m²; the OC extraction records tot-lot area as 57. The permit requires the tot-lot to be fenced and maintained as greenery before issue of OC. |
|---|---|
| Declared progress / verified status | Permit condition and OC-recorded facility; current independent site condition is not supplied. |
| Description / size | The filed plan lists GREENERY and requires plantation along the periphery and greenery maintenance. |
|---|---|
| Declared progress / verified status | Filed/conditioned; no independent current-status evidence supplied. |
| Description / size | Listed in the filed building-plan amenity/utility schedule. |
|---|---|
| Declared progress / verified status | Filed; no count or allocation details supplied. |
| Description / size | RERA amenity record lists 0% progress. |
|---|---|
| Declared progress / verified status | RERA progress field; no completed facility established. |
The RERA amenity schedule also records water supply, sewerage, green strip/tot-lot/park, rainwater harvesting and electrical meter room/sub-station/receiving station as “YES” at 100%. These are filing progress/status entries, not independent verification of present operation.
7. Utilities, building services & safety
| Evidence in the project record | The building plan lists Sump and Bore; the RERA amenity schedule marks water supply YES, 100%. |
|---|---|
| Status / limitation | Filed plan and RERA progress entry; no capacity, source yield or independent operating verification supplied. |
| Evidence in the project record | The plan lists a SEPTIC TANK. The RERA amenity record names “Sewerage (Chamber, Lines, Septic Tank, STP)” at 100%, while the architect’s certificate lists sewerage-related works including septic tank and STP. |
|---|---|
| Status / limitation | Filing records do not establish the exact installed system, capacity or independent operational status. Storm-water drains are recorded at 0% in the RERA amenity schedule. |
| Evidence in the project record | The plan lists RWH; the building-permit order specifies 3 rainwater-harvesting structures, and the OC extraction records 2. |
|---|---|
| Status / limitation | Filed/permit records; no capacity or independent functionality test supplied. |
| Evidence in the project record | The plan lists a Distribution transformer; the permit requires transformer space. RERA records electrical meter room/sub-station/receiving station at YES, 100%. |
|---|---|
| Status / limitation | Filed/permit and RERA progress records; no sanctioned load, backup-power capacity or independent verification supplied. |
| Evidence in the project record | The filed plan lists a Lift. |
|---|---|
| Status / limitation | No lift count, capacity, make or service-lift details supplied. |
| Evidence in the project record | The plan lists a Garbage Bin; the permit requires a garbage house within the premises. |
|---|---|
| Status / limitation | No independent current-status evidence supplied. Solid-waste management and disposal are recorded at 0% in the RERA amenity schedule. |
| Evidence in the project record | The architect’s certificate lists fire protection and fire-safety requirements among development works. |
|---|---|
| Status / limitation | The supplied records do not establish a specific fire system, fire clearance, escape-stair arrangement or independent statutory compliance. |
| Evidence in the project record | No ramp, accessible-circulation, CCTV or access-control details are supplied. |
|---|---|
| Status / limitation | Not established in the supplied project evidence. |
8. Location, access & connectivity
The registered project location is Kareemabad, Warangal, Warangal Urban, Telangana, PIN 506001, near Railway Gate, at house numbers 16-1-46 and 16-1-41/2/B. The building-plan record identifies an 18.00 MT existing road and an 18.00 MT proposed road.
The supplied connectivity record lists Financial District (Nanakramguda), 1.2 km. The accompanying geocode is expressly labelled as a cadastral parcel centroid, but the supplied material does not establish how the connectivity distance was measured or provide an independently verified route. No public-transport details or further landmark distances are supplied.
9. Developer & development status
The TG-RERA registered promoter is M/s VENKATA SAI CONSTRUCTIONS, identified in the project filing as a partnership. Its GSTIN is 36AATFV0623M1ZN. The supplied RERA office record gives PERUKAWADA, NEAR RAILWAY GATE, KAREEMABAD, WARANGAL, Warangal, Warangal Urban, 506001; no official contact number, email or website is supplied here.
The promoter’s Form B, signed by P. Krishna Reddy as authorised signatory, declares legal title to the project land, declares the land free from encumbrances, and undertakes completion by 26-02-2027. These are promoter declarations in the filed form, not independent title findings.
An architect’s certificate dated 14/06/2024 is on file, but the supplied extraction does not include its progress percentages; no current independent construction-progress inspection is supplied.
10. Approvals, official records & documents
| Identifier / date | P00300004846, issued 23/08/2022; valid to 26/02/2027 |
|---|---|
| What the supplied record establishes | Registration of VENKATA SAI TOWERS under section 5; includes the separate-account condition. |
| Identifier / date | 3006/31499/W23/2021; plan extraction dated 18-01-2021, permit order dated 26 February, 2021 |
|---|---|
| What the supplied record establishes | Residential building permission for the identified Kareemabad site and survey numbers, with stated construction conditions and 1 Stilt + 5 upper floors. |
| Identifier / date | Proceedings 0162/OC/3006/2023; approved 21 July, 2023 |
|---|---|
| What the supplied record establishes | GWMC certificate for the residential building on the identified site; states that the inspected building is fit for occupation and records a completion notice dated 15 May, 2023. |
| Identifier / date | 14/06/2024; RERA P00300004846 |
|---|---|
| What the supplied record establishes | Architect’s certificate for the registered project; the supplied extraction identifies proposed internal and external development works but does not provide completion percentages. |
| Identifier / date | Dated 3 day of 2022 in the supplied extraction |
|---|---|
| What the supplied record establishes | Promoter declaration covering title, encumbrance status, completion undertaking and RERA-related obligations. |
Frequently asked questions
Is VENKATA SAI TOWERS registered with Telangana RERA?
Yes. VENKATA SAI TOWERS is registered with the Telangana Real Estate Regulatory Authority as P00300004846; the registration status is New Project.
Who is the developer of VENKATA SAI TOWERS?
The promoter named in the RERA registration is M/s VENKATA SAI CONSTRUCTIONS.
Where is VENKATA SAI TOWERS located?
VENKATA SAI TOWERS is in KAREEMABAD , WARANGAL., Warangal, Hanamkonda, Telangana (506001).
When will VENKATA SAI TOWERS be completed?
The promoter's proposed date of completion filed with RERA is 26/02/2027. This is the promoter's declaration, not a guarantee.
More projects in Warangal