Thirumala Enclave
UNIQUE CONSTRUCTIONS AND DEVELOPERS · Hanamkonda · RERA P00300004627
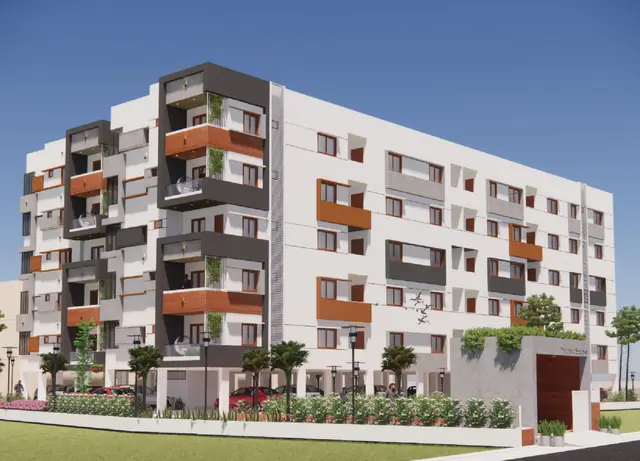
THIRUMALA ENCLAVE is a residential apartment project in CHAITANYAPURI, Hanamkonda mandal, Warangal Urban district. The registered promoter is UNIQUE CONSTRUCTIONS AND DEVELOPERS. The project covers 2,135.7 sq m and comprises one residential building with 1 Stilt + 5 upper floors and 45 apartments: 35 2BHK units of 85.85 m² each and 10 3BHK units of 160.95 m² each. It is registered under TG-RERA number P00300004627, with proposed completion on 02/11/2027.
01What we found
Read from TG-RERA filings, approvals, land and registration records and court records. A court case is counted only when the court record states this project's survey number with its village, or names the project.
02Check before you pay
7 items to check before you pay, 2 high - from the title chain, court records and approvals, each with what to ask the builder or your advocate. An item may not be a problem with the project: records can be incomplete.
1. Project at a glance
Project identity
| Field | Project record |
|---|---|
| Registered project name | THIRUMALA ENCLAVE RERA record |
| Project type / category | Residential apartment project RERA record |
| Phase / registered portion | Phase not separately identified in the supplied record; one residential apartment building is identified RERA filing |
| TG-RERA registration | P00300004627 |
| Registration validity | 13/06/2022 to 02/11/2027; certificate states five years, unless extended |
| Registered promoter | UNIQUE CONSTRUCTIONS AND DEVELOPERS |
| RERA status | Registered; registration extension not recorded in the supplied certificate |
Land and geographic identity
| Field | Project record |
|---|---|
| Locality | CHAITANYAPURI RERA filing |
| Revenue village | Waddepally RERA filing |
| Mandal / district / PIN | Hanamkonda / Warangal Urban / 506004 RERA filing |
| Project survey numbers and subdivisions | 544, 545/A1, 545/B RERA filing |
| Registered site extent | 2,135.7 sq m RERA filing |
| Total / net area | Total: 2135.7 sq m; net: 2135.70 sq m RERA filing |
| Boundaries as filed | North: 18M ROAD; South: LAND OF OTHERS; East: BUILDING OF OTHERS; West: LAND OF OTHERS RERA filing |
Development identity
| Field | Project record |
|---|---|
| Sanctioning authority | Greater Warangal Municipal Corporation (GWMC) |
| Principal building approval | 3006/33379/W51/2021, dated 02 November, 2021 |
| Approved built-up area | 4,779.20 m² residential upper-floors area; the permit separately records 1,045.04 m² stilt area |
| Building count | One residential building, identified as Building - A RERA filing |
| Sanctioned floors and height | 1 Stilt + 5 upper floors; height 14.80 m |
| Parking provision recorded in certificates | Stilt area: 1,045.04 m²; occupancy certificate records Parking Area 1045 (m²) |
| Unit counts | Approved-plan total: 1 building unit; RERA-listed apartments: 45 (35 2BHK and 10 3BHK) RERA filing RERA unit table |
Offering and status
| Field | Project record |
|---|---|
| RERA unit types and saleable area | 2BHK: 35 units, 85.85 m² each; 3BHK: 10 units, 160.95 m² each RERA unit table |
| Booked / available | 0 booked and 45 available in the portal-derived record; the portal count has no supplied as-of date, so it is indicative RERA unit table |
| Completion date declared to RERA | 02/11/2027 RERA record |
| Occupancy-certificate status and scope | GWMC occupancy certificate 0034/OC/3006/2025 covers the residential apartment building at Survey Nos. 544, 545/B and 545/A1; it records completion notice dated 07 January, 2025 and certificate date 06 April, 2025 |
Registration validity and the declared project completion date are distinct from the occupancy-certificate record. The supplied occupancy certificate identifies the building and survey numbers stated above.
2. The project story
THIRUMALA ENCLAVE is registered as a residential apartment project in Waddepally village, Hanamkonda mandal, Warangal Urban district. The project record describes one building on the 2,135.7 sq m site, sanctioned as 1 Stilt + 5 upper floors. The RERA unit schedule lists 35 two-bedroom and 10 three-bedroom apartments. RERA record RERA filing RERA unit table
The sanctioned permit sets out the building’s residential use and site requirements, including a tot-lot and rainwater-harvesting provisions. GWMC’s occupancy-certificate records identify the building as completed and fit for occupation; they record completion notice submission on 07 January, 2025 and issue of certificate 0034/OC/3006/2025 on 06 April, 2025. These are documentary records, not an independent site inspection for this report.
3. Master plan, architecture & building design
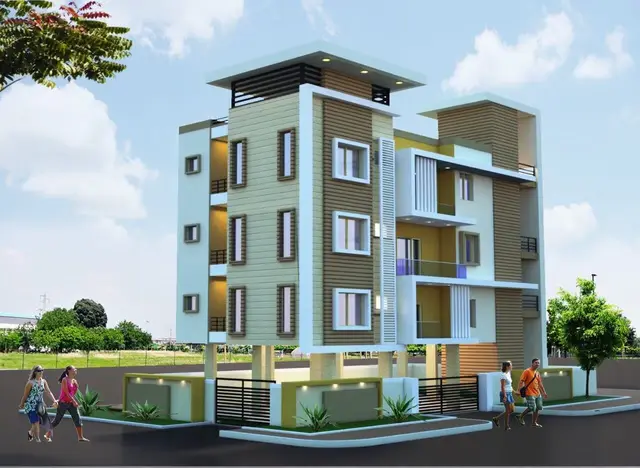
The supplied building-permit extraction describes a single residential apartment building, Building - A, with 1 Stilt + 5 upper floors and a height of 14.80 m. The permit records 4,779.20 m² of residential upper-floors area and 1,045.04 m² of stilt area. It also records a 106.83 m² tot-lot and 10 RWHPs. These are permit-recorded figures; the evidence does not separately identify FSI-counted area, gross built-up area, or carpet area as part of the approval figures.
The occupancy-certificate records describe the completed building as Stilt + 5 Upper Floor, with floor area 4779.2 m² and building height 14.8 m. The supplied material does not provide enough drawing detail to describe the footprint, flats per floor, number of lifts or stairs, internal circulation, or apartment/common-area distribution.
The permit also records boundary setbacks of Front 3.07 m, Rear 7.01 m, Side I 0 m and Side II 3.02 m, and requires tree planting, a fenced tot-lot maintained as greenery, a rainwater-harvesting structure, transformer space and a garbage house.
4. Homes, configurations & floor plans
The RERA filing lists 45 apartments: 35 2BHK and 10 3BHK. The supplied drawing-based measurements are software-measured carpet-area estimates from the approved floor-plan drawing, not RERA-filed carpet-area declarations. The measurements are subject to review against the drawing. Saleable area is a separate filed figure and includes the home’s share of common areas; it should not be treated as carpet area. RERA unit table Floor plans
| Configuration | Units | Booked | Available | RERA saleable area | Measured carpet area | Loading (if supplied) |
|---|---|---|---|---|---|---|
| 2BHK | 35 | 0 | 35 | 85.85 m² | 68.9–77.4 m²; median 71.9 m² (software-measured) | 16% |
| 3BHK | 10 | 0 | 10 | 160.95 m² | 108.9–136.9 m²; median 120.6 m² (software-measured) | 25% |
The measurements cover six 2BHK designs and four 3BHK designs. One illustrated 2BHK includes two bedrooms, two toilets, living/dining, kitchen and a balcony; one illustrated 3BHK includes three bedrooms, three toilets, living/dining, kitchen and a balcony. The room descriptions and dimensions are drawing-derived examples, not a complete schedule for every unit. Floor plans RERA unit details
5. Parking & vehicle circulation
The building permit records a 1,045.04 m² stilt area, and the occupancy-certificate material lists a 1045 m² parking area. The permit states that the stilt approved for parking is to be used exclusively for vehicle parking and not converted or misused for other purposes.
The supplied records do not establish the number of parking spaces, whether spaces are resident, visitor or accessible parking, the location of vehicle entry/exit or ramps, or the allocation of particular spaces to apartments. A parking area figure alone does not establish an individual buyer’s parking entitlement.
6. Amenities, recreation & open spaces
The amenity schedule marks several site provisions as available in the filing, but the supplied percentages are 0%; this does not establish their completion. The building permit and occupancy-certificate records also specify or record selected site features. No independent completion verification is supplied. RERA amenities
| Facility | Description / size | Evidence source | Declared progress / verified status |
|---|---|---|---|
| Tot-lot / green strip | 106.83 m² | Sanctioned permit and occupancy-certificate record | Required/recorded; independent completion verification not supplied |
| Aggregate recreational open space | Size not stated | RERA amenity schedule RERA amenities | Marked available; reported percentage 0% |
| Community buildings | No description or size supplied | RERA amenity schedule RERA amenities | No availability entry; reported percentage 0% |
| Internal roads and footpaths | Size not stated | RERA amenity schedule RERA amenities | Marked available; reported percentage 0% |
| Street lighting | Size or quantity not stated | RERA amenity schedule RERA amenities | Marked available; reported percentage 0% |
7. Utilities, building services & safety
The RERA amenity schedule marks water supply, sewerage, storm-water drains, rainwater harvesting, and an electrical meter room/sub-station/receiving station as available, with reported progress percentages of 0%. It also lists sewage/sullage treatment and disposal, solid-waste management, energy management, and fire-protection/fire-safety requirements, but does not provide availability entries, capacities, designs or completion evidence for those items. RERA amenities
The permit records 10 RWHPs, space for a transformer, and a garbage house; it also requires a rainwater-harvesting structure. It states that sanitation, plumbing, fire-safety requirements, lifts and electrical installations are to be executed under qualified technical supervision. The supplied records do not specify water source or storage capacity, STP capacity or reuse, backup-power capacity, lift count or capacity, fire-system equipment, CCTV, access control, or accessibility features.
8. Location, access & connectivity
The registered location is Waddepally village, Hanamkonda mandal, Warangal Urban district, PIN 506004, with locality recorded as CHAITANYAPURI. The site boundaries identify an 18M road on the north. RERA record RERA filing RERA filing
A supplied location record gives an approximate distance of 155.4 km to the nearest sampled Outer Ring Road interchange. This is a sampled map-distance entry, not a stated travel time. The supplied data do not provide verified distances or travel times to public transport, hospitals, schools or other landmarks. Location record
9. Developer & development status
The registered promoter is UNIQUE CONSTRUCTIONS AND DEVELOPERS, identified in the RERA record as a partnership. The supplied corporate identifier is GSTIN 36AAGFU6583J1ZK. Its stated address is SRI NILAYAM, SRI SAI ORCHID COLONY, PRASHANTH NAGAR, CHAITANYAPURI, Hanamkonda, Warangal Urban, 506004. A separate official contact number, email address or website is not supplied. RERA filing Corporate record Parties record
The promoter’s Form B declaration, made by T. Fathima Reddy, declares a completion date of 02/11/2027 and states that 70% of amounts realised from allottees will be deposited in a separate scheduled-bank account for project land and construction costs. These are promoter declarations in the filed affidavit.
10. Approvals, official records & documents
| Identifier / date | P00300004627; issued 13/06/2022 |
|---|---|
| What the supplied record establishes | Registration of THIRUMALA ENCLAVE and stated validity to 02/11/2027 |
| Identifier / date | 3006/33379/W51/2021; 02 November, 2021 |
|---|---|
| What the supplied record establishes | Conditional permission for a 1 Stilt + 5 upper floors residential apartment building on the stated project surveys |
| Identifier / date | 0034/OC/3006/2025; 06 April, 2025 |
|---|---|
| What the supplied record establishes | Occupancy certificate for the residential apartment building; records completion notice dated 07 January, 2025 |
| Identifier / date | Declaration date shown as “202>” |
|---|---|
| What the supplied record establishes | Promoter declaration covering title, encumbrance, completion undertaking and project-fund commitments |
| Identifier / date | Statement 84312587; searched 01-01-1992 to 15-04-2022 |
|---|---|
| What the supplied record establishes | Filed encumbrance record; the search period ends 15-04-2022 Document index |
| Identifier / date | Documents 229592, 229590 and 229591 |
|---|---|
| What the supplied record establishes | Advocate’s title report, sale deed and development agreement-cum-irrevocable GPA filed with RERA |
The supplied approval index also records layout/subdivision numbers KUDAL002671/2015-17 and KUDAL006361/2015-17 in the building-permit material.
1. Project at a glance
Project identity
Registered project name: THIRUMALA ENCLAVE
Project type / category: Residential apartment project
Phase / registered portion: Phase not separately identified in the supplied record; one residential apartment building is identified
TG-RERA registration: P00300004627
Registration validity: 13/06/2022 to 02/11/2027; certificate states five years, unless extended
Registered promoter: UNIQUE CONSTRUCTIONS AND DEVELOPERS
RERA status: Registered; registration extension not recorded in the supplied certificate
Land and geographic identity
Locality: CHAITANYAPURI
Revenue village: Waddepally
Mandal / district / PIN: Hanamkonda / Warangal Urban / 506004
Project survey numbers and subdivisions: 544, 545/A1, 545/B
Registered site extent: 2,135.7 sq m
Total / net area: Total: 2135.7 sq m; net: 2135.70 sq m
Boundaries as filed: North: 18M ROAD; South: LAND OF OTHERS; East: BUILDING OF OTHERS; West: LAND OF OTHERS
Development identity
Sanctioning authority: Greater Warangal Municipal Corporation (GWMC)
Principal building approval: 3006/33379/W51/2021, dated 02 November, 2021
Approved built-up area: 4,779.20 m² residential upper-floors area; the permit separately records 1,045.04 m² stilt area
Building count: One residential building, identified as Building - A
Sanctioned floors and height: 1 Stilt + 5 upper floors; height 14.80 m
Parking provision recorded in certificates: Stilt area: 1,045.04 m²; occupancy certificate records Parking Area 1045 (m²)
Unit counts: Approved-plan total: 1 building unit; RERA-listed apartments: 45 (35 2BHK and 10 3BHK)
Offering and status
RERA unit types and saleable area: 2BHK: 35 units, 85.85 m² each; 3BHK: 10 units, 160.95 m² each
Booked / available: 0 booked and 45 available in the portal-derived record; the portal count has no supplied as-of date, so it is indicative
Completion date declared to RERA: 02/11/2027
Occupancy-certificate status and scope: GWMC occupancy certificate 0034/OC/3006/2025 covers the residential apartment building at Survey Nos. 544, 545/B and 545/A1; it records completion notice dated 07 January, 2025 and certificate date 06 April, 2025
Registration validity and the declared project completion date are distinct from the occupancy-certificate record. The supplied occupancy certificate identifies the building and survey numbers stated above.
2. The project story
THIRUMALA ENCLAVE is registered as a residential apartment project in Waddepally village, Hanamkonda mandal, Warangal Urban district. The project record describes one building on the 2,135.7 sq m site, sanctioned as 1 Stilt + 5 upper floors. The RERA unit schedule lists 35 two-bedroom and 10 three-bedroom apartments.
The sanctioned permit sets out the building’s residential use and site requirements, including a tot-lot and rainwater-harvesting provisions. GWMC’s occupancy-certificate records identify the building as completed and fit for occupation; they record completion notice submission on 07 January, 2025 and issue of certificate 0034/OC/3006/2025 on 06 April, 2025. These are documentary records, not an independent site inspection for this report.
3. Master plan, architecture & building design
The supplied building-permit extraction describes a single residential apartment building, Building - A, with 1 Stilt + 5 upper floors and a height of 14.80 m. The permit records 4,779.20 m² of residential upper-floors area and 1,045.04 m² of stilt area. It also records a 106.83 m² tot-lot and 10 RWHPs. These are permit-recorded figures; the evidence does not separately identify FSI-counted area, gross built-up area, or carpet area as part of the approval figures.
The occupancy-certificate records describe the completed building as Stilt + 5 Upper Floor, with floor area 4779.2 m² and building height 14.8 m. The supplied material does not provide enough drawing detail to describe the footprint, flats per floor, number of lifts or stairs, internal circulation, or apartment/common-area distribution.
The permit also records boundary setbacks of Front 3.07 m, Rear 7.01 m, Side I 0 m and Side II 3.02 m, and requires tree planting, a fenced tot-lot maintained as greenery, a rainwater-harvesting structure, transformer space and a garbage house.
4. Homes, configurations & floor plans
The RERA filing lists 45 apartments: 35 2BHK and 10 3BHK. The supplied drawing-based measurements are software-measured carpet-area estimates from the approved floor-plan drawing, not RERA-filed carpet-area declarations. The measurements are subject to review against the drawing. Saleable area is a separate filed figure and includes the home’s share of common areas; it should not be treated as carpet area.
| Configuration | Units | Booked | Available | RERA saleable area | Measured carpet area | Loading (if supplied) |
|---|---|---|---|---|---|---|
| 2BHK | 35 | 0 | 35 | 85.85 m² | 68.9–77.4 m²; median 71.9 m² (software-measured) | 16% |
| 3BHK | 10 | 0 | 10 | 160.95 m² | 108.9–136.9 m²; median 120.6 m² (software-measured) | 25% |
The measurements cover six 2BHK designs and four 3BHK designs. One illustrated 2BHK includes two bedrooms, two toilets, living/dining, kitchen and a balcony; one illustrated 3BHK includes three bedrooms, three toilets, living/dining, kitchen and a balcony. The room descriptions and dimensions are drawing-derived examples, not a complete schedule for every unit.
5. Parking & vehicle circulation
The building permit records a 1,045.04 m² stilt area, and the occupancy-certificate material lists a 1045 m² parking area. The permit states that the stilt approved for parking is to be used exclusively for vehicle parking and not converted or misused for other purposes.
The supplied records do not establish the number of parking spaces, whether spaces are resident, visitor or accessible parking, the location of vehicle entry/exit or ramps, or the allocation of particular spaces to apartments. A parking area figure alone does not establish an individual buyer’s parking entitlement.
6. Amenities, recreation & open spaces
The amenity schedule marks several site provisions as available in the filing, but the supplied percentages are 0%; this does not establish their completion. The building permit and occupancy-certificate records also specify or record selected site features. No independent completion verification is supplied.
| Facility | Description / size | Evidence source | Declared progress / verified status |
|---|---|---|---|
| Tot-lot / green strip | 106.83 m² | Sanctioned permit and occupancy-certificate record | Required/recorded; independent completion verification not supplied |
| Aggregate recreational open space | Size not stated | RERA amenity schedule | Marked available; reported percentage 0% |
| Community buildings | No description or size supplied | RERA amenity schedule | No availability entry; reported percentage 0% |
| Internal roads and footpaths | Size not stated | RERA amenity schedule | Marked available; reported percentage 0% |
| Street lighting | Size or quantity not stated | RERA amenity schedule | Marked available; reported percentage 0% |
7. Utilities, building services & safety
The RERA amenity schedule marks water supply, sewerage, storm-water drains, rainwater harvesting, and an electrical meter room/sub-station/receiving station as available, with reported progress percentages of 0%. It also lists sewage/sullage treatment and disposal, solid-waste management, energy management, and fire-protection/fire-safety requirements, but does not provide availability entries, capacities, designs or completion evidence for those items.
The permit records 10 RWHPs, space for a transformer, and a garbage house; it also requires a rainwater-harvesting structure. It states that sanitation, plumbing, fire-safety requirements, lifts and electrical installations are to be executed under qualified technical supervision. The supplied records do not specify water source or storage capacity, STP capacity or reuse, backup-power capacity, lift count or capacity, fire-system equipment, CCTV, access control, or accessibility features.
8. Location, access & connectivity
The registered location is Waddepally village, Hanamkonda mandal, Warangal Urban district, PIN 506004, with locality recorded as CHAITANYAPURI. The site boundaries identify an 18M road on the north.
A supplied location record gives an approximate distance of 155.4 km to the nearest sampled Outer Ring Road interchange. This is a sampled map-distance entry, not a stated travel time. The supplied data do not provide verified distances or travel times to public transport, hospitals, schools or other landmarks.
9. Developer & development status
The registered promoter is UNIQUE CONSTRUCTIONS AND DEVELOPERS, identified in the RERA record as a partnership. The supplied corporate identifier is GSTIN 36AAGFU6583J1ZK. Its stated address is SRI NILAYAM, SRI SAI ORCHID COLONY, PRASHANTH NAGAR, CHAITANYAPURI, Hanamkonda, Warangal Urban, 506004. A separate official contact number, email address or website is not supplied.
The promoter’s Form B declaration, made by T. Fathima Reddy, declares a completion date of 02/11/2027 and states that 70% of amounts realised from allottees will be deposited in a separate scheduled-bank account for project land and construction costs. These are promoter declarations in the filed affidavit.
10. Approvals, official records & documents
| Identifier / date | P00300004627; issued 13/06/2022 |
|---|---|
| What the supplied record establishes | Registration of THIRUMALA ENCLAVE and stated validity to 02/11/2027 |
| Identifier / date | 3006/33379/W51/2021; 02 November, 2021 |
|---|---|
| What the supplied record establishes | Conditional permission for a 1 Stilt + 5 upper floors residential apartment building on the stated project surveys |
| Identifier / date | 0034/OC/3006/2025; 06 April, 2025 |
|---|---|
| What the supplied record establishes | Occupancy certificate for the residential apartment building; records completion notice dated 07 January, 2025 |
| Identifier / date | Declaration date shown as “202>” |
|---|---|
| What the supplied record establishes | Promoter declaration covering title, encumbrance, completion undertaking and project-fund commitments |
| Identifier / date | Statement 84312587; searched 01-01-1992 to 15-04-2022 |
|---|---|
| What the supplied record establishes | Filed encumbrance record; the search period ends 15-04-2022 |
| Identifier / date | Documents 229592, 229590 and 229591 |
|---|---|
| What the supplied record establishes | Advocate’s title report, sale deed and development agreement-cum-irrevocable GPA filed with RERA |
The supplied approval index also records layout/subdivision numbers KUDAL002671/2015-17 and KUDAL006361/2015-17 in the building-permit material.
Frequently asked questions
Is THIRUMALA ENCLAVE registered with Telangana RERA?
Yes. THIRUMALA ENCLAVE is registered with the Telangana Real Estate Regulatory Authority as P00300004627; the registration status is New Project.
Who is the developer of THIRUMALA ENCLAVE?
The promoter named in the RERA registration is UNIQUE CONSTRUCTIONS AND DEVELOPERS.
Where is THIRUMALA ENCLAVE located?
THIRUMALA ENCLAVE is in CHAITANYAPURI, Waddepally, Hanamkonda, Telangana (506004).
When will THIRUMALA ENCLAVE be completed?
The promoter's proposed date of completion filed with RERA is 02/11/2027. This is the promoter's declaration, not a guarantee.
More projects in Waddepally