Ojas Residency
ACE CONTECH LLP · Hanamkonda · RERA P00300004844
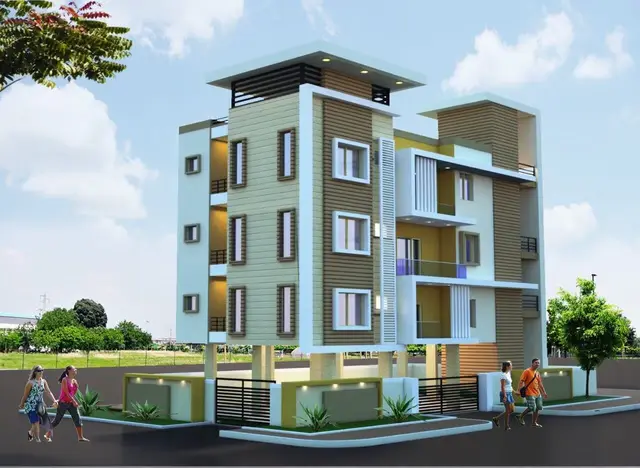
OJAS RESIDENCY is a residential apartment project in Waddepally (V), Hanamkonda mandal, Warangal Urban district. The registered promoter is ACE CONTECH LLP. The project covers 1769.77 sq.m. and comprises one residential building with 1 Stilt + 5 upper floors and 40 homes: 25 2BHK and 15 3BHK units. It is registered under TG-RERA P00300004844, with proposed completion on 30/03/2028.
More from Ace Contech LLP · 2 projects →
01What we found
Read from TG-RERA filings, approvals, land and registration records and court records. A court case is counted only when the court record states this project's survey number with its village, or names the project.
02Check before you pay
10 items to check before you pay, 3 high - from the title chain, court records and approvals, each with what to ask the builder or your advocate. An item may not be a problem with the project: records can be incomplete.
1. Project at a glance
Project identity
| Item | Evidence-backed record |
|---|---|
| Registered project name | OJAS RESIDENCY RERA record |
| Project type / phase | Residential apartment project; phase or separately identified registered portion not stated in the supplied record. RERA record RERA filing |
| TG-RERA registration | P00300004844; issued 23/08/2022; valid through 30/11/2027, subject to extension by the Authority. The certificate records a five-year registration. RERA record Approvals record |
| Registered promoter | ACE CONTECH LLP. RERA record Corporate record |
| RERA status | The certificate records registration; the supplied record does not identify a subsequent extension. |
Land and geographic identity
| Item | Evidence-backed record |
|---|---|
| Locality / revenue village | Waddepally (V); locality recorded as WADDEPALLY, HANAMKONDA, WARANGAL. RERA record RERA filing |
| Mandal / district / PIN | Hanamkonda / Warangal Urban / 506002. RERA record |
| Project survey number | SY NO 641/C (also written Sy No:641/C in the municipal-plan extraction); no further subdivision is supplied. RERA record Land records |
| Site extent | Site/plot area 1769.77 sq.m.; RERA land details report total area and net area each as 1769.77 sq.m., with affected area 0. RERA filing |
| Boundaries recorded in the RERA filing | North: 12 M ROAD; south: OPEN LAND OF K NARSAIAH AND OTHERS; east: OPEN LAND OF K RAMASWAMY AND OTHERS; west: OPEN LAND OF K PAPAIAH AND OTHERS. RERA filing |
| RERA landowners | GADDAM KARUNA alias KARUNA DEVI and MALKA SUJATHA alias SUJATHA DEVI are listed as area-share landowners. Parties record |
Development identity
| Item | Evidence-backed record |
|---|---|
| Sanctioning authority | Greater Warangal Municipal Corporation in the filed building-permit order. The RERA filing also labels the authority as DTCP. Approvals record |
| Principal building-permit number / date | 3006/33491/W1/2021, approved 30 November 2021. Approvals record |
| Related number shown in filed permit | Layout / Sub Divn. No. C/GWMC/02931/2020. |
| Approved built-up area | 3,975.35 sq.m. is recorded as the residential area in the permit parameters; the RERA field separately labels 3975.35 as “Approved Built up Area.” RERA filing |
| Building and floors | One residential building; sanctioned configuration 1 Stilt + 5 upper floors; stated height 14.25 m. RERA filing |
| Stilt area / parking | Permit parameters show Stilt 1 — 905.90 and state that cellar and stilts approved for parking are to be used exclusively for vehicle parking. No total parking-space count is supplied. |
| Units | 40 total units in the RERA unit record: 25 2BHK and 15 3BHK. The permit extraction does not give an approved unit count. RERA unit table RERA unit table |
Offering and status
| Item | Evidence-backed record |
|---|---|
| RERA-filed configurations and saleable areas | 2BHK: 25 units, 66.98 sq.m. each as recorded; 3BHK: 15 units, 55.74 sq.m. each as recorded. RERA unit table RERA unit table |
| Booked / available | Portal-derived record shows 0 booked and 25 available 2BHKs, and 0 booked and 15 available 3BHKs. These counts are indicative: the record carries no as-of date. RERA unit table |
| Construction stage | No independent site inspection or verified progress report is supplied. The permit document records the building as proposed and its completion-certification field is false; this does not establish the current physical stage. |
| Completion date | RERA project information states proposed completion 30/03/2028. The Form B extraction separately records an undertaking to complete by 30-11-2027. RERA filing |
| Occupancy / completion certificate | No occupancy certificate or completion certificate is supplied. The building-permit order requires a completion notice and occupancy certificate before occupation. The available record does not establish that either has been issued. |
2. The project story
OJAS RESIDENCY is a registered residential apartment project on the RERA-identified parcel in Waddepally, Hanamkonda, Warangal Urban. The filed municipal permit describes one residential building, comprising a stilt and five upper floors. The project’s RERA unit record lists 40 homes across two configurations, with a portal snapshot showing all 40 as available; because that snapshot has no stated “as of” date, it should not be treated as a current inventory confirmation. RERA record RERA filing RERA unit table
The record identifies the registered site as SY NO 641/C in Waddepally (V), with a site area of 1769.77 sq.m. No separate tower or phase-level completion information is supplied. The municipal permit provides building conditions and a completion/occupancy process, but the available documents do not verify construction progress or an issued occupancy certificate. Land records
3. Master plan, architecture & building design
The filed building-permit extraction describes one residential building on a site of 1769.77 sq.m., with 1 Stilt + 5 upper floors and a stated height of 14.25 m. It records the residential area as 3,975.35 and stilt area as 905.90; the RERA filing labels 3975.35 as approved built-up area. The permit extraction does not identify the units-per-floor arrangement, footprint, lift or stair count, internal circulation plan, or phase organization. RERA filing
The permit lists a 14% open-space contribution and a tot-lot of 88.7 m², and requires peripheral greenery and a rainwater-harvesting structure. These are permit-recorded provisions, not evidence that the facilities have been completed.
No supplied drawing-derived record contains measured floor-plan geometry. Accordingly, no software-measured carpet area, room dimensions, flat orientation, or floor-by-floor arrangement can be reported. Floor plans
4. Homes, configurations & floor plans
The following configuration counts and saleable areas are from the RERA unit record. No measured carpet areas or loading figures are supplied. The drawing-measurement record reports that two drawings were considered but none was measured. RERA unit table RERA unit table Floor plans
| Configuration | Units | Booked | Available | RERA saleable area | Measured carpet area | Loading (if supplied) |
|---|---|---|---|---|---|---|
| 2BHK | 25 | 0 | 25 | 66.98 sq.m. | Not supplied | Not supplied |
| 3BHK | 15 | 0 | 15 | 55.74 sq.m. | Not supplied | Not supplied |
The booked and available figures have no as-of date in the portal-derived record and are therefore indicative. Saleable area is the RERA-filed figure; the supplied material does not give carpet area, balcony or utility area, or common-area loading. RERA unit table Floor plans
5. Parking & vehicle circulation
The building-permit order states that the stilt and any approved cellar are for vehicle parking only and must not be partitioned, converted, or used for another purpose. Its parameters list a stilt area of 905.90. The project record does not provide a sanctioned parking-space count, parking allocation by unit, visitor or accessible parking provision, ramp details, or EV charging provision. A RERA unit-record flag marks both configurations as mortgaged; that does not establish a buyer’s parking allocation. RERA unit table
6. Amenities, recreation & open spaces
| Description / size | 88.7 m² tot-lot; permit also requires peripheral greenery. |
|---|---|
| Declared progress / verified status | Permit condition; not independently verified as complete. RERA amenity record shows Green Strip/TOT LOT/Park at 60%. RERA amenities |
| Description / size | Percolation pit / rainwater-harvesting structure. |
|---|---|
| Declared progress / verified status | Required by the permit; RERA amenity record shows water conservation/rainwater harvesting at 60%. RERA amenities |
| Description / size | No facility details or size supplied. |
|---|---|
| Evidence source | RERA amenities |
| Declared progress / verified status | RERA amenity record reports 0%. |
| Description / size | Permit records a 14% open-space contribution; the supplied record does not describe its detailed layout. |
|---|---|
| Declared progress / verified status | Permit-recorded contribution; completion not verified. RERA amenity record reports aggregate recreational open space at 0%. RERA amenities |
| Description / size | Listed in vendor-supplied amenity information. |
|---|---|
| Evidence source | Promoter website |
| Declared progress / verified status | Not established as a sanctioned count or completed facility in the supplied material. |
7. Utilities, building services & safety
The RERA amenity record reports water supply, sewerage, green strip/tot-lot, rainwater harvesting, and an electrical meter room/sub-station/receiving station as available, each at 60%. These are recorded progress percentages, not independently verified completion. The same record reports 0% for storm-water drains, street lighting, community buildings, treatment and disposal of sewage and sullage water, solid-waste management, energy management, fire protection/fire-safety requirements, and aggregate recreational open space. RERA amenities
The permit requires a rainwater-harvesting structure, space for a transformer, and a garbage house. It also specifies fire and structural-safety responsibilities and requires plumbing, sanitation, fire-safety, lift and electrical services to be carried out under qualified technical supervision. These are permit conditions; the supplied evidence does not document installed systems, capacities, fire clearance, lift provision or completion.
8. Location, access & connectivity
The registered location is Waddepally (V), Hanamkonda mandal, Warangal Urban district, Telangana 506002. The RERA-filed site boundary identifies a 12 M ROAD to the north. RERA record RERA filing RERA filing
The supplied location record gives an approximate distance of 155.4 km to the nearest sampled Outer Ring Road interchange. No public-transport details or other measured nearby landmarks are supplied. Location record
9. Developer & development status
The registered promoter is ACE CONTECH LLP, an LLP; the supplied corporate identifier is GSTIN 36ABIFA1970C1ZQ. The promoter record lists CHINNALA JAGAN MOHAN and ALLAM SHOWREDDY as partners and CHINNALA JAGAN MOHAN as authorized signatory. The registration certificate gives the promoter-office location as Village/Mandal: Warangal, District: Warangal Urban, PIN 506002; a more complete registered-office address or official contact details are not supplied. Corporate record Parties record
RERA’s project-information field gives a proposed completion date of 30/03/2028; the Form B extraction records an undertaking for 30-11-2027. The building permit allows six years from its order date and states validity through 30 November 2027. These are different record entries with different stated scopes; the supplied material does not document a revised completion approval or an occupancy certificate. RERA filing
10. Approvals, official records & documents
| Record | What the supplied document establishes |
|---|---|
| TG-RERA registration certificate, P00300004844 | Form C records OJAS RESIDENCY, promoter ACE CONTECH LLP, survey number SY NO 641/C, location Waddepally (V), Hanamkonda, Warangal Urban, PIN 506002, and validity from 23/08/2022 through 30/11/2027. |
| Building Permit Order, 3006/33491/W1/2021 | Greater Warangal Municipal Corporation order dated 30 November 2021 for a residential building of 1 Stilt + 5 upper floors; it records the site and building parameters and conditions. |
| Layout / Sub Divn. number, C/GWMC/02931/2020 | Number recorded in the building-permit extraction; a separate layout approval document is not supplied. |
| Municipal building permission / plan extraction | Document 243028 describes permission for a residential apartment building on Sy No:641/C, Waddepally, with plot area 1769.77 sq.m. and permission subject to conditions. |
| Form B declaration | Promoter-side affidavit extraction records a completion undertaking and declarations concerning title, encumbrances and project obligations. |
| Occupancy / completion certificate | Not present in the supplied documents. The permit requires completion notice and occupancy certification before occupation. |
The permit extraction also records Contractor’s All Risk Policy No. 431403/44/2022/13, dated 13 October 2021, and Notarised Affidavit No. 13322, dated 27 October 2021.
1. Project at a glance
Project identity
Registered project name: OJAS RESIDENCY
Project type / phase: Residential apartment project; phase or separately identified registered portion not stated in the supplied record.
TG-RERA registration: P00300004844; issued 23/08/2022; valid through 30/11/2027, subject to extension by the Authority. The certificate records a five-year registration.
Registered promoter: ACE CONTECH LLP.
RERA status: The certificate records registration; the supplied record does not identify a subsequent extension.
Land and geographic identity
Locality / revenue village: Waddepally (V); locality recorded as WADDEPALLY, HANAMKONDA, WARANGAL.
Mandal / district / PIN: Hanamkonda / Warangal Urban / 506002.
Project survey number: SY NO 641/C (also written Sy No:641/C in the municipal-plan extraction); no further subdivision is supplied.
Site extent: Site/plot area 1769.77 sq.m.; RERA land details report total area and net area each as 1769.77 sq.m., with affected area 0.
Boundaries recorded in the RERA filing: North: 12 M ROAD; south: OPEN LAND OF K NARSAIAH AND OTHERS; east: OPEN LAND OF K RAMASWAMY AND OTHERS; west: OPEN LAND OF K PAPAIAH AND OTHERS.
RERA landowners: GADDAM KARUNA alias KARUNA DEVI and MALKA SUJATHA alias SUJATHA DEVI are listed as area-share landowners.
Development identity
Sanctioning authority: Greater Warangal Municipal Corporation in the filed building-permit order. The RERA filing also labels the authority as DTCP.
Principal building-permit number / date: 3006/33491/W1/2021, approved 30 November 2021.
Related number shown in filed permit: Layout / Sub Divn. No. C/GWMC/02931/2020.
Approved built-up area: 3,975.35 sq.m. is recorded as the residential area in the permit parameters; the RERA field separately labels 3975.35 as “Approved Built up Area.”
Building and floors: One residential building; sanctioned configuration 1 Stilt + 5 upper floors; stated height 14.25 m.
Stilt area / parking: Permit parameters show Stilt 1 — 905.90 and state that cellar and stilts approved for parking are to be used exclusively for vehicle parking. No total parking-space count is supplied.
Units: 40 total units in the RERA unit record: 25 2BHK and 15 3BHK. The permit extraction does not give an approved unit count.
Offering and status
RERA-filed configurations and saleable areas: 2BHK: 25 units, 66.98 sq.m. each as recorded; 3BHK: 15 units, 55.74 sq.m. each as recorded.
Booked / available: Portal-derived record shows 0 booked and 25 available 2BHKs, and 0 booked and 15 available 3BHKs. These counts are indicative: the record carries no as-of date.
Construction stage: No independent site inspection or verified progress report is supplied. The permit document records the building as proposed and its completion-certification field is false; this does not establish the current physical stage.
Completion date: RERA project information states proposed completion 30/03/2028. The Form B extraction separately records an undertaking to complete by 30-11-2027.
Occupancy / completion certificate: No occupancy certificate or completion certificate is supplied. The building-permit order requires a completion notice and occupancy certificate before occupation. The available record does not establish that either has been issued.
2. The project story
OJAS RESIDENCY is a registered residential apartment project on the RERA-identified parcel in Waddepally, Hanamkonda, Warangal Urban. The filed municipal permit describes one residential building, comprising a stilt and five upper floors. The project’s RERA unit record lists 40 homes across two configurations, with a portal snapshot showing all 40 as available; because that snapshot has no stated “as of” date, it should not be treated as a current inventory confirmation.
The record identifies the registered site as SY NO 641/C in Waddepally (V), with a site area of 1769.77 sq.m. No separate tower or phase-level completion information is supplied. The municipal permit provides building conditions and a completion/occupancy process, but the available documents do not verify construction progress or an issued occupancy certificate.
3. Master plan, architecture & building design
The filed building-permit extraction describes one residential building on a site of 1769.77 sq.m., with 1 Stilt + 5 upper floors and a stated height of 14.25 m. It records the residential area as 3,975.35 and stilt area as 905.90; the RERA filing labels 3975.35 as approved built-up area. The permit extraction does not identify the units-per-floor arrangement, footprint, lift or stair count, internal circulation plan, or phase organization.
The permit lists a 14% open-space contribution and a tot-lot of 88.7 m², and requires peripheral greenery and a rainwater-harvesting structure. These are permit-recorded provisions, not evidence that the facilities have been completed.
No supplied drawing-derived record contains measured floor-plan geometry. Accordingly, no software-measured carpet area, room dimensions, flat orientation, or floor-by-floor arrangement can be reported.
4. Homes, configurations & floor plans
The following configuration counts and saleable areas are from the RERA unit record. No measured carpet areas or loading figures are supplied. The drawing-measurement record reports that two drawings were considered but none was measured.
| Configuration | Units | Booked | Available | RERA saleable area | Measured carpet area | Loading (if supplied) |
|---|---|---|---|---|---|---|
| 2BHK | 25 | 0 | 25 | 66.98 sq.m. | Not supplied | Not supplied |
| 3BHK | 15 | 0 | 15 | 55.74 sq.m. | Not supplied | Not supplied |
The booked and available figures have no as-of date in the portal-derived record and are therefore indicative. Saleable area is the RERA-filed figure; the supplied material does not give carpet area, balcony or utility area, or common-area loading.
5. Parking & vehicle circulation
The building-permit order states that the stilt and any approved cellar are for vehicle parking only and must not be partitioned, converted, or used for another purpose. Its parameters list a stilt area of 905.90. The project record does not provide a sanctioned parking-space count, parking allocation by unit, visitor or accessible parking provision, ramp details, or EV charging provision. A RERA unit-record flag marks both configurations as mortgaged; that does not establish a buyer’s parking allocation.
6. Amenities, recreation & open spaces
| Description / size | 88.7 m² tot-lot; permit also requires peripheral greenery. |
|---|---|
| Declared progress / verified status | Permit condition; not independently verified as complete. RERA amenity record shows Green Strip/TOT LOT/Park at 60%. |
| Description / size | Percolation pit / rainwater-harvesting structure. |
|---|---|
| Declared progress / verified status | Required by the permit; RERA amenity record shows water conservation/rainwater harvesting at 60%. |
| Description / size | No facility details or size supplied. |
|---|---|
| Declared progress / verified status | RERA amenity record reports 0%. |
| Description / size | Permit records a 14% open-space contribution; the supplied record does not describe its detailed layout. |
|---|---|
| Declared progress / verified status | Permit-recorded contribution; completion not verified. RERA amenity record reports aggregate recreational open space at 0%. |
| Description / size | Listed in vendor-supplied amenity information. |
|---|---|
| Declared progress / verified status | Not established as a sanctioned count or completed facility in the supplied material. |
7. Utilities, building services & safety
The RERA amenity record reports water supply, sewerage, green strip/tot-lot, rainwater harvesting, and an electrical meter room/sub-station/receiving station as available, each at 60%. These are recorded progress percentages, not independently verified completion. The same record reports 0% for storm-water drains, street lighting, community buildings, treatment and disposal of sewage and sullage water, solid-waste management, energy management, fire protection/fire-safety requirements, and aggregate recreational open space.
The permit requires a rainwater-harvesting structure, space for a transformer, and a garbage house. It also specifies fire and structural-safety responsibilities and requires plumbing, sanitation, fire-safety, lift and electrical services to be carried out under qualified technical supervision. These are permit conditions; the supplied evidence does not document installed systems, capacities, fire clearance, lift provision or completion.
8. Location, access & connectivity
The registered location is Waddepally (V), Hanamkonda mandal, Warangal Urban district, Telangana 506002. The RERA-filed site boundary identifies a 12 M ROAD to the north.
The supplied location record gives an approximate distance of 155.4 km to the nearest sampled Outer Ring Road interchange. No public-transport details or other measured nearby landmarks are supplied.
9. Developer & development status
The registered promoter is ACE CONTECH LLP, an LLP; the supplied corporate identifier is GSTIN 36ABIFA1970C1ZQ. The promoter record lists CHINNALA JAGAN MOHAN and ALLAM SHOWREDDY as partners and CHINNALA JAGAN MOHAN as authorized signatory. The registration certificate gives the promoter-office location as Village/Mandal: Warangal, District: Warangal Urban, PIN 506002; a more complete registered-office address or official contact details are not supplied.
RERA’s project-information field gives a proposed completion date of 30/03/2028; the Form B extraction records an undertaking for 30-11-2027. The building permit allows six years from its order date and states validity through 30 November 2027. These are different record entries with different stated scopes; the supplied material does not document a revised completion approval or an occupancy certificate.
10. Approvals, official records & documents
TG-RERA registration certificate, P00300004844: Form C records OJAS RESIDENCY, promoter ACE CONTECH LLP, survey number SY NO 641/C, location Waddepally (V), Hanamkonda, Warangal Urban, PIN 506002, and validity from 23/08/2022 through 30/11/2027.
Building Permit Order, 3006/33491/W1/2021: Greater Warangal Municipal Corporation order dated 30 November 2021 for a residential building of 1 Stilt + 5 upper floors; it records the site and building parameters and conditions.
Layout / Sub Divn. number, C/GWMC/02931/2020: Number recorded in the building-permit extraction; a separate layout approval document is not supplied.
Municipal building permission / plan extraction: Document 243028 describes permission for a residential apartment building on Sy No:641/C, Waddepally, with plot area 1769.77 sq.m. and permission subject to conditions.
Form B declaration: Promoter-side affidavit extraction records a completion undertaking and declarations concerning title, encumbrances and project obligations.
Occupancy / completion certificate: Not present in the supplied documents. The permit requires completion notice and occupancy certification before occupation.
The permit extraction also records Contractor’s All Risk Policy No. 431403/44/2022/13, dated 13 October 2021, and Notarised Affidavit No. 13322, dated 27 October 2021.
Frequently asked questions
Is OJAS RESIDENCY registered with Telangana RERA?
Yes. OJAS RESIDENCY is registered with the Telangana Real Estate Regulatory Authority as P00300004844; the registration status is New Project.
Who is the developer of OJAS RESIDENCY?
The promoter named in the RERA registration is ACE CONTECH LLP.
Where is OJAS RESIDENCY located?
OJAS RESIDENCY is in WADDEPALLY , HANAMKONDA , WARANGAL, Waddepally, Hanamkonda, Telangana (506002).
When will OJAS RESIDENCY be completed?
The promoter's proposed date of completion filed with RERA is 30/03/2028. This is the promoter's declaration, not a guarantee.
More projects in Waddepally