Sai Ram Residency
M/S SAI RAM CONSTRUCTIONS · Jagtial · RERA P02800002457
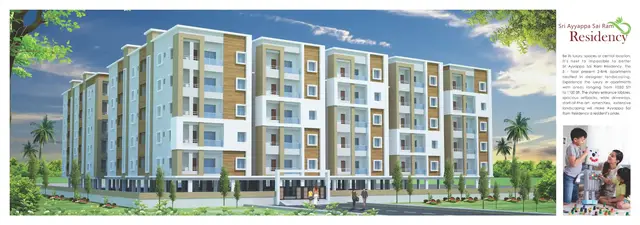
SAI RAM RESIDENCY is a residential apartment project in SIVAR DHAROOR, Jagtial ( U ) mandal, Jagithyal district, developed by registered promoter M/S SAI RAM CONSTRUCTIONS. The registered site area is 1726.55 sqmts, with one building and one tower; the RERA unit schedule records 30 apartments comprising 20 2BHK units of 100.05 sqm and 10 3BHK units of 136.0 sqm. The project is registered under TG-RERA number P02800002457, with a proposed completion date of 30/11/2026.
01What we found
Read from TG-RERA filings, approvals, land and registration records and court records. A court case is counted only when the court record states this project's survey number with its village, or names the project.
02Check before you pay
10 items to check before you pay, 6 high - from the title chain, court records and approvals, each with what to ask the builder or your advocate. An item may not be a problem with the project: records can be incomplete.
1. Project at a glance
Project identity
| Item | TG-RERA record |
|---|---|
| Registered project name | SAI RAM RESIDENCY |
| Project type | Residential apartment project |
| Phase / registered portion | Phase not separately identified; the certificate registers the project as a whole. |
| TG-RERA registration | P02800002457 |
| Registration validity | 11/01/2021–30/03/2026; the supplied certificate states five years and does not record an extension. Registration validity is distinct from the completion date and occupancy status. |
| Registered promoter | M/S SAI RAM CONSTRUCTIONS |
| RERA status | The certificate records registration granted under section 5. The supplied record does not establish the project’s current registration status after 30/03/2026. |
RERA record
Land and geographic identity
| Item | TG-RERA / filed record |
|---|---|
| Locality | SIVAR DHAROOR |
| Revenue village | Sivar Dharoor |
| Mandal | Jagtial ( U) |
| District | Jagithyal |
| PIN | 505327 |
| Project survey number(s) | Sy. No. 346; no subdivision is stated in the supplied project identity or registration certificate. |
| Registered site extent | The registration filing records total area 1726.55 sqmts, area affected by road widening/FTL of tanks/nala widening 33.94 sqmts, and net area 1692.61 sqmts. |
| Boundaries recorded in the filing | East: 33 FEET WIDE EXISTING ROAD; West: 30 FEET WIDE EXISTING ROAD; North: PLACE OF VODDE RAJANNA AND OTHERS; South: PROPERTY OF GANDRA PRATHAP RAO AND OTHERS. |
RERA record RERA filing
Development identity
| Item | Record and scope |
|---|---|
| Sanctioning authority | The filed building permit is issued by Jagityal Municipality Town Planning Section. |
| Principal approval | Building Permit Order 3009/W19/2019/, approved 30-Mar-2020. The RERA filing also gives plan approval number 3009/W19/2019/1260. |
| Approved built-up area | 2867.20 sqmts, as recorded in the project filing. |
| Buildings / blocks | 1 building; one tower is recorded in the unit summary. |
| Floor configuration | Basement, stilt, podium, ground and upper-floor configuration are not provided in the available extracts. |
| Parking levels / sanctioned parking count | Not established by the supplied extracts. |
| Unit counts | The filing records 1 total building unit and 1 proposed building unit; the RERA unit schedule separately records 30 apartments. The available extracts do not explain the “building unit” field. |
RERA filing RERA filing RERA filing Approvals record RERA unit table
Offering and status
| Item | RERA-filed information |
|---|---|
| Configurations | 2BHK and 3BHK apartments |
| 2BHK | 20 units; 0 booked and 20 available in the portal record; saleable area 100.05 sqm |
| 3BHK | 10 units; 0 booked and 10 available in the portal record; saleable area 136.0 sqm |
| Booking-count context | Counts are from the TG-RERA portal as last read; the record supplies no as-of date, so they are indicative. |
| Construction stage | No verified or declared construction-stage percentage is supplied. The permit is an approval record, not evidence of construction progress. |
| Completion dates | Proposed completion date in the project filing: 30/11/2026. The supplied record does not identify an original or revised date separately. |
| Occupancy / completion certificate | No occupancy or completion certificate is included in the supplied documents; certificate status is therefore not established. |
RERA record RERA filing RERA unit table RERA unit details Document index
2. The project story
SAI RAM RESIDENCY is registered as a residential apartment project on Survey No. 346 in Sivar Dharoor village, Jagtial ( U) mandal, Jagithyal district. The filed site area is 1726.55 sqmts in total, with a stated net area of 1692.61 sqmts after recording 33.94 sqmts as affected by road widening/FTL of tanks/nala widening. The filing gives roads along the east and west boundaries. RERA record RERA filing
The RERA unit schedule describes one building with 30 apartments: 20 two-bedroom and 10 three-bedroom units. The supplied portal snapshot shows all 30 as available and none booked, but it has no as-of date and should be treated as indicative rather than a live sales position. No construction progress information or site-verification evidence is provided, so the project cannot be described from this record as under construction, completed, or ready for occupation. The filing’s proposed completion date is 30/11/2026; it is separate from the registration certificate’s validity end date of 30/03/2026. RERA unit table RERA unit details RERA record
3. Master plan, architecture & building design
The RERA filing records a total site area of 1726.55 sqmts, net area of 1692.61 sqmts, and approved built-up area of 2867.20 sqmts. These are distinct filing figures; the supplied material does not identify an FSI-counted area, gross built-up area, building footprint, or carpet area for the building as a whole. RERA filing RERA filing
The project is recorded as one building with one tower. The available drawing extraction does not establish floor levels, building height, flats per floor, lifts, stairs, entrances, exits, circulation, landscaping, or the distribution of residential and common areas. Although a building plan approval is listed in the filing, the supplied drawing record is not extracted sufficiently to describe its architectural arrangement. RERA unit table Approvals record Document index
4. Homes, configurations & floor plans
| Configuration | Units | Booked | Available | RERA saleable area | Measured carpet area | Loading (if supplied) |
|---|---|---|---|---|---|---|
| 2BHK | 20 | 0 | 20 | 100.05 sqm | Not measured from the available drawings | Not supplied |
| 3BHK | 10 | 0 | 10 | 136.0 sqm | Not measured from the available drawings | Not supplied |
The unit counts and saleable areas are from the TG-RERA filing. Booked and available counts have no supplied as-of date and are indicative. RERA unit table RERA unit details
The available floor-plan dataset lists two drawings but reports no measured drawings and no flats identified in them. Accordingly, there are no software-measured carpet areas or room dimensions to report. RERA saleable area and carpet area are different measures; the available record does not provide a project-specific loading figure or a drawing-based carpet measurement. Floor plans
5. Parking & vehicle circulation
The supplied extracts do not establish sanctioned parking counts, parking type or levels, resident or visitor allocation, accessible spaces, ramps, internal driveways, pedestrian separation, or EV charging. The RERA unit schedule marks both configurations as mortgaged, but it does not provide parking-allocation details. A drawn or stated parking bay, if any, would not by itself establish exclusive ownership; no unit-linked parking allocation document is supplied. RERA unit table Document index
6. Amenities, recreation & open spaces
The TG-RERA amenities record lists the following site provisions. Each item shown as available is a filing entry; the supplied data records 0% progress for the listed amenities and does not independently verify completion.
| Facility | Description / size | Evidence source | Declared progress / verified status |
|---|---|---|---|
| Green Strip/TOT LOT/Park | No size supplied | TG-RERA amenities record | Marked available; 0% recorded; not independently verified |
| Community Buildings | No description or size supplied | TG-RERA amenities record | 0% recorded; not independently verified |
| Aggregate area of recreational Open Space | Area not supplied | TG-RERA amenities record | 0% recorded; not independently verified |
RERA amenities
No project-specific clubhouse or indoor, sports, or recreation facility details are established by the supplied RERA amenity data. The record also does not provide sizes, capacities, or evidence of delivered facilities.
7. Utilities, building services & safety
The RERA amenities record marks water supply, sewerage, storm-water drains, rainwater harvesting, and an electrical meter room/sub-station/receiving station as available, but gives no capacities or completion evidence and records 0% progress for these entries. It lists internal roads and footpaths, street lighting, treatment and disposal of sewage and sullage water, solid-waste management, energy management, and fire protection/fire-safety requirements without marking them available in the supplied extract; their provision or completion is not established here. RERA amenities
The building permit sets out specific conditions for the permitted development: a manually operated and alarm system in the buildings; a separate underground static water storage tank with capacity 25, 000L; a separate terrace tank of 25,000lits for residential buildings; hose reel and down corner; and a minimum of 2 Nos. fire extinguishers each at Generator and Transformer area. These are permit conditions, not evidence that the systems have been installed or tested. The extracts do not establish water source or treatment, STP capacity or reuse, backup power, lift provision or capacity, accessible circulation, CCTV, waste-segregation arrangements, or security systems.
8. Location, access & connectivity
The registered location is SIVAR DHAROOR, revenue village Sivar Dharoor, Jagtial ( U) mandal, Jagithyal district, PIN 505327. The RERA filing records existing roads on the east and west boundaries: a 33 FEET WIDE EXISTING ROAD to the east and a 30 FEET WIDE EXISTING ROAD to the west. RERA record RERA filing
No project-specific public-transport information, landmarks, or useful local connectivity distances are provided. The available location dataset includes a “Financial District (Nanakramguda)” anchor at 1.2 km, alongside a cadastral parcel centroid at 17.41528, 78.35459; the supplied data does not establish that this anchor or coordinate corresponds to the registered project location, so neither is presented as project connectivity. Location record
9. Developer & development status
The registered legal promoter is M/S SAI RAM CONSTRUCTIONS, identified in the filing as a partnership. The filing names BALMOORI MAHESHWAR RAO as the RERA landowner under an AreaShare arrangement. The building permit addresses BALMOORI MAHESHWAR RAO and M/S. SAI RAM CONSTRUCTIONS, described as the agreement-for-development cum GPA holder. Parties record Corporate record
The supplied records list the promoter’s address as SAI RAM RESIDENCY, SANTHOSH NAGAR, SIVAR DHAROOR, Jagtial ( U), Jagithyal, 505327. They identify GOLLAPALLY LAXMAN GOUD and VANGAPELLI VENU MADHAV RAO as authorized signatories and MADADI SATHISH RAO, GADDAM LAXMAN REDDY and CHENNAMANENI THIRUMAL RAO as partners. No verified construction progress or official contact details are supplied. Parties record Corporate record
10. Approvals, official records & documents
| Record | Supplied evidence |
|---|---|
| TG-RERA registration certificate | Form “C” for SAI RAM RESIDENCY, registration P02800002457, granted under section 5; records Survey No. 346, promoter M/S Sai Ram Constructions, and validity from 11/01/2021 to 30/03/2026. |
| Building Permit Order | Jagityal Municipality Town Planning Section permit 3009/W19/2019/, approved 30-Mar-2020; addressed to BALMOORI MAHESHWAR RAO and M/S. SAI RAM CONSTRUCTIONS. |
| Plan approval number | The project filing records 3009/W19/2019/1260. The available drawing record is not extracted sufficiently to detail the approved design. RERA record Approvals record Document index |
| Commencement / occupancy / completion records | A building permit order is supplied. No separate commencement certificate, occupancy certificate, or completion certificate is included in the available documents. Document index |
| Form B declaration | Partial RERA Form-B extraction covering account-audit and pending-approval undertakings; the OCR does not identify the project or promoter particulars in the extract. |
1. Project at a glance
Project identity
Registered project name: SAI RAM RESIDENCY
Project type: Residential apartment project
Phase / registered portion: Phase not separately identified; the certificate registers the project as a whole.
TG-RERA registration: P02800002457
Registration validity: 11/01/2021–30/03/2026; the supplied certificate states five years and does not record an extension. Registration validity is distinct from the completion date and occupancy status.
Registered promoter: M/S SAI RAM CONSTRUCTIONS
RERA status: The certificate records registration granted under section 5. The supplied record does not establish the project’s current registration status after 30/03/2026.
Land and geographic identity
Locality: SIVAR DHAROOR
Revenue village: Sivar Dharoor
Mandal: Jagtial ( U)
District: Jagithyal
PIN: 505327
Project survey number(s): Sy. No. 346; no subdivision is stated in the supplied project identity or registration certificate.
Registered site extent: The registration filing records total area 1726.55 sqmts, area affected by road widening/FTL of tanks/nala widening 33.94 sqmts, and net area 1692.61 sqmts.
Boundaries recorded in the filing: East: 33 FEET WIDE EXISTING ROAD; West: 30 FEET WIDE EXISTING ROAD; North: PLACE OF VODDE RAJANNA AND OTHERS; South: PROPERTY OF GANDRA PRATHAP RAO AND OTHERS.
Development identity
Sanctioning authority: The filed building permit is issued by Jagityal Municipality Town Planning Section.
Principal approval: Building Permit Order 3009/W19/2019/, approved 30-Mar-2020. The RERA filing also gives plan approval number 3009/W19/2019/1260.
Approved built-up area: 2867.20 sqmts, as recorded in the project filing.
Buildings / blocks: 1 building; one tower is recorded in the unit summary.
Floor configuration: Basement, stilt, podium, ground and upper-floor configuration are not provided in the available extracts.
Parking levels / sanctioned parking count: Not established by the supplied extracts.
Unit counts: The filing records 1 total building unit and 1 proposed building unit; the RERA unit schedule separately records 30 apartments. The available extracts do not explain the “building unit” field.
Offering and status
Configurations: 2BHK and 3BHK apartments
2BHK: 20 units; 0 booked and 20 available in the portal record; saleable area 100.05 sqm
3BHK: 10 units; 0 booked and 10 available in the portal record; saleable area 136.0 sqm
Booking-count context: Counts are from the TG-RERA portal as last read; the record supplies no as-of date, so they are indicative.
Construction stage: No verified or declared construction-stage percentage is supplied. The permit is an approval record, not evidence of construction progress.
Completion dates: Proposed completion date in the project filing: 30/11/2026. The supplied record does not identify an original or revised date separately.
Occupancy / completion certificate: No occupancy or completion certificate is included in the supplied documents; certificate status is therefore not established.
2. The project story
SAI RAM RESIDENCY is registered as a residential apartment project on Survey No. 346 in Sivar Dharoor village, Jagtial ( U) mandal, Jagithyal district. The filed site area is 1726.55 sqmts in total, with a stated net area of 1692.61 sqmts after recording 33.94 sqmts as affected by road widening/FTL of tanks/nala widening. The filing gives roads along the east and west boundaries.
The RERA unit schedule describes one building with 30 apartments: 20 two-bedroom and 10 three-bedroom units. The supplied portal snapshot shows all 30 as available and none booked, but it has no as-of date and should be treated as indicative rather than a live sales position. No construction progress information or site-verification evidence is provided, so the project cannot be described from this record as under construction, completed, or ready for occupation. The filing’s proposed completion date is 30/11/2026; it is separate from the registration certificate’s validity end date of 30/03/2026.
3. Master plan, architecture & building design
The RERA filing records a total site area of 1726.55 sqmts, net area of 1692.61 sqmts, and approved built-up area of 2867.20 sqmts. These are distinct filing figures; the supplied material does not identify an FSI-counted area, gross built-up area, building footprint, or carpet area for the building as a whole.
The project is recorded as one building with one tower. The available drawing extraction does not establish floor levels, building height, flats per floor, lifts, stairs, entrances, exits, circulation, landscaping, or the distribution of residential and common areas. Although a building plan approval is listed in the filing, the supplied drawing record is not extracted sufficiently to describe its architectural arrangement.
4. Homes, configurations & floor plans
| Configuration | Units | Booked | Available | RERA saleable area | Measured carpet area | Loading (if supplied) |
|---|---|---|---|---|---|---|
| 2BHK | 20 | 0 | 20 | 100.05 sqm | Not measured from the available drawings | Not supplied |
| 3BHK | 10 | 0 | 10 | 136.0 sqm | Not measured from the available drawings | Not supplied |
The unit counts and saleable areas are from the TG-RERA filing. Booked and available counts have no supplied as-of date and are indicative.
The available floor-plan dataset lists two drawings but reports no measured drawings and no flats identified in them. Accordingly, there are no software-measured carpet areas or room dimensions to report. RERA saleable area and carpet area are different measures; the available record does not provide a project-specific loading figure or a drawing-based carpet measurement.
5. Parking & vehicle circulation
The supplied extracts do not establish sanctioned parking counts, parking type or levels, resident or visitor allocation, accessible spaces, ramps, internal driveways, pedestrian separation, or EV charging. The RERA unit schedule marks both configurations as mortgaged, but it does not provide parking-allocation details. A drawn or stated parking bay, if any, would not by itself establish exclusive ownership; no unit-linked parking allocation document is supplied.
6. Amenities, recreation & open spaces
The TG-RERA amenities record lists the following site provisions. Each item shown as available is a filing entry; the supplied data records 0% progress for the listed amenities and does not independently verify completion.
| Facility | Description / size | Evidence source | Declared progress / verified status |
|---|---|---|---|
| Green Strip/TOT LOT/Park | No size supplied | TG-RERA amenities record | Marked available; 0% recorded; not independently verified |
| Community Buildings | No description or size supplied | TG-RERA amenities record | 0% recorded; not independently verified |
| Aggregate area of recreational Open Space | Area not supplied | TG-RERA amenities record | 0% recorded; not independently verified |
No project-specific clubhouse or indoor, sports, or recreation facility details are established by the supplied RERA amenity data. The record also does not provide sizes, capacities, or evidence of delivered facilities.
7. Utilities, building services & safety
The RERA amenities record marks water supply, sewerage, storm-water drains, rainwater harvesting, and an electrical meter room/sub-station/receiving station as available, but gives no capacities or completion evidence and records 0% progress for these entries. It lists internal roads and footpaths, street lighting, treatment and disposal of sewage and sullage water, solid-waste management, energy management, and fire protection/fire-safety requirements without marking them available in the supplied extract; their provision or completion is not established here.
The building permit sets out specific conditions for the permitted development: a manually operated and alarm system in the buildings; a separate underground static water storage tank with capacity 25, 000L; a separate terrace tank of 25,000lits for residential buildings; hose reel and down corner; and a minimum of 2 Nos. fire extinguishers each at Generator and Transformer area. These are permit conditions, not evidence that the systems have been installed or tested. The extracts do not establish water source or treatment, STP capacity or reuse, backup power, lift provision or capacity, accessible circulation, CCTV, waste-segregation arrangements, or security systems.
8. Location, access & connectivity
The registered location is SIVAR DHAROOR, revenue village Sivar Dharoor, Jagtial ( U) mandal, Jagithyal district, PIN 505327. The RERA filing records existing roads on the east and west boundaries: a 33 FEET WIDE EXISTING ROAD to the east and a 30 FEET WIDE EXISTING ROAD to the west.
No project-specific public-transport information, landmarks, or useful local connectivity distances are provided. The available location dataset includes a “Financial District (Nanakramguda)” anchor at 1.2 km, alongside a cadastral parcel centroid at 17.41528, 78.35459; the supplied data does not establish that this anchor or coordinate corresponds to the registered project location, so neither is presented as project connectivity.
9. Developer & development status
The registered legal promoter is M/S SAI RAM CONSTRUCTIONS, identified in the filing as a partnership. The filing names BALMOORI MAHESHWAR RAO as the RERA landowner under an AreaShare arrangement. The building permit addresses BALMOORI MAHESHWAR RAO and M/S. SAI RAM CONSTRUCTIONS, described as the agreement-for-development cum GPA holder.
The supplied records list the promoter’s address as SAI RAM RESIDENCY, SANTHOSH NAGAR, SIVAR DHAROOR, Jagtial ( U), Jagithyal, 505327. They identify GOLLAPALLY LAXMAN GOUD and VANGAPELLI VENU MADHAV RAO as authorized signatories and MADADI SATHISH RAO, GADDAM LAXMAN REDDY and CHENNAMANENI THIRUMAL RAO as partners. No verified construction progress or official contact details are supplied.
10. Approvals, official records & documents
TG-RERA registration certificate: Form “C” for SAI RAM RESIDENCY, registration P02800002457, granted under section 5; records Survey No. 346, promoter M/S Sai Ram Constructions, and validity from 11/01/2021 to 30/03/2026.
Building Permit Order: Jagityal Municipality Town Planning Section permit 3009/W19/2019/, approved 30-Mar-2020; addressed to BALMOORI MAHESHWAR RAO and M/S. SAI RAM CONSTRUCTIONS.
Plan approval number: The project filing records 3009/W19/2019/1260. The available drawing record is not extracted sufficiently to detail the approved design.
Commencement / occupancy / completion records: A building permit order is supplied. No separate commencement certificate, occupancy certificate, or completion certificate is included in the available documents.
Form B declaration: Partial RERA Form-B extraction covering account-audit and pending-approval undertakings; the OCR does not identify the project or promoter particulars in the extract.
Frequently asked questions
Is SAI RAM RESIDENCY registered with Telangana RERA?
Yes. SAI RAM RESIDENCY is registered with the Telangana Real Estate Regulatory Authority as P02800002457; the registration status is New Project.
Who is the developer of SAI RAM RESIDENCY?
The promoter named in the RERA registration is M/S SAI RAM CONSTRUCTIONS.
Where is SAI RAM RESIDENCY located?
SAI RAM RESIDENCY is in SIVAR DHAROOR, Jagtial ( U ), Jagtial, Telangana (505327).
When will SAI RAM RESIDENCY be completed?
The promoter's proposed date of completion filed with RERA is 30/11/2026. This is the promoter's declaration, not a guarantee.
More projects in Jagtial