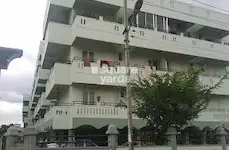
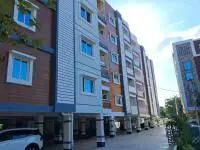
Tapasya Avenue
TAPASYA CONSTRUCTIONS · Karimnagar · RERA P02700002036
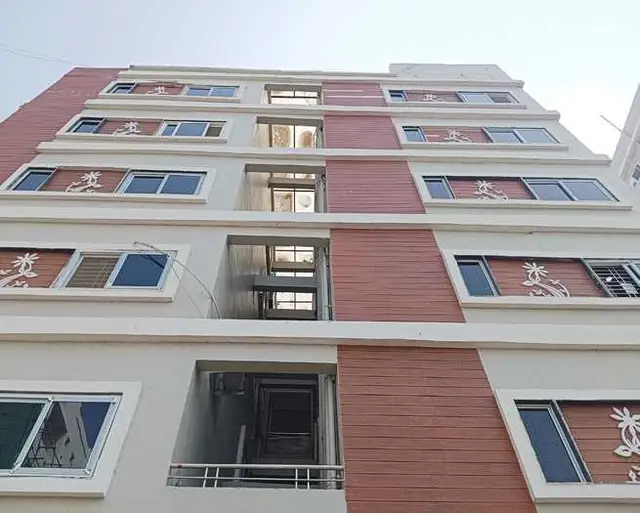
TAPASYA AVENUE is a residential apartment project located behind RTC Workshop, in Karimnagar urban mandal, Karimnagar district. It is being developed by registered promoter TAPASYA CONSTRUCTIONS on a site of 556.88 sq.m, with one residential building comprising 1 Stilt + 5 upper floors and 15 homes: 10 2BHK and 5 3BHK units. Its TG-RERA registration number is P02700002036, and its proposed completion date is 19 January 2026.
More from Tapasya Constructions · 2 projects →
01What we found
Read from TG-RERA filings, approvals, land and registration records and court records. A court case is counted only when the court record states this project's survey number with its village, or names the project.
02Check before you pay
7 items to check before you pay, 2 high - from the title chain, court records and approvals, each with what to ask the builder or your advocate. An item may not be a problem with the project: records can be incomplete.
1. Project at a glance
Project identity
| Item | Project record |
|---|---|
| Registered project name | TAPASYA AVENUE RERA record |
| Project type | Residential apartment project RERA record RERA filing |
| Phase / registered portion | No separate phase name is disclosed; the registered project is identified as TAPASYA AVENUE. RERA record |
| TG-RERA registration | P02700002036 RERA record |
| Registration validity | 24 August 2020–19 January 2026; the certificate states a five-year term. This is the registration period, not a statement of the project’s completion or occupancy status. RERA record |
| Registered promoter | TAPASYA CONSTRUCTIONS RERA record Corporate record |
| RERA-record status | The supplied record identifies the project as “New Project”; the registration certificate records the validity dates above. No separate current RERA status is supplied. RERA record RERA filing |
Land and geographic identity
| Item | Project record |
|---|---|
| Locality / address | Behind RTC Workshop; the RERA address record also gives Sree Sai Avenue, Mukarampura, Vidya Nagar. RERA record RERA filing |
| Revenue village | Behind Rtc Workshop is the village label in the project identity record. The building-permit and occupancy documents also refer to Ward 49 / Vidya Nagar (Part)_W49 and Karimnagar; the supplied records do not establish these as a single formal revenue-village name. RERA record RERA filing |
| Mandal / district / PIN | Karimnagar urban / Karimnagar / 505001 RERA record |
| Survey number / subdivision | 1275/1 RERA record Land records |
| Site extent | 556.88 sq.m stated in the RERA land record and building-permit particulars; the permit also lists net area as 554.9 sq.m. The occupancy-certificate extraction records net area 556.88 and a site area of 554.90 sq.m. Land records |
| Boundaries in RERA land record | East: plot of P Krishna Rao; west: 30 feet road; north: land of others; south: 30 feet road. Land records |
Development identity
| Item | Project record |
|---|---|
| Sanctioning authority | Karimnagar Municipal Corporation Approvals record |
| Principal building approval | Building Permit 3011/W49/2019/5751, approved 19 January 2020 Approvals record |
| Approved built-up / floor area | 1,651.40 sq.m in the RERA filing and permit particulars RERA filing |
| Building count and floors | One residential building; sanctioned as 1 Stilt + 5 upper floors RERA filing |
| Height | Building permit lists 14.95 m; occupancy-certificate extraction lists 15.8 m. |
| Parking provision in records | Stilt parking area 340.64 sq.m is shown in the permit and occupancy-certificate extraction. A separate sanctioned space count is not supplied. |
| Units | The RERA unit record lists 15 units: 10 “DOUBLE BED ROOM” and 5 “TRIPLE BED ROOM.” The building-permit extraction also contains a “Residential … 5 … 1,651.40” line; the supplied extraction does not explain each column of that line. RERA unit table RERA unit table |
Offering and status
| Item | Project record |
|---|---|
| RERA-recorded configurations | 2BHK: 10 units; 3BHK: 5 units RERA unit table RERA unit table |
| RERA-filed saleable areas | 2BHK: 43.06 sq.m; 3BHK: 117.26 sq.m RERA unit table RERA unit table |
| Booking / availability snapshot | Portal-derived record shows 0 booked and 15 available (10 2BHK and 5 3BHK); no as-of date is supplied, so these counts are indicative rather than a current availability confirmation. RERA unit table RERA unit table |
| Construction / completion | The occupancy-certificate extraction records completion notified on 12 September 2023. The building permit’s stated validity runs to 19 January 2026; the RERA registration certificate and Form B record 19 January 2026 as the proposed/registered completion date. |
| Occupancy certificate | An occupancy certificate is recorded for TAPASYA AVENUE, Survey No. 1275/1, covering the building described as Stilt + 5 Upper Floor. |
2. The project story
TAPASYA AVENUE is registered as a residential apartment project on Survey No. 1275/1 in the Behind RTC Workshop / Vidya Nagar area of Karimnagar. The RERA and building records describe a single residential building with a stilt level and five upper floors, on a site recorded as 556.88 sq.m. RERA record Land records
The RERA unit schedule lists 15 apartments: ten 2BHK units and five 3BHK units. The supplied portal snapshot records all 15 as available and none as booked, but provides no snapshot date. RERA unit table RERA unit table
The municipal occupancy-certificate record says completion was notified on 12 September 2023 and identifies the building as fit for occupation. The certificate’s stated scope is the TAPASYA AVENUE building at Survey No. 1275/1, described as Stilt + 5 Upper Floor; it is not evidence here about any other phase or building.
3. Master plan, architecture & building design
The building permit identifies one residential building, with 1 Stilt + 5 upper floors, height 14.95 m, and approved floor area 1,651.40 sq.m. It records site area 556.88 sq.m, net area 554.9 sq.m, and road-affected area 0 sq.m. The extracted occupancy-certificate particulars describe the same floor arrangement and list floor area 1,651.4 sq.m and height 15.8 m.
The approved-plan extraction records stilt area of 340.64 sq.m and identifies it for parking. It also lists “14% OPEN SPACE CONTRIBUTION CHARGES 371,650.00”; the supplied material does not provide a drawing-derived open-space layout or dimensions for an on-site open-space area.
The filed plan sheet is identified as document 127335, but it is not text-extracted in the supplied record. The available extracts do not establish the building footprint, flats per floor, number or capacity of lifts, stair arrangement, entrances, internal circulation, or residential/common-area breakdown. The approved built-up area above is not a carpet-area or saleable-area figure. Document index
4. Homes, configurations & floor plans
The RERA filing lists 10 “DOUBLE BED ROOM” units at 43.06 sq.m saleable area and 5 “TRIPLE BED ROOM” units at 117.26 sq.m saleable area. The portal-derived booking counts are 0 booked and 10 available for 2BHK and 0 booked and 5 available for 3BHK; no as-of date is provided. RERA unit table RERA unit table
| Configuration | Units | Booked | Available | RERA saleable area | Measured carpet area | Loading (if supplied) |
|---|---|---|---|---|---|---|
| 2BHK (“DOUBLE BED ROOM”) | 10 | 0 | 10 | 43.06 sq.m | Not measured in supplied drawing analysis | Not supplied |
| 3BHK (“TRIPLE BED ROOM”) | 5 | 0 | 5 | 117.26 sq.m | 96.8 sq.m (software-measured from drawing geometry; needs review) | 17% (drawing-analysis record) |
The 3BHK measurement is software-measured from the approved floor-plan drawing, not a RERA-filed carpet-area disclosure. The RERA saleable area and drawing-measured carpet area are different area categories; saleable area includes the home’s share of common areas, while the drawing measurement is identified as carpet area. The supplied record does not provide measured 2BHK carpet area. RERA unit details Floor plans
The 3BHK drawing measurement covers two flat designs; the supplied room schedule for one flat identifies bedrooms, a kitchen, a hall, toilets and two balconies, but does not provide balcony dimensions. RERA unit details
5. Parking & vehicle circulation
The building permit identifies the stilt as approved for parking and lists a stilt area of 340.64 sq.m. The occupancy-certificate extraction also records parking area 340.64 sq.m. The permit states that approved stilt parking is to be used exclusively for vehicle parking without partition walls or rolling shutters.
No sanctioned number of car or two-wheeler spaces, visitor or accessible parking count, parking allocation by apartment, parking ramp or driveway arrangement, EV provision, or unit-specific parking entitlement is established by the supplied records. A parking area entry alone does not establish an exclusive parking allocation to a buyer.
6. Amenities, recreation & open spaces
The project-filed amenity schedule marks water supply, sewerage and rainwater harvesting as available, while the listed progress percentages for the schedule items are 0. The permit additionally specifies rainwater-harvesting structures and a garbage house. These entries are project-filed requirements or declarations; the supplied evidence does not independently verify facility completion or operation. RERA amenities
| Description / size | Building permit condition calls for a fenced tot-lot maintained as greenery; permit parameter says “Tot-lot (m2) NA”; occupancy-certificate extraction records tot-lot area as 0. |
|---|---|
| Evidence source | Sanction / occupancy-certificate extractions |
| Declared progress / verified status | Completion not independently verified |
| Description / size | No size or facility detail supplied RERA amenities |
|---|---|
| Evidence source | RERA-filed amenity schedule RERA amenities |
| Declared progress / verified status | Listed at 0%; not independently verified |
| Description / size | No area supplied RERA amenities |
|---|---|
| Evidence source | RERA-filed amenity schedule RERA amenities |
| Declared progress / verified status | Listed at 0%; not independently verified |
| Description / size | Basketball court, bike track, gym, indoor games, jogging track, library, party hall, outdoor sports facilities and swimming pool; no sizes or capacities supplied Promoter website |
|---|---|
| Evidence source | Third-party/vendor listing, not a RERA-filed or sanctioned facility schedule Promoter website |
| Declared progress / verified status | Marketing/listing claims; completion not verified |
7. Utilities, building services & safety
| Evidence in supplied record | Marked “YES” in the RERA-filed amenity schedule RERA amenities |
|---|---|
| Status / limitation | Listed progress is 0%; source, storage, treatment and operating status are not supplied. |
| Evidence in supplied record | Sewerage is marked “YES”; the schedule also lists storm-water drains and treatment/disposal of sewage and sullage water. RERA amenities |
|---|---|
| Status / limitation | Listed progress for the schedule items is 0%; no STP capacity, reuse system or completed drainage detail is supplied. |
| Evidence in supplied record | Marked “YES” in the RERA-filed schedule; the building permit requires a rainwater-harvesting structure and lists 3 RWHPs. RERA amenities |
|---|---|
| Status / limitation | No independent completion or performance verification supplied. |
| Evidence in supplied record | Permit requires space for a transformer; the RERA-filed schedule marks electrical meter room / sub-station / receiving station “YES.” RERA amenities |
|---|---|
| Status / limitation | Equipment capacity, power backup and completion status are not established. |
| Evidence in supplied record | RERA-filed schedule lists fire protection and fire-safety requirements. RERA amenities |
|---|---|
| Status / limitation | The supplied record does not identify specific systems, approvals, clearances or verified compliance. |
| Evidence in supplied record | Permit requires a garbage house; the RERA-filed schedule lists solid-waste management and disposal. RERA amenities |
|---|---|
| Status / limitation | No segregation, collection or operating details are supplied. |
| Evidence in supplied record | No project-filed capacity, arrangement or accessibility detail supplied. Document index |
|---|---|
| Status / limitation | Not established by the supplied evidence. |
8. Location, access & connectivity
The registered location is Behind RTC Workshop, Karimnagar urban mandal, Karimnagar district, Telangana, PIN 505001. The RERA land schedule records roads on the west and south boundaries, each described as a 30 feet road. The building-permit extraction separately lists an 18M road width; the supplied evidence does not describe the project’s approach or internal road network. RERA record RERA filing Land records
The supplied official-location data gives no verified distance or travel time to transit, services or landmarks. A vendor listing mentions a metro station 180 meters away, but this is a third-party claim and is not used here as verified connectivity information. Location record Promoter website
9. Developer & development status
The registered promoter is TAPASYA CONSTRUCTIONS, identified in the project record as a partnership, with GSTIN 36AAPFT7752H1ZK. Its recorded address is Sree Sai Avenue, Mukarampura, Vidya Nagar, Behind RTC Workshop, Karimnagar urban, Karimnagar, 505001. The supplied record identifies Venu Madhav Arroju as authorized signatory and lists Sandhya Arroju, Ravi Vadluri and Ramasree Veggalam as partners. Corporate record Parties record RERA filing
The building-permit and occupancy-certificate documents identify TAPASYA CONSTRUCTIONS, represented by managing partner Arroju Venu Madhav. The supplied evidence does not include a promoter website or official contact details. Parties record
The RERA certificate and Form B record 19 January 2026 as the project completion date. Separately, the municipal occupancy-certificate extraction records completion notified on 12 September 2023 and an occupancy certificate for the Stilt + 5 Upper Floor building.
10. Approvals, official records & documents
| Identifier / date | P02700002036; issued 24 August 2020; validity through 19 January 2026 |
|---|---|
| Scope and evidence | Form C registration for TAPASYA AVENUE; records promoter TAPASYA CONSTRUCTIONS and Survey No. 1275/1. |
| Identifier / date | 3011/W49/2019/5751; 19 January 2020 |
|---|---|
| Scope and evidence | Karimnagar Municipal Corporation; sanctioned building described as 1 Stilt + 5 upper floors at Survey No. 1275/1. |
| Identifier / date | Proceedings 0067/OC/3011/2023; approved 27 November 2023; application 011966/OC/DTCP/3011/0125/2023 |
|---|---|
| Scope and evidence | Karimnagar Municipal Corporation; identifies TAPASYA AVENUE at Survey No. 1275/1 and records completion notified on 12 September 2023. |
| Identifier / date | 0067/OC/3011/2023; 27 November 2023 |
|---|---|
| Scope and evidence | Document 494028 identifies the completed Stilt + 5 Upper Floor building, Survey No. 1275/1, and references RERA number P02700002036. |
| Identifier / date | Document 127335 |
|---|---|
| Scope and evidence | Filed as the layout/building-plan document; text extraction is unavailable. Drawing-based measurements cited above are software measurements from this sheet, not RERA disclosures. |
| Identifier / date | 1 December 2019 |
|---|---|
| Scope and evidence | Supplied extract identifies A. Venumadhav as deponent and includes the date 19-01-2026; the extract does not show the full declaration clauses. |
1. Project at a glance
Project identity
Registered project name: TAPASYA AVENUE
Project type: Residential apartment project
Phase / registered portion: No separate phase name is disclosed; the registered project is identified as TAPASYA AVENUE.
TG-RERA registration: P02700002036
Registration validity: 24 August 2020–19 January 2026; the certificate states a five-year term. This is the registration period, not a statement of the project’s completion or occupancy status.
Registered promoter: TAPASYA CONSTRUCTIONS
RERA-record status: The supplied record identifies the project as “New Project”; the registration certificate records the validity dates above. No separate current RERA status is supplied.
Land and geographic identity
Locality / address: Behind RTC Workshop; the RERA address record also gives Sree Sai Avenue, Mukarampura, Vidya Nagar.
Revenue village: Behind Rtc Workshop is the village label in the project identity record. The building-permit and occupancy documents also refer to Ward 49 / Vidya Nagar (Part)_W49 and Karimnagar; the supplied records do not establish these as a single formal revenue-village name.
Mandal / district / PIN: Karimnagar urban / Karimnagar / 505001
Survey number / subdivision: 1275/1
Site extent: 556.88 sq.m stated in the RERA land record and building-permit particulars; the permit also lists net area as 554.9 sq.m. The occupancy-certificate extraction records net area 556.88 and a site area of 554.90 sq.m.
Boundaries in RERA land record: East: plot of P Krishna Rao; west: 30 feet road; north: land of others; south: 30 feet road.
Development identity
Sanctioning authority: Karimnagar Municipal Corporation
Principal building approval: Building Permit 3011/W49/2019/5751, approved 19 January 2020
Approved built-up / floor area: 1,651.40 sq.m in the RERA filing and permit particulars
Building count and floors: One residential building; sanctioned as 1 Stilt + 5 upper floors
Height: Building permit lists 14.95 m; occupancy-certificate extraction lists 15.8 m.
Parking provision in records: Stilt parking area 340.64 sq.m is shown in the permit and occupancy-certificate extraction. A separate sanctioned space count is not supplied.
Units: The RERA unit record lists 15 units: 10 “DOUBLE BED ROOM” and 5 “TRIPLE BED ROOM.” The building-permit extraction also contains a “Residential … 5 … 1,651.40” line; the supplied extraction does not explain each column of that line.
Offering and status
RERA-recorded configurations: 2BHK: 10 units; 3BHK: 5 units
RERA-filed saleable areas: 2BHK: 43.06 sq.m; 3BHK: 117.26 sq.m
Booking / availability snapshot: Portal-derived record shows 0 booked and 15 available (10 2BHK and 5 3BHK); no as-of date is supplied, so these counts are indicative rather than a current availability confirmation.
Construction / completion: The occupancy-certificate extraction records completion notified on 12 September 2023. The building permit’s stated validity runs to 19 January 2026; the RERA registration certificate and Form B record 19 January 2026 as the proposed/registered completion date.
Occupancy certificate: An occupancy certificate is recorded for TAPASYA AVENUE, Survey No. 1275/1, covering the building described as Stilt + 5 Upper Floor.
2. The project story
TAPASYA AVENUE is registered as a residential apartment project on Survey No. 1275/1 in the Behind RTC Workshop / Vidya Nagar area of Karimnagar. The RERA and building records describe a single residential building with a stilt level and five upper floors, on a site recorded as 556.88 sq.m.
The RERA unit schedule lists 15 apartments: ten 2BHK units and five 3BHK units. The supplied portal snapshot records all 15 as available and none as booked, but provides no snapshot date.
The municipal occupancy-certificate record says completion was notified on 12 September 2023 and identifies the building as fit for occupation. The certificate’s stated scope is the TAPASYA AVENUE building at Survey No. 1275/1, described as Stilt + 5 Upper Floor; it is not evidence here about any other phase or building.
3. Master plan, architecture & building design
The building permit identifies one residential building, with 1 Stilt + 5 upper floors, height 14.95 m, and approved floor area 1,651.40 sq.m. It records site area 556.88 sq.m, net area 554.9 sq.m, and road-affected area 0 sq.m. The extracted occupancy-certificate particulars describe the same floor arrangement and list floor area 1,651.4 sq.m and height 15.8 m.
The approved-plan extraction records stilt area of 340.64 sq.m and identifies it for parking. It also lists “14% OPEN SPACE CONTRIBUTION CHARGES 371,650.00”; the supplied material does not provide a drawing-derived open-space layout or dimensions for an on-site open-space area.
The filed plan sheet is identified as document 127335, but it is not text-extracted in the supplied record. The available extracts do not establish the building footprint, flats per floor, number or capacity of lifts, stair arrangement, entrances, internal circulation, or residential/common-area breakdown. The approved built-up area above is not a carpet-area or saleable-area figure.
4. Homes, configurations & floor plans
The RERA filing lists 10 “DOUBLE BED ROOM” units at 43.06 sq.m saleable area and 5 “TRIPLE BED ROOM” units at 117.26 sq.m saleable area. The portal-derived booking counts are 0 booked and 10 available for 2BHK and 0 booked and 5 available for 3BHK; no as-of date is provided.
| Configuration | Units | Booked | Available | RERA saleable area | Measured carpet area | Loading (if supplied) |
|---|---|---|---|---|---|---|
| 2BHK (“DOUBLE BED ROOM”) | 10 | 0 | 10 | 43.06 sq.m | Not measured in supplied drawing analysis | Not supplied |
| 3BHK (“TRIPLE BED ROOM”) | 5 | 0 | 5 | 117.26 sq.m | 96.8 sq.m (software-measured from drawing geometry; needs review) | 17% (drawing-analysis record) |
The 3BHK measurement is software-measured from the approved floor-plan drawing, not a RERA-filed carpet-area disclosure. The RERA saleable area and drawing-measured carpet area are different area categories; saleable area includes the home’s share of common areas, while the drawing measurement is identified as carpet area. The supplied record does not provide measured 2BHK carpet area.
The 3BHK drawing measurement covers two flat designs; the supplied room schedule for one flat identifies bedrooms, a kitchen, a hall, toilets and two balconies, but does not provide balcony dimensions.
5. Parking & vehicle circulation
The building permit identifies the stilt as approved for parking and lists a stilt area of 340.64 sq.m. The occupancy-certificate extraction also records parking area 340.64 sq.m. The permit states that approved stilt parking is to be used exclusively for vehicle parking without partition walls or rolling shutters.
No sanctioned number of car or two-wheeler spaces, visitor or accessible parking count, parking allocation by apartment, parking ramp or driveway arrangement, EV provision, or unit-specific parking entitlement is established by the supplied records. A parking area entry alone does not establish an exclusive parking allocation to a buyer.
6. Amenities, recreation & open spaces
The project-filed amenity schedule marks water supply, sewerage and rainwater harvesting as available, while the listed progress percentages for the schedule items are 0. The permit additionally specifies rainwater-harvesting structures and a garbage house. These entries are project-filed requirements or declarations; the supplied evidence does not independently verify facility completion or operation.
| Description / size | Building permit condition calls for a fenced tot-lot maintained as greenery; permit parameter says “Tot-lot (m2) NA”; occupancy-certificate extraction records tot-lot area as 0. |
|---|---|
| Evidence source | Sanction / occupancy-certificate extractions |
| Declared progress / verified status | Completion not independently verified |
| Description / size | No size or facility detail supplied |
|---|---|
| Evidence source | RERA-filed amenity schedule |
| Declared progress / verified status | Listed at 0%; not independently verified |
| Description / size | No area supplied |
|---|---|
| Evidence source | RERA-filed amenity schedule |
| Declared progress / verified status | Listed at 0%; not independently verified |
| Description / size | Basketball court, bike track, gym, indoor games, jogging track, library, party hall, outdoor sports facilities and swimming pool; no sizes or capacities supplied |
|---|---|
| Evidence source | Third-party/vendor listing, not a RERA-filed or sanctioned facility schedule |
| Declared progress / verified status | Marketing/listing claims; completion not verified |
7. Utilities, building services & safety
| Evidence in supplied record | Marked “YES” in the RERA-filed amenity schedule |
|---|---|
| Status / limitation | Listed progress is 0%; source, storage, treatment and operating status are not supplied. |
| Evidence in supplied record | Sewerage is marked “YES”; the schedule also lists storm-water drains and treatment/disposal of sewage and sullage water. |
|---|---|
| Status / limitation | Listed progress for the schedule items is 0%; no STP capacity, reuse system or completed drainage detail is supplied. |
| Evidence in supplied record | Marked “YES” in the RERA-filed schedule; the building permit requires a rainwater-harvesting structure and lists 3 RWHPs. |
|---|---|
| Status / limitation | No independent completion or performance verification supplied. |
| Evidence in supplied record | Permit requires space for a transformer; the RERA-filed schedule marks electrical meter room / sub-station / receiving station “YES.” |
|---|---|
| Status / limitation | Equipment capacity, power backup and completion status are not established. |
| Evidence in supplied record | RERA-filed schedule lists fire protection and fire-safety requirements. |
|---|---|
| Status / limitation | The supplied record does not identify specific systems, approvals, clearances or verified compliance. |
| Evidence in supplied record | Permit requires a garbage house; the RERA-filed schedule lists solid-waste management and disposal. |
|---|---|
| Status / limitation | No segregation, collection or operating details are supplied. |
| Evidence in supplied record | No project-filed capacity, arrangement or accessibility detail supplied. |
|---|---|
| Status / limitation | Not established by the supplied evidence. |
8. Location, access & connectivity
The registered location is Behind RTC Workshop, Karimnagar urban mandal, Karimnagar district, Telangana, PIN 505001. The RERA land schedule records roads on the west and south boundaries, each described as a 30 feet road. The building-permit extraction separately lists an 18M road width; the supplied evidence does not describe the project’s approach or internal road network.
The supplied official-location data gives no verified distance or travel time to transit, services or landmarks. A vendor listing mentions a metro station 180 meters away, but this is a third-party claim and is not used here as verified connectivity information.
9. Developer & development status
The registered promoter is TAPASYA CONSTRUCTIONS, identified in the project record as a partnership, with GSTIN 36AAPFT7752H1ZK. Its recorded address is Sree Sai Avenue, Mukarampura, Vidya Nagar, Behind RTC Workshop, Karimnagar urban, Karimnagar, 505001. The supplied record identifies Venu Madhav Arroju as authorized signatory and lists Sandhya Arroju, Ravi Vadluri and Ramasree Veggalam as partners.
The building-permit and occupancy-certificate documents identify TAPASYA CONSTRUCTIONS, represented by managing partner Arroju Venu Madhav. The supplied evidence does not include a promoter website or official contact details.
The RERA certificate and Form B record 19 January 2026 as the project completion date. Separately, the municipal occupancy-certificate extraction records completion notified on 12 September 2023 and an occupancy certificate for the Stilt + 5 Upper Floor building.
10. Approvals, official records & documents
| Identifier / date | P02700002036; issued 24 August 2020; validity through 19 January 2026 |
|---|---|
| Scope and evidence | Form C registration for TAPASYA AVENUE; records promoter TAPASYA CONSTRUCTIONS and Survey No. 1275/1. |
| Identifier / date | 3011/W49/2019/5751; 19 January 2020 |
|---|---|
| Scope and evidence | Karimnagar Municipal Corporation; sanctioned building described as 1 Stilt + 5 upper floors at Survey No. 1275/1. |
| Identifier / date | Proceedings 0067/OC/3011/2023; approved 27 November 2023; application 011966/OC/DTCP/3011/0125/2023 |
|---|---|
| Scope and evidence | Karimnagar Municipal Corporation; identifies TAPASYA AVENUE at Survey No. 1275/1 and records completion notified on 12 September 2023. |
| Identifier / date | 0067/OC/3011/2023; 27 November 2023 |
|---|---|
| Scope and evidence | Document 494028 identifies the completed Stilt + 5 Upper Floor building, Survey No. 1275/1, and references RERA number P02700002036. |
| Identifier / date | Document 127335 |
|---|---|
| Scope and evidence | Filed as the layout/building-plan document; text extraction is unavailable. Drawing-based measurements cited above are software measurements from this sheet, not RERA disclosures. |
| Identifier / date | 1 December 2019 |
|---|---|
| Scope and evidence | Supplied extract identifies A. Venumadhav as deponent and includes the date 19-01-2026; the extract does not show the full declaration clauses. |
Frequently asked questions
Is TAPASYA AVENUE registered with Telangana RERA?
Yes. TAPASYA AVENUE is registered with the Telangana Real Estate Regulatory Authority as P02700002036; the registration status is New Project.
Who is the developer of TAPASYA AVENUE?
The promoter named in the RERA registration is TAPASYA CONSTRUCTIONS.
Where is TAPASYA AVENUE located?
TAPASYA AVENUE is in BEHIND RTC WORKSHOP, Karimnagar urban, Karimnagar, Telangana (505001).
When will TAPASYA AVENUE be completed?
The promoter's proposed date of completion filed with RERA is 19/01/2026. This is the promoter's declaration, not a guarantee.
More projects in Behind Rtc Workshop