Saishyam River View
SAI SHRADDHA INFRA · Karimnagar · RERA P02700003441
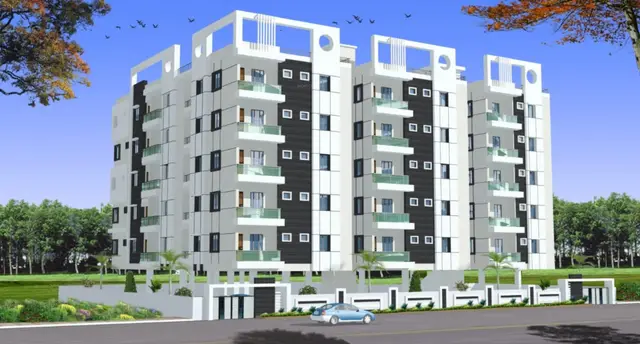
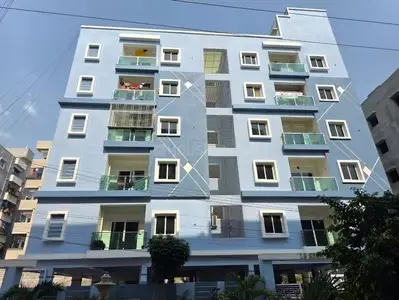
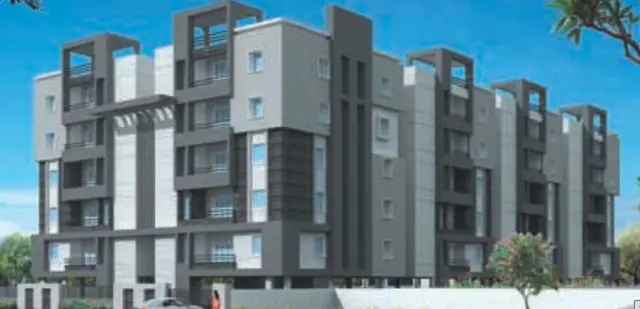
SAISHYAM RIVER VIEW is a residential apartment project in RAMPUR LOCALITY, Karimnagar urban, Karimnagar. The registered promoter developing it is SAI SHRADDHA INFRA, a partnership. The project has a registered site extent of 2,455 sq. m and one building with 1 Stilt + 5 upper floors and 50 homes: 25 2BHK and 25 3BHK units. It is registered under TG-RERA number P02700003441, and the promoter’s Form B undertaking states a proposed completion date of 31-07-2024.
01What we found
Read from TG-RERA filings, approvals, land and registration records and court records. A court case is counted only when the court record states this project's survey number with its village, or names the project.
02Check before you pay
10 items to check before you pay, 4 high - from the title chain, court records and approvals, each with what to ask the builder or your advocate. An item may not be a problem with the project: records can be incomplete.
1. Project at a glance
Project identity
| Item | Project record |
|---|---|
| Registered project name | SAISHYAM RIVER VIEW RERA record |
| Project type | Residential apartment project; one building is identified in the filed project information RERA record RERA filing |
| Phase / registered portion | No separate phase name is disclosed. The registration concerns the project at Survey Nos. 963 and 963 A |
| TG-RERA registration | P02700003441; granted under section 5; certificate issued 24/09/2021 Approvals record |
| Registration validity | 24/09/2021 to 31/07/2024; the certificate records no extension Approvals record |
| Registered promoter | SAI SHRADDHA INFRA, a partnership Corporate record RERA filing |
| RERA status in the supplied record | New Project; registration period ended 31/07/2024. The supplied record does not establish a later extension or current registration status RERA record |
Land and geographic identity
| Item | Project record |
|---|---|
| Registered locality | RAMPUR LOCALITY RERA record |
| Revenue-village wording in project records | “34 ward (sapthagiri colony)” is the supplied RERA identity; the title report and promoter declaration refer to Rampur / Rampur (Sapthagiri Colony). The exact revenue-village identity is not independently verified in the supplied material RERA record |
| Mandal / district / PIN | Karimnagar urban / Karimnagar / 505001 RERA record |
| Project survey numbers | Survey No. 963 and Survey No. 963 A; the building-permit order also identifies 963/A RERA record |
| Plot identifiers in the filing | Plot Nos. 16, 17, 22 and 23, and open plots RERA filing |
| Registered site extent | 2,455 sq. m; net area 2,455.00 sq. m in the RERA land details RERA filing |
| Sanction-record site / net area | 2454.78 m² / 2454.78 m² |
| Boundaries in RERA land details | East: NEIGHBORS LAND; West: 30 FT WIDE ROAD; North: NEIGHBORS LAND AND 30 FT ROAD; South: GOVERNMENT LAND RERA filing |
Development identity
| Item | Project record |
|---|---|
| Sanctioning authority | Satavahana Urban Development Authority (Karimnagar); the building-permit order records delegation to Karimnagar Municipal Corporation Approvals record |
| Principal building-permit number / date | 3145/Karimnagar Muni/2021/0334; 16 July, 2021 Approvals record |
| Approved built-up area | RERA-filed field: 6069.15 sq. m. The permit extraction separately records 6,069.15 for residential upper floors and 1,391.98 for the stilt; these are reported as stated, not combined RERA filing |
| Building count | One building / one proposed building unit in the supplied RERA project fields RERA filing RERA filing |
| Sanctioned configuration | 1 Stilt + 5 upper floors; permit extraction records height 14.9 m |
| Cellar / parking levels | Cellar: 0. Stilt is approved for parking under the permit conditions; the supplied record does not give a sanctioned parking-space count |
| Unit counts | 50 units in the RERA unit record; the approval conditions state that the sanctioned number of units may not be increased without prior approval RERA unit table |
Offering and status
| Item | Project record |
|---|---|
| RERA-filed configurations | 2BHK: 25 units; 3BHK: 25 units RERA unit table |
| RERA-filed saleable area | 2BHK: 67.62 sq. m; 3BHK: 146.42 sq. m RERA unit table |
| Booked / available | 2BHK: 14 booked, 11 available; 3BHK: 12 booked, 13 available. Portal counts are indicative; the supplied record has no as-of date RERA unit table |
| Construction stage | Not established by the supplied evidence. No independently verified site-progress report is provided Document index |
| Completion dates | Promoter’s Form B undertaking: 31-07-2024. The registration certificate is valid to 31/07/2024 |
| Occupancy / completion certificate | No occupancy or completion certificate is included in the supplied record; certificate status and scope are therefore unverified Document index |
2. The project story
SAISHYAM RIVER VIEW is registered as a residential apartment project in the Karimnagar area. The RERA record identifies Survey Nos. 963 and 963 A, with Plot Nos. 16, 17, 22 and 23 and open plots, and records one building with 50 homes across two configurations. The building-permit order describes a proposed residential building with a stilt and five upper floors. RERA record RERA filing RERA unit table
The RERA unit record lists 25 two-bedroom and 25 three-bedroom apartments. It shows 26 units booked and 24 available, but these portal counts are not dated in the supplied record. The promoter declared a completion deadline of 31-07-2024; no independent progress evidence or occupancy/completion certificate is supplied to establish construction or handover status. RERA unit table Document index
3. Master plan, architecture & building design
The filed project identifies a site area of 2455 sq. m and a net area of 2455.00 sq. m. The building-permit extraction records a site and net area of 2454.78 m² and an approved residential upper-floor area of 6,069.15. It separately records 1,391.98 for the stilt; the record does not label that figure as a total project built-up area. RERA filing RERA filing
The sanctioned building is described as one proposed residential building, 1 Stilt + 5 upper floors, with a recorded height of 14.9 m. The permit extraction lists a tot-lot of 123.57 m² and 12 rainwater-harvesting structures (RWHPs). No drawing-derived building footprint, per-floor apartment arrangement, lift or stair count, or phase layout is supplied. RERA filing
Two floor-plan drawings are listed, but neither was measured and both are recorded as having no flats for the supplied drawing analysis. Accordingly, no drawing-based room layout, circulation, or carpet-area measurement can be reported here. Floor plans
4. Homes, configurations & floor plans
The following are the RERA-filed configuration counts and saleable areas. Booked and available figures are portal counts with no as-of date in the supplied record. No measured carpet-area figures are available: the supplied floor-plan data records two drawings with no flats measured. RERA unit table RERA unit details Floor plans
| Configuration | Units | Booked | Available | RERA saleable area | Measured carpet area | Loading (if supplied) |
|---|---|---|---|---|---|---|
| 2BHK | 25 | 14 | 11 | 67.62 sq. m | Not available | Not supplied |
| 3BHK | 25 | 12 | 13 | 146.42 sq. m | Not available | Not supplied |
Saleable area is the RERA-filed figure; it should not be treated as a carpet-area measurement. The supplied record does not provide measured room dimensions or a breakdown of carpet, balcony/utility, or common-area loading. RERA unit table Floor plans
5. Parking & vehicle circulation
The building-permit conditions state that the cellar and stilt approved for parking are to be used exclusively for vehicle parking, without partition walls or rolling shutters, and not converted to another use. The permit extraction records no cellar and one stilt. No parking-space count, resident or visitor allocation, accessible-bay provision, bay-to-unit assignment, ramp details, or EV charging provision is supplied. A parking bay shown or required in a plan would not, by itself, establish exclusive ownership or an allotment to a particular apartment.
6. Amenities, recreation & open spaces
The amenity record marks water supply, sewerage, storm-water drains, green strip/tot-lot/park, rainwater harvesting, and an electrical meter room/sub-station/receiving station as available at 100%. These are RERA-recorded amenity-status entries; no independent verification of completed facilities is supplied. The building permit separately requires a tot-lot and periphery greenery, among other conditions. RERA amenities
| Description / size | Not disclosed |
|---|---|
| Evidence source | RERA amenities |
| Declared progress / verified status | Not established |
| Description / size | Permit extraction records tot-lot 123.57 m²; the amenity record marks green strip/tot-lot/park available at 100% |
|---|---|
| Evidence source | RERA amenities |
| Declared progress / verified status | RERA amenity status recorded; independent completion verification not supplied |
| Description / size | Permit requires tree planting along the site periphery and maintenance of a greenery strip; no area is stated |
|---|---|
| Declared progress / verified status | Required by the permit; completed status not independently verified |
| Description / size | No facility detail supplied; amenity record shows 0% |
|---|---|
| Evidence source | RERA amenities |
| Declared progress / verified status | Not established |
7. Utilities, building services & safety
The amenity record marks water supply, sewerage, storm-water drains, rainwater harvesting, and an electrical meter room/sub-station/receiving station as available at 100%. These are portal declarations, not independent completion findings. The permit conditions also require a rainwater-harvesting structure, transformer space, a garbage house, water and electricity connections, and fire/life-safety provisions. RERA amenities
The permit specifies separate underground and terrace water-storage tanks of 25,000 L each for residential buildings, a generator as alternate power supply, emergency lighting in corridors/common passages and stairs, a manually operated alarm system, hose reels and down-comers, and fire extinguishers at the stated locations. It also requires a minimum-width 4.5 m entry and exit with 5 m height clearance. These are conditions in the building-permit order; the supplied record does not establish their installation, operational status, or statutory clearance.
No capacities or treatment details are supplied for sewerage or storm-water facilities; the record does not establish an STP, treated-water reuse, waste segregation system, CCTV/access control, lift count or capacity, service lifts, or completed accessibility works. The permit states that services including plumbing, fire safety, lifts and electrical installations are to be carried out under qualified technical supervision. RERA amenities
8. Location, access & connectivity
The registered project locality is RAMPUR LOCALITY, Karimnagar urban, Karimnagar district, PIN 505001. The RERA identity also gives the village wording “34 ward (sapthagiri colony)”; the title report refers to Rampur / Rampur (Sapthagiri Colony). RERA record
The land record identifies a 30 FT WIDE ROAD along the west boundary and a 30 FT ROAD along part of the north boundary. The building-permit extraction also records an 18M road-width reference. A supplied connectivity record lists the nearest sampled Outer Ring Road interchange at approximately 112.9 km; no other verified distance or travel-time information is provided. RERA filing Location record
9. Developer & development status
The registered promoter is SAI SHRADDHA INFRA, identified in the project record as a partnership. Its GSTIN is 36AEDFS3982G1ZR. The RERA record lists VELAGAPUDI SRINIVAS as authorized signatory, with VELAGAPUDI RAJITHA, M JYOTHI and KAMBHAMPATI VENKATESH as partners. Corporate record RERA filing Parties record
The promoter’s Form B, signed by V.Srinivas as Managing Partner, declares that the project would be completed by 31-07-2024. The supplied record does not establish present construction progress, completed handovers, or occupancy certification. The project record gives a promoter address at HEMANAS LAKE VIEW HEIGHTS, JAYANAGAR, SAPTAGIRI COLONY, RAMPUR LOCALITY, Karimnagar urban, Karimnagar, 505001; no official contact details or promoter website are supplied. Parties record Document index
10. Approvals, official records & documents
| Record | Supplied evidence |
|---|---|
| TG-RERA registration | Form C registration certificate for SAISHYAM RIVER VIEW, P02700003441, issued 24/09/2021; stated validity through 31/07/2024; no extension recorded in the supplied certificate |
| Building permit | Building Permit Order 3145/Karimnagar Muni/2021/0334, issued 16 July, 2021 by Satavahana Urban Development Authority (Karimnagar); extracted as sanctioning a residential building of 1 Stilt + 5 upper floors Approvals record |
| Title report | Advocate’s title scrutiny report dated 28.08.2021 for Plot Nos. 16, 17, 22 and 23 and open land in Survey No. 963 (New Number 963/A), Rampur, Karimnagar Document index |
| Promoter declaration | Form B affidavit-cum-declaration dated 23 August, 2021, including the promoter’s declared completion deadline and project-fund undertakings |
| Allotment and sale-agreement records | A blank allotment-letter template and a partially completed agreement-for-sale template are in the supplied document register; they do not establish an executed agreement for a particular buyer Document index |
| Occupancy / completion record | No occupancy or completion certificate is included in the supplied material Document index |
| Layout approval document | A layout-plan document is listed as not extracted; no approved-layout drawing details are available here Document index |
The evidence index above identifies the supplied records only; it does not establish the current status of approvals, construction, or occupancy.
1. Project at a glance
Project identity
Registered project name: SAISHYAM RIVER VIEW
Project type: Residential apartment project; one building is identified in the filed project information
Phase / registered portion: No separate phase name is disclosed. The registration concerns the project at Survey Nos. 963 and 963 A
TG-RERA registration: P02700003441; granted under section 5; certificate issued 24/09/2021
Registration validity: 24/09/2021 to 31/07/2024; the certificate records no extension
Registered promoter: SAI SHRADDHA INFRA, a partnership
RERA status in the supplied record: New Project; registration period ended 31/07/2024. The supplied record does not establish a later extension or current registration status
Land and geographic identity
Registered locality: RAMPUR LOCALITY
Revenue-village wording in project records: “34 ward (sapthagiri colony)” is the supplied RERA identity; the title report and promoter declaration refer to Rampur / Rampur (Sapthagiri Colony). The exact revenue-village identity is not independently verified in the supplied material
Mandal / district / PIN: Karimnagar urban / Karimnagar / 505001
Project survey numbers: Survey No. 963 and Survey No. 963 A; the building-permit order also identifies 963/A
Plot identifiers in the filing: Plot Nos. 16, 17, 22 and 23, and open plots
Registered site extent: 2,455 sq. m; net area 2,455.00 sq. m in the RERA land details
Sanction-record site / net area: 2454.78 m² / 2454.78 m²
Boundaries in RERA land details: East: NEIGHBORS LAND; West: 30 FT WIDE ROAD; North: NEIGHBORS LAND AND 30 FT ROAD; South: GOVERNMENT LAND
Development identity
Sanctioning authority: Satavahana Urban Development Authority (Karimnagar); the building-permit order records delegation to Karimnagar Municipal Corporation
Principal building-permit number / date: 3145/Karimnagar Muni/2021/0334; 16 July, 2021
Approved built-up area: RERA-filed field: 6069.15 sq. m. The permit extraction separately records 6,069.15 for residential upper floors and 1,391.98 for the stilt; these are reported as stated, not combined
Building count: One building / one proposed building unit in the supplied RERA project fields
Sanctioned configuration: 1 Stilt + 5 upper floors; permit extraction records height 14.9 m
Cellar / parking levels: Cellar: 0. Stilt is approved for parking under the permit conditions; the supplied record does not give a sanctioned parking-space count
Unit counts: 50 units in the RERA unit record; the approval conditions state that the sanctioned number of units may not be increased without prior approval
Offering and status
RERA-filed configurations: 2BHK: 25 units; 3BHK: 25 units
RERA-filed saleable area: 2BHK: 67.62 sq. m; 3BHK: 146.42 sq. m
Booked / available: 2BHK: 14 booked, 11 available; 3BHK: 12 booked, 13 available. Portal counts are indicative; the supplied record has no as-of date
Construction stage: Not established by the supplied evidence. No independently verified site-progress report is provided
Completion dates: Promoter’s Form B undertaking: 31-07-2024. The registration certificate is valid to 31/07/2024
Occupancy / completion certificate: No occupancy or completion certificate is included in the supplied record; certificate status and scope are therefore unverified
2. The project story
SAISHYAM RIVER VIEW is registered as a residential apartment project in the Karimnagar area. The RERA record identifies Survey Nos. 963 and 963 A, with Plot Nos. 16, 17, 22 and 23 and open plots, and records one building with 50 homes across two configurations. The building-permit order describes a proposed residential building with a stilt and five upper floors.
The RERA unit record lists 25 two-bedroom and 25 three-bedroom apartments. It shows 26 units booked and 24 available, but these portal counts are not dated in the supplied record. The promoter declared a completion deadline of 31-07-2024; no independent progress evidence or occupancy/completion certificate is supplied to establish construction or handover status.
3. Master plan, architecture & building design
The filed project identifies a site area of 2455 sq. m and a net area of 2455.00 sq. m. The building-permit extraction records a site and net area of 2454.78 m² and an approved residential upper-floor area of 6,069.15. It separately records 1,391.98 for the stilt; the record does not label that figure as a total project built-up area.
The sanctioned building is described as one proposed residential building, 1 Stilt + 5 upper floors, with a recorded height of 14.9 m. The permit extraction lists a tot-lot of 123.57 m² and 12 rainwater-harvesting structures (RWHPs). No drawing-derived building footprint, per-floor apartment arrangement, lift or stair count, or phase layout is supplied.
Two floor-plan drawings are listed, but neither was measured and both are recorded as having no flats for the supplied drawing analysis. Accordingly, no drawing-based room layout, circulation, or carpet-area measurement can be reported here.
4. Homes, configurations & floor plans
The following are the RERA-filed configuration counts and saleable areas. Booked and available figures are portal counts with no as-of date in the supplied record. No measured carpet-area figures are available: the supplied floor-plan data records two drawings with no flats measured.
| Configuration | Units | Booked | Available | RERA saleable area | Measured carpet area | Loading (if supplied) |
|---|---|---|---|---|---|---|
| 2BHK | 25 | 14 | 11 | 67.62 sq. m | Not available | Not supplied |
| 3BHK | 25 | 12 | 13 | 146.42 sq. m | Not available | Not supplied |
Saleable area is the RERA-filed figure; it should not be treated as a carpet-area measurement. The supplied record does not provide measured room dimensions or a breakdown of carpet, balcony/utility, or common-area loading.
5. Parking & vehicle circulation
The building-permit conditions state that the cellar and stilt approved for parking are to be used exclusively for vehicle parking, without partition walls or rolling shutters, and not converted to another use. The permit extraction records no cellar and one stilt. No parking-space count, resident or visitor allocation, accessible-bay provision, bay-to-unit assignment, ramp details, or EV charging provision is supplied. A parking bay shown or required in a plan would not, by itself, establish exclusive ownership or an allotment to a particular apartment.
6. Amenities, recreation & open spaces
The amenity record marks water supply, sewerage, storm-water drains, green strip/tot-lot/park, rainwater harvesting, and an electrical meter room/sub-station/receiving station as available at 100%. These are RERA-recorded amenity-status entries; no independent verification of completed facilities is supplied. The building permit separately requires a tot-lot and periphery greenery, among other conditions.
| Facility | Description / size | Evidence source | Declared progress / verified status |
|---|---|---|---|
| Clubhouse / indoor — no facility listed | Not disclosed | Not established | |
| Sports / recreation — tot-lot / green strip / park | Permit extraction records tot-lot 123.57 m²; the amenity record marks green strip/tot-lot/park available at 100% | RERA amenity status recorded; independent completion verification not supplied | |
| Landscape / open space — periphery greenery | Permit requires tree planting along the site periphery and maintenance of a greenery strip; no area is stated | Required by the permit; completed status not independently verified | |
| Convenience / community — community buildings | No facility detail supplied; amenity record shows 0% | Not established |
7. Utilities, building services & safety
The amenity record marks water supply, sewerage, storm-water drains, rainwater harvesting, and an electrical meter room/sub-station/receiving station as available at 100%. These are portal declarations, not independent completion findings. The permit conditions also require a rainwater-harvesting structure, transformer space, a garbage house, water and electricity connections, and fire/life-safety provisions.
The permit specifies separate underground and terrace water-storage tanks of 25,000 L each for residential buildings, a generator as alternate power supply, emergency lighting in corridors/common passages and stairs, a manually operated alarm system, hose reels and down-comers, and fire extinguishers at the stated locations. It also requires a minimum-width 4.5 m entry and exit with 5 m height clearance. These are conditions in the building-permit order; the supplied record does not establish their installation, operational status, or statutory clearance.
No capacities or treatment details are supplied for sewerage or storm-water facilities; the record does not establish an STP, treated-water reuse, waste segregation system, CCTV/access control, lift count or capacity, service lifts, or completed accessibility works. The permit states that services including plumbing, fire safety, lifts and electrical installations are to be carried out under qualified technical supervision.
8. Location, access & connectivity
The registered project locality is RAMPUR LOCALITY, Karimnagar urban, Karimnagar district, PIN 505001. The RERA identity also gives the village wording “34 ward (sapthagiri colony)”; the title report refers to Rampur / Rampur (Sapthagiri Colony).
The land record identifies a 30 FT WIDE ROAD along the west boundary and a 30 FT ROAD along part of the north boundary. The building-permit extraction also records an 18M road-width reference. A supplied connectivity record lists the nearest sampled Outer Ring Road interchange at approximately 112.9 km; no other verified distance or travel-time information is provided.
9. Developer & development status
The registered promoter is SAI SHRADDHA INFRA, identified in the project record as a partnership. Its GSTIN is 36AEDFS3982G1ZR. The RERA record lists VELAGAPUDI SRINIVAS as authorized signatory, with VELAGAPUDI RAJITHA, M JYOTHI and KAMBHAMPATI VENKATESH as partners.
The promoter’s Form B, signed by V.Srinivas as Managing Partner, declares that the project would be completed by 31-07-2024. The supplied record does not establish present construction progress, completed handovers, or occupancy certification. The project record gives a promoter address at HEMANAS LAKE VIEW HEIGHTS, JAYANAGAR, SAPTAGIRI COLONY, RAMPUR LOCALITY, Karimnagar urban, Karimnagar, 505001; no official contact details or promoter website are supplied.
10. Approvals, official records & documents
TG-RERA registration: Form C registration certificate for SAISHYAM RIVER VIEW, P02700003441, issued 24/09/2021; stated validity through 31/07/2024; no extension recorded in the supplied certificate
Building permit: Building Permit Order 3145/Karimnagar Muni/2021/0334, issued 16 July, 2021 by Satavahana Urban Development Authority (Karimnagar); extracted as sanctioning a residential building of 1 Stilt + 5 upper floors
Title report: Advocate’s title scrutiny report dated 28.08.2021 for Plot Nos. 16, 17, 22 and 23 and open land in Survey No. 963 (New Number 963/A), Rampur, Karimnagar
Promoter declaration: Form B affidavit-cum-declaration dated 23 August, 2021, including the promoter’s declared completion deadline and project-fund undertakings
Allotment and sale-agreement records: A blank allotment-letter template and a partially completed agreement-for-sale template are in the supplied document register; they do not establish an executed agreement for a particular buyer
Occupancy / completion record: No occupancy or completion certificate is included in the supplied material
Layout approval document: A layout-plan document is listed as not extracted; no approved-layout drawing details are available here
The evidence index above identifies the supplied records only; it does not establish the current status of approvals, construction, or occupancy.
Frequently asked questions
Is SAISHYAM RIVER VIEW registered with Telangana RERA?
Yes. SAISHYAM RIVER VIEW is registered with the Telangana Real Estate Regulatory Authority as P02700003441; the registration status is New Project.
Who is the developer of SAISHYAM RIVER VIEW?
The promoter named in the RERA registration is SAI SHRADDHA INFRA.
Where is SAISHYAM RIVER VIEW located?
SAISHYAM RIVER VIEW is in RAMPUR LOCALITY, 34 ward (sapthagiri colony), Karimnagar urban, Karimnagar, Telangana (505001).
When will SAISHYAM RIVER VIEW be completed?
The promoter's proposed date of completion filed with RERA is 31/07/2024. This is the promoter's declaration, not a guarantee.
More projects in Karimnagar Urban