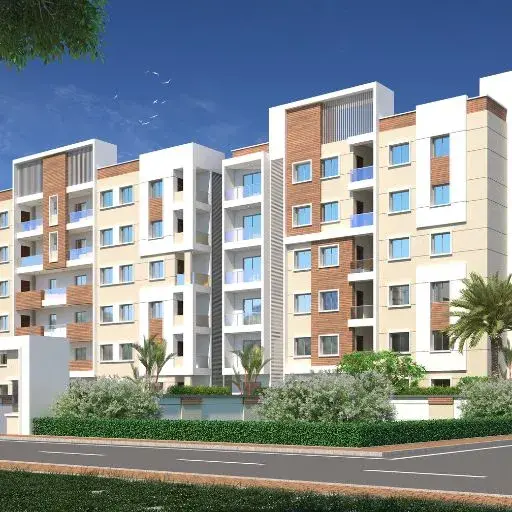
Sri Krishna Residency
H R S N CONSTRUCTIONS · Bhadradri Kothagudem · RERA P00900003126
SRI KRISHNA RESIDENCY is a residential apartment project in GOLLAGUDEM, Palwancha Mandal, Bhadradri Kothagudem District, developed by registered promoter H R S N CONSTRUCTIONS. The registered site covers 668.52 sq m in plots 10, 11 and 12 in Survey No. 654, with one residential building of 1 Stilt + 5 upper floors. TG-RERA records 10 3BHK units, each with a saleable area of 180.47 sqm. The project is registered under TG-RERA number P00900003126, with a promoter-declared completion deadline of 27 January 2023.
01What we found
Read from TG-RERA filings, approvals, land and registration records and court records. A court case is counted only when the court record states this project's survey number with its village, or names the project.
02Check before you pay
9 items to check before you pay, 3 high - from the title chain, court records and approvals, each with what to ask the builder or your advocate. An item may not be a problem with the project: records can be incomplete.
1. Project at a glance
Project identity
| Item | Record |
|---|---|
| Registered project name | SRI KRISHNA RESIDENCY RERA record |
| Project type | Residential apartment project RERA record RERA filing |
| Phase / registered portion | Phase not separately identified in the supplied record; the registered site is described as plots 10, 11 and 12 in Survey No. 654. Land records |
| TG-RERA registration | P00900003126 |
| Registration validity | 24 July 2021 to 27 January 2023; the certificate records no extension. This is the registration period, not an occupancy certificate. Approvals record |
| Registered promoter | H R S N CONSTRUCTIONS (also styled H.R.S.N. CONSTRUCTIONS in the filed declaration) Corporate record |
| RERA status | Registration certificate supplied; its stated validity ended on 27 January 2023. Current registration status is not established by the supplied material. |
Land and geographic identity
| Item | Record |
|---|---|
| Locality / village recorded | GOLLAGUDEM; the building permit identifies KOMMUGUDEM (GOLLAGUDEM). RERA record |
| Mandal | Palwancha Mandal RERA record |
| District | Bhadradri Kothagudem RERA record |
| PIN | 507115 RERA record |
| Project survey number(s) | Survey No. 654; no subdivision is specified in the supplied project record. Land records |
| Plot identifiers | Plots 10, 11 and 12 RERA filing |
| Registered site extent | 668.52 sq m (also stated as 668.52 m² in the building-permit extraction) RERA filing |
| Area affected / net area | RERA land fields: affected 57.52 sq m, net 611.00 sq m. The building-permit extraction states road-affected area 55.59 m² in its sanctioned parameters and separately describes surrender of 55.58 sq.m; net area 611 m². RERA filing |
| Boundaries in RERA land details | East: 30ft Road; North: 30 ft road; West: Plot No 9; South: Plot no 5 6 7 RERA filing |
Development identity
| Item | Record |
|---|---|
| Sanctioning authority | Palwancha Municipality; the RERA filing also identifies DTCP as authority name. Approvals record |
| Principal approval | Building Permit Order 3022/W4/2020/1396, approved 28 January 2021 Approvals record |
| Approved built-up area | 1,748.26 sq m in the RERA filing RERA filing |
| Sanctioned building arrangement | One residential building, 1 Stilt + 5 upper floors; height stated as 14.75 m. |
| Approved versus RERA-declared units | Building permit limits the number of units to the sanctioned number but the supplied permit extract does not give that number. RERA unit data records 10 3BHK units. RERA unit table |
| Parking levels / provision | Permit states that cellar and stilts approved in the plan are to be used exclusively for vehicle parking; the supplied extraction identifies the stilt floor area as 256.38 but does not state a parking-space count. |
Offering and status
| Item | Record |
|---|---|
| RERA-filed configuration | 3BHK; 10 units RERA unit table |
| RERA-filed saleable area | 180.47 sqm per unit RERA unit table |
| Booked / available | 0 booked / 10 available, as last read from the TG-RERA portal; no as-of date is supplied, so these counts are indicative. RERA unit table |
| Construction stage | No independently verified current construction stage is supplied. The permit is a sanction, not evidence of construction progress. |
| Completion date | Promoter-declared completion deadline: 27 January 2023. |
| Occupancy / completion certificate | No occupancy or completion certificate is included in the supplied project documents. The permit requires a completion notice and occupancy certificate before occupation. |
2. The project story
SRI KRISHNA RESIDENCY is registered as a residential apartment project on plots 10, 11 and 12 in Survey No. 654, recorded at GOLLAGUDEM and described in the building-permit document as KOMMUGUDEM (GOLLAGUDEM), Palwancha Mandal, Bhadradri Kothagudem District. The site extent recorded in the RERA filing is 668.52 sq m. RERA record Land records
The municipal building permit describes one residential building with a stilt and five upper floors. TG-RERA’s unit record lists ten 3BHK apartments. The RERA unit record reports all ten as available and none booked, but gives no as-of date; these counts should therefore be treated as indicative rather than current confirmation. RERA unit table
The promoter’s Form B affidavit undertakes completion by 27 January 2023. The supplied record does not establish actual construction progress or provide an occupancy/completion certificate, so it does not confirm whether the building is complete or may be occupied.
3. Master plan, architecture & building design
The building-permit extraction describes a single residential building identified as “Building - HRSN J (HRSN R)”, with 1 Stilt + 5 upper floors and a stated height of 14.75 m. The RERA filing records approved built-up area of 1,748.26 sq m; the permit extraction separately states residential floor area of 1,452.50, stilt floor area of 256.38, site area of 668.52 m², and net area of 611 m². These are separately reported figures; the supplied material does not define them as interchangeable area measures. RERA filing
The permit identifies Survey No. 654 and plots 10, 11 and 12, and gives setbacks as Front 4, Rear 2.5, Side I 3.5 and Side II 3.5. It also specifies six rainwater-harvesting structures (RWHPs). The supplied drawing-derived record does not establish building footprint, flats per floor, lift or stair count, circulation layout, or the detailed arrangement of common areas. Floor plans
The floor-plan source is identified as an approved floor-plan drawing, but its uploaded RERA document entry is a notice that a floorwise plan need not be uploaded and requests an IOD note/approval or a declaration/equivalent document. Detailed architectural features should therefore not be inferred from the limited drawing measurements supplied.
4. Homes, configurations & floor plans
TG-RERA records ten 3BHK units, with a filed saleable area of 180.47 sqm per unit. The portal-derived booking count is 0 booked and 10 available, without an as-of date. RERA unit table RERA unit details
| Configuration | Units | Booked | Available | RERA saleable area | Measured carpet area | Loading (if supplied) |
|---|---|---|---|---|---|---|
| 3BHK | 10 | 0 | 10 | 180.47 sqm | 106.1–123.8 sqm; median 115.0 sqm | 36% |
Carpet-area figures are software measurements from two flat designs in drawing document 164569, not RERA-filed measurements; the source notes that the measurements need review. The RERA saleable area is a separate filed measure and may include the home’s proportionate common-area share. The supplied room extraction for one first-floor plan shows three bedrooms, three toilets, a combined dining/kitchen space, a living room and an enclosed balcony marked “1.61 M. WIDE ENC.BALC”; the drawing record does not provide a complete, verified room schedule for every unit design. Floor plans RERA unit details
5. Parking & vehicle circulation
The building-permit extraction states that the cellar and stilt areas shown in the plan are to be used exclusively for vehicle parking; it also lists the stilt floor area as 256.38. The supplied permit extraction does not give a sanctioned parking-space count, visitor or accessible-space provision, parking allocation by apartment, or details of ramps and vehicle entry/exit arrangements.
A vendor record mentions “Open Parking” and “Open Parking (6 sqmts)”; this is vendor-supplied information and does not establish a sanctioned count or an exclusive parking allocation. Promoter website
6. Amenities, recreation & open spaces
The RERA amenities record marks water supply, sewerage, green strip/TOT LOT/park, water conservation/rainwater harvesting, and an electrical meter room/sub-station/receiving station as “YES.” The remaining entries have progress recorded as 0; the record does not establish that those items have been delivered or independently verified. RERA amenities
| Facility | Description / size | Evidence source | Declared progress / verified status |
|---|---|---|---|
| Green Strip/TOT LOT/Park | Size and layout not stated | RERA amenities record | “YES”; completion not independently verified RERA amenities |
| Community buildings | No size or specification stated | RERA amenities record | Progress recorded as 0 RERA amenities |
| Recreational open space | Aggregate area not stated | RERA amenities record | Progress recorded as 0 RERA amenities |
| Open parking | Vendor description; size stated as 6 sqmts | Vendor record | Vendor-reported; no delivery or allocation verification Promoter website |
The building permit also requires tree plantation along the perimeter and in front of the premises; the supplied record does not establish completion.
7. Utilities, building services & safety
The building permit requires a rainwater-harvesting structure (percolation pit), space for a transformer, and a garbage house within the premises. Its sanctioned parameters list six RWHPs. These are approval requirements, not evidence that the facilities have been installed.
The RERA amenities record marks water supply, sewerage (chamber, lines, septic tank, STP), water conservation/rainwater harvesting, and an electrical meter room/sub-station/receiving station as “YES.” It does not provide capacities, water source or storage details, STP treatment/reuse arrangements, backup power details, lift information, or verified completion status. Fire protection and fire safety requirements, storm-water drains, solid-waste management and disposal, and street lighting appear in the RERA list with progress recorded as 0. RERA amenities
The permit states that an occupancy certificate is compulsory before occupying the building and requires a completion notice after construction. No such certificate or notice is included in the supplied project documents.
8. Location, access & connectivity
The official project record places the site in Survey No. 654, plots 10, 11 and 12, at GOLLAGUDEM; the municipal permit names KOMMUGUDEM (GOLLAGUDEM), Palwancha Mandal, Bhadradri Kothagudem District, PIN 507115. The land record lists 30ft roads on the east and north boundaries. RERA record Land records
The supplied location data gives an approximate sampled distance of 213.4 km to the nearest sampled Outer Ring Road interchange. No public-transport details, other measured landmark distances, or verified journey times are supplied. Location record
9. Developer & development status
The TG-RERA-registered promoter is H R S N CONSTRUCTIONS, identified in the filing as a partnership. The supplied corporate record gives GSTIN 36AAMFH7756H1ZX. The promoter address recorded in the project data is SASTRI ROAD, Palwancha, Bhadradri Kothagudem, Telangana, PIN 507115. An official project contact number, email address, or website is not supplied. Corporate record RERA filing RERA filing
The RERA record identifies three landowners—Pasumarthi Srinivasa Rao, Bikkumal Jaggaiah and Danda Naveen Reddy—and the filed development agreement-cum-GPA is identified as document No. 1664/2021. The promoter’s Form B affidavit declares a completion deadline of 27 January 2023. No current independently verified construction stage or occupancy/completion certificate is supplied.
10. Approvals, official records & documents
| Record | Supplied evidence |
|---|---|
| TG-RERA registration | FORM ‘C’ certificate for SRI KRISHNA RESIDENCY, registration P00900003126, issued 24 July 2021; stated validity through 27 January 2023. |
| Building permit | Palwancha Municipality Building Permit Order 3022/W4/2020/1396, dated 28 January 2021; Survey No. 654, plots 10, 11 and 12. |
| Permit validity | Permit extraction states validity up to 28 January 2027. |
| Project land / title records | Advocate’s title search report filed as document 165300, and title-related documents including sale deed material and development agreement-cum-GPA No. 1664/2021 filed in the project record. |
| Project declarations | Form B affidavit by authorized signatory Kopparapu Ram Mohan, including the promoter’s declared completion deadline and project undertakings. |
| Occupancy / completion certificate | Not included in the supplied documents. The building permit states that an occupancy certificate is compulsory before occupation. |
| Floor-plan record | RERA document entry 164569 records a request for an IOD note/approval or an equivalent document/declaration; the supplied drawing measurements are software-derived. |
1. Project at a glance
Project identity
Registered project name: SRI KRISHNA RESIDENCY
Project type: Residential apartment project
Phase / registered portion: Phase not separately identified in the supplied record; the registered site is described as plots 10, 11 and 12 in Survey No. 654.
TG-RERA registration: P00900003126
Registration validity: 24 July 2021 to 27 January 2023; the certificate records no extension. This is the registration period, not an occupancy certificate.
Registered promoter: H R S N CONSTRUCTIONS (also styled H.R.S.N. CONSTRUCTIONS in the filed declaration)
RERA status: Registration certificate supplied; its stated validity ended on 27 January 2023. Current registration status is not established by the supplied material.
Land and geographic identity
Locality / village recorded: GOLLAGUDEM; the building permit identifies KOMMUGUDEM (GOLLAGUDEM).
Mandal: Palwancha Mandal
District: Bhadradri Kothagudem
PIN: 507115
Project survey number(s): Survey No. 654; no subdivision is specified in the supplied project record.
Plot identifiers: Plots 10, 11 and 12
Registered site extent: 668.52 sq m (also stated as 668.52 m² in the building-permit extraction)
Area affected / net area: RERA land fields: affected 57.52 sq m, net 611.00 sq m. The building-permit extraction states road-affected area 55.59 m² in its sanctioned parameters and separately describes surrender of 55.58 sq.m; net area 611 m².
Boundaries in RERA land details: East: 30ft Road; North: 30 ft road; West: Plot No 9; South: Plot no 5 6 7
Development identity
Sanctioning authority: Palwancha Municipality; the RERA filing also identifies DTCP as authority name.
Principal approval: Building Permit Order 3022/W4/2020/1396, approved 28 January 2021
Approved built-up area: 1,748.26 sq m in the RERA filing
Sanctioned building arrangement: One residential building, 1 Stilt + 5 upper floors; height stated as 14.75 m.
Approved versus RERA-declared units: Building permit limits the number of units to the sanctioned number but the supplied permit extract does not give that number. RERA unit data records 10 3BHK units.
Parking levels / provision: Permit states that cellar and stilts approved in the plan are to be used exclusively for vehicle parking; the supplied extraction identifies the stilt floor area as 256.38 but does not state a parking-space count.
Offering and status
RERA-filed configuration: 3BHK; 10 units
RERA-filed saleable area: 180.47 sqm per unit
Booked / available: 0 booked / 10 available, as last read from the TG-RERA portal; no as-of date is supplied, so these counts are indicative.
Construction stage: No independently verified current construction stage is supplied. The permit is a sanction, not evidence of construction progress.
Completion date: Promoter-declared completion deadline: 27 January 2023.
Occupancy / completion certificate: No occupancy or completion certificate is included in the supplied project documents. The permit requires a completion notice and occupancy certificate before occupation.
2. The project story
SRI KRISHNA RESIDENCY is registered as a residential apartment project on plots 10, 11 and 12 in Survey No. 654, recorded at GOLLAGUDEM and described in the building-permit document as KOMMUGUDEM (GOLLAGUDEM), Palwancha Mandal, Bhadradri Kothagudem District. The site extent recorded in the RERA filing is 668.52 sq m.
The municipal building permit describes one residential building with a stilt and five upper floors. TG-RERA’s unit record lists ten 3BHK apartments. The RERA unit record reports all ten as available and none booked, but gives no as-of date; these counts should therefore be treated as indicative rather than current confirmation.
The promoter’s Form B affidavit undertakes completion by 27 January 2023. The supplied record does not establish actual construction progress or provide an occupancy/completion certificate, so it does not confirm whether the building is complete or may be occupied.
3. Master plan, architecture & building design
The building-permit extraction describes a single residential building identified as “Building - HRSN J (HRSN R)”, with 1 Stilt + 5 upper floors and a stated height of 14.75 m. The RERA filing records approved built-up area of 1,748.26 sq m; the permit extraction separately states residential floor area of 1,452.50, stilt floor area of 256.38, site area of 668.52 m², and net area of 611 m². These are separately reported figures; the supplied material does not define them as interchangeable area measures.
The permit identifies Survey No. 654 and plots 10, 11 and 12, and gives setbacks as Front 4, Rear 2.5, Side I 3.5 and Side II 3.5. It also specifies six rainwater-harvesting structures (RWHPs). The supplied drawing-derived record does not establish building footprint, flats per floor, lift or stair count, circulation layout, or the detailed arrangement of common areas.
The floor-plan source is identified as an approved floor-plan drawing, but its uploaded RERA document entry is a notice that a floorwise plan need not be uploaded and requests an IOD note/approval or a declaration/equivalent document. Detailed architectural features should therefore not be inferred from the limited drawing measurements supplied.
4. Homes, configurations & floor plans
TG-RERA records ten 3BHK units, with a filed saleable area of 180.47 sqm per unit. The portal-derived booking count is 0 booked and 10 available, without an as-of date.
| Configuration | Units | Booked | Available | RERA saleable area | Measured carpet area | Loading (if supplied) |
|---|---|---|---|---|---|---|
| 3BHK | 10 | 0 | 10 | 180.47 sqm | 106.1–123.8 sqm; median 115.0 sqm | 36% |
Carpet-area figures are software measurements from two flat designs in drawing document 164569, not RERA-filed measurements; the source notes that the measurements need review. The RERA saleable area is a separate filed measure and may include the home’s proportionate common-area share. The supplied room extraction for one first-floor plan shows three bedrooms, three toilets, a combined dining/kitchen space, a living room and an enclosed balcony marked “1.61 M. WIDE ENC.BALC”; the drawing record does not provide a complete, verified room schedule for every unit design.
5. Parking & vehicle circulation
The building-permit extraction states that the cellar and stilt areas shown in the plan are to be used exclusively for vehicle parking; it also lists the stilt floor area as 256.38. The supplied permit extraction does not give a sanctioned parking-space count, visitor or accessible-space provision, parking allocation by apartment, or details of ramps and vehicle entry/exit arrangements.
A vendor record mentions “Open Parking” and “Open Parking (6 sqmts)”; this is vendor-supplied information and does not establish a sanctioned count or an exclusive parking allocation.
6. Amenities, recreation & open spaces
The RERA amenities record marks water supply, sewerage, green strip/TOT LOT/park, water conservation/rainwater harvesting, and an electrical meter room/sub-station/receiving station as “YES.” The remaining entries have progress recorded as 0; the record does not establish that those items have been delivered or independently verified.
| Facility | Description / size | Evidence source | Declared progress / verified status |
|---|---|---|---|
| Green Strip/TOT LOT/Park | Size and layout not stated | RERA amenities record | “YES”; completion not independently verified |
| Community buildings | No size or specification stated | RERA amenities record | Progress recorded as 0 |
| Recreational open space | Aggregate area not stated | RERA amenities record | Progress recorded as 0 |
| Open parking | Vendor description; size stated as 6 sqmts | Vendor record | Vendor-reported; no delivery or allocation verification |
The building permit also requires tree plantation along the perimeter and in front of the premises; the supplied record does not establish completion.
7. Utilities, building services & safety
The building permit requires a rainwater-harvesting structure (percolation pit), space for a transformer, and a garbage house within the premises. Its sanctioned parameters list six RWHPs. These are approval requirements, not evidence that the facilities have been installed.
The RERA amenities record marks water supply, sewerage (chamber, lines, septic tank, STP), water conservation/rainwater harvesting, and an electrical meter room/sub-station/receiving station as “YES.” It does not provide capacities, water source or storage details, STP treatment/reuse arrangements, backup power details, lift information, or verified completion status. Fire protection and fire safety requirements, storm-water drains, solid-waste management and disposal, and street lighting appear in the RERA list with progress recorded as 0.
The permit states that an occupancy certificate is compulsory before occupying the building and requires a completion notice after construction. No such certificate or notice is included in the supplied project documents.
8. Location, access & connectivity
The official project record places the site in Survey No. 654, plots 10, 11 and 12, at GOLLAGUDEM; the municipal permit names KOMMUGUDEM (GOLLAGUDEM), Palwancha Mandal, Bhadradri Kothagudem District, PIN 507115. The land record lists 30ft roads on the east and north boundaries.
The supplied location data gives an approximate sampled distance of 213.4 km to the nearest sampled Outer Ring Road interchange. No public-transport details, other measured landmark distances, or verified journey times are supplied.
9. Developer & development status
The TG-RERA-registered promoter is H R S N CONSTRUCTIONS, identified in the filing as a partnership. The supplied corporate record gives GSTIN 36AAMFH7756H1ZX. The promoter address recorded in the project data is SASTRI ROAD, Palwancha, Bhadradri Kothagudem, Telangana, PIN 507115. An official project contact number, email address, or website is not supplied.
The RERA record identifies three landowners—Pasumarthi Srinivasa Rao, Bikkumal Jaggaiah and Danda Naveen Reddy—and the filed development agreement-cum-GPA is identified as document No. 1664/2021. The promoter’s Form B affidavit declares a completion deadline of 27 January 2023. No current independently verified construction stage or occupancy/completion certificate is supplied.
10. Approvals, official records & documents
TG-RERA registration: FORM ‘C’ certificate for SRI KRISHNA RESIDENCY, registration P00900003126, issued 24 July 2021; stated validity through 27 January 2023.
Building permit: Palwancha Municipality Building Permit Order 3022/W4/2020/1396, dated 28 January 2021; Survey No. 654, plots 10, 11 and 12.
Permit validity: Permit extraction states validity up to 28 January 2027.
Project land / title records: Advocate’s title search report filed as document 165300, and title-related documents including sale deed material and development agreement-cum-GPA No. 1664/2021 filed in the project record.
Project declarations: Form B affidavit by authorized signatory Kopparapu Ram Mohan, including the promoter’s declared completion deadline and project undertakings.
Occupancy / completion certificate: Not included in the supplied documents. The building permit states that an occupancy certificate is compulsory before occupation.
Floor-plan record: RERA document entry 164569 records a request for an IOD note/approval or an equivalent document/declaration; the supplied drawing measurements are software-derived.
Frequently asked questions
Is SRI KRISHNA RESIDENCY registered with Telangana RERA?
Yes. SRI KRISHNA RESIDENCY is registered with the Telangana Real Estate Regulatory Authority as P00900003126; the registration status is New Project.
Who is the developer of SRI KRISHNA RESIDENCY?
The promoter named in the RERA registration is H R S N CONSTRUCTIONS.
Where is SRI KRISHNA RESIDENCY located?
SRI KRISHNA RESIDENCY is in Palwancha, GOLLAGUDEM, Palwancha Mandal, Bhadradri Kothagudem, Telangana (507115).
When will SRI KRISHNA RESIDENCY be completed?
The promoter's proposed date of completion filed with RERA is 27/01/2023. This is the promoter's declaration, not a guarantee.
More projects in Gollagudem