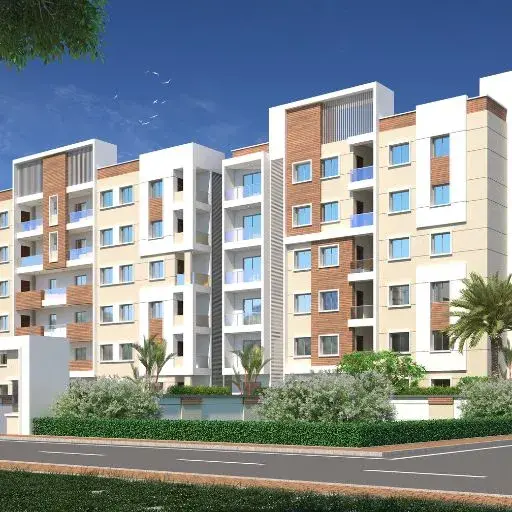
Vaishali Residency
G S ASSOCIATES · Bhadradri Kothagudem · RERA P00900001415
VAISHALI RESIDENCY is a residential apartment project in TEACHERS COLONY, Palwancha Mandal, Bhadradri Kothagudem district, developed by the registered promoter G S ASSOCIATES. The project covers 993.48 sq.m and comprises one Stilt + 5 residential building with 18 apartments: 8 2BHK and 10 3BHK. It is registered with TG-RERA as P00900001415, with proposed completion by 31 December 2020.
More from G S Associates · 2 projects →
01What we found
Read from TG-RERA filings, approvals, land and registration records and court records. A court case is counted only when the court record states this project's survey number with its village, or names the project.
02Check before you pay
8 items to check before you pay, 3 high - from the title chain, court records and approvals, each with what to ask the builder or your advocate. An item may not be a problem with the project: records can be incomplete.
1. Project at a glance
Project identity
| Item | Record |
|---|---|
| Registered project name | VAISHALI RESIDENCY RERA record |
| Project type | Residential apartment project RERA record RERA filing |
| Phase / registered portion | Phase not separately identified; the registration is for this project. |
| TG-RERA registration | P00900001415 |
| Registration validity | 25 November 2019 to 31 December 2020; the certificate records one year and says extension would be subject to Authority approval. Registration validity is not the same as a completion deadline or an occupancy certificate. |
| Registered promoter | G S ASSOCIATES (also styled “G S Associates” / “M/s G S Associates” in filed records); entity type recorded as partnership. RERA filing Corporate record |
| RERA status | The supplied certificate records registration; the available record does not establish the project’s current RERA status. |
Land and geographic identity
| Item | Record |
|---|---|
| Locality | TEACHERS COLONY RERA record RERA filing |
| Revenue village | GOLLAGUDEM RERA record RERA filing |
| Mandal | Palwancha Mandal RERA record |
| District | Bhadradri Kothagudem RERA record |
| PIN | 507115 RERA record |
| Project survey numbers | 652 and 678; no subdivision is specified in the supplied project identity or registration certificate. RERA filing |
| Site area / net area | 993.48 sq.m; the filed land details report both total and net area as 993.48 sq.m. The building permit extraction separately records a road-affected area of 50.32 sq.m while also stating net area of 993.48 sq.m. RERA filing |
| Boundaries | East: neighbours’ plot; west: 33 ft wide road; north: H No. 9-1-116; south: 30 ft wide road. RERA filing |
Development identity
| Item | Record |
|---|---|
| Sanctioning authority | Palwancha Municipality II Approvals record |
| Principal building-permit number / date | 3022/W6/2018/0695, approved 22 October 2018 Approvals record |
| Other layout / subdivision identifier | 2342/2016-17, recorded on the building-permit order Approvals record |
| Approved built-up area | 2,759.76 sq.m in the RERA filing RERA filing. The permit extraction separately lists 2,251.90 sq.m for residential upper floors and 507.80 sq.m for stilt parking. |
| Building count and configuration | One residential building, identified in the permit as “Building - G (SARASWATHI)”; the order describes Stilt + 5 and records a height of 14.75 m. RERA filing |
| Sanctioned units | The RERA filing reports 18 units; the building-permit extraction separately records “num_units” as 6. RERA filing |
| Parking / other ground-level provision | The permit records one parking floor (stilt), with 507.80 sq.m shown for stilt parking; it does not provide a parking-space count in the supplied extract. |
Offering and status
| Item | Record |
|---|---|
| Configurations in TG-RERA filing | 2BHK: 8 units; 3BHK: 10 units RERA unit table RERA unit details |
| Filed saleable area | 2BHK: 41.3 sq.m; 3BHK: 53.41 sq.m RERA unit table RERA unit details |
| Booked / available | The portal record shows all 18 units booked and none available (8 of 8 2BHK; 10 of 10 3BHK). The portal record has no as-of date, so these counts are indicative, not a live availability check. RERA unit table RERA unit details |
| Construction stage | No independently verified or reliable current construction-stage evidence is supplied. The permit states construction was to commence before 22 April 2020 and be completed before 22 October 2024; these are permit conditions, not evidence of actual progress. |
| Completion dates | The RERA filing records proposed completion by 31 December 2020; the building permit states completion before 22 October 2024. RERA filing |
| Occupancy / completion certificate | No occupancy or completion certificate is included in the supplied evidence; certificate status is therefore not established. The permit says an occupancy certificate is required before occupation. Document index |
2. The project story
VAISHALI RESIDENCY is registered with TG-RERA as a residential apartment project at Teachers Colony, revenue village Gollagudem, Palwancha Mandal, Bhadradri Kothagudem district. Its registered land identity is survey numbers 652 and 678, and the filed site area is 993.48 sq.m. RERA record RERA filing RERA filing
The building-permit order describes one Stilt + 5 residential building. The RERA filing lists 18 apartments: eight 2BHK and ten 3BHK. The supplied records do not establish the present construction stage, actual completion, or delivery of the building. In particular, the registration’s proposed completion date and the permit’s construction deadlines are recorded dates, not confirmation that work was completed by those dates. RERA unit table RERA filing
The permit also specifies a tot-lot and several site and construction conditions, including rainwater harvesting, a transformer space and a garbage house. The available evidence does not independently verify whether these facilities or the building have been completed.
3. Master plan, architecture & building design
The filed land area is 993.48 sq.m. The building-permit extraction describes one residential building, “Building - G (SARASWATHI),” with a Stilt + 5 configuration and a stated height of 14.75 m. The permit’s area breakdown lists 2,251.90 sq.m for residential upper floors and 507.80 sq.m for stilt parking; the RERA filing separately gives an approved built-up area of 2,759.76 sq.m. These are recorded under their respective source labels and are not a measured carpet-area or saleable-area schedule. RERA filing RERA filing
The permit extraction identifies six residential upper floors, no ground-floor residential or commercial area, and one stilt parking floor. It also records a 226.63 sq.m tot-lot and setback figures of 4.02 m at the front, 4 m at the rear, and several side-setback entries. The provided evidence does not include a detailed floor-plan extraction establishing flats per floor, unit positions, lifts, stairs, circulation or a complete architectural arrangement.
The RERA filing lists 18 units, while the building-permit extraction separately records six units; the overview reports both figures without reconciling them. The full approval conditions and any questions arising from the records are addressed in the relevant approvals and risk sections. RERA filing
4. Homes, configurations & floor plans
| Configuration | Units | Booked | Available | RERA saleable area | Measured carpet area | Loading (if supplied) |
|---|---|---|---|---|---|---|
| 2BHK | 8 | 8 | 0 | 41.3 sq.m | Not available | Not supplied |
| 3BHK | 10 | 10 | 0 | 53.41 sq.m | Not available | Not supplied |
The configuration counts, booking counts and saleable areas are from the TG-RERA filing; the booking record has no as-of date and should be treated as indicative. RERA unit table RERA unit details
Two floor-plan drawings were recorded as measured, but no flat designs were measured for either configuration. Accordingly, no drawing-based carpet-area or room-dimension figure is available to report. The filed saleable area is distinct from carpet area: the supplied floor-plan note says saleable area also counts a home’s share of common areas. No separate balcony, utility, common-area loading or carpet-area figures are supplied. Floor plans RERA unit details
5. Parking & vehicle circulation
The building permit records a stilt parking floor of 507.80 sq.m. It does not provide a count of car or two-wheeler spaces, visitor or accessible bays, EV charging, parking allocation by apartment, or an approved parking arrangement by unit. No parking-space count or legally documented exclusive allocation can therefore be established from the supplied evidence. Document index
The permit conditions state that the stilt and any cellar approved for parking must be used exclusively for vehicle parking, without partition walls or rolling shutters. The supplied record identifies stilt parking but does not list a cellar level.
6. Amenities, recreation & open spaces
| Facility | Description / size | Evidence source | Declared progress / verified status |
|---|---|---|---|
| Tot-lot / green area | Permit extraction lists 226.63 sq.m as “Tot-lot”; the permit requires it to be fenced and maintained as greenery. | Sanction-condition record; completion not independently verified. | |
| Green strip / tot-lot / park | TG-RERA amenities entry marks this available at 100%. | RERA amenities | RERA-recorded percentage; not independently verified. |
| Internal roads and footpaths | No supplied size or description. | RERA amenities | RERA amenities entry records 0%. |
| Community buildings | No supplied size or description. | RERA amenities | RERA amenities entry records 0%. |
| Recreational open space (aggregate) | No supplied area. | RERA amenities | RERA amenities entry records 0%. |
| Swimming pool, gym, children’s play area, clubhouse | Mentioned in third-party vendor material only; no project-specific TG-RERA or sanctioned-plan evidence is supplied here. | Promoter website | Third-party listing claim; not established as sanctioned or delivered. |
7. Utilities, building services & safety
The TG-RERA amenities record marks water supply, sewerage (chambers, lines, septic tank/STP), water conservation/rainwater harvesting, and an electrical meter room/substation/receiving station as available at 100%. The record does not give capacities, water source, storage or treatment specifications, or the nature and extent of sewerage facilities; these percentages are not independent site verification. RERA amenities
The permit requires construction of a rainwater-harvesting percolation pit, space for a transformer, and a garbage house. It also specifies a tot-lot, peripheral tree planting and greenery conditions, and requires public water and electricity connections only on production of an occupancy certificate.
The supplied amenities record shows 0% for storm-water drains, treatment and disposal of sewage and sullage water, solid-waste management and disposal, energy management, and fire protection/fire-safety requirements. No supported details are supplied for fire systems, escape stairs, lifts, backup power, CCTV, security, accessibility features, or utility capacities. RERA amenities
8. Location, access & connectivity
The registered location is Teachers Colony, Gollagudem village, Palwancha Mandal, Bhadradri Kothagudem district, Telangana, PIN 507115. The filed site boundaries identify a 33 ft wide road to the west and a 30 ft wide road to the south. The building-permit extraction also refers to an 18 m road-width condition; no route or distance relationship to the project site is established in the supplied record. RERA record RERA filing
The supplied location record lists the nearest sampled Outer Ring Road interchange at approximately 214.6 km. This is a sampled map distance, not a travel-time estimate. No project-specific public-transport routes or verified distances to nearby landmarks are supplied. Location record
9. Developer & development status
The registered promoter is G S ASSOCIATES, recorded in the project filing as a partnership, with GSTIN 36AASFG3433H1Z8. The RERA registration certificate identifies the promoter’s office as Village Gollagudem, Palwancha Mandal, Bhadradri Kothagudem, PIN 507115. The supplied evidence does not provide an independently verified telephone number, email address or official website. RERA filing Corporate record
The Form B filing names M/s G S Associates as promoter and shows managing-partner signatories, including G. Strabathi and G. Saraswathi. It contains a completion-period undertaking field, but the period is not legible in the extracted record.
No phase-wise construction update, current progress certificate or verified occupancy information is supplied. The dates appearing in the RERA filing and building permit are reported above as recorded deadlines; they do not establish actual progress or completion. RERA filing
10. Approvals, official records & documents
| Record | Supplied evidence |
|---|---|
| TG-RERA registration | Form C registration certificate for VAISHALI RESIDENCY, P00900001415, issued 25 November 2019; validity to 31 December 2020. |
| Building permit | Palwancha Municipality II order 3022/W6/2018/0695, dated 22 October 2018, for a Stilt + 5 residential building at survey numbers 652 and 678. |
| Layout / subdivision reference | 2342/2016-17, recorded on the building-permit order. |
| Commencement / building-permit document | The supplied document is titled “Commencement Certificates for each building in each phase,” but its extracted content is a building permit order. The evidence does not establish a separate commencement certificate. |
| Form B declaration | Project-related promoter declaration covering title basis, encumbrance declaration, separate-account undertakings, approvals and other promoter commitments; the extracted text does not show a legible registration number, completion period, date or place. |
| Occupancy / completion certificate | No certificate supplied; status not established. Document index |
| Other plan records | The RERA filing lists plan approval number 3022/W6/2018/0695. A separate floor-plan upload entry says that floorwise approval need not be uploaded, but the supplied entry is not an extracted floor plan. Approvals record |
1. Project at a glance
Project identity
Registered project name: VAISHALI RESIDENCY
Project type: Residential apartment project
Phase / registered portion: Phase not separately identified; the registration is for this project.
TG-RERA registration: P00900001415
Registration validity: 25 November 2019 to 31 December 2020; the certificate records one year and says extension would be subject to Authority approval. Registration validity is not the same as a completion deadline or an occupancy certificate.
Registered promoter: G S ASSOCIATES (also styled “G S Associates” / “M/s G S Associates” in filed records); entity type recorded as partnership.
RERA status: The supplied certificate records registration; the available record does not establish the project’s current RERA status.
Land and geographic identity
Locality: TEACHERS COLONY
Revenue village: GOLLAGUDEM
Mandal: Palwancha Mandal
District: Bhadradri Kothagudem
PIN: 507115
Project survey numbers: 652 and 678; no subdivision is specified in the supplied project identity or registration certificate.
Site area / net area: 993.48 sq.m; the filed land details report both total and net area as 993.48 sq.m. The building permit extraction separately records a road-affected area of 50.32 sq.m while also stating net area of 993.48 sq.m.
Boundaries: East: neighbours’ plot; west: 33 ft wide road; north: H No. 9-1-116; south: 30 ft wide road.
Development identity
Sanctioning authority: Palwancha Municipality II
Principal building-permit number / date: 3022/W6/2018/0695, approved 22 October 2018
Other layout / subdivision identifier: 2342/2016-17, recorded on the building-permit order
Approved built-up area: 2,759.76 sq.m in the RERA filing. The permit extraction separately lists 2,251.90 sq.m for residential upper floors and 507.80 sq.m for stilt parking.
Building count and configuration: One residential building, identified in the permit as “Building - G (SARASWATHI)”; the order describes Stilt + 5 and records a height of 14.75 m.
Sanctioned units: The RERA filing reports 18 units; the building-permit extraction separately records “num_units” as 6.
Parking / other ground-level provision: The permit records one parking floor (stilt), with 507.80 sq.m shown for stilt parking; it does not provide a parking-space count in the supplied extract.
Offering and status
Configurations in TG-RERA filing: 2BHK: 8 units; 3BHK: 10 units
Filed saleable area: 2BHK: 41.3 sq.m; 3BHK: 53.41 sq.m
Booked / available: The portal record shows all 18 units booked and none available (8 of 8 2BHK; 10 of 10 3BHK). The portal record has no as-of date, so these counts are indicative, not a live availability check.
Construction stage: No independently verified or reliable current construction-stage evidence is supplied. The permit states construction was to commence before 22 April 2020 and be completed before 22 October 2024; these are permit conditions, not evidence of actual progress.
Completion dates: The RERA filing records proposed completion by 31 December 2020; the building permit states completion before 22 October 2024.
Occupancy / completion certificate: No occupancy or completion certificate is included in the supplied evidence; certificate status is therefore not established. The permit says an occupancy certificate is required before occupation.
2. The project story
VAISHALI RESIDENCY is registered with TG-RERA as a residential apartment project at Teachers Colony, revenue village Gollagudem, Palwancha Mandal, Bhadradri Kothagudem district. Its registered land identity is survey numbers 652 and 678, and the filed site area is 993.48 sq.m.
The building-permit order describes one Stilt + 5 residential building. The RERA filing lists 18 apartments: eight 2BHK and ten 3BHK. The supplied records do not establish the present construction stage, actual completion, or delivery of the building. In particular, the registration’s proposed completion date and the permit’s construction deadlines are recorded dates, not confirmation that work was completed by those dates.
The permit also specifies a tot-lot and several site and construction conditions, including rainwater harvesting, a transformer space and a garbage house. The available evidence does not independently verify whether these facilities or the building have been completed.
3. Master plan, architecture & building design
The filed land area is 993.48 sq.m. The building-permit extraction describes one residential building, “Building - G (SARASWATHI),” with a Stilt + 5 configuration and a stated height of 14.75 m. The permit’s area breakdown lists 2,251.90 sq.m for residential upper floors and 507.80 sq.m for stilt parking; the RERA filing separately gives an approved built-up area of 2,759.76 sq.m. These are recorded under their respective source labels and are not a measured carpet-area or saleable-area schedule.
The permit extraction identifies six residential upper floors, no ground-floor residential or commercial area, and one stilt parking floor. It also records a 226.63 sq.m tot-lot and setback figures of 4.02 m at the front, 4 m at the rear, and several side-setback entries. The provided evidence does not include a detailed floor-plan extraction establishing flats per floor, unit positions, lifts, stairs, circulation or a complete architectural arrangement.
The RERA filing lists 18 units, while the building-permit extraction separately records six units; the overview reports both figures without reconciling them. The full approval conditions and any questions arising from the records are addressed in the relevant approvals and risk sections.
4. Homes, configurations & floor plans
| Configuration | Units | Booked | Available | RERA saleable area | Measured carpet area | Loading (if supplied) |
|---|---|---|---|---|---|---|
| 2BHK | 8 | 8 | 0 | 41.3 sq.m | Not available | Not supplied |
| 3BHK | 10 | 10 | 0 | 53.41 sq.m | Not available | Not supplied |
The configuration counts, booking counts and saleable areas are from the TG-RERA filing; the booking record has no as-of date and should be treated as indicative.
Two floor-plan drawings were recorded as measured, but no flat designs were measured for either configuration. Accordingly, no drawing-based carpet-area or room-dimension figure is available to report. The filed saleable area is distinct from carpet area: the supplied floor-plan note says saleable area also counts a home’s share of common areas. No separate balcony, utility, common-area loading or carpet-area figures are supplied.
5. Parking & vehicle circulation
The building permit records a stilt parking floor of 507.80 sq.m. It does not provide a count of car or two-wheeler spaces, visitor or accessible bays, EV charging, parking allocation by apartment, or an approved parking arrangement by unit. No parking-space count or legally documented exclusive allocation can therefore be established from the supplied evidence.
The permit conditions state that the stilt and any cellar approved for parking must be used exclusively for vehicle parking, without partition walls or rolling shutters. The supplied record identifies stilt parking but does not list a cellar level.
6. Amenities, recreation & open spaces
| Facility | Description / size | Evidence source | Declared progress / verified status |
|---|---|---|---|
| Tot-lot / green area | Permit extraction lists 226.63 sq.m as “Tot-lot”; the permit requires it to be fenced and maintained as greenery. | Sanction-condition record; completion not independently verified. | |
| Green strip / tot-lot / park | TG-RERA amenities entry marks this available at 100%. | RERA-recorded percentage; not independently verified. | |
| Internal roads and footpaths | No supplied size or description. | RERA amenities entry records 0%. | |
| Community buildings | No supplied size or description. | RERA amenities entry records 0%. | |
| Recreational open space (aggregate) | No supplied area. | RERA amenities entry records 0%. | |
| Swimming pool, gym, children’s play area, clubhouse | Mentioned in third-party vendor material only; no project-specific TG-RERA or sanctioned-plan evidence is supplied here. | Third-party listing claim; not established as sanctioned or delivered. |
7. Utilities, building services & safety
The TG-RERA amenities record marks water supply, sewerage (chambers, lines, septic tank/STP), water conservation/rainwater harvesting, and an electrical meter room/substation/receiving station as available at 100%. The record does not give capacities, water source, storage or treatment specifications, or the nature and extent of sewerage facilities; these percentages are not independent site verification.
The permit requires construction of a rainwater-harvesting percolation pit, space for a transformer, and a garbage house. It also specifies a tot-lot, peripheral tree planting and greenery conditions, and requires public water and electricity connections only on production of an occupancy certificate.
The supplied amenities record shows 0% for storm-water drains, treatment and disposal of sewage and sullage water, solid-waste management and disposal, energy management, and fire protection/fire-safety requirements. No supported details are supplied for fire systems, escape stairs, lifts, backup power, CCTV, security, accessibility features, or utility capacities.
8. Location, access & connectivity
The registered location is Teachers Colony, Gollagudem village, Palwancha Mandal, Bhadradri Kothagudem district, Telangana, PIN 507115. The filed site boundaries identify a 33 ft wide road to the west and a 30 ft wide road to the south. The building-permit extraction also refers to an 18 m road-width condition; no route or distance relationship to the project site is established in the supplied record.
The supplied location record lists the nearest sampled Outer Ring Road interchange at approximately 214.6 km. This is a sampled map distance, not a travel-time estimate. No project-specific public-transport routes or verified distances to nearby landmarks are supplied.
9. Developer & development status
The registered promoter is G S ASSOCIATES, recorded in the project filing as a partnership, with GSTIN 36AASFG3433H1Z8. The RERA registration certificate identifies the promoter’s office as Village Gollagudem, Palwancha Mandal, Bhadradri Kothagudem, PIN 507115. The supplied evidence does not provide an independently verified telephone number, email address or official website.
The Form B filing names M/s G S Associates as promoter and shows managing-partner signatories, including G. Strabathi and G. Saraswathi. It contains a completion-period undertaking field, but the period is not legible in the extracted record.
No phase-wise construction update, current progress certificate or verified occupancy information is supplied. The dates appearing in the RERA filing and building permit are reported above as recorded deadlines; they do not establish actual progress or completion.
10. Approvals, official records & documents
TG-RERA registration: Form C registration certificate for VAISHALI RESIDENCY, P00900001415, issued 25 November 2019; validity to 31 December 2020.
Building permit: Palwancha Municipality II order 3022/W6/2018/0695, dated 22 October 2018, for a Stilt + 5 residential building at survey numbers 652 and 678.
Layout / subdivision reference: 2342/2016-17, recorded on the building-permit order.
Commencement / building-permit document: The supplied document is titled “Commencement Certificates for each building in each phase,” but its extracted content is a building permit order. The evidence does not establish a separate commencement certificate.
Form B declaration: Project-related promoter declaration covering title basis, encumbrance declaration, separate-account undertakings, approvals and other promoter commitments; the extracted text does not show a legible registration number, completion period, date or place.
Occupancy / completion certificate: No certificate supplied; status not established.
Other plan records: The RERA filing lists plan approval number 3022/W6/2018/0695. A separate floor-plan upload entry says that floorwise approval need not be uploaded, but the supplied entry is not an extracted floor plan.
Frequently asked questions
Is VAISHALI RESIDENCY registered with Telangana RERA?
Yes. VAISHALI RESIDENCY is registered with the Telangana Real Estate Regulatory Authority as P00900001415; the registration status is New Project.
Who is the developer of VAISHALI RESIDENCY?
The promoter named in the RERA registration is G S ASSOCIATES.
Where is VAISHALI RESIDENCY located?
VAISHALI RESIDENCY is in TEACHERS COLONY, GOLLAGUDEM, Palwancha Mandal, Bhadradri Kothagudem, Telangana (507115).
When will VAISHALI RESIDENCY be completed?
The promoter's proposed date of completion filed with RERA is 31/12/2020. This is the promoter's declaration, not a guarantee.
More projects in Gollagudem