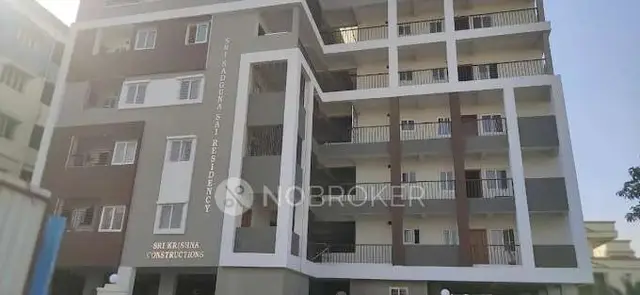
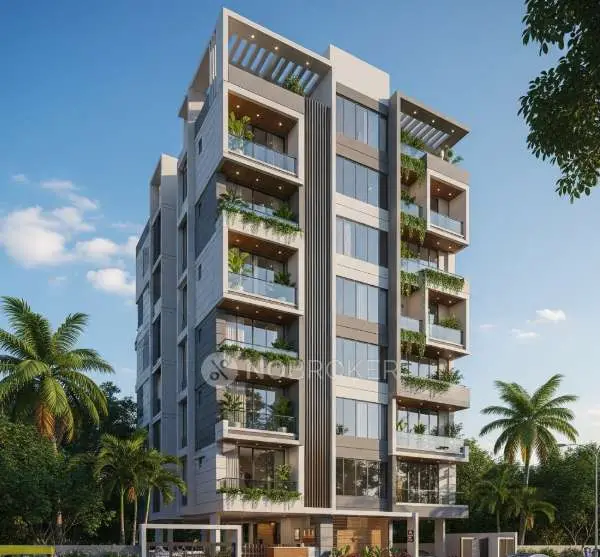
SAI TEJAs KRISHNA PRASADAM
SAI TEJA CONSTRUCTIONS · Rangareddy · RERA P02400011226
SAI TEJAs KRISHNA PRASADAM is a residential apartment project in Sri Ram Nagar Colony, PJR Layout, Chanda Nagar, Serilingampally Mandal, Ranga Reddy District. The registered promoter is SAI TEJA CONSTRUCTIONS. The project is on 445.93 sq.m of land and comprises one proposed building with Stilt + 5 Upper Floors and 10 3BHK units. It is registered with TG-RERA under P02400011226, with proposed completion by 01/03/2029.
More from Sai Teja Constructions · 4 projects →
01What we found
Read from TG-RERA filings, approvals, land and registration records and court records. A court case is counted only when the court record states this project's survey number with its village, or names the project.
02Check before you pay
8 items to check before you pay, 3 high - from the title chain, court records and approvals, each with what to ask the builder or your advocate. An item may not be a problem with the project: records can be incomplete.
1. Project at a glance
Project identity
| Item | Record |
|---|---|
| Registered project name | SAI TEJAs KRISHNA PRASADAM RERA record |
| Project type | Residential apartment project RERA record |
| Phase / registered portion | No phase name is disclosed. The registration covers the apartment project on Plot Nos. 618 & 619, on the identified survey land. |
| TG-RERA registration | P02400011226 |
| Registration validity | 01/03/2026–01/03/2029; the certificate records a three-year validity. This is registration validity, not a statement that the building has been completed. |
| Registered promoter | SAI TEJA CONSTRUCTIONS, a partnership RERA record Corporate record |
| RERA status in supplied record | Registration granted under section 5; certificate issued 22/09/2026. |
Land and geographic identity
| Item | Record |
|---|---|
| Locality / address | Sri Ram Nagar Colony, PJR Layout, Chanda Nagar RERA record RERA filing |
| Revenue village | Chanda Nagar (also written as Chandanagar in project documents) RERA record |
| Mandal / district / PIN | Serilingampally / Ranga Reddy / 500084 RERA record |
| Project survey numbers | 276, 277, 278, 282, 283, 284, 285 and 286; the approval and RERA records also express these as “276 to 278 and 282 to 286.” No subdivisions are specified in the project identity supplied. RERA filing |
| Plot numbers | 618 & 619 |
| Registered / sanctioned site area | RERA land record: 445.93 sq.m total and net area. The building-permit extraction likewise records a 445.93 sq.m plot and net plot area. RERA filing |
| Boundaries in RERA filing | North: Plot No. 617; South: Plot No. 620; East: Plot Nos. 611 and 612; West: 9 Mts wide road. RERA filing |
Development identity
| Item | Record |
|---|---|
| Sanctioning authority | Building-permit extraction identifies Cyberabad Municipal Corporation; the project filing identifies GHMC as the authority. Principal approval number is 3041/GHMC/SWBP/SLP2/2026, dated 01/03/2026. Approvals record |
| Building-permit file number | 009858/GHMC/04530/SWBP/SLP2/2025 |
| Approved built-up area | 1154.95 sq.m excluding parking; 1402.83 sq.m including parking in the plan extraction. These are different plan totals and should not be treated as saleable or carpet area. |
| Building count and configuration | One proposed residential building: Stilt + 5 Upper Floors. The extraction records total building height as 17.99 m and height from GL as 14.99 m. RERA filing |
| Approved / RERA-declared units | Building-permit extraction: 10 dwelling units. TG-RERA unit record: 10. RERA unit table |
| Parking shown in approval extraction | 1.00 Car Parking Space is recorded in the plan parameters; parking area is recorded as 247.88 sq.m. |
Offering and status
| Item | Record |
|---|---|
| RERA-filed configuration | 3BHK; 10 units RERA unit table |
| RERA-filed saleable area | 144.24 sq.m per unit RERA unit table |
| Booking / availability | 0 booked and 10 available in the supplied TG-RERA unit record; no as-of date is provided, so these counts are indicative rather than a current booking confirmation. RERA unit table |
| Construction stage | The project is recorded as a new project; no independently verified site-progress measurement is supplied. The promoter’s Form B declares completion by 01st March 2029. RERA record |
| Completion deadline | 01/03/2029 in the project filing and building-permit parameters. This is distinct from the TG-RERA registration-validity period. RERA record |
| Occupancy / completion certificate | No occupancy certificate or completion certificate is supplied; the building-permit extraction records completion as not certified. The approval requires an occupancy certificate before occupation. |
2. The project story
SAI TEJAs KRISHNA PRASADAM is a small, single-building residential apartment development on Plot Nos. 618 & 619 in Chanda Nagar, Serilingampally. The registered land identity includes Survey Nos. 276, 277, 278, 282, 283, 284, 285 and 286. The building permit describes a proposed Stilt + 5 Upper Floors apartment building with 10 dwelling units; the RERA unit schedule records ten 3BHK homes. RERA record RERA unit table
The promoter’s Form B declares a completion date of 01 March 2029. The supplied record does not establish actual construction progress through an independent site inspection, and no occupancy or completion certificate is included. The permit states that an occupancy certificate is required before occupation.
3. Master plan, architecture & building design
The building-permit plan extraction describes one residential building, “Stilt + 5 Upper Floors,” on a 445.93 sq.m plot. It records proposed coverage of 247.88 sq.m (56.00%), vacant plot area of 192.86 sq.m, and proposed BUA of 1154.95 sq.m excluding parking and 1402.83 sq.m including parking. The extracted plan also records a total height of 17.99 m and height from GL of 14.99 m.
The permit extraction records setbacks of front 3.0 m, rear 2.5 m, and each side 2.5 m. Its listed site provisions include a sump, percolation pit, 1.00M wide green belt, space for a transformer and a garbage house. The building-permit record also specifies 15 trees and 1 rain-water-harvesting pit. These are approval-record provisions, not evidence that the facilities have been installed.
No supplied drawing-derived record establishes the number of flats per floor, lift or stair arrangement, detailed circulation, or the split of common areas. No commercial upper-floor area is recorded in the permit extraction.
4. Homes, configurations & floor plans
The TG-RERA record lists ten 3BHK units, all shown as available in the supplied unit record. Its filed saleable area is 144.24 sq.m per unit. RERA unit table
| Configuration | Units | Booked | Available | RERA saleable area | Measured carpet area | Loading (if supplied) |
|---|---|---|---|---|---|---|
| 3BHK | 10 | 0 | 10 | 144.24 sq.m | 80.3–83.5 sq.m; median 81.8 sq.m | 43% |
Carpet-area figures are software measurements from the approved floor-plan drawing geometry, not RERA-filed areas; the supplied measurement record says four flat designs were measured and that review is needed. The RERA saleable area is a separate filed figure and should not be read as carpet area. No separate balcony or utility-area measurements are supplied here. Floor plans RERA unit details
The measured typical-floor-plan record identifies living/drawing room, kitchen, puja, dining, three bedrooms, lobby and toilet/WC spaces in one flat design. The drawing-based dimensions are not a substitute for confirmation against the approved drawing and unit’s executed agreement. RERA unit details
5. Parking & vehicle circulation
The approval-plan extraction records 1.00 Car Parking Space and 247.88 sq.m as total parking area. The building is described as Stilt + 5 Upper Floors, but the supplied record does not specify a separate basement, parking-level distribution, visitor or accessible spaces, ramp arrangement, or unit-wise parking allocation.
The permit conditions state that cellar and stilt areas approved for parking are to be used exclusively for parking and not partitioned or converted to another use. The permit also requires parking places in buildings to be provided with electric-vehicle charging infrastructure. These are approval conditions; the record does not establish completed installation or an exclusive parking right attached to any particular flat.
6. Amenities, recreation & open spaces
The records list a limited set of site provisions. No independent completion verification is supplied.
| Facility | Description / size | Evidence source | Declared progress / verified status |
|---|---|---|---|
| Sump | Size or capacity not stated | Listed in the plan extraction; completion not verified | |
| Rain-water harvesting | 1 pit; percolation pit specified | Approval-record provision; installation not verified | |
| Green belt / strip | 1.00M wide green belt; periphery greenery also required by permit conditions | Approval-record provision; completion not verified | |
| Trees | 15 trees recorded | Approval-record provision; planting not verified | |
| Garbage house | Required within the premises | Approval-record provision; completion not verified | |
| Community / recreation facilities | No specific facility, size or capacity is identified in the supplied project material | RERA amenities | Not established |
7. Utilities, building services & safety
The approval extraction lists a sump, transformer space, rain-water-harvesting pit and garbage house. The RERA amenities record marks water supply, rain-water harvesting and electrical meter room/sub-station/receiving station as “YES,” with 0% progress recorded for each of the listed amenities; this is a filed progress field, not independent verification. RERA amenities
The project amenities record also lists sewerage, storm-water drains, treatment/disposal of sewage and sullage water, solid-waste management, energy management and fire-protection requirements, each with 0% progress recorded. The supplied material does not specify water source or storage capacity, STP capacity, reuse arrangements, electrical backup, lift number or capacity, or CCTV/security systems. RERA amenities
The building-permit extraction requires an occupancy Fire NOC before the occupancy certificate and refers to fire-fighting and means-of-escape responsibilities. It also includes conditions relating to construction supervision and safety. These conditions do not establish that the systems have been installed, tested or certified.
8. Location, access & connectivity
The registered location is Sri Ram Nagar Colony, PJR Layout, Chanda Nagar, Serilingampally, Ranga Reddy District, Telangana, PIN 500084. The project parcel centroid supplied in the location record is 17.50192, 78.32684. RERA record Location record
The RERA land record describes the west boundary as a 9 Mts wide road. The location data supplies an approximate distance of 7.7 km to the nearest sampled Outer Ring Road interchange. No public-transport route, travel time, or additional verified landmark distance is provided in the supplied location record. RERA filing Location record
9. Developer & development status
The registered promoter is SAI TEJA CONSTRUCTIONS, recorded as a partnership, with GSTIN 36ACGFS7922R1Z9. The RERA filing lists partners Lingam Kishore and Radha Ramani Lingam and identifies Kishore Lingam as an authorized signatory. Corporate record Parties record
The registration certificate lists the promoter’s office as Village: SR NAGAR, Mandal: AMEERPET, District: Hyderabad, PIN 500038; the project address is separately recorded in Chanda Nagar, Serilingampally. RERA record
The promoter’s Form B affidavit, dated 11 June 2026, declares completion by 01st March 2029. The supplied evidence contains no independent construction-progress assessment or occupancy/completion certificate.
10. Approvals, official records & documents
| Identifier / date | P02400011226; valid 01/03/2026–01/03/2029 |
|---|---|
| What the supplied record establishes | Registration granted for SAI TEJAs KRISHNA PRASADAM; certificate dated 22/09/2026. |
| Identifier / date | 3041/GHMC/SWBP/SLP2/2026; 01/03/2026 |
|---|---|
| What the supplied record establishes | Permit extraction describes a Stilt + 5 Upper Floors residential building and 10 dwelling units. |
| Identifier / date | 009858/GHMC/04530/SWBP/SLP2/2025 |
|---|---|
| What the supplied record establishes | File number recorded in the permit-plan extraction. |
| Identifier / date | LRS/46/CR-12/West Zone/GHMU 2012; 03-04-2012 |
|---|---|
| What the supplied record establishes | GHMC proceedings concerning Plot Nos. 618 & 619 and the identified survey numbers; the extraction records regulated plot extent and withdrawal of enforcement proceedings initiated or contemplated against the layout/plot. |
| Identifier / date | Form B, dated 11 June 2026 |
|---|---|
| What the supplied record establishes | Promoter declaration covering the stated completion date and project-related obligations. |
| Identifier / date | Title report, title instruments, encumbrance statements, mortgage deed, allotment letter and draft agreement for sale |
|---|---|
| What the supplied record establishes | Filed documents are identified in the project record; the allotment letter and agreement-for-sale material are described as partially completed. |
1. Project at a glance
Project identity
Registered project name: SAI TEJAs KRISHNA PRASADAM
Project type: Residential apartment project
Phase / registered portion: No phase name is disclosed. The registration covers the apartment project on Plot Nos. 618 & 619, on the identified survey land.
TG-RERA registration: P02400011226
Registration validity: 01/03/2026–01/03/2029; the certificate records a three-year validity. This is registration validity, not a statement that the building has been completed.
Registered promoter: SAI TEJA CONSTRUCTIONS, a partnership
RERA status in supplied record: Registration granted under section 5; certificate issued 22/09/2026.
Land and geographic identity
Locality / address: Sri Ram Nagar Colony, PJR Layout, Chanda Nagar
Revenue village: Chanda Nagar (also written as Chandanagar in project documents)
Mandal / district / PIN: Serilingampally / Ranga Reddy / 500084
Project survey numbers: 276, 277, 278, 282, 283, 284, 285 and 286; the approval and RERA records also express these as “276 to 278 and 282 to 286.” No subdivisions are specified in the project identity supplied.
Plot numbers: 618 & 619
Registered / sanctioned site area: RERA land record: 445.93 sq.m total and net area. The building-permit extraction likewise records a 445.93 sq.m plot and net plot area.
Boundaries in RERA filing: North: Plot No. 617; South: Plot No. 620; East: Plot Nos. 611 and 612; West: 9 Mts wide road.
Development identity
Sanctioning authority: Building-permit extraction identifies Cyberabad Municipal Corporation; the project filing identifies GHMC as the authority. Principal approval number is 3041/GHMC/SWBP/SLP2/2026, dated 01/03/2026.
Building-permit file number: 009858/GHMC/04530/SWBP/SLP2/2025
Approved built-up area: 1154.95 sq.m excluding parking; 1402.83 sq.m including parking in the plan extraction. These are different plan totals and should not be treated as saleable or carpet area.
Building count and configuration: One proposed residential building: Stilt + 5 Upper Floors. The extraction records total building height as 17.99 m and height from GL as 14.99 m.
Approved / RERA-declared units: Building-permit extraction: 10 dwelling units. TG-RERA unit record: 10.
Parking shown in approval extraction: 1.00 Car Parking Space is recorded in the plan parameters; parking area is recorded as 247.88 sq.m.
Offering and status
RERA-filed configuration: 3BHK; 10 units
RERA-filed saleable area: 144.24 sq.m per unit
Booking / availability: 0 booked and 10 available in the supplied TG-RERA unit record; no as-of date is provided, so these counts are indicative rather than a current booking confirmation.
Construction stage: The project is recorded as a new project; no independently verified site-progress measurement is supplied. The promoter’s Form B declares completion by 01st March 2029.
Completion deadline: 01/03/2029 in the project filing and building-permit parameters. This is distinct from the TG-RERA registration-validity period.
Occupancy / completion certificate: No occupancy certificate or completion certificate is supplied; the building-permit extraction records completion as not certified. The approval requires an occupancy certificate before occupation.
2. The project story
SAI TEJAs KRISHNA PRASADAM is a small, single-building residential apartment development on Plot Nos. 618 & 619 in Chanda Nagar, Serilingampally. The registered land identity includes Survey Nos. 276, 277, 278, 282, 283, 284, 285 and 286. The building permit describes a proposed Stilt + 5 Upper Floors apartment building with 10 dwelling units; the RERA unit schedule records ten 3BHK homes.
The promoter’s Form B declares a completion date of 01 March 2029. The supplied record does not establish actual construction progress through an independent site inspection, and no occupancy or completion certificate is included. The permit states that an occupancy certificate is required before occupation.
3. Master plan, architecture & building design
The building-permit plan extraction describes one residential building, “Stilt + 5 Upper Floors,” on a 445.93 sq.m plot. It records proposed coverage of 247.88 sq.m (56.00%), vacant plot area of 192.86 sq.m, and proposed BUA of 1154.95 sq.m excluding parking and 1402.83 sq.m including parking. The extracted plan also records a total height of 17.99 m and height from GL of 14.99 m.
The permit extraction records setbacks of front 3.0 m, rear 2.5 m, and each side 2.5 m. Its listed site provisions include a sump, percolation pit, 1.00M wide green belt, space for a transformer and a garbage house. The building-permit record also specifies 15 trees and 1 rain-water-harvesting pit. These are approval-record provisions, not evidence that the facilities have been installed.
No supplied drawing-derived record establishes the number of flats per floor, lift or stair arrangement, detailed circulation, or the split of common areas. No commercial upper-floor area is recorded in the permit extraction.
4. Homes, configurations & floor plans
The TG-RERA record lists ten 3BHK units, all shown as available in the supplied unit record. Its filed saleable area is 144.24 sq.m per unit.
| Configuration | Units | Booked | Available | RERA saleable area | Measured carpet area | Loading (if supplied) |
|---|---|---|---|---|---|---|
| 3BHK | 10 | 0 | 10 | 144.24 sq.m | 80.3–83.5 sq.m; median 81.8 sq.m | 43% |
Carpet-area figures are software measurements from the approved floor-plan drawing geometry, not RERA-filed areas; the supplied measurement record says four flat designs were measured and that review is needed. The RERA saleable area is a separate filed figure and should not be read as carpet area. No separate balcony or utility-area measurements are supplied here.
The measured typical-floor-plan record identifies living/drawing room, kitchen, puja, dining, three bedrooms, lobby and toilet/WC spaces in one flat design. The drawing-based dimensions are not a substitute for confirmation against the approved drawing and unit’s executed agreement.
5. Parking & vehicle circulation
The approval-plan extraction records 1.00 Car Parking Space and 247.88 sq.m as total parking area. The building is described as Stilt + 5 Upper Floors, but the supplied record does not specify a separate basement, parking-level distribution, visitor or accessible spaces, ramp arrangement, or unit-wise parking allocation.
The permit conditions state that cellar and stilt areas approved for parking are to be used exclusively for parking and not partitioned or converted to another use. The permit also requires parking places in buildings to be provided with electric-vehicle charging infrastructure. These are approval conditions; the record does not establish completed installation or an exclusive parking right attached to any particular flat.
6. Amenities, recreation & open spaces
The records list a limited set of site provisions. No independent completion verification is supplied.
| Facility | Description / size | Evidence source | Declared progress / verified status |
|---|---|---|---|
| Sump | Size or capacity not stated | Listed in the plan extraction; completion not verified | |
| Rain-water harvesting | 1 pit; percolation pit specified | Approval-record provision; installation not verified | |
| Green belt / strip | 1.00M wide green belt; periphery greenery also required by permit conditions | Approval-record provision; completion not verified | |
| Trees | 15 trees recorded | Approval-record provision; planting not verified | |
| Garbage house | Required within the premises | Approval-record provision; completion not verified | |
| Community / recreation facilities | No specific facility, size or capacity is identified in the supplied project material | Not established |
7. Utilities, building services & safety
The approval extraction lists a sump, transformer space, rain-water-harvesting pit and garbage house. The RERA amenities record marks water supply, rain-water harvesting and electrical meter room/sub-station/receiving station as “YES,” with 0% progress recorded for each of the listed amenities; this is a filed progress field, not independent verification.
The project amenities record also lists sewerage, storm-water drains, treatment/disposal of sewage and sullage water, solid-waste management, energy management and fire-protection requirements, each with 0% progress recorded. The supplied material does not specify water source or storage capacity, STP capacity, reuse arrangements, electrical backup, lift number or capacity, or CCTV/security systems.
The building-permit extraction requires an occupancy Fire NOC before the occupancy certificate and refers to fire-fighting and means-of-escape responsibilities. It also includes conditions relating to construction supervision and safety. These conditions do not establish that the systems have been installed, tested or certified.
8. Location, access & connectivity
The registered location is Sri Ram Nagar Colony, PJR Layout, Chanda Nagar, Serilingampally, Ranga Reddy District, Telangana, PIN 500084. The project parcel centroid supplied in the location record is 17.50192, 78.32684.
The RERA land record describes the west boundary as a 9 Mts wide road. The location data supplies an approximate distance of 7.7 km to the nearest sampled Outer Ring Road interchange. No public-transport route, travel time, or additional verified landmark distance is provided in the supplied location record.
9. Developer & development status
The registered promoter is SAI TEJA CONSTRUCTIONS, recorded as a partnership, with GSTIN 36ACGFS7922R1Z9. The RERA filing lists partners Lingam Kishore and Radha Ramani Lingam and identifies Kishore Lingam as an authorized signatory.
The registration certificate lists the promoter’s office as Village: SR NAGAR, Mandal: AMEERPET, District: Hyderabad, PIN 500038; the project address is separately recorded in Chanda Nagar, Serilingampally.
The promoter’s Form B affidavit, dated 11 June 2026, declares completion by 01st March 2029. The supplied evidence contains no independent construction-progress assessment or occupancy/completion certificate.
10. Approvals, official records & documents
| Identifier / date | P02400011226; valid 01/03/2026–01/03/2029 |
|---|---|
| What the supplied record establishes | Registration granted for SAI TEJAs KRISHNA PRASADAM; certificate dated 22/09/2026. |
| Identifier / date | 3041/GHMC/SWBP/SLP2/2026; 01/03/2026 |
|---|---|
| What the supplied record establishes | Permit extraction describes a Stilt + 5 Upper Floors residential building and 10 dwelling units. |
| Identifier / date | 009858/GHMC/04530/SWBP/SLP2/2025 |
|---|---|
| What the supplied record establishes | File number recorded in the permit-plan extraction. |
| Identifier / date | LRS/46/CR-12/West Zone/GHMU 2012; 03-04-2012 |
|---|---|
| What the supplied record establishes | GHMC proceedings concerning Plot Nos. 618 & 619 and the identified survey numbers; the extraction records regulated plot extent and withdrawal of enforcement proceedings initiated or contemplated against the layout/plot. |
| Identifier / date | Form B, dated 11 June 2026 |
|---|---|
| What the supplied record establishes | Promoter declaration covering the stated completion date and project-related obligations. |
| Identifier / date | Title report, title instruments, encumbrance statements, mortgage deed, allotment letter and draft agreement for sale |
|---|---|
| What the supplied record establishes | Filed documents are identified in the project record; the allotment letter and agreement-for-sale material are described as partially completed. |
Frequently asked questions
Is SAI TEJAs KRISHNA PRASADAM registered with Telangana RERA?
Yes. SAI TEJAs KRISHNA PRASADAM is registered with the Telangana Real Estate Regulatory Authority as P02400011226; the registration status is New Project.
Who is the developer of SAI TEJAs KRISHNA PRASADAM?
The promoter named in the RERA registration is SAI TEJA CONSTRUCTIONS.
Where is SAI TEJAs KRISHNA PRASADAM located?
SAI TEJAs KRISHNA PRASADAM is in SRI RAM NAGAR COLONY, Chanda Nagar, Serilingampally, Rangareddy, Telangana (500084).
When will SAI TEJAs KRISHNA PRASADAM be completed?
The promoter's proposed date of completion filed with RERA is 01/03/2029. This is the promoter's declaration, not a guarantee.
More projects in Chanda Nagar