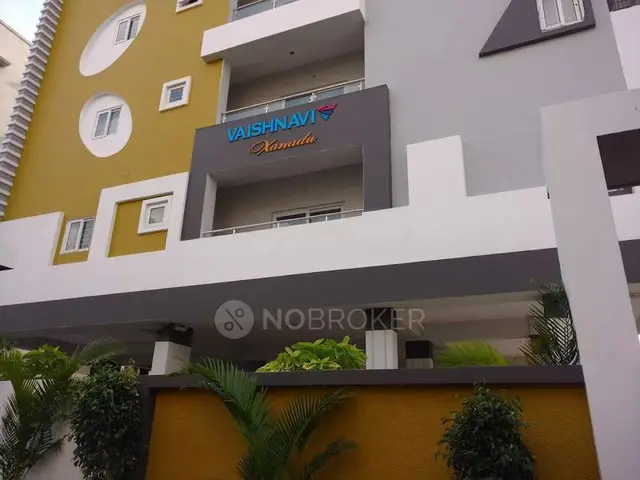
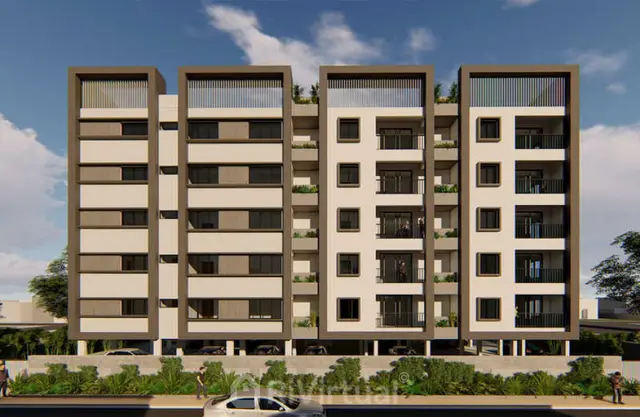
Jk Nilayam
JAYAKRISHNA CONSTRUCTIONS · Siddipet · RERA P01300001328
JK NILAYAM is a residential apartment project in MAHA SHAKTHI NAGAR, SIDDIPET (URBAN) mandal, Siddipet district, developed by JAYAKRISHNA CONSTRUCTIONS. The registered land extent is 995.68 sq. m, with one residential building described as Stilt + 5 and 25 2BHK apartments, each with a saleable area of 102.75 sq. m. The project is registered under TG-RERA number P01300001328, with a proposed completion date of 01/09/2022.
01What we found
Read from TG-RERA filings, approvals, land and registration records and court records. A court case is counted only when the court record states this project's survey number with its village, or names the project.
02Check before you pay
8 items to check before you pay, 3 high - from the title chain, court records and approvals, each with what to ask the builder or your advocate. An item may not be a problem with the project: records can be incomplete.
1. Project at a glance
Project identity
| Item | TG-RERA record |
|---|---|
| Registered project name | JK NILAYAM RERA record |
| Project type | Residential apartment project RERA record RERA filing |
| Phase / registered portion | Phase not separately identified in the supplied record. The registered development is associated with one building. RERA filing |
| TG-RERA registration | P01300001328 RERA record |
| Registration validity | 22/10/2019 to 01/09/2022; the certificate states registration may be extended by the Authority, but the supplied record shows no extension. Registration validity is separate from the completion deadline and does not establish occupancy. |
| Registered promoter | JAYAKRISHNA CONSTRUCTIONS RERA record Corporate record |
| RERA status | Listed as On-Going Project. The registration certificate’s stated validity ended on 01/09/2022. RERA record |
Land and geographic identity
| Item | TG-RERA record |
|---|---|
| Locality | MAHA SHAKTHI NAGAR RERA record RERA filing |
| Revenue village | RANGADHAMPALLY RERA record RERA filing |
| Mandal | SIDDIPET (URBAN) RERA record RERA filing |
| District | Siddipet RERA record |
| PIN | 502103 RERA record |
| Project survey identifiers | 1039 E (also rendered as SYNO 1039E); the building permit also identifies 1039/1. The filed title material uses Sy. No. 1039/1, Sy. No. 1039/2, and related survey-number variants. These identifiers are retained here as stated in the records; see Land & Title for the title-chain account. RERA record Land records |
| Registered site extent | 995.68 sq. m total and net area in the RERA land details; the permit also prints a site area of 995.68 m². RERA filing |
| Road-affected area | The building permit records 49.91 m² as road-affected and says sanction was conditional on surrender of that portion. The RERA land details separately state 0 area affected; the source difference is not resolved in this Overview. RERA filing |
| Boundaries | North: ROAD; South, East and West: NEIGHBOURS LAND. RERA filing |
Development identity
| Item | TG-RERA record |
|---|---|
| Sanctioning authority | SIDDIPET Special Municipality in the filed building permit; RERA project fields identify DTCP as authority. RERA filing |
| Principal approval | Building permit / file no. 3056/W9/2018/2209, approved 07-Sep-2018. Approvals record |
| Approved built-up area | 3292.34 sq. m in RERA project fields. The permit extraction separately lists “Residential area 2,304.50” and “Stilt area 484.45”; these are reproduced as recorded and are not substituted for the filed approved built-up figure. RERA filing |
| Building count and floors | RERA land details record 1 total building unit; the building permit describes one residential building, Stilt + 5. RERA filing |
| Parking levels | Stilt is identified in the floor configuration; no separate parking-level count or sanctioned car-space count is supplied. |
| Unit counts | 25 RERA-filed 2BHK units. The RERA land-details field says “Total Building Units” 1 and “Proposed Building Units (as per agreement)” 1; the supplied material does not explain the relationship between those fields and the 25-unit inventory. RERA unit table RERA filing |
Offering and status
| Item | TG-RERA record |
|---|---|
| Unit type and filed saleable area | 2BHK, 102.75 sq. m saleable area. RERA unit table RERA unit table |
| Booked / available | 0 booked / 25 available, as last read from the TG-RERA portal; no as-of date is supplied, so treat the counts as indicative rather than current confirmation. RERA unit table |
| Construction stage | No independently verified site-progress report is supplied. TG-RERA amenity disclosures report differing progress percentages for listed infrastructure items; these are not an overall construction-completion percentage. RERA amenities |
| Completion dates | Original and revised proposed completion dates are both 01/09/2022. The promoter’s Form B also undertakes completion by 01/09/2022. RERA record |
| Occupancy / completion certificate | No occupancy or completion certificate is supplied in the reviewed project documents. The building permit requires an occupancy certificate before occupation. This is a document-status observation, not a conclusion about the present physical condition. |
2. The project story
JK NILAYAM is a registered residential apartment development in Maha Shakthi Nagar, Rangadhampally, Siddipet Urban mandal, Siddipet district. The registered land extent is 995.68 sq. m. The permit describes a single residential building with a Stilt + 5 configuration; the RERA unit schedule identifies 25 2BHK apartments, each with a filed saleable area of 102.75 sq. m. RERA record RERA filing RERA unit table
The promoter’s registered completion date was 01/09/2022. The supplied record does not include a current, independently verified construction-status assessment or an occupancy/completion certificate. TG-RERA portal amenity entries show item-specific progress figures, but these should not be read as a verified overall percentage of construction completed. RERA record RERA amenities
3. Master plan, architecture & building design
The building permit 3056/W9/2018/2209 describes one residential building at the site, with Stilt + 5 floors. RERA fields record an approved built-up area of 3292.34 sq. m. The permit extraction separately lists residential area 2,304.50, stilt area 484.45, site area 995.68 m², and a tot-lot area of 306.00 m²; the supplied extraction does not provide a complete drawing schedule or clarify every area label. RERA filing
The RERA land record identifies one building, while the unit filing lists 25 apartments. The supplied drawing records contain two floor-plan drawing files, but neither has a measured flat plan in the available extraction. Consequently, the reviewed material does not establish the building footprint, apartment distribution by floor, lift or stair arrangement, entrances, circulation, or the detailed residential/common-area split. RERA filing RERA unit table Floor plans
The permit lists a tot-lot and requires a rainwater-harvesting percolation pit, transformer space, and garbage house. It also requires tree planting along the site periphery, and states that the tot-lot is to be fenced and maintained as greenery before an occupancy certificate is issued.
4. Homes, configurations & floor plans
| Configuration | Units | Booked | Available | RERA saleable area | Measured carpet area | Loading (if supplied) |
|---|---|---|---|---|---|---|
| 2BHK | 25 | 0 | 25 | 102.75 sq. m | Not available | Not supplied |
The unit counts, booking figures and saleable area above are TG-RERA filing values; booking figures have no supplied as-of date and are indicative. No carpet-area measurement is available: the supplied floor-plan data says the drawings were not measured. Saleable area is the RERA-filed area; the supplied material does not provide a carpet-area or common-area loading calculation. RERA unit table RERA unit table RERA unit details Floor plans
5. Parking & vehicle circulation
The supplied project filing does not establish the number of sanctioned car or two-wheeler spaces, visitor or accessible spaces, parking allocation by apartment, or whether the stilt contains a particular number of bays. The building permit identifies a stilt floor, but a floor designation alone does not establish a parking-space count or an allottee’s exclusive right to a bay. RERA unit table
A third-party listing mentions covered car parking, but the supplied evidence does not establish that claim as a TG-RERA-filed or sanctioned provision; no parking count or allocation is presented here as confirmed. Promoter website
6. Amenities, recreation & open spaces
The following are the facility items in the supplied TG-RERA amenity record and building-permit conditions. Progress percentages are portal-recorded item figures, not independent site verification. RERA amenities
| Facility | Description / size | Evidence source | Declared progress / verified status |
|---|---|---|---|
| Clubhouse / indoor | |||
| Community buildings | No size or facility detail supplied | RERA amenities | 0% recorded; completion not independently verified |
| Sports / recreation | |||
| Green Strip / TOT LOT / Park | Building permit lists a tot-lot; permit extraction records 306.00 m². The permit requires fencing and maintenance as greenery before occupancy certification. | RERA amenities | 0% recorded for Green Strip/TOT LOT/Park; completion not independently verified |
| Landscape / open space | |||
| Aggregate recreational open space | No area supplied in the amenity record | RERA amenities | 0% recorded; completion not independently verified |
| Tree planting and peripheral greenery | Permit condition requires planting along the periphery and in front of the premises, and maintenance of a peripheral greenery strip | Required by permit; completion not independently verified | |
| Convenience / community | |||
| No additional RERA-filed facility item with a supplied description | — | RERA amenities | Not established |
The permit also lists rainwater harvesting, transformer space and a garbage house; these are treated as site services in the next section rather than recreational amenities.
7. Utilities, building services & safety
The building permit requires a rainwater-harvesting structure (percolation pit), space for a transformer, and a garbage house. It also states that public water and electricity connections will be provided only on production of an occupancy certificate. These are permit requirements; the supplied evidence does not verify installation or operation.
TG-RERA’s amenity record marks water supply, sewerage, treatment and disposal of sewage and sullage water, water conservation/rainwater harvesting, energy management, and an electrical meter room/sub-station/receiving station as available, with recorded progress of 50%, 50%, 40%, 50%, 45%, and 45%, respectively. The same record shows 0% for storm-water drains, fire protection and fire-safety requirements, solid-waste management and disposal, and street lighting. These are portal entries, not independent verification of completed services or statutory compliance. RERA amenities
The supplied project material does not establish water source or storage capacity, an STP’s capacity or reuse arrangements, power-backup capacity, lift count or capacity, fire-system specifications, CCTV/access-control provision, or accessible circulation. A third-party listing mentions borewell water, power backup, CCTV and fire safety, but those claims are not presented as TG-RERA-filed or independently verified project provisions. Promoter website
8. Location, access & connectivity
The registered project location is Maha Shakthi Nagar, Rangadhampally, Siddipet Urban mandal, Siddipet district, Telangana 502103. The RERA land record gives the site boundaries as road to the north and neighbouring land to the south, east and west. RERA record RERA filing RERA filing
The supplied location record gives one sampled connectivity distance: Outer Ring Road (nearest sampled interchange, approx), 65.2 km. No project-specific public-transport details or further measured distances are supplied. Location record
9. Developer & development status
The registered promoter is JAYAKRISHNA CONSTRUCTIONS, identified in RERA records as a partnership. The supplied promoter record names Balrajesham Dundhigalla as authorized signatory and lists Radha Kishan Pinnam, Anish Kumar Vakamamidi, Ramesh Komaravelly, Krishna Murthy Chinta, Dinesh Cinta, Krishna Prasad Veeramallu and Shiva Kumar Muramshetty as partners. Corporate record Parties record
The promoter’s Form B affidavit-cum-declaration, dated 15TH SEPTEMBER day of 2019, declares a legal-title basis, states that the land is free from encumbrances, and undertakes completion by 01/09/2022. Those are promoter declarations; this Overview does not independently verify them.
The registration certificate records 01/09/2022 as the end of registration validity, and the supplied project record shows that date as both the original and revised proposed completion date. No extension order, current site-progress certification, or occupancy/completion certificate is supplied. RERA record
10. Approvals, official records & documents
| Record | What the supplied project evidence establishes |
|---|---|
| TG-RERA registration certificate | Form C registration for JK NILAYAM, P01300001328, issued 22/10/2019, valid through 01/09/2022 as stated in the certificate. |
| Building permit | Building Permit Order 3056/W9/2018/2209, approved 07-Sep-2018, issued by SIDDIPET Special Municipality; describes a Stilt + 5 residential building. |
| Filed authority and approval fields | RERA project fields list DTCP and approval number 3056/W9/2018/2209. RERA filing Approvals record |
| Permit conditions | The permit requires compliance with the sanctioned plan, submission of commencement and completion notices, and an occupancy certificate before occupation; it also records surrender of the road-affected portion as a condition. |
| Project title records filed with RERA | Title-report material and a sale deed are among the supplied records, including the advocate’s title report and sale deed 2257/2018. Their detailed title-chain content is addressed in Land & Title. |
| Occupancy / completion certificate | None supplied in the reviewed project documents. Document index |
| Public layout lookup | The supplied HMDA DPMS lookup record says the approved-layout lookup was unavailable through the public channel reviewed; this does not establish approval or refusal. HMDA |
The supplied evidence includes a drawing file associated with building-plan approval, but its extracted drawing content is not available for architectural measurement. The project-filed permit and RERA records are therefore the basis for the building and unit descriptions above.
1. Project at a glance
Project identity
Registered project name: JK NILAYAM
Project type: Residential apartment project
Phase / registered portion: Phase not separately identified in the supplied record. The registered development is associated with one building.
TG-RERA registration: P01300001328
Registration validity: 22/10/2019 to 01/09/2022; the certificate states registration may be extended by the Authority, but the supplied record shows no extension. Registration validity is separate from the completion deadline and does not establish occupancy.
Registered promoter: JAYAKRISHNA CONSTRUCTIONS
RERA status: Listed as On-Going Project. The registration certificate’s stated validity ended on 01/09/2022.
Land and geographic identity
Locality: MAHA SHAKTHI NAGAR
Revenue village: RANGADHAMPALLY
Mandal: SIDDIPET (URBAN)
District: Siddipet
PIN: 502103
Project survey identifiers: 1039 E (also rendered as SYNO 1039E); the building permit also identifies 1039/1. The filed title material uses Sy. No. 1039/1, Sy. No. 1039/2, and related survey-number variants. These identifiers are retained here as stated in the records; see Land & Title for the title-chain account.
Registered site extent: 995.68 sq. m total and net area in the RERA land details; the permit also prints a site area of 995.68 m².
Road-affected area: The building permit records 49.91 m² as road-affected and says sanction was conditional on surrender of that portion. The RERA land details separately state 0 area affected; the source difference is not resolved in this Overview.
Boundaries: North: ROAD; South, East and West: NEIGHBOURS LAND.
Development identity
Sanctioning authority: SIDDIPET Special Municipality in the filed building permit; RERA project fields identify DTCP as authority.
Principal approval: Building permit / file no. 3056/W9/2018/2209, approved 07-Sep-2018.
Approved built-up area: 3292.34 sq. m in RERA project fields. The permit extraction separately lists “Residential area 2,304.50” and “Stilt area 484.45”; these are reproduced as recorded and are not substituted for the filed approved built-up figure.
Building count and floors: RERA land details record 1 total building unit; the building permit describes one residential building, Stilt + 5.
Parking levels: Stilt is identified in the floor configuration; no separate parking-level count or sanctioned car-space count is supplied.
Unit counts: 25 RERA-filed 2BHK units. The RERA land-details field says “Total Building Units” 1 and “Proposed Building Units (as per agreement)” 1; the supplied material does not explain the relationship between those fields and the 25-unit inventory.
Offering and status
Unit type and filed saleable area: 2BHK, 102.75 sq. m saleable area.
Booked / available: 0 booked / 25 available, as last read from the TG-RERA portal; no as-of date is supplied, so treat the counts as indicative rather than current confirmation.
Construction stage: No independently verified site-progress report is supplied. TG-RERA amenity disclosures report differing progress percentages for listed infrastructure items; these are not an overall construction-completion percentage.
Completion dates: Original and revised proposed completion dates are both 01/09/2022. The promoter’s Form B also undertakes completion by 01/09/2022.
Occupancy / completion certificate: No occupancy or completion certificate is supplied in the reviewed project documents. The building permit requires an occupancy certificate before occupation. This is a document-status observation, not a conclusion about the present physical condition.
2. The project story
JK NILAYAM is a registered residential apartment development in Maha Shakthi Nagar, Rangadhampally, Siddipet Urban mandal, Siddipet district. The registered land extent is 995.68 sq. m. The permit describes a single residential building with a Stilt + 5 configuration; the RERA unit schedule identifies 25 2BHK apartments, each with a filed saleable area of 102.75 sq. m.
The promoter’s registered completion date was 01/09/2022. The supplied record does not include a current, independently verified construction-status assessment or an occupancy/completion certificate. TG-RERA portal amenity entries show item-specific progress figures, but these should not be read as a verified overall percentage of construction completed.
3. Master plan, architecture & building design
The building permit 3056/W9/2018/2209 describes one residential building at the site, with Stilt + 5 floors. RERA fields record an approved built-up area of 3292.34 sq. m. The permit extraction separately lists residential area 2,304.50, stilt area 484.45, site area 995.68 m², and a tot-lot area of 306.00 m²; the supplied extraction does not provide a complete drawing schedule or clarify every area label.
The RERA land record identifies one building, while the unit filing lists 25 apartments. The supplied drawing records contain two floor-plan drawing files, but neither has a measured flat plan in the available extraction. Consequently, the reviewed material does not establish the building footprint, apartment distribution by floor, lift or stair arrangement, entrances, circulation, or the detailed residential/common-area split.
The permit lists a tot-lot and requires a rainwater-harvesting percolation pit, transformer space, and garbage house. It also requires tree planting along the site periphery, and states that the tot-lot is to be fenced and maintained as greenery before an occupancy certificate is issued.
4. Homes, configurations & floor plans
| Configuration | Units | Booked | Available | RERA saleable area | Measured carpet area | Loading (if supplied) |
|---|---|---|---|---|---|---|
| 2BHK | 25 | 0 | 25 | 102.75 sq. m | Not available | Not supplied |
The unit counts, booking figures and saleable area above are TG-RERA filing values; booking figures have no supplied as-of date and are indicative. No carpet-area measurement is available: the supplied floor-plan data says the drawings were not measured. Saleable area is the RERA-filed area; the supplied material does not provide a carpet-area or common-area loading calculation.
5. Parking & vehicle circulation
The supplied project filing does not establish the number of sanctioned car or two-wheeler spaces, visitor or accessible spaces, parking allocation by apartment, or whether the stilt contains a particular number of bays. The building permit identifies a stilt floor, but a floor designation alone does not establish a parking-space count or an allottee’s exclusive right to a bay.
A third-party listing mentions covered car parking, but the supplied evidence does not establish that claim as a TG-RERA-filed or sanctioned provision; no parking count or allocation is presented here as confirmed.
6. Amenities, recreation & open spaces
The following are the facility items in the supplied TG-RERA amenity record and building-permit conditions. Progress percentages are portal-recorded item figures, not independent site verification.
| Facility | Description / size | Evidence source | Declared progress / verified status |
|---|---|---|---|
| Clubhouse / indoor | |||
| Community buildings | No size or facility detail supplied | 0% recorded; completion not independently verified | |
| Sports / recreation | |||
| Green Strip / TOT LOT / Park | Building permit lists a tot-lot; permit extraction records 306.00 m². The permit requires fencing and maintenance as greenery before occupancy certification. | 0% recorded for Green Strip/TOT LOT/Park; completion not independently verified | |
| Landscape / open space | |||
| Aggregate recreational open space | No area supplied in the amenity record | 0% recorded; completion not independently verified | |
| Tree planting and peripheral greenery | Permit condition requires planting along the periphery and in front of the premises, and maintenance of a peripheral greenery strip | Required by permit; completion not independently verified | |
| Convenience / community | |||
| No additional RERA-filed facility item with a supplied description | — | Not established |
The permit also lists rainwater harvesting, transformer space and a garbage house; these are treated as site services in the next section rather than recreational amenities.
7. Utilities, building services & safety
The building permit requires a rainwater-harvesting structure (percolation pit), space for a transformer, and a garbage house. It also states that public water and electricity connections will be provided only on production of an occupancy certificate. These are permit requirements; the supplied evidence does not verify installation or operation.
TG-RERA’s amenity record marks water supply, sewerage, treatment and disposal of sewage and sullage water, water conservation/rainwater harvesting, energy management, and an electrical meter room/sub-station/receiving station as available, with recorded progress of 50%, 50%, 40%, 50%, 45%, and 45%, respectively. The same record shows 0% for storm-water drains, fire protection and fire-safety requirements, solid-waste management and disposal, and street lighting. These are portal entries, not independent verification of completed services or statutory compliance.
The supplied project material does not establish water source or storage capacity, an STP’s capacity or reuse arrangements, power-backup capacity, lift count or capacity, fire-system specifications, CCTV/access-control provision, or accessible circulation. A third-party listing mentions borewell water, power backup, CCTV and fire safety, but those claims are not presented as TG-RERA-filed or independently verified project provisions.
8. Location, access & connectivity
The registered project location is Maha Shakthi Nagar, Rangadhampally, Siddipet Urban mandal, Siddipet district, Telangana 502103. The RERA land record gives the site boundaries as road to the north and neighbouring land to the south, east and west.
The supplied location record gives one sampled connectivity distance: Outer Ring Road (nearest sampled interchange, approx), 65.2 km. No project-specific public-transport details or further measured distances are supplied.
9. Developer & development status
The registered promoter is JAYAKRISHNA CONSTRUCTIONS, identified in RERA records as a partnership. The supplied promoter record names Balrajesham Dundhigalla as authorized signatory and lists Radha Kishan Pinnam, Anish Kumar Vakamamidi, Ramesh Komaravelly, Krishna Murthy Chinta, Dinesh Cinta, Krishna Prasad Veeramallu and Shiva Kumar Muramshetty as partners.
The promoter’s Form B affidavit-cum-declaration, dated 15TH SEPTEMBER day of 2019, declares a legal-title basis, states that the land is free from encumbrances, and undertakes completion by 01/09/2022. Those are promoter declarations; this Overview does not independently verify them.
The registration certificate records 01/09/2022 as the end of registration validity, and the supplied project record shows that date as both the original and revised proposed completion date. No extension order, current site-progress certification, or occupancy/completion certificate is supplied.
10. Approvals, official records & documents
TG-RERA registration certificate: Form C registration for JK NILAYAM, P01300001328, issued 22/10/2019, valid through 01/09/2022 as stated in the certificate.
Building permit: Building Permit Order 3056/W9/2018/2209, approved 07-Sep-2018, issued by SIDDIPET Special Municipality; describes a Stilt + 5 residential building.
Filed authority and approval fields: RERA project fields list DTCP and approval number 3056/W9/2018/2209.
Permit conditions: The permit requires compliance with the sanctioned plan, submission of commencement and completion notices, and an occupancy certificate before occupation; it also records surrender of the road-affected portion as a condition.
Project title records filed with RERA: Title-report material and a sale deed are among the supplied records, including the advocate’s title report and sale deed 2257/2018. Their detailed title-chain content is addressed in Land & Title.
Occupancy / completion certificate: None supplied in the reviewed project documents.
Public layout lookup: The supplied HMDA DPMS lookup record says the approved-layout lookup was unavailable through the public channel reviewed; this does not establish approval or refusal.
The supplied evidence includes a drawing file associated with building-plan approval, but its extracted drawing content is not available for architectural measurement. The project-filed permit and RERA records are therefore the basis for the building and unit descriptions above.
Frequently asked questions
Is JK NILAYAM registered with Telangana RERA?
Yes. JK NILAYAM is registered with the Telangana Real Estate Regulatory Authority as P01300001328; the registration status is On-Going Project.
Who is the developer of JK NILAYAM?
The promoter named in the RERA registration is JAYAKRISHNA CONSTRUCTIONS.
Where is JK NILAYAM located?
JK NILAYAM is in MAHA SHAKTHI NAGAR, RANGADHAMPALLY, SIDDIPET (URBAN), Siddipet, Telangana (502103).
When will JK NILAYAM be completed?
The promoter's proposed date of completion filed with RERA is 01/09/2022. This is the promoter's declaration, not a guarantee.
More projects in Rangadhampally