Dharamaram Sudheer Reddy
BHRAMARA HOME CONSTRUCTIONS · Siddipet · RERA P01300002739
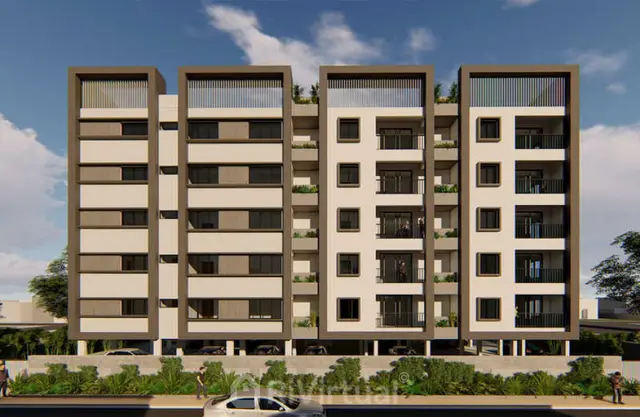
DHARAMARAM SUDHEER REDDY is a residential apartment project in RANGADHAMPALLY, SIDDIPET (URBAN) mandal, Siddipet district, developed by the registered promoter BHRAMARA HOME CONSTRUCTIONS. The project covers 792.62 sq m and consists of one detached building with 1 Stilt + 5 upper floors and 20 “DOUBLE BEDROOM” (2BHK) units, each with a saleable area of 89.09 sq m. Its TG-RERA registration number is P01300002739, and its proposed completion date is 09/03/2027.
01What we found
Read from TG-RERA filings, approvals, land and registration records and court records. A court case is counted only when the court record states this project's survey number with its village, or names the project.
02Check before you pay
6 items to check before you pay, 4 high - from the title chain, court records and approvals, each with what to ask the builder or your advocate. An item may not be a problem with the project: records can be incomplete.
1. Project at a glance
Project identity
| Field | Project record |
|---|---|
| Registered project name | DHARAMARAM SUDHEER REDDY RERA record |
| Project type | Residential apartment project RERA record |
| Phase / registered portion | The record identifies one detached building; a separate phase name or phase number is not disclosed. RERA record |
| TG-RERA registration | P01300002739 |
| Registration validity | 30/03/2021–09/11/2026; the certificate states five years. This is the registration period, not the building-permit completion deadline. |
| Registered promoter | BHRAMARA HOME CONSTRUCTIONS RERA record |
| RERA status in the supplied record | Registered project. The registration certificate is not marked as extended. |
Land and geographic identity
| Field | Project record |
|---|---|
| Locality / revenue-village names in the records | RANGADHAMPALLY is the TG-RERA location label; the title materials identify Mittapally, also described as “Old G.P Rangadhampally.” The precise relationship between these location labels is not independently resolved here. |
| Mandal / district / PIN | SIDDIPET (URBAN) / Siddipet / 502103 |
| Project survey number | Survey No. 978; no project subdivision is disclosed. Land records |
| Registered site extent | 792.62 sq m (948-00 sq yards in the sale-deed record). |
| Net area | The building-permit extraction states 700.36 sq m. |
| Road-affected area | 87.82 sq m is recorded in the building-permit extraction. |
| Boundaries filed for the project land | East: ROAD WIDE 18 FEETS; West: ROAD WIDE 30 FEETNEWLY FORMED ROAD; North: ROAD WIDE 21 FEET; South: OPEN PLACE OF DONTULA RAMACHANDRAM. Land records |
Development identity
| Field | Project record |
|---|---|
| Sanctioning authority | SIDDIPET Special Municipality (building permit); the RERA record also names DTCP as the authority for the filed plan approval. Approvals record |
| Principal approval | Building permit 3056/W9/2019/3831, approved 09 November, 2020. |
| Sanctioned building | One residential detached building, 1 Stilt + 5 upper floors. |
| Approved built-up area | 700.36 sq m is recorded in the RERA land details; the permit extraction separately lists residential upper-floors area 1,781.90 m² and stilt area 370.75 m². These are reproduced as labelled in their respective records. RERA filing |
| Building count | One building in the filed land details and one building in the permit extraction. RERA filing |
| Unit count | 20 units in the TG-RERA unit record; the permit extraction says the sanctioned unit count is not to be increased without prior approval but does not state the numerical count. RERA unit table |
| Parking levels / provision | Stilt is sanctioned; the permit conditions say approved stilt parking is to be used exclusively for vehicle parking. A sanctioned parking-space count is not available in the supplied record. |
Offering and status
| Field | Project record |
|---|---|
| RERA-filed configuration | 20 “DOUBLE BEDROOM” units, standardised in the RERA unit record as 2BHK; saleable area 89.09 sq m per unit. RERA unit table RERA unit details |
| Booked / available | Portal record shows 0 booked and 20 available; it carries no as-of date, so these counts are indicative, not a current inventory confirmation. RERA unit table RERA unit details |
| Construction stage | No independently verified or dated construction-progress evidence is supplied. The building-permit record does not certify completion. |
| Completion dates | The building permit states a deadline of 09 November, 2026; the RERA header gives proposed completion 09/03/2027. These are completion-date records, not the registration-validity period. RERA record |
| Occupancy / completion certificate | Not supplied; the permit extraction records completion as not certified. |
2. The project story
The TG-RERA record describes a residential apartment project on Survey No. 978 at the Mittapally/Rangadhampally location in Siddipet. The sanctioned development is one detached building with a stilt and five upper floors. The filed unit inventory is 20 two-bedroom units, with a RERA-filed saleable area of 89.09 sq m per unit. RERA unit table
The available record establishes the building permit and the declared unit inventory, but does not establish how much construction has been completed. The supplied permit extraction says completion is not certified, and no occupancy certificate is supplied. Accordingly, neither completion nor permission to occupy is established by the evidence reviewed for this overview. Document index
3. Master plan, architecture & building design
The building-permit record describes a single detached residential building of 1 Stilt + 5 upper floors, on a site recorded as 792.62 sq m, with net area stated as 700.36 sq m. It records four setbacks: front 3.5 m, rear 3.5 m, Side I 3.5 m, and Side II 3.07 m. The permit extraction separately lists residential upper-floors area 1,781.90 m² and stilt area 370.75 m².
The supplied material does not provide a readable floor-plan extraction establishing the building footprint, flats per floor, lift or stair arrangement, internal circulation, or the location and dimensions of open areas. The approved-plan document entry is not extracted as a floor plan, so those design details cannot be described from the available evidence. Document index
The building permit records a road-affected area of 87.82 sq m and conditions relating to the road-affected portion and open-space contribution. The supplied overview material does not establish the final site arrangement or the current status of those conditions.
4. Homes, configurations & floor plans
| Configuration | Units | Booked | Available | RERA saleable area | Measured carpet area | Loading (if supplied) |
|---|---|---|---|---|---|---|
| 2BHK (filed as “DOUBLE BEDROOM”) | 20 | 0 | 20 | 89.09 sq m | Not supplied for the RERA-filed configuration | Not supplied |
RERA unit table RERA unit details
The 0-booked/20-available counts are portal figures without an as-of date. The supplied floor-plan analysis separately reports a software-measured carpet-area median of 69.2 sq m (744 sq ft) for a drawing configuration labelled 3BHK, based on drawing document 153897. That measurement is drawing-derived, marked as needing review, and does not match a configuration in the TG-RERA filing; it is therefore not presented as the filed 2BHK carpet area. RERA unit table RERA unit details Floor plans
RERA saleable area and carpet area are different measurements: the supplied floor-plan caveat states that software-measured carpet area is smaller than RERA saleable area, which also counts the home’s share of common areas. No balcony, utility, room-layout or loading details are established for the RERA-filed 2BHK configuration in the supplied evidence. Floor plans RERA unit details
5. Parking & vehicle circulation
The approved building configuration includes a stilt, and the permit conditions state that stilt parking approved in the plan is to be used exclusively for vehicle parking. The record does not supply a sanctioned count of car or two-wheeler spaces, visitor or accessible spaces, a parking allocation for individual units, or details of ramps and vehicle circulation.
A parking area shown or permitted for the building does not, by itself, establish exclusive allocation or ownership for a particular unit. The supplied documents do not establish individual parking allotments. Document index
6. Amenities, recreation & open spaces
The following items appear in the RERA amenity record. The supplied percentages are 0 for each listed item; this is not evidence that the facilities have been completed. RERA amenities
| Description / size | Size not supplied |
|---|---|
| Evidence source | RERA amenity record; building-permit condition refers to maintaining the tot-lot as greenery |
| Declared progress / verified status | Listed as available “YES”; progress shown as 0. Completion not independently verified. RERA amenities |
| Description / size | Size not supplied |
|---|---|
| Evidence source | RERA amenity record |
| Declared progress / verified status | Listed as available “YES”; progress shown as 0. Completion not independently verified. RERA amenities |
| Description / size | No description or size supplied |
|---|---|
| Evidence source | RERA amenity record |
| Declared progress / verified status | Listed; progress shown as 0. Completion not established. RERA amenities |
Other facilities such as a clubhouse, gym, swimming pool and party house appear only in the vendor-supplied amenities list, not as established delivered facilities in the supplied RERA amenity or approval records. They are not treated here as sanctioned or completed project facilities. Promoter website RERA amenities Document index
7. Utilities, building services & safety
The building-permit conditions require a rainwater-harvesting structure, space for a transformer and a garbage house. The permit extraction also lists 4 RWHPs. These are permit-recorded provisions, not confirmation that the works have been installed or are operational.
The RERA amenity record lists water supply, sewerage, storm-water drains, water conservation/rainwater harvesting, fire protection and fire-safety requirements as “YES”; each has progress shown as 0. It does not provide capacities, sources, treatment or reuse details, or completion evidence. RERA amenities
The building-permit conditions refer to sanitation, plumbing, fire-safety requirements, lifts and electrical installations being executed under qualified technical supervision, and place responsibility for structural and fire-safety requirements on the owner, builder/developer and technical professionals. The supplied evidence does not establish the installed systems, lift numbers or capacities, fire clearances, backup power, CCTV, waste-segregation arrangements, or accessible circulation.
8. Location, access & connectivity
The registered location is in the RANGADHAMPALLY locality record, SIDDIPET (URBAN) mandal, Siddipet district, PIN 502103. The title materials describe the land as being at Mittapally, also referring to “Old G.P Rangadhampally.” The supplied geocode labels the location Mittapally, Siddipet Urban mandal, Siddipet. Location record
The location data gives the nearest sampled Outer Ring Road interchange as approximately 67.0 km. No other measured access distances or verified public-transport details are supplied for this project. Location record
9. Developer & development status
The registered promoter is BHRAMARA HOME CONSTRUCTIONS, recorded as a proprietorship. The promoter record identifies DHARMARAM SUDHEER REDDY as proprietor and authorised signatory. The supplied registered-office information is BHRAMARA, Bharath Nagar, Mittapally, Siddipet, Siddipet (Urban), Siddipet, 502103. No official project contact details or promoter website are established in the supplied TG-RERA evidence. RERA record Parties record Corporate record
A Form B affidavit dated 9 February, 2021 records promoter declarations concerning title, project finance, encumbrances, litigation and project obligations, and states a completion undertaking of 09th November, 2026. These are promoter declarations in the filed affidavit, not independent verification of the underlying matters.
No dated, independently verified construction-progress report is supplied. The permit records a deadline of 09 November, 2026; the TG-RERA header separately records proposed completion as 09/03/2027. The supplied record does not include an occupancy certificate. RERA record Document index
10. Approvals, official records & documents
| Reference and scope | P01300002739, project DHARAMARAM SUDHEER REDDY; issued 30/03/2021, valid through 09/11/2026 |
|---|---|
| Evidence available | Form C certificate; identifies promoter Bhramara Home Constructions and Survey No. 978. |
| Reference and scope | 3056/W9/2019/3831, SIDDIPET Special Municipality; approved 09 November, 2020 |
|---|---|
| Evidence available | Extracted building-permit order for one residential detached building, 1 Stilt + 5 upper floors. |
| Reference and scope | Survey No. 978, 948-00 sq yards at Mittapally; dated 11-09-2020 |
|---|---|
| Evidence available | Advocate’s report filed with TG-RERA. |
| Reference and scope | Sale-deed materials for Survey No. 978, including the transfer to Dharmaram Sudheer Reddy |
|---|---|
| Evidence available | Filed sale-deed/title documents; the deed references are detailed in Land & Title. |
| Reference and scope | Project and land declarations by the promoter; dated 9 February, 2021 |
|---|---|
| Evidence available | Promoter affidavit-cum-declaration. |
| Reference and scope | Document 153897 |
|---|---|
| Evidence available | Drawing-based measurement record is incomplete for establishing the filed 2BHK layout; the software measurement is described in Homes, Configurations & Floor Plans. |
| Reference and scope | Not supplied |
|---|---|
| Evidence available | No certificate is established in the documents provided; the permit extraction records completion as not certified. |
1. Project at a glance
Project identity
Registered project name: DHARAMARAM SUDHEER REDDY
Project type: Residential apartment project
Phase / registered portion: The record identifies one detached building; a separate phase name or phase number is not disclosed.
TG-RERA registration: P01300002739
Registration validity: 30/03/2021–09/11/2026; the certificate states five years. This is the registration period, not the building-permit completion deadline.
Registered promoter: BHRAMARA HOME CONSTRUCTIONS
RERA status in the supplied record: Registered project. The registration certificate is not marked as extended.
Land and geographic identity
Locality / revenue-village names in the records: RANGADHAMPALLY is the TG-RERA location label; the title materials identify Mittapally, also described as “Old G.P Rangadhampally.” The precise relationship between these location labels is not independently resolved here.
Mandal / district / PIN: SIDDIPET (URBAN) / Siddipet / 502103
Project survey number: Survey No. 978; no project subdivision is disclosed.
Registered site extent: 792.62 sq m (948-00 sq yards in the sale-deed record).
Net area: The building-permit extraction states 700.36 sq m.
Road-affected area: 87.82 sq m is recorded in the building-permit extraction.
Boundaries filed for the project land: East: ROAD WIDE 18 FEETS; West: ROAD WIDE 30 FEETNEWLY FORMED ROAD; North: ROAD WIDE 21 FEET; South: OPEN PLACE OF DONTULA RAMACHANDRAM.
Development identity
Sanctioning authority: SIDDIPET Special Municipality (building permit); the RERA record also names DTCP as the authority for the filed plan approval.
Principal approval: Building permit 3056/W9/2019/3831, approved 09 November, 2020.
Sanctioned building: One residential detached building, 1 Stilt + 5 upper floors.
Approved built-up area: 700.36 sq m is recorded in the RERA land details; the permit extraction separately lists residential upper-floors area 1,781.90 m² and stilt area 370.75 m². These are reproduced as labelled in their respective records.
Building count: One building in the filed land details and one building in the permit extraction.
Unit count: 20 units in the TG-RERA unit record; the permit extraction says the sanctioned unit count is not to be increased without prior approval but does not state the numerical count.
Parking levels / provision: Stilt is sanctioned; the permit conditions say approved stilt parking is to be used exclusively for vehicle parking. A sanctioned parking-space count is not available in the supplied record.
Offering and status
RERA-filed configuration: 20 “DOUBLE BEDROOM” units, standardised in the RERA unit record as 2BHK; saleable area 89.09 sq m per unit.
Booked / available: Portal record shows 0 booked and 20 available; it carries no as-of date, so these counts are indicative, not a current inventory confirmation.
Construction stage: No independently verified or dated construction-progress evidence is supplied. The building-permit record does not certify completion.
Completion dates: The building permit states a deadline of 09 November, 2026; the RERA header gives proposed completion 09/03/2027. These are completion-date records, not the registration-validity period.
Occupancy / completion certificate: Not supplied; the permit extraction records completion as not certified.
2. The project story
The TG-RERA record describes a residential apartment project on Survey No. 978 at the Mittapally/Rangadhampally location in Siddipet. The sanctioned development is one detached building with a stilt and five upper floors. The filed unit inventory is 20 two-bedroom units, with a RERA-filed saleable area of 89.09 sq m per unit.
The available record establishes the building permit and the declared unit inventory, but does not establish how much construction has been completed. The supplied permit extraction says completion is not certified, and no occupancy certificate is supplied. Accordingly, neither completion nor permission to occupy is established by the evidence reviewed for this overview.
3. Master plan, architecture & building design
The building-permit record describes a single detached residential building of 1 Stilt + 5 upper floors, on a site recorded as 792.62 sq m, with net area stated as 700.36 sq m. It records four setbacks: front 3.5 m, rear 3.5 m, Side I 3.5 m, and Side II 3.07 m. The permit extraction separately lists residential upper-floors area 1,781.90 m² and stilt area 370.75 m².
The supplied material does not provide a readable floor-plan extraction establishing the building footprint, flats per floor, lift or stair arrangement, internal circulation, or the location and dimensions of open areas. The approved-plan document entry is not extracted as a floor plan, so those design details cannot be described from the available evidence.
The building permit records a road-affected area of 87.82 sq m and conditions relating to the road-affected portion and open-space contribution. The supplied overview material does not establish the final site arrangement or the current status of those conditions.
4. Homes, configurations & floor plans
| Configuration | Units | Booked | Available | RERA saleable area | Measured carpet area | Loading (if supplied) |
|---|---|---|---|---|---|---|
| 2BHK (filed as “DOUBLE BEDROOM”) | 20 | 0 | 20 | 89.09 sq m | Not supplied for the RERA-filed configuration | Not supplied |
The 0-booked/20-available counts are portal figures without an as-of date. The supplied floor-plan analysis separately reports a software-measured carpet-area median of 69.2 sq m (744 sq ft) for a drawing configuration labelled 3BHK, based on drawing document 153897. That measurement is drawing-derived, marked as needing review, and does not match a configuration in the TG-RERA filing; it is therefore not presented as the filed 2BHK carpet area.
RERA saleable area and carpet area are different measurements: the supplied floor-plan caveat states that software-measured carpet area is smaller than RERA saleable area, which also counts the home’s share of common areas. No balcony, utility, room-layout or loading details are established for the RERA-filed 2BHK configuration in the supplied evidence.
5. Parking & vehicle circulation
The approved building configuration includes a stilt, and the permit conditions state that stilt parking approved in the plan is to be used exclusively for vehicle parking. The record does not supply a sanctioned count of car or two-wheeler spaces, visitor or accessible spaces, a parking allocation for individual units, or details of ramps and vehicle circulation.
A parking area shown or permitted for the building does not, by itself, establish exclusive allocation or ownership for a particular unit. The supplied documents do not establish individual parking allotments.
6. Amenities, recreation & open spaces
The following items appear in the RERA amenity record. The supplied percentages are 0 for each listed item; this is not evidence that the facilities have been completed.
| Description / size | Size not supplied |
|---|---|
| Evidence source | RERA amenity record; building-permit condition refers to maintaining the tot-lot as greenery |
| Declared progress / verified status | Listed as available “YES”; progress shown as 0. Completion not independently verified. |
| Description / size | Size not supplied |
|---|---|
| Evidence source | RERA amenity record |
| Declared progress / verified status | Listed as available “YES”; progress shown as 0. Completion not independently verified. |
| Description / size | No description or size supplied |
|---|---|
| Evidence source | RERA amenity record |
| Declared progress / verified status | Listed; progress shown as 0. Completion not established. |
Other facilities such as a clubhouse, gym, swimming pool and party house appear only in the vendor-supplied amenities list, not as established delivered facilities in the supplied RERA amenity or approval records. They are not treated here as sanctioned or completed project facilities.
7. Utilities, building services & safety
The building-permit conditions require a rainwater-harvesting structure, space for a transformer and a garbage house. The permit extraction also lists 4 RWHPs. These are permit-recorded provisions, not confirmation that the works have been installed or are operational.
The RERA amenity record lists water supply, sewerage, storm-water drains, water conservation/rainwater harvesting, fire protection and fire-safety requirements as “YES”; each has progress shown as 0. It does not provide capacities, sources, treatment or reuse details, or completion evidence.
The building-permit conditions refer to sanitation, plumbing, fire-safety requirements, lifts and electrical installations being executed under qualified technical supervision, and place responsibility for structural and fire-safety requirements on the owner, builder/developer and technical professionals. The supplied evidence does not establish the installed systems, lift numbers or capacities, fire clearances, backup power, CCTV, waste-segregation arrangements, or accessible circulation.
8. Location, access & connectivity
The registered location is in the RANGADHAMPALLY locality record, SIDDIPET (URBAN) mandal, Siddipet district, PIN 502103. The title materials describe the land as being at Mittapally, also referring to “Old G.P Rangadhampally.” The supplied geocode labels the location Mittapally, Siddipet Urban mandal, Siddipet.
The location data gives the nearest sampled Outer Ring Road interchange as approximately 67.0 km. No other measured access distances or verified public-transport details are supplied for this project.
9. Developer & development status
The registered promoter is BHRAMARA HOME CONSTRUCTIONS, recorded as a proprietorship. The promoter record identifies DHARMARAM SUDHEER REDDY as proprietor and authorised signatory. The supplied registered-office information is BHRAMARA, Bharath Nagar, Mittapally, Siddipet, Siddipet (Urban), Siddipet, 502103. No official project contact details or promoter website are established in the supplied TG-RERA evidence.
A Form B affidavit dated 9 February, 2021 records promoter declarations concerning title, project finance, encumbrances, litigation and project obligations, and states a completion undertaking of 09th November, 2026. These are promoter declarations in the filed affidavit, not independent verification of the underlying matters.
No dated, independently verified construction-progress report is supplied. The permit records a deadline of 09 November, 2026; the TG-RERA header separately records proposed completion as 09/03/2027. The supplied record does not include an occupancy certificate.
10. Approvals, official records & documents
| Reference and scope | P01300002739, project DHARAMARAM SUDHEER REDDY; issued 30/03/2021, valid through 09/11/2026 |
|---|---|
| Evidence available | Form C certificate; identifies promoter Bhramara Home Constructions and Survey No. 978. |
| Reference and scope | 3056/W9/2019/3831, SIDDIPET Special Municipality; approved 09 November, 2020 |
|---|---|
| Evidence available | Extracted building-permit order for one residential detached building, 1 Stilt + 5 upper floors. |
| Reference and scope | Survey No. 978, 948-00 sq yards at Mittapally; dated 11-09-2020 |
|---|---|
| Evidence available | Advocate’s report filed with TG-RERA. |
| Reference and scope | Sale-deed materials for Survey No. 978, including the transfer to Dharmaram Sudheer Reddy |
|---|---|
| Evidence available | Filed sale-deed/title documents; the deed references are detailed in Land & Title. |
| Reference and scope | Project and land declarations by the promoter; dated 9 February, 2021 |
|---|---|
| Evidence available | Promoter affidavit-cum-declaration. |
| Reference and scope | Document 153897 |
|---|---|
| Evidence available | Drawing-based measurement record is incomplete for establishing the filed 2BHK layout; the software measurement is described in Homes, Configurations & Floor Plans. |
| Reference and scope | Not supplied |
|---|---|
| Evidence available | No certificate is established in the documents provided; the permit extraction records completion as not certified. |
Frequently asked questions
Is DHARAMARAM SUDHEER REDDY registered with Telangana RERA?
Yes. DHARAMARAM SUDHEER REDDY is registered with the Telangana Real Estate Regulatory Authority as P01300002739; the registration status is New Project.
Who is the developer of DHARAMARAM SUDHEER REDDY?
The promoter named in the RERA registration is BHRAMARA HOME CONSTRUCTIONS.
Where is DHARAMARAM SUDHEER REDDY located?
DHARAMARAM SUDHEER REDDY is in SIDDIPET, RANGADHAMPALLY, SIDDIPET (URBAN), Telangana (502103).
When will DHARAMARAM SUDHEER REDDY be completed?
The promoter's proposed date of completion filed with RERA is 09/03/2027. This is the promoter's declaration, not a guarantee.
More projects in Rangadhampally