Tsnr Harinivasam
TSNR VENTURES · Mahabubnagar · RERA P01400002264
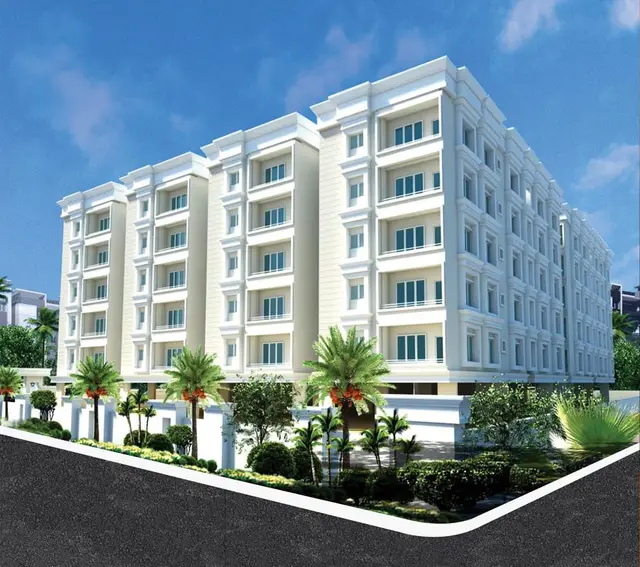
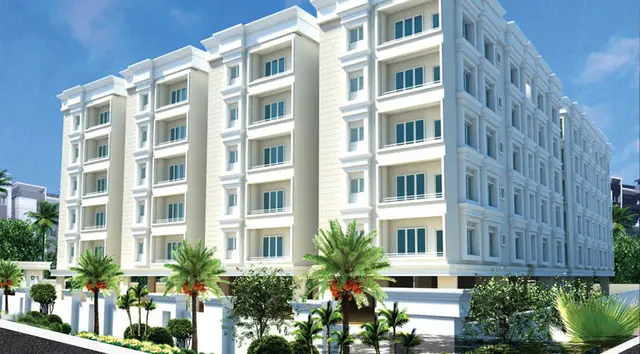
TSNR HARINIVASAM is a residential apartments project in BADEPALLY, Jadcherla mandal, Mahabubnagar district, developed by registered promoter TSNR VENTURES. The site area is 3540.68 m², with one building comprising 1 Stilt + 5 upper floors and 70 homes: 31 2 BED ROOM and 39 3 BED ROOM. The TG-RERA registration is P01400002264, and the proposed completion date is 27/02/2026.
01What we found
Read from TG-RERA filings, approvals, land and registration records and court records. A court case is counted only when the court record states this project's survey number with its village, or names the project.
02Check before you pay
9 items to check before you pay, 5 high - from the title chain, court records and approvals, each with what to ask the builder or your advocate. An item may not be a problem with the project: records can be incomplete.
1. Project at a glance
Project identity
| Field | Record |
|---|---|
| Registered project name | TSNR HARINIVASAM RERA record |
| Project type | Residential apartments RERA record RERA filing |
| Phase / registered portion | Phase not separately identified in the supplied record; registration is for the project RERA record |
| TG-RERA registration | P01400002264 RERA record |
| Registration validity | 30/10/2020–27/02/2026; certificate states a five-year period. This is the registration period, not a statement of project completion or occupancy. |
| RERA status | New Project, as recorded in the project information; registration certificate supplied. Current status after the stated validity end date is not established by the supplied record. RERA record RERA filing |
| Registered promoter | TSNR VENTURES; partnership Corporate record |
Land and geographic identity
| Field | Record |
|---|---|
| Locality | BADEPALLY; the building-permit document describes Venkateshwara Colony. RERA record RERA filing |
| Revenue village | Badepally RERA record RERA filing |
| Mandal | Jadcherla RERA record RERA filing |
| District | Mahabubnagar RERA record RERA filing |
| PIN | 509301 RERA record |
| Project survey numbers | 147/B, 147/B1, 147/B2 and 147/B3 Land records |
| Site extent | Building permit records total site area 3540.68 m², road-affected area 36.69 m², and net area 3503.99 m². |
| Boundaries | North: 20 FEET WIDE ROAD; South: 40 FEET WIDE ROAD; East: 25 FEET WIDE ROAD; West: PLOT OF OTHERS. Land records |
| Additional site figure | Building-permit extraction lists 203.04 as “Tot-lot”; unit is not specified in that extracted label. |
Development identity
| Field | Record |
|---|---|
| Sanctioning authority | Jadcherla Municipality Approvals record |
| Principal building-permit number / date | 3068/NA/2019/0838, approved 27 February, 2020 Approvals record |
| Approved built-up area | 8564.70 m² in the RERA-filed project information; the permit extraction lists residential area 8,564.70. RERA filing |
| Building count | One building recorded in the project filing RERA filing |
| Sanctioned configuration | 1 Stilt + 5 upper floors; permit extraction records height 14.95 m. |
| Parking levels / provision | Stilt is shown in the sanctioned configuration; a parking count or allocation is not established in the supplied record. |
| Units | 70 total in the RERA filing: 31 “2 BED ROOM” and 39 “3 BED ROOM”; the permit extraction describes flats/apartments/tenements but does not give a separate unit count. RERA unit table RERA unit table |
Offering and status
| Field | Record |
|---|---|
| RERA-filed configurations and saleable areas | 2 BED ROOM: 122.33 m²; 3 BED ROOM: 145.44 m² RERA unit table RERA unit table |
| Booked / available | Portal-derived figures show 0 booked and 31 available 2 BED ROOM units, and 0 booked and 39 available 3 BED ROOM units. The filing extract has no as-of date, so counts are indicative. RERA unit table RERA unit table |
| Construction stage | The supplied records do not establish current construction progress or independently verified site completion. RERA amenities |
| Completion dates | The RERA certificate states validity through 27/02/2026. The project header records proposed completion as 27/02/2026. Form-B declarations dated 15 November 2018 and 11 September 2020 each state completion by 27 Feb 2024. RERA record |
| Occupancy / completion certificate | No occupancy or completion certificate is included in the supplied documents. The building permit states an occupancy certificate is compulsory before occupation. |
2. The project story
TSNR HARINIVASAM is registered with TG-RERA as a residential apartment project on land identified as Survey Nos. 147/B, 147/B1, 147/B2 and 147/B3, in Badepally village, Jadcherla mandal, Mahabubnagar district. The building permit records a single apartment building at Venkateshwara Colony, with one stilt level and five upper floors. RERA record Land records
The filing identifies 70 apartments in two configurations: 31 two-bedroom and 39 three-bedroom homes. Portal-derived booking figures show all 70 as available and none booked, but the source record supplies no as-of date. The available information does not establish construction progress, completed portions, or independently verified delivery of facilities. RERA unit table RERA unit table RERA amenities
The project’s registration validity and completion information should be read separately: the certificate records registration through 27/02/2026, while the header gives the same date as proposed completion. No occupancy or completion certificate is supplied. The Form-B documents also contain a promoter-declared completion date of 27 February 2024. RERA record
3. Master plan, architecture & building design
The building permit records a site area of 3540.68 m², a 36.69 m² road-affected portion and a net area of 3503.99 m². It sanctions one residential building described as 1 Stilt + 5 upper floors, with a stated height of 14.95 m. The RERA filing records approved built-up area as 8564.70 m². These are separately labelled site, net-site, height and built-up figures; no FSI-counted or gross built-up area is supplied. RERA filing
The permit extraction lists setbacks as Front 3, Rear 6, Side I 9.46 and Side II 6; units are not shown in the extracted figures. A building-permit condition requires the road-affected portion to be surrendered without compensation under the referenced registered gift deed.
The supplied floor-plan file is identified as a layout plan and is not text-extracted. Drawing-based unit measurements are available for some configurations, but the record does not establish the building footprint, flats per floor, lifts or stairs, entry and exit arrangement, internal circulation, or detailed residential/common-area distribution. Document index RERA unit details Floor plans
4. Homes, configurations & floor plans
RERA-filed unit counts and saleable areas are shown below. Carpet-area figures are software measurements from the floor-plan drawings, not RERA-filed disclosures; the supplied measurement record says these require review. Saleable area and carpet area are distinct measures, and the filing does not state that its saleable areas are carpet areas. RERA unit table RERA unit details Floor plans
| Configuration | Units | Booked | Available | RERA saleable area | Measured carpet area | Loading (if supplied) |
|---|---|---|---|---|---|---|
| 2 BED ROOM / 2BHK | 31 | 0 | 31 | 122.33 m² | 62.6–89.4 m²; median 73.3 m² | 40% |
| 3 BED ROOM / 3BHK | 39 | 0 | 39 | 145.44 m² | 86.3–101.5 m²; median 98.9 m² | 32% |
The drawing measurements include balcony areas as excluded from carpet area. A typical measured 2BHK plan includes living/drawing, dining, kitchen, bedrooms, toilets and balconies; a measured 3BHK plan includes living/drawing, dining, kitchen, bedrooms, toilets, a dress room, puja space and a balcony. Dimensions vary by drawing; the supplied examples include a 2BHK living/drawing room of 3.05 × 6.11 m and a 3BHK living/drawing room of 3.8 × 3.92 m. These are software-read drawing measurements, not RERA area disclosures. RERA unit details
5. Parking & vehicle circulation
The sanctioned configuration includes a stilt level, and the building-permit extraction lists 2,089.06 under “Stilt”; the extracted label does not specify a unit. The supplied records do not establish the number or type of parking spaces, visitor or accessible parking, parking allocation to individual apartments, or whether parking is at-grade, mechanical or otherwise arranged.
No parking-space count, ramp or driveway details, pedestrian separation, EV charging provision, or legally documented apartment-by-apartment parking allocation is available in the supplied material. The presence of a stilt level alone does not establish a parking count or exclusive allocation.
6. Amenities, recreation & open spaces
The RERA amenities record lists 14 items and reports 0% against each progress field. This is a filed progress indication, not independent confirmation of present site status. The building permit separately specifies several site provisions and conditions. RERA amenities
| Description / size | Permit lists “Tot-lot” and records 203.04 in the extracted area list; the unit is not stated. The permit requires the tot-lot to be fenced and maintained as greenery before issue of the occupancy certificate. |
|---|---|
| Evidence source | RERA amenities |
| Declared progress / verified status | RERA amenity progress: 0%; completion not independently verified. |
| Description / size | No size or quantity provided. |
|---|---|
| Evidence source | RERA amenities |
| Declared progress / verified status | RERA amenity progress: 0%; completion not independently verified. |
| Description / size | No dimensions or further description provided. |
|---|---|
| Evidence source | RERA amenities |
| Declared progress / verified status | RERA amenity progress: 0%; completion not independently verified. |
| Description / size | RERA amenities record marks “YES”; source, storage and treatment details are not provided. |
|---|---|
| Evidence source | RERA amenities |
| Declared progress / verified status | RERA amenity progress: 0%; completion not independently verified. |
| Description / size | “Sewerage (Chamber, Lines, Septic Tank, STP)” is marked “YES”; the record does not specify which system or its capacity. |
|---|---|
| Evidence source | RERA amenities |
| Declared progress / verified status | RERA amenity progress: 0%; completion not independently verified. |
| Description / size | No system details provided. |
|---|---|
| Evidence source | RERA amenities |
| Declared progress / verified status | RERA amenity progress: 0%; completion not independently verified. |
| Description / size | No system details provided. |
|---|---|
| Evidence source | RERA amenities |
| Declared progress / verified status | RERA amenity progress: 0%; completion not independently verified. |
| Description / size | No system or capacity details provided. |
|---|---|
| Evidence source | RERA amenities |
| Declared progress / verified status | RERA amenity progress: 0%; completion not independently verified. |
| Description / size | No system details provided. |
|---|---|
| Evidence source | RERA amenities |
| Declared progress / verified status | RERA amenity progress: 0%; completion not independently verified. |
| Description / size | RERA amenities record marks “YES”; the permit requires a rainwater-harvesting structure (percolation pit). |
|---|---|
| Evidence source | RERA amenities |
| Declared progress / verified status | RERA amenity progress: 0%; permit requirement is not evidence of completion. |
| Description / size | No details provided. |
|---|---|
| Evidence source | RERA amenities |
| Declared progress / verified status | RERA amenity progress: 0%; completion not independently verified. |
| Description / size | Listed in the RERA amenities record; no system specifications or clearance details are supplied. |
|---|---|
| Evidence source | RERA amenities |
| Declared progress / verified status | RERA amenity progress: 0%; completion not independently verified. |
| Description / size | RERA amenities record marks “YES”; permit requires space for a transformer. |
|---|---|
| Evidence source | RERA amenities |
| Declared progress / verified status | RERA amenity progress: 0%; completion not independently verified. |
| Description / size | Aggregate area not specified in the supplied amenity record. |
|---|---|
| Evidence source | RERA amenities |
| Declared progress / verified status | RERA amenity progress: 0%; completion not independently verified. |
7. Utilities, building services & safety
The RERA amenities record marks water supply, sewerage, rainwater harvesting/water conservation, and an electrical meter room/sub-station/receiving station as “YES”; it does not provide capacities, equipment specifications or completion evidence. The building permit requires a rainwater-harvesting percolation pit, space for a transformer and a garbage house within the premises. RERA amenities
The permit states that a completion notice is to be submitted after construction and that an occupancy certificate is compulsory before occupation. It also requires the tot-lot to be fenced and maintained as greenery before an occupancy certificate is issued. The supplied record does not include an occupancy certificate or establish completion of these measures.
The material does not specify water source or storage, sewage-treatment capacity or reuse, storm-water arrangements, electrical backup, lift or service-lift provision, fire systems or escape arrangements, CCTV or access control, waste-segregation arrangements, or accessible circulation. No statutory compliance conclusion is made from the listed amenity entries alone. RERA amenities
8. Location, access & connectivity
The registered project location is BADEPALLY, Badepally village, Jadcherla mandal, Mahabubnagar district, PIN 509301. The permit describes the site as being at Venkateshwara Colony and records roads on the north, south and east boundaries: 20 FEET WIDE ROAD, 40 FEET WIDE ROAD and 25 FEET WIDE ROAD respectively. RERA record RERA filing Land records
A supplied connectivity record lists Financial District (Nanakramguda) at 1.2 km. The location record also provides a parcel-centroid coordinate, but the supplied evidence does not establish the route or method used for that distance. No public-transport details or additional landmarks are provided. Location record
9. Developer & development status
The registered promoter is TSNR VENTURES, recorded as a partnership. The project record identifies eight partners—KUSUMA SANDHADI, MADHUSUDHAN REDDY PANDI, NARESH PALLAM, NAGI REDDY TANGIRALA, GOPAL YADAV BAGAM, BALASWAMY UPPARI and SHANKAR REDDY VADYALA—and names PRABHAKAR REDDY GADE as authorized signatory. Corporate record Parties record
The promoter’s recorded address is Ragahari Hillview, Puppalaguda, VENKATESHWARA COLONY, BADEPALLY, Jadcherla, Mahabubnagar, 509301. The RERA certificate separately states the promoter office as Village: Manikyamma colony, Mandal: Rajendranagar, District: Ranga Reddy, PIN: 500089. The promoter website listed in the project record is https://www.tsnrventures.com. Parties record
The promoter’s Form-B declarations state a completion undertaking of 27 Feb 2024. The project header records proposed completion as 27/02/2026, and the RERA registration certificate is valid through 27/02/2026. These dates describe different recorded items; the supplied evidence does not establish current construction progress or a later extension. RERA record
10. Approvals, official records & documents
| Supplied evidence | Form “C”; P01400002264, issued 30/10/2020; validity stated through 27/02/2026. |
|---|---|
| Scope / note | TSNR HARINIVASAM; survey numbers 147/B, 147/B1, 147/B2 and 147/B3. |
| Supplied evidence | 3068/NA/2019/0838, Jadcherla Municipality, approved 27 February, 2020. |
|---|---|
| Scope / note | Building permit extraction identifies 1 Stilt + 5 upper floors and a 36.69 m² road-affected area. |
| Supplied evidence | Document 126559, identified in the filing as a layout-plan document; drawing-based unit measurements are supplied. |
|---|---|
| Scope / note | Text extraction of the plan itself is unavailable in the supplied material. |
| Supplied evidence | Document 126557, advocate’s title opinion and supporting title material. |
|---|---|
| Scope / note | Full title-chain and deed analysis belongs in the Land & Title section. |
| Supplied evidence | Document 126558, search stated for 01-01-1989 to 01-08-2019. |
|---|---|
| Scope / note | One sale-deed transaction is reported in the extracted record; this table is an evidence index, not an encumbrance clearance. |
| Supplied evidence | Documents 126598 (dated 15 November 2018) and 134056 (dated 11 September 2020). |
|---|---|
| Scope / note | Promoter declarations concerning title, encumbrances, project funds and completion undertaking. |
| Supplied evidence | Documents 126605 and 126567. |
|---|---|
| Scope / note | Supplied extractions describe partially completed forms. |
| Supplied evidence | Not present in the supplied documents. Document index |
|---|---|
| Scope / note | No occupancy or completion certification is established by this record. |
1. Project at a glance
Project identity
Registered project name: TSNR HARINIVASAM
Project type: Residential apartments
Phase / registered portion: Phase not separately identified in the supplied record; registration is for the project
TG-RERA registration: P01400002264
Registration validity: 30/10/2020–27/02/2026; certificate states a five-year period. This is the registration period, not a statement of project completion or occupancy.
RERA status: New Project, as recorded in the project information; registration certificate supplied. Current status after the stated validity end date is not established by the supplied record.
Registered promoter: TSNR VENTURES; partnership
Land and geographic identity
Locality: BADEPALLY; the building-permit document describes Venkateshwara Colony.
Revenue village: Badepally
Mandal: Jadcherla
District: Mahabubnagar
PIN: 509301
Project survey numbers: 147/B, 147/B1, 147/B2 and 147/B3
Site extent: Building permit records total site area 3540.68 m², road-affected area 36.69 m², and net area 3503.99 m².
Boundaries: North: 20 FEET WIDE ROAD; South: 40 FEET WIDE ROAD; East: 25 FEET WIDE ROAD; West: PLOT OF OTHERS.
Additional site figure: Building-permit extraction lists 203.04 as “Tot-lot”; unit is not specified in that extracted label.
Development identity
Sanctioning authority: Jadcherla Municipality
Principal building-permit number / date: 3068/NA/2019/0838, approved 27 February, 2020
Approved built-up area: 8564.70 m² in the RERA-filed project information; the permit extraction lists residential area 8,564.70.
Building count: One building recorded in the project filing
Sanctioned configuration: 1 Stilt + 5 upper floors; permit extraction records height 14.95 m.
Parking levels / provision: Stilt is shown in the sanctioned configuration; a parking count or allocation is not established in the supplied record.
Units: 70 total in the RERA filing: 31 “2 BED ROOM” and 39 “3 BED ROOM”; the permit extraction describes flats/apartments/tenements but does not give a separate unit count.
Offering and status
RERA-filed configurations and saleable areas: 2 BED ROOM: 122.33 m²; 3 BED ROOM: 145.44 m²
Booked / available: Portal-derived figures show 0 booked and 31 available 2 BED ROOM units, and 0 booked and 39 available 3 BED ROOM units. The filing extract has no as-of date, so counts are indicative.
Construction stage: The supplied records do not establish current construction progress or independently verified site completion.
Completion dates: The RERA certificate states validity through 27/02/2026. The project header records proposed completion as 27/02/2026. Form-B declarations dated 15 November 2018 and 11 September 2020 each state completion by 27 Feb 2024.
Occupancy / completion certificate: No occupancy or completion certificate is included in the supplied documents. The building permit states an occupancy certificate is compulsory before occupation.
2. The project story
TSNR HARINIVASAM is registered with TG-RERA as a residential apartment project on land identified as Survey Nos. 147/B, 147/B1, 147/B2 and 147/B3, in Badepally village, Jadcherla mandal, Mahabubnagar district. The building permit records a single apartment building at Venkateshwara Colony, with one stilt level and five upper floors.
The filing identifies 70 apartments in two configurations: 31 two-bedroom and 39 three-bedroom homes. Portal-derived booking figures show all 70 as available and none booked, but the source record supplies no as-of date. The available information does not establish construction progress, completed portions, or independently verified delivery of facilities.
The project’s registration validity and completion information should be read separately: the certificate records registration through 27/02/2026, while the header gives the same date as proposed completion. No occupancy or completion certificate is supplied. The Form-B documents also contain a promoter-declared completion date of 27 February 2024.
3. Master plan, architecture & building design
The building permit records a site area of 3540.68 m², a 36.69 m² road-affected portion and a net area of 3503.99 m². It sanctions one residential building described as 1 Stilt + 5 upper floors, with a stated height of 14.95 m. The RERA filing records approved built-up area as 8564.70 m². These are separately labelled site, net-site, height and built-up figures; no FSI-counted or gross built-up area is supplied.
The permit extraction lists setbacks as Front 3, Rear 6, Side I 9.46 and Side II 6; units are not shown in the extracted figures. A building-permit condition requires the road-affected portion to be surrendered without compensation under the referenced registered gift deed.
The supplied floor-plan file is identified as a layout plan and is not text-extracted. Drawing-based unit measurements are available for some configurations, but the record does not establish the building footprint, flats per floor, lifts or stairs, entry and exit arrangement, internal circulation, or detailed residential/common-area distribution.
4. Homes, configurations & floor plans
RERA-filed unit counts and saleable areas are shown below. Carpet-area figures are software measurements from the floor-plan drawings, not RERA-filed disclosures; the supplied measurement record says these require review. Saleable area and carpet area are distinct measures, and the filing does not state that its saleable areas are carpet areas.
| Configuration | Units | Booked | Available | RERA saleable area | Measured carpet area | Loading (if supplied) |
|---|---|---|---|---|---|---|
| 2 BED ROOM / 2BHK | 31 | 0 | 31 | 122.33 m² | 62.6–89.4 m²; median 73.3 m² | 40% |
| 3 BED ROOM / 3BHK | 39 | 0 | 39 | 145.44 m² | 86.3–101.5 m²; median 98.9 m² | 32% |
The drawing measurements include balcony areas as excluded from carpet area. A typical measured 2BHK plan includes living/drawing, dining, kitchen, bedrooms, toilets and balconies; a measured 3BHK plan includes living/drawing, dining, kitchen, bedrooms, toilets, a dress room, puja space and a balcony. Dimensions vary by drawing; the supplied examples include a 2BHK living/drawing room of 3.05 × 6.11 m and a 3BHK living/drawing room of 3.8 × 3.92 m. These are software-read drawing measurements, not RERA area disclosures.
5. Parking & vehicle circulation
The sanctioned configuration includes a stilt level, and the building-permit extraction lists 2,089.06 under “Stilt”; the extracted label does not specify a unit. The supplied records do not establish the number or type of parking spaces, visitor or accessible parking, parking allocation to individual apartments, or whether parking is at-grade, mechanical or otherwise arranged.
No parking-space count, ramp or driveway details, pedestrian separation, EV charging provision, or legally documented apartment-by-apartment parking allocation is available in the supplied material. The presence of a stilt level alone does not establish a parking count or exclusive allocation.
6. Amenities, recreation & open spaces
The RERA amenities record lists 14 items and reports 0% against each progress field. This is a filed progress indication, not independent confirmation of present site status. The building permit separately specifies several site provisions and conditions.
| Description / size | Permit lists “Tot-lot” and records 203.04 in the extracted area list; the unit is not stated. The permit requires the tot-lot to be fenced and maintained as greenery before issue of the occupancy certificate. |
|---|---|
| Declared progress / verified status | RERA amenity progress: 0%; completion not independently verified. |
| Description / size | No size or quantity provided. |
|---|---|
| Declared progress / verified status | RERA amenity progress: 0%; completion not independently verified. |
| Description / size | No dimensions or further description provided. |
|---|---|
| Declared progress / verified status | RERA amenity progress: 0%; completion not independently verified. |
| Description / size | RERA amenities record marks “YES”; source, storage and treatment details are not provided. |
|---|---|
| Declared progress / verified status | RERA amenity progress: 0%; completion not independently verified. |
| Description / size | “Sewerage (Chamber, Lines, Septic Tank, STP)” is marked “YES”; the record does not specify which system or its capacity. |
|---|---|
| Declared progress / verified status | RERA amenity progress: 0%; completion not independently verified. |
| Description / size | No system details provided. |
|---|---|
| Declared progress / verified status | RERA amenity progress: 0%; completion not independently verified. |
| Description / size | No system details provided. |
|---|---|
| Declared progress / verified status | RERA amenity progress: 0%; completion not independently verified. |
| Description / size | No system or capacity details provided. |
|---|---|
| Declared progress / verified status | RERA amenity progress: 0%; completion not independently verified. |
| Description / size | No system details provided. |
|---|---|
| Declared progress / verified status | RERA amenity progress: 0%; completion not independently verified. |
| Description / size | RERA amenities record marks “YES”; the permit requires a rainwater-harvesting structure (percolation pit). |
|---|---|
| Declared progress / verified status | RERA amenity progress: 0%; permit requirement is not evidence of completion. |
| Description / size | No details provided. |
|---|---|
| Declared progress / verified status | RERA amenity progress: 0%; completion not independently verified. |
| Description / size | Listed in the RERA amenities record; no system specifications or clearance details are supplied. |
|---|---|
| Declared progress / verified status | RERA amenity progress: 0%; completion not independently verified. |
| Description / size | RERA amenities record marks “YES”; permit requires space for a transformer. |
|---|---|
| Declared progress / verified status | RERA amenity progress: 0%; completion not independently verified. |
| Description / size | Aggregate area not specified in the supplied amenity record. |
|---|---|
| Declared progress / verified status | RERA amenity progress: 0%; completion not independently verified. |
7. Utilities, building services & safety
The RERA amenities record marks water supply, sewerage, rainwater harvesting/water conservation, and an electrical meter room/sub-station/receiving station as “YES”; it does not provide capacities, equipment specifications or completion evidence. The building permit requires a rainwater-harvesting percolation pit, space for a transformer and a garbage house within the premises.
The permit states that a completion notice is to be submitted after construction and that an occupancy certificate is compulsory before occupation. It also requires the tot-lot to be fenced and maintained as greenery before an occupancy certificate is issued. The supplied record does not include an occupancy certificate or establish completion of these measures.
The material does not specify water source or storage, sewage-treatment capacity or reuse, storm-water arrangements, electrical backup, lift or service-lift provision, fire systems or escape arrangements, CCTV or access control, waste-segregation arrangements, or accessible circulation. No statutory compliance conclusion is made from the listed amenity entries alone.
8. Location, access & connectivity
The registered project location is BADEPALLY, Badepally village, Jadcherla mandal, Mahabubnagar district, PIN 509301. The permit describes the site as being at Venkateshwara Colony and records roads on the north, south and east boundaries: 20 FEET WIDE ROAD, 40 FEET WIDE ROAD and 25 FEET WIDE ROAD respectively.
A supplied connectivity record lists Financial District (Nanakramguda) at 1.2 km. The location record also provides a parcel-centroid coordinate, but the supplied evidence does not establish the route or method used for that distance. No public-transport details or additional landmarks are provided.
9. Developer & development status
The registered promoter is TSNR VENTURES, recorded as a partnership. The project record identifies eight partners—KUSUMA SANDHADI, MADHUSUDHAN REDDY PANDI, NARESH PALLAM, NAGI REDDY TANGIRALA, GOPAL YADAV BAGAM, BALASWAMY UPPARI and SHANKAR REDDY VADYALA—and names PRABHAKAR REDDY GADE as authorized signatory.
The promoter’s recorded address is Ragahari Hillview, Puppalaguda, VENKATESHWARA COLONY, BADEPALLY, Jadcherla, Mahabubnagar, 509301. The RERA certificate separately states the promoter office as Village: Manikyamma colony, Mandal: Rajendranagar, District: Ranga Reddy, PIN: 500089. The promoter website listed in the project record is https://www.tsnrventures.com.
The promoter’s Form-B declarations state a completion undertaking of 27 Feb 2024. The project header records proposed completion as 27/02/2026, and the RERA registration certificate is valid through 27/02/2026. These dates describe different recorded items; the supplied evidence does not establish current construction progress or a later extension.
10. Approvals, official records & documents
| Supplied evidence | Form “C”; P01400002264, issued 30/10/2020; validity stated through 27/02/2026. |
|---|---|
| Scope / note | TSNR HARINIVASAM; survey numbers 147/B, 147/B1, 147/B2 and 147/B3. |
| Supplied evidence | 3068/NA/2019/0838, Jadcherla Municipality, approved 27 February, 2020. |
|---|---|
| Scope / note | Building permit extraction identifies 1 Stilt + 5 upper floors and a 36.69 m² road-affected area. |
| Supplied evidence | Document 126559, identified in the filing as a layout-plan document; drawing-based unit measurements are supplied. |
|---|---|
| Scope / note | Text extraction of the plan itself is unavailable in the supplied material. |
| Supplied evidence | Document 126557, advocate’s title opinion and supporting title material. |
|---|---|
| Scope / note | Full title-chain and deed analysis belongs in the Land & Title section. |
| Supplied evidence | Document 126558, search stated for 01-01-1989 to 01-08-2019. |
|---|---|
| Scope / note | One sale-deed transaction is reported in the extracted record; this table is an evidence index, not an encumbrance clearance. |
| Supplied evidence | Documents 126598 (dated 15 November 2018) and 134056 (dated 11 September 2020). |
|---|---|
| Scope / note | Promoter declarations concerning title, encumbrances, project funds and completion undertaking. |
| Supplied evidence | Documents 126605 and 126567. |
|---|---|
| Scope / note | Supplied extractions describe partially completed forms. |
| Supplied evidence | Not present in the supplied documents. |
|---|---|
| Scope / note | No occupancy or completion certification is established by this record. |
Frequently asked questions
Is TSNR HARINIVASAM registered with Telangana RERA?
Yes. TSNR HARINIVASAM is registered with the Telangana Real Estate Regulatory Authority as P01400002264; the registration status is New Project.
Who is the developer of TSNR HARINIVASAM?
The promoter named in the RERA registration is TSNR VENTURES.
Where is TSNR HARINIVASAM located?
TSNR HARINIVASAM is in BADEPALLY, Jadcherla, Mahabubnagar, Telangana (509301).
When will TSNR HARINIVASAM be completed?
The promoter's proposed date of completion filed with RERA is 27/02/2026. This is the promoter's declaration, not a guarantee.