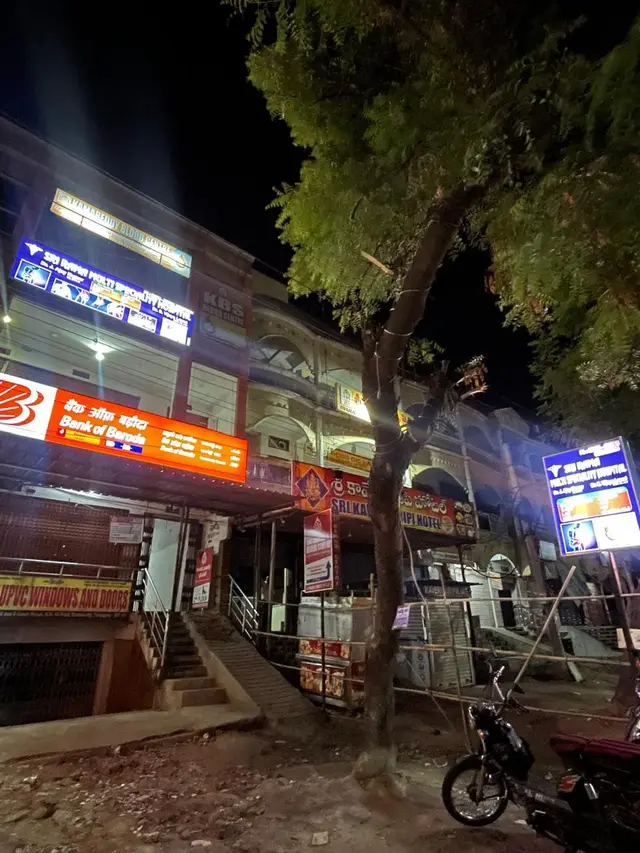
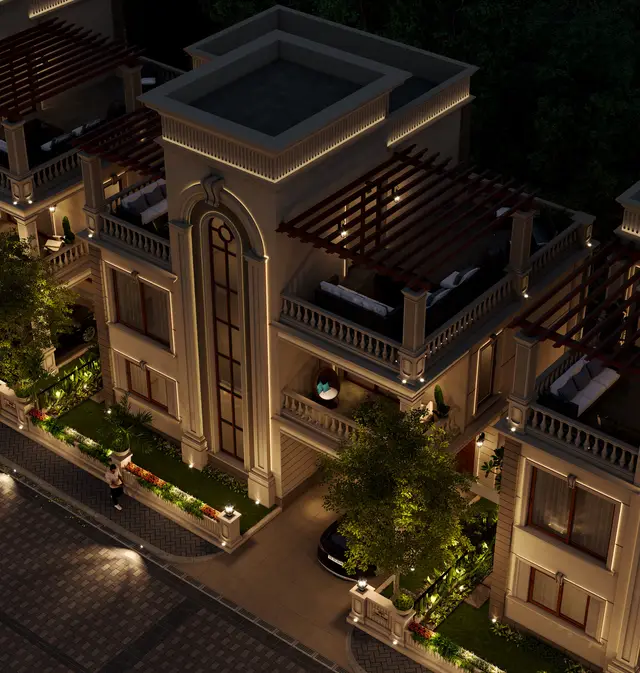
Guru Raghavendra Heights
GURU RAGHAVENDRA PROJECTS PRIVATE LIMITED · Kamareddy · RERA P00200001832
GURU RAGHAVENDRA HEIGHTS is a residential apartment project in Arya Nagar / Ward 26, Kamareddy, Kamareddy mandal, Kamareddy district. It is being developed by the registered promoter, GURU RAGHAVENDRA PROJECTS PRIVATE LIMITED. The project has a registered land area of 744.15 sq. m and one building/block described as Stilt + 5, with 15 apartments: 9 two-bedroom homes of 107.44 sq. m each and 6 three-bedroom homes of 155.5 sq. m each. Its TG-RERA registration number is P00200001832, and the proposed completion date is 01/05/2026.
01What we found
Read from TG-RERA filings, approvals, land and registration records and court records. A court case is counted only when the court record states this project's survey number with its village, or names the project.
02Check before you pay
8 items to check before you pay, 2 high - from the title chain, court records and approvals, each with what to ask the builder or your advocate. An item may not be a problem with the project: records can be incomplete.
1. Project at a glance
Project identity
| Field | Project record |
|---|---|
| Registered project name | GURU RAGHAVENDRA HEIGHTS RERA record |
| Project type | Residential apartment project RERA record RERA filing |
| Phase / registered portion | Phase not separately identified in the supplied record; the RERA certificate names the project and Survey No. 758. |
| TG-RERA registration | P00200001832 |
| Registration validity | Issued 21/03/2020; certificate states validity from 21/03/2020 to 01/05/2026, unless extended by the Authority. The supplied record says no extension. This is registration validity, not a construction-completion date. |
| Registered promoter | GURU RAGHAVENDRA PROJECTS PRIVATE LIMITED RERA record |
| RERA status in supplied record | Project is registered; the certificate records the validity above. No extension is recorded in the supplied certificate. |
Land and geographic identity
| Field | Project record |
|---|---|
| Locality | Arya Nagar / Ward 26, Kamareddy; the RERA certificate gives “26 WARD KAMAREDDY, Kamareddy.” RERA record |
| Revenue village | 26 WARD KAMAREDDY in the project identity record. The title-plan extraction also uses ARYANAGAR; the supplied records do not establish whether that is a separate revenue-village name. RERA record RERA filing |
| Mandal / district / PIN | Kamareddy / Kamareddy / 503111 RERA record |
| Survey number(s) | Survey No. 758; no subdivision is stated in the supplied project identity or certificate. RERA record Land records |
| Registered site extent | 744.15 sq. m (the filed land area); total and net area are each stated as 744.15 sq. m in the land record. RERA filing Land records |
| Boundaries | North: ROAD; East: ROAD; South: OTHERS LAND; West: OTHERS LAND. RERA filing Land records |
Development identity
| Field | Project record |
|---|---|
| Sanctioning authority | DTCP is named in the project filing; the building permit document is issued by KAMAREDDY MUNICIPALITY II. RERA record RERA filing |
| Principal building approval | 3071/2531/W26, approved 02 May, 2019. Approvals record |
| Building form / floors | Permit extraction describes a residential Stilt + 5 building and records a height of 14.99 m. |
| Approved built-up area | The project filing gives 744.15 sq. m as approved built-up area. The permit extraction separately records “Area (m2) 1,868.80”; the supplied fields do not label this figure further. RERA filing |
| Building / tower count | 1 building is recorded in the filed land details; the unit record has 1 block/tower. RERA filing RERA unit table |
| Parking levels / provision | The permit extraction records stilt and Parking Area: 0 m² in the occupancy-certificate extraction. No parking-space count or allocation is supplied. |
| Unit counts | 15 units in the RERA unit record: 9 two-bedroom and 6 three-bedroom apartments. The filed land details state 1 building unit. RERA unit table RERA unit details RERA filing |
Offering and status
| Field | Project record |
|---|---|
| RERA-filed configurations and saleable area | 2BHK: 9 units, 107.44 sq. m each; 3BHK: 6 units, 155.5 sq. m each. RERA unit details [unit_types] |
| Booked / available | Portal-derived record shows 0 booked and 9 available 2BHK units, and 0 booked and 6 available 3BHK units. Counts are indicative: the supplied record has no as-of date. RERA unit table RERA unit details |
| Completion undertaking | Form B dated 20th day of JANUARY 2020 states a promoter completion undertaking of 31/03/2021. |
| Other completion date in filing | Project information lists proposed completion as 01/05/2026. RERA filing |
| Occupancy certificate | An occupancy certificate extraction identifies 0031/OC/3071/2023, dated 01 December, 2023, for a residential building at Survey No. 758. The certificate record identifies the building as fit for occupation; see section 10 for its stated scope. |
| Construction stage | No current, independently verified construction-stage assessment is supplied. The occupancy-certificate extraction records completion date 09 December, 2022 for the building it covers. |
2. The project story
- GURU RAGHAVENDRA HEIGHTS is recorded as a residential apartment development on Survey No. 758 in Ward 26, Kamareddy. The registered land extent is 744.15 sq. m, and the supplied RERA unit schedule lists 15 apartments in one building/block: 9 two-bedroom and 6 three-bedroom homes. RERA record Land records RERA unit table RERA unit details
- The building permit extraction describes a Stilt + 5 residential building. A separate occupancy-certificate extraction records a residential building at the same survey number and identifies it as fit for occupation, with a completion date of 09 December, 2022. That document is project-relevant evidence for the building it describes; it should not be treated as an independent site inspection for this report.
- The available records therefore include both a project registration and an occupancy-certificate document. They do not provide a current site-progress report or a tower-by-tower progress schedule.
3. Master plan, architecture & building design
- The project filing records a site area and net area of 744.15 sq. m, Survey No. 758, and one building unit. The building-permit extraction identifies a residential building with Stilt + 5 floors and a height of 14.99 m. It also records setbacks of 3.5 m at the front, rear and both sides. RERA filing
- The permit extraction lists “Area (m2) 1,868.80,” while the RERA project fields label approved built-up area as 744.15 sq. m. The supplied documents do not explain the measurement basis for the permit’s area figure, so the two figures should not be treated as interchangeable. No FSI-counted area, floor-by-floor area schedule, building footprint, apartment-per-floor plan, lift or stair arrangement, or internal circulation drawing is available in the supplied material. RERA filing
- The occupancy-certificate extraction states a sanctioned floor area of 2281.65 m² and site floor area of 2014.95 m²; it also records the sanctioned and site heights as 14.99 m. No area-definition or detailed floor schedule is supplied to reconcile these labels.
- The two floor-plan drawings in the supplied record have not been software-measured; both are listed as scans pending. Accordingly, this overview cannot describe apartment layouts, room dimensions, typical floors or circulation from measured drawings. Floor plans
4. Homes, configurations & floor plans
| Configuration | Units | Booked | Available | RERA saleable area | Measured carpet area | Loading (if supplied) |
|---|---|---|---|---|---|---|
| 2BHK | 9 | 0 | 9 | 107.44 sq. m | Not measured | Not supplied |
| 3BHK | 6 | 0 | 6 | 155.5 sq. m | Not measured | Not supplied |
RERA-filed unit counts and saleable areas are shown above. Booked and available figures are portal-derived and have no as-of date in the supplied record, so treat them as indicative. RERA unit details RERA unit table
The floor-plan record lists two drawings, with 0 measured and 2 scans pending. No software-measured carpet area or room measurements are available. Carpet area, if later measured from drawings, would be a drawing-based measurement rather than a RERA-filed saleable-area figure; the supplied material does not provide a loading figure. Floor plans
5. Parking & vehicle circulation
The building-permit extraction describes a stilt level. The occupancy-certificate extraction records Parking Area: 0 m²; neither record supplies a count of car or two-wheeler spaces, visitor or accessible parking, mechanical parking, ramps, internal driveways, EV charging, or unit-wise parking allocations. No exclusive parking entitlement can be established from the supplied evidence.
6. Amenities, recreation & open spaces
The RERA amenities record marks several items “YES” and gives 0% progress for the listed amenities. These are record entries, not evidence that the facilities have been completed or independently verified. RERA amenities
| Facility | Description / size | Evidence source | Declared progress / verified status |
|---|---|---|---|
| Internal Roads & Footpaths | Size not stated | RERA amenities record | 0%; completion not independently verified |
| Water Supply | Size/capacity not stated | RERA amenities record | “YES”; 0%; completion not independently verified |
| Sewerage (Chamber, Lines, Septic Tank, STP) | Size/capacity not stated | RERA amenities record | “YES”; 0%; completion not independently verified |
| Storm Water Drains | Size not stated | RERA amenities record | “YES”; 0%; completion not independently verified |
| Green Strip / TOT LOT / Park | Size not stated | RERA amenities record; building permit conditions also refer to a tot-lot and peripheral greenery | “YES”; 0%; completion not independently verified |
| Street Lighting | Size/count not stated | RERA amenities record | 0%; completion not independently verified |
| Community Buildings | Size/count not stated | RERA amenities record | 0%; completion not independently verified |
| Treatment and Disposal of Sewage and Sullage Water | Capacity not stated | RERA amenities record | 0%; completion not independently verified |
| Solid Waste Management and Disposal | Details not stated | RERA amenities record | 0%; completion not independently verified |
| Water Conservation / Rain Water Harvesting | Details not stated | RERA amenities record; building permit specifies a rain-water-harvesting percolation pit | 0%; completion not independently verified |
| Energy management | Details not stated | RERA amenities record | 0%; completion not independently verified |
| Fire Protection and Fire Safety Requirements | Systems/details not stated | RERA amenities record | 0%; completion not independently verified |
| Electrical Meter Room / Sub-Station / Receiving Station | Details not stated | RERA amenities record; permit condition requires space for a transformer | 0%; completion not independently verified |
| Aggregate recreational open space | Area not stated | RERA amenities record | “YES”; 0%; completion not independently verified |
The building permit also lists a garbage house within the premises and tree planting along the site periphery and in front. These are permit conditions; the supplied material does not verify implementation.
7. Utilities, building services & safety
The RERA amenities record marks water supply, sewerage, storm-water drainage and rain-water harvesting as provided, but records 0% progress for the listed items. It does not specify water sources, storage, treatment capacity, sewerage-treatment capacity, reuse, or storm-water system design. RERA amenities
The building permit requires a rain-water-harvesting percolation pit, transformer space and a garbage house. It also states that sanitation, plumbing, fire-safety requirements, lifts and electrical installations are to be executed under qualified technical supervision. These are stated permit requirements, not evidence that the services are installed or operational.
The records do not provide lift count or capacity, backup-power details, fire-system specifications, emergency access or escape-stair details, CCTV/security arrangements, waste-segregation arrangements, or accessible circulation provisions. The occupancy-certificate extraction lists “RWH (Rain Water Harvesting)” but does not give its capacity or operating status.
8. Location, access & connectivity
The registered project location is 26 WARD KAMAREDDY, Kamareddy mandal and district, PIN 503111. The permit and occupancy-certificate extracts also identify Arya Nagar in Ward 26, Kamareddy. The recorded site boundaries are roads to the north and east and other land to the south and west. RERA record RERA filing RERA filing
A location record gives a sampled point at State Bank of India, siricilla road, Kamareddy, with coordinates 18.3257863, 78.3379912, and an approximate sampled distance of 78.8 km to the nearest sampled Outer Ring Road interchange. This is a location-data estimate; no travel time or route description is supplied. Location record
9. Developer & development status
The registered promoter is GURU RAGHAVENDRA PROJECTS PRIVATE LIMITED, recorded as a private limited company. The RERA registration certificate gives the promoter office as Village: Narayanaguda (Sultan Bazar), Mandal: Himayatha Nagar, District: Hyderabad, Pin: 500029. No official phone number, email address or website is supplied in the project record. Corporate record
Form B is an affidavit-cum-declaration made by Surendar Pullannagari for the company. It states a completion undertaking of 31/03/2021, along with declarations regarding title basis, encumbrances, project funds, audit, approvals and non-discrimination in allotment. These are promoter declarations.
The project information also lists 01/05/2026 as the proposed completion date. The occupancy-certificate extraction records a completion date of 09 December, 2022 for the residential building it identifies. The supplied material does not include a current progress report or a record of an extension to the RERA registration. RERA filing
10. Approvals, official records & documents
| Identifier / date | P00200001832; issued 21/03/2020; stated validity to 01/05/2026 |
|---|---|
| Scope and source | Form C for GURU RAGHAVENDRA HEIGHTS, Survey No. 758; registration certificate records separate-account and other conditions. |
| Identifier / date | 3071/2531/W26; 02 May, 2019 |
|---|---|
| Scope and source | KAMAREDDY MUNICIPALITY II permit extraction for a Stilt + 5 residential building at Survey No. 758; includes permit conditions and stated validity up to 31 December, 2019. |
| Identifier / date | LP No. 223/69/B |
|---|---|
| Scope and source | Title-plan extraction for a proposed residential apartment on an open plot in Survey No. 758; page 1 uses locality/village wording “ARYANAGAR.” |
| Identifier / date | 0031/OC/3071/2023; dated 01 December, 2023; application 001234/OC/DTCP/3071/0009/2023 |
|---|---|
| Scope and source | Kamareddy Municipality/Municipal Corporation extraction for the residential building named “RAGHAVENFHRA HEIGHTS” at Survey No. 758; records completion date 09 December, 2022 and states the building was inspected and declared fit for occupation. The extraction notes deviations and identifies A Kistaiah as owner/developer and Guru Raghavendra Projects Private Limited as developer. |
| Identifier / date | Dated 20th day of JANUARY 2020 |
|---|---|
| Scope and source | Promoter affidavit-cum-declaration by Surendar Pullannagari for Guru Raghavendra Projects Private Limited. |
| Identifier / date | Document IDs 102877, 102878, 102879 |
|---|---|
| Scope and source | RERA-filed title opinion, development agreement/GPA and sale-deed material. These records are indexed here; detailed title analysis belongs in the Land & Title section. |
The supplied record does not include a separately extracted sanctioned floor-plan set suitable for describing apartment layouts, nor a current independent site-progress verification.
1. Project at a glance
Project identity
Registered project name: GURU RAGHAVENDRA HEIGHTS
Project type: Residential apartment project
Phase / registered portion: Phase not separately identified in the supplied record; the RERA certificate names the project and Survey No. 758.
TG-RERA registration: P00200001832
Registration validity: Issued 21/03/2020; certificate states validity from 21/03/2020 to 01/05/2026, unless extended by the Authority. The supplied record says no extension. This is registration validity, not a construction-completion date.
Registered promoter: GURU RAGHAVENDRA PROJECTS PRIVATE LIMITED
RERA status in supplied record: Project is registered; the certificate records the validity above. No extension is recorded in the supplied certificate.
Land and geographic identity
Locality: Arya Nagar / Ward 26, Kamareddy; the RERA certificate gives “26 WARD KAMAREDDY, Kamareddy.”
Revenue village: 26 WARD KAMAREDDY in the project identity record. The title-plan extraction also uses ARYANAGAR; the supplied records do not establish whether that is a separate revenue-village name.
Mandal / district / PIN: Kamareddy / Kamareddy / 503111
Survey number(s): Survey No. 758; no subdivision is stated in the supplied project identity or certificate.
Registered site extent: 744.15 sq. m (the filed land area); total and net area are each stated as 744.15 sq. m in the land record.
Boundaries: North: ROAD; East: ROAD; South: OTHERS LAND; West: OTHERS LAND.
Development identity
Sanctioning authority: DTCP is named in the project filing; the building permit document is issued by KAMAREDDY MUNICIPALITY II.
Principal building approval: 3071/2531/W26, approved 02 May, 2019.
Building form / floors: Permit extraction describes a residential Stilt + 5 building and records a height of 14.99 m.
Approved built-up area: The project filing gives 744.15 sq. m as approved built-up area. The permit extraction separately records “Area (m2) 1,868.80”; the supplied fields do not label this figure further.
Building / tower count: 1 building is recorded in the filed land details; the unit record has 1 block/tower.
Parking levels / provision: The permit extraction records stilt and Parking Area: 0 m² in the occupancy-certificate extraction. No parking-space count or allocation is supplied.
Unit counts: 15 units in the RERA unit record: 9 two-bedroom and 6 three-bedroom apartments. The filed land details state 1 building unit.
Offering and status
RERA-filed configurations and saleable area: 2BHK: 9 units, 107.44 sq. m each; 3BHK: 6 units, 155.5 sq. m each. [unit_types]
Booked / available: Portal-derived record shows 0 booked and 9 available 2BHK units, and 0 booked and 6 available 3BHK units. Counts are indicative: the supplied record has no as-of date.
Completion undertaking: Form B dated 20th day of JANUARY 2020 states a promoter completion undertaking of 31/03/2021.
Other completion date in filing: Project information lists proposed completion as 01/05/2026.
Occupancy certificate: An occupancy certificate extraction identifies 0031/OC/3071/2023, dated 01 December, 2023, for a residential building at Survey No. 758. The certificate record identifies the building as fit for occupation; see section 10 for its stated scope.
Construction stage: No current, independently verified construction-stage assessment is supplied. The occupancy-certificate extraction records completion date 09 December, 2022 for the building it covers.
2. The project story
- GURU RAGHAVENDRA HEIGHTS is recorded as a residential apartment development on Survey No. 758 in Ward 26, Kamareddy. The registered land extent is 744.15 sq. m, and the supplied RERA unit schedule lists 15 apartments in one building/block: 9 two-bedroom and 6 three-bedroom homes.
- The building permit extraction describes a Stilt + 5 residential building. A separate occupancy-certificate extraction records a residential building at the same survey number and identifies it as fit for occupation, with a completion date of 09 December, 2022. That document is project-relevant evidence for the building it describes; it should not be treated as an independent site inspection for this report.
- The available records therefore include both a project registration and an occupancy-certificate document. They do not provide a current site-progress report or a tower-by-tower progress schedule.
3. Master plan, architecture & building design
- The project filing records a site area and net area of 744.15 sq. m, Survey No. 758, and one building unit. The building-permit extraction identifies a residential building with Stilt + 5 floors and a height of 14.99 m. It also records setbacks of 3.5 m at the front, rear and both sides.
- The permit extraction lists “Area (m2) 1,868.80,” while the RERA project fields label approved built-up area as 744.15 sq. m. The supplied documents do not explain the measurement basis for the permit’s area figure, so the two figures should not be treated as interchangeable. No FSI-counted area, floor-by-floor area schedule, building footprint, apartment-per-floor plan, lift or stair arrangement, or internal circulation drawing is available in the supplied material.
- The occupancy-certificate extraction states a sanctioned floor area of 2281.65 m² and site floor area of 2014.95 m²; it also records the sanctioned and site heights as 14.99 m. No area-definition or detailed floor schedule is supplied to reconcile these labels.
- The two floor-plan drawings in the supplied record have not been software-measured; both are listed as scans pending. Accordingly, this overview cannot describe apartment layouts, room dimensions, typical floors or circulation from measured drawings.
4. Homes, configurations & floor plans
| Configuration | Units | Booked | Available | RERA saleable area | Measured carpet area | Loading (if supplied) |
|---|---|---|---|---|---|---|
| 2BHK | 9 | 0 | 9 | 107.44 sq. m | Not measured | Not supplied |
| 3BHK | 6 | 0 | 6 | 155.5 sq. m | Not measured | Not supplied |
RERA-filed unit counts and saleable areas are shown above. Booked and available figures are portal-derived and have no as-of date in the supplied record, so treat them as indicative.
The floor-plan record lists two drawings, with 0 measured and 2 scans pending. No software-measured carpet area or room measurements are available. Carpet area, if later measured from drawings, would be a drawing-based measurement rather than a RERA-filed saleable-area figure; the supplied material does not provide a loading figure.
5. Parking & vehicle circulation
The building-permit extraction describes a stilt level. The occupancy-certificate extraction records Parking Area: 0 m²; neither record supplies a count of car or two-wheeler spaces, visitor or accessible parking, mechanical parking, ramps, internal driveways, EV charging, or unit-wise parking allocations. No exclusive parking entitlement can be established from the supplied evidence.
6. Amenities, recreation & open spaces
The RERA amenities record marks several items “YES” and gives 0% progress for the listed amenities. These are record entries, not evidence that the facilities have been completed or independently verified.
| Facility | Description / size | Evidence source | Declared progress / verified status |
|---|---|---|---|
| Internal Roads & Footpaths | Size not stated | RERA amenities record | 0%; completion not independently verified |
| Water Supply | Size/capacity not stated | RERA amenities record | “YES”; 0%; completion not independently verified |
| Sewerage (Chamber, Lines, Septic Tank, STP) | Size/capacity not stated | RERA amenities record | “YES”; 0%; completion not independently verified |
| Storm Water Drains | Size not stated | RERA amenities record | “YES”; 0%; completion not independently verified |
| Green Strip / TOT LOT / Park | Size not stated | RERA amenities record; building permit conditions also refer to a tot-lot and peripheral greenery | “YES”; 0%; completion not independently verified |
| Street Lighting | Size/count not stated | RERA amenities record | 0%; completion not independently verified |
| Community Buildings | Size/count not stated | RERA amenities record | 0%; completion not independently verified |
| Treatment and Disposal of Sewage and Sullage Water | Capacity not stated | RERA amenities record | 0%; completion not independently verified |
| Solid Waste Management and Disposal | Details not stated | RERA amenities record | 0%; completion not independently verified |
| Water Conservation / Rain Water Harvesting | Details not stated | RERA amenities record; building permit specifies a rain-water-harvesting percolation pit | 0%; completion not independently verified |
| Energy management | Details not stated | RERA amenities record | 0%; completion not independently verified |
| Fire Protection and Fire Safety Requirements | Systems/details not stated | RERA amenities record | 0%; completion not independently verified |
| Electrical Meter Room / Sub-Station / Receiving Station | Details not stated | RERA amenities record; permit condition requires space for a transformer | 0%; completion not independently verified |
| Aggregate recreational open space | Area not stated | RERA amenities record | “YES”; 0%; completion not independently verified |
The building permit also lists a garbage house within the premises and tree planting along the site periphery and in front. These are permit conditions; the supplied material does not verify implementation.
7. Utilities, building services & safety
The RERA amenities record marks water supply, sewerage, storm-water drainage and rain-water harvesting as provided, but records 0% progress for the listed items. It does not specify water sources, storage, treatment capacity, sewerage-treatment capacity, reuse, or storm-water system design.
The building permit requires a rain-water-harvesting percolation pit, transformer space and a garbage house. It also states that sanitation, plumbing, fire-safety requirements, lifts and electrical installations are to be executed under qualified technical supervision. These are stated permit requirements, not evidence that the services are installed or operational.
The records do not provide lift count or capacity, backup-power details, fire-system specifications, emergency access or escape-stair details, CCTV/security arrangements, waste-segregation arrangements, or accessible circulation provisions. The occupancy-certificate extraction lists “RWH (Rain Water Harvesting)” but does not give its capacity or operating status.
8. Location, access & connectivity
The registered project location is 26 WARD KAMAREDDY, Kamareddy mandal and district, PIN 503111. The permit and occupancy-certificate extracts also identify Arya Nagar in Ward 26, Kamareddy. The recorded site boundaries are roads to the north and east and other land to the south and west.
A location record gives a sampled point at State Bank of India, siricilla road, Kamareddy, with coordinates 18.3257863, 78.3379912, and an approximate sampled distance of 78.8 km to the nearest sampled Outer Ring Road interchange. This is a location-data estimate; no travel time or route description is supplied.
9. Developer & development status
The registered promoter is GURU RAGHAVENDRA PROJECTS PRIVATE LIMITED, recorded as a private limited company. The RERA registration certificate gives the promoter office as Village: Narayanaguda (Sultan Bazar), Mandal: Himayatha Nagar, District: Hyderabad, Pin: 500029. No official phone number, email address or website is supplied in the project record.
Form B is an affidavit-cum-declaration made by Surendar Pullannagari for the company. It states a completion undertaking of 31/03/2021, along with declarations regarding title basis, encumbrances, project funds, audit, approvals and non-discrimination in allotment. These are promoter declarations.
The project information also lists 01/05/2026 as the proposed completion date. The occupancy-certificate extraction records a completion date of 09 December, 2022 for the residential building it identifies. The supplied material does not include a current progress report or a record of an extension to the RERA registration.
10. Approvals, official records & documents
| Identifier / date | P00200001832; issued 21/03/2020; stated validity to 01/05/2026 |
|---|---|
| Scope and source | Form C for GURU RAGHAVENDRA HEIGHTS, Survey No. 758; registration certificate records separate-account and other conditions. |
| Identifier / date | 3071/2531/W26; 02 May, 2019 |
|---|---|
| Scope and source | KAMAREDDY MUNICIPALITY II permit extraction for a Stilt + 5 residential building at Survey No. 758; includes permit conditions and stated validity up to 31 December, 2019. |
| Identifier / date | LP No. 223/69/B |
|---|---|
| Scope and source | Title-plan extraction for a proposed residential apartment on an open plot in Survey No. 758; page 1 uses locality/village wording “ARYANAGAR.” |
| Identifier / date | 0031/OC/3071/2023; dated 01 December, 2023; application 001234/OC/DTCP/3071/0009/2023 |
|---|---|
| Scope and source | Kamareddy Municipality/Municipal Corporation extraction for the residential building named “RAGHAVENFHRA HEIGHTS” at Survey No. 758; records completion date 09 December, 2022 and states the building was inspected and declared fit for occupation. The extraction notes deviations and identifies A Kistaiah as owner/developer and Guru Raghavendra Projects Private Limited as developer. |
| Identifier / date | Dated 20th day of JANUARY 2020 |
|---|---|
| Scope and source | Promoter affidavit-cum-declaration by Surendar Pullannagari for Guru Raghavendra Projects Private Limited. |
| Identifier / date | Document IDs 102877, 102878, 102879 |
|---|---|
| Scope and source | RERA-filed title opinion, development agreement/GPA and sale-deed material. These records are indexed here; detailed title analysis belongs in the Land & Title section. |
The supplied record does not include a separately extracted sanctioned floor-plan set suitable for describing apartment layouts, nor a current independent site-progress verification.
Frequently asked questions
Is GURU RAGHAVENDRA HEIGHTS registered with Telangana RERA?
Yes. GURU RAGHAVENDRA HEIGHTS is registered with the Telangana Real Estate Regulatory Authority as P00200001832; the registration status is New Project.
Who is the developer of GURU RAGHAVENDRA HEIGHTS?
The promoter named in the RERA registration is GURU RAGHAVENDRA PROJECTS PRIVATE LIMITED.
Where is GURU RAGHAVENDRA HEIGHTS located?
GURU RAGHAVENDRA HEIGHTS is in 26 WARD KAMAREDDY, Kamareddy, Telangana (503111).
When will GURU RAGHAVENDRA HEIGHTS be completed?
The promoter's proposed date of completion filed with RERA is 01/05/2026. This is the promoter's declaration, not a guarantee.
More projects in Kamareddy