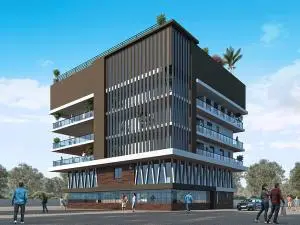
Candeur Twins
CANDEUR DEVELOPERS AND BUILDERS · Rangareddy · RERA P02400005082
CANDEUR TWINS is a residential apartment project in Madina Guda, Serilingampally Mandal, Ranga Reddy District, developed by registered promoter Candeur Developers And Builders. The project covers a total plot area of 14,643.28 sq. m and comprises proposed residential Blocks A and B, each with 46 upper floors, and amenities Block C, with 7 upper floors. The TG-RERA filing lists 741 3BHK homes with a saleable area of 168.48 sq. m each and one home with an unspecified BHK label with a saleable area of 180.19 sq. m. It is registered under TG-RERA number P02400005082, and the project header records proposed completion as 08/01/2029.
More from Candeur Developers & Builders · 2 projects →
01What we found
Read from TG-RERA filings, approvals, land and registration records and court records. A court case is counted only when the court record states this project's survey number with its village, or names the project.
02Check before you pay
8 items to check before you pay, 3 high - from the title chain, court records and approvals, each with what to ask the builder or your advocate. An item may not be a problem with the project: records can be incomplete.
1. Project at a glance
Project identity
| Item | Record |
|---|---|
| Registered project name | CANDEUR TWINS RERA record |
| Project type | Residential apartment project RERA record |
| Phase / registered portion | Registration is for the project named CANDEUR TWINS; a separate phase description is not disclosed in the available registration extract. |
| TG-RERA registration | P02400005082 RERA record |
| Registration validity | 29 September 2022 to 8 September 2028; the certificate extract records no extension. This is the registration period, not the stated completion deadline. |
| Registered promoter | Candeur Developers And Builders; the filing identifies its organization type as a partnership. RERA record Corporate record |
| RERA status | Registration certificate issued under section 5; the supplied record does not state that the registration has been revoked. |
Land and geographic identity
| Item | Record |
|---|---|
| Locality / revenue village | Madeenaguda / Madina Guda; the registration certificate uses “Madina Guda,” while the building-permit document uses “MADEENAGUDA.” RERA record |
| Mandal | Serilingampally RERA record |
| District | Ranga Reddy RERA record |
| PIN | 500049 RERA record |
| Project survey numbers | 200/AA, 201/AA and 205/2/AA RERA record Land records |
| Site extent | Total plot area 14,643.28 sq. m; road-affected area 354.87 sq. m and net plot area 14,288.42 sq. m, as stated in the GHMC permit. |
| RERA land-area entry | Total area 14,643.28 sq. m; area affected by road widening/FTL/nala widening 354.86 sq. m; net area 14,288.42 sq. m. Land records |
| Boundaries in RERA filing | East: road; west, north and south: other land. Land records |
Development identity
| Item | Record |
|---|---|
| Sanctioning authority | Greater Hyderabad Municipal Corporation (GHMC) Approvals record |
| Principal building approval | Permit 3072/GHMC/SLP/2022-BP, approved 8 September 2022; file no. 003955/GHMC/2018/SLP1/2022-BP. Approvals record |
| Approved built-up area | 175,060.42 sq. m is recorded in the project filing. The permit extraction separately lists residential A ground/upper-floor areas of 1,156.82 / 61,260.87 sq. m, residential B 1,162.40 / 61,470.64 sq. m, and amenities C 441.42 / 3,312.15 sq. m. These are identified as permit-extraction figures, not carpet or saleable area. RERA filing |
| Sanctioned buildings and floors | Block A (proposed): 4 Cellar + 1 Ground + 46 upper floors; Block B (proposed): 1 Ground + 46 upper floors; Block C (amenities): 1 Ground + 7 upper floors. |
| Heights stated in permit extraction | A: 141.83; B: 141.83; C: 26.9. The supplied extraction does not label the unit for these height figures. |
| Parking | Permit extraction records Total Parking Area 47094.04; its unit is not stated in that entry. The permit says approved cellar and stilt areas for parking are to be used exclusively for vehicle parking; the number of spaces is not supplied here. |
| Unit count | GHMC permit condition: sanctioned unit count must not be increased without prior GHMC approval; a numeric sanctioned count is not provided in the available permit extraction. TG-RERA filing lists 750 total units, including 742 home rows and 8 club-house entries that are not homes for sale. RERA unit table |
Offering and status
| Item | Record |
|---|---|
| RERA-filed home configurations | 3BHK: 741 units, saleable area 168.48 sq. m each; BHK (unspecified): 1 unit, saleable area 180.19 sq. m. The filing also contains 8 club-house entries, not residential homes on sale. RERA unit table RERA unit table |
| Booked / available | The portal extract lists 0 booked and 741 available 3BHK units, and 0 booked and 1 available unspecified-BHK unit. These counts are indicative; the supplied record has no as-of date for the unit inventory. RERA unit table |
| Construction stage | Current construction stage is not stated in the supplied evidence. RERA amenity/infrastructure entries show 0% progress, but they do not establish the overall construction progress of the buildings. RERA amenities |
| Completion commitment | Promoter’s Form B declares completion by 8 September 2028. The project header separately records proposed completion as 08/01/2029; the evidence supplied does not identify that entry as an original or revised deadline. RERA record |
| Occupancy / completion certificate | No occupancy or completion certificate is identified in the supplied documents. The GHMC permit requires a completion notice and occupancy certificate before occupation. |
2. The project story
- CANDEUR TWINS is registered with TG-RERA as a residential apartment project on land identified in the filing as Survey Nos. 200/AA, 201/AA and 205/2/AA, in Madina Guda/Madeenaguda, Serilingampally Mandal, Ranga Reddy District. The GHMC building permit describes two proposed residential towers, A and B, and a separate amenities building, C. RERA record Land records
- The filing records 741 3BHK homes and one home with an unspecified BHK label. Its unit table also includes eight club-house entries; those are not homes for sale. The current booked and available figures are portal-recorded counts with no supplied as-of date. RERA unit table RERA unit table
- The available material establishes the approved building configuration and the promoter’s completion declaration, but does not establish current on-site construction progress or identify any tower as completed or occupancy-certified. See the completion commitment above. RERA record
3. Master plan, architecture & building design
The GHMC permit is for a residential development with two proposed residential blocks and one amenities block. It gives a plot area of 14,643.28 sq. m, a road-affected area of 354.87 sq. m, and a net plot area of 14,288.42 sq. m. The RERA land filing also records the site total and net area, while stating the affected area as 354.86 sq. m. Land records
| Use and sanctioned configuration | Residential; 4 Cellar + 1 Ground + 46 upper floors; height stated as 141.83 (unit not supplied). |
|---|---|
| Permit area figures | Ground area 1,156.82 sq. m; upper floors 61,260.87 sq. m. |
| Use and sanctioned configuration | Residential; 1 Ground + 46 upper floors; height stated as 141.83 (unit not supplied). |
|---|---|
| Permit area figures | Ground area 1,162.40 sq. m; upper floors 61,470.64 sq. m. |
| Use and sanctioned configuration | Amenities; 1 Ground + 7 upper floors; height stated as 26.9 (unit not supplied). |
|---|---|
| Permit area figures | Ground area 441.42 sq. m; upper floors 3,312.15 sq. m. |
The project filing records approved built-up area of 175,060.42 sq. m. The permit extraction’s building-area figures are reproduced above as stated; the supplied material does not separately identify FSI-counted area, gross built-up area, carpet area, or a building footprint figure. RERA filing
The permit extraction records 15 rainwater-harvesting pits, a tot-lot of 1432.32, total parking area 47094.04, transformer space and a garbage house; units for the tot-lot and parking-area entries are not specified in that extraction. It also sets out building-specific setbacks. Detailed drawings establishing tower arrangement, typical-floor dwelling distribution, lifts, stairs, internal roads or landscape-area totals are not available in the supplied extracts.
4. Homes, configurations & floor plans
The RERA filing identifies 741 3BHK homes and one home recorded only as “BHK.” It lists the 3BHK saleable area as 168.48 sq. m and the unspecified-BHK saleable area as 180.19 sq. m. The club-house rows in the filing are not homes and are excluded from this home-configuration table. RERA unit table RERA unit table
| Configuration | Units | Booked | Available | RERA saleable area | Measured carpet area | Loading (if supplied) |
|---|---|---|---|---|---|---|
| 3BHK | 741 | 0 | 741 | 168.48 sq. m | Software-measured from approved floor-plan drawings: median 99.7 sq. m, range 77.8–111.7 sq. m across 34 measured designs. Floor plans | 41% (supplied drawing-measurement record). Floor plans |
| Unspecified (“BHK”) | 1 | 0 | 1 | 180.19 sq. m | Not supplied | Not supplied |
The drawing-based carpet figures are software measurements, not RERA-filed carpet-area disclosures, and the supplied record says they need review against the drawings. The 3BHK drawing sample’s room schedule includes three bedrooms, living/dining, drawing room, kitchen, toilets and balconies; the sample is from a typical floor plan. Individual room dimensions are not reproduced as a project-wide specification. RERA unit details Floor plans
Carpet area describes the measured internal usable dwelling area in the supplied drawing extraction. The RERA saleable-area figure is a separate filed measure; the supplied drawing record notes that saleable area also counts the home’s share of common areas. Balconies are excluded from the drawing-measured carpet calculation where marked as excluded. Floor plans RERA unit details
5. Parking & vehicle circulation
The GHMC permit extraction records Total Parking Area 47094.04 (unit not stated) and says cellar and stilt areas approved for parking must be used exclusively for vehicle parking, without partition walls or rolling shutters. It also states that visitor parking is not allowed in the front setback. The extract does not provide a count of car or two-wheeler spaces, accessible bays, parking levels beyond the stated cellar reference for Block A, ramp configuration, or a project-wide parking allocation schedule.
The permit identifies road access from an 18 mt. road and sets out a condition concerning the front compound wall for the site abutting that road width. The supplied material does not establish a legally documented parking-space allocation to any particular apartment. A promoter/vendor specification states one mandatory car-parking space per apartment and additional parking subject to availability, but this is a vendor statement, not evidence of sanctioned space counts or individual allocation. Promoter website
6. Amenities, recreation & open spaces
The RERA project data lists infrastructure and amenity categories, each with 0% progress in the supplied extract. The GHMC permit separately records a tot-lot and rainwater-harvesting pits. The records support planned/provided-for entries, not independent verification of completed facilities. RERA amenities
| Description / size | Amenities building C is sanctioned as 1 Ground + 7 upper floors. No facility-by-facility internal schedule or clubhouse area total is established in the supplied permit extract. |
|---|---|
| Evidence source | GHMC building permit |
| Declared progress / verified status | Building is sanctioned; completion not verified. |
| Description / size | Permit records Tot Lot 1432.32; unit not stated. |
|---|---|
| Evidence source | GHMC building permit |
| Declared progress / verified status | Required before occupancy-certificate issue according to the permit condition; completion not verified. |
| Description / size | Listed as available in the RERA amenity record; no area or completion evidence supplied. RERA amenities |
|---|---|
| Evidence source | TG-RERA filing |
| Declared progress / verified status | Listed “YES”; progress 0%. RERA amenities |
| Description / size | Listed as available in the RERA amenity record; the permit identifies Block C as the amenities building. RERA amenities |
|---|---|
| Evidence source | TG-RERA filing and GHMC permit |
| Declared progress / verified status | Listed “YES”; progress 0% in RERA record; completion not verified. RERA amenities |
| Description / size | Listed as available in the RERA amenity record. RERA amenities |
|---|---|
| Evidence source | TG-RERA filing |
| Declared progress / verified status | Listed “YES”; progress 0%. RERA amenities |
| Description / size | Listed as available in the RERA amenity record. RERA amenities |
|---|---|
| Evidence source | TG-RERA filing |
| Declared progress / verified status | Listed “YES”; progress 0%. RERA amenities |
A vendor record lists additional leisure and community facilities, but those are not established as sanctioned or delivered by the project-specific permit and RERA amenity extracts used above. Promoter website
7. Utilities, building services & safety
The RERA amenity record lists water supply, sewerage/STP, storm-water drains, sewage and sullage treatment/disposal, solid-waste management, rainwater harvesting, fire protection, electrical meter room/sub-station/receiving station, and energy management. All listed items show 0% progress in the supplied extract; it does not provide capacities, technical designs or evidence of completed commissioning. RERA amenities
The GHMC permit requires rainwater-harvesting structures, transformer space, a garbage house, tree planting and maintenance of the tot-lot. It requires a completion notice and occupancy certificate before occupation and states that public water and electricity amenities will be provided only on production of an occupancy certificate. These are permit conditions, not evidence that the facilities have been installed or that an occupancy certificate has been issued.
The vendor specifications additionally describe water treatment and treated-water supply, an STP and reuse, generator backup, lifts, fire hydrants and sprinklers, LPG reticulation, waste chutes, CCTV and access controls. These are vendor-supplied descriptions and are not independently verified here as sanctioned or completed. The supplied project-specific permit extract does not establish lift capacities, generator capacity, fire-system commissioning, water-storage capacity, sewage-treatment capacity, accessibility provisions or current utility connections. Promoter website
8. Location, access & connectivity
The registered project location is in Madina Guda/Madeenaguda, Serilingampally Mandal, Ranga Reddy District, Telangana 500049. The supplied location record geocodes the site at 17.4667166, 78.340421 and identifies it within Ward 106, Serilingampally, GHMC West Zone. RERA record Location record
The GHMC permit refers to the site abutting an 18 mt. road. The available location data lists HITEC City at 4.7 km. This is the supplied measured distance; no travel time is provided. Location record
9. Developer & development status
The registered promoter is Candeur Developers And Builders, identified in the RERA filing as a partnership. Its GSTIN is 36AAQFC9894A1ZZ. The filing gives its office address as II Floor, Plot No. 26, Jayabheri Enclave, Gacchibowli, Madeenaguda, Serilingampally, Ranga Reddy, 500049. Corporate record RERA filing RERA filing
The RERA filing names four landowner/promoter participants under area-share arrangements: Sri Kailidindi Krishna Bhagavan Raju, Sri Kalidindi Ranga Raju, Sri Kalidindi Rama Raju and M/s Candeur Developers & Builders. The GHMC permit identifies M/s Candeur Developers & Builders as developer acting as a DA/GPA holder. Parties record
The promoter’s Form B, dated 18 September 2022, declares that the project will be completed by 8 September 2028 and sets out the promoter’s stated obligations concerning project funds and approvals. Current construction progress and tower-wise completion status are not established in the supplied evidence. RERA amenities
10. Approvals, official records & documents
| Record | What the supplied evidence establishes |
|---|---|
| TG-RERA registration certificate, P02400005082 | Form C records CANDEUR TWINS as registered under section 5 from 29 September 2022 to 8 September 2028. |
| GHMC building permit, 3072/GHMC/SLP/2022-BP | Permit order dated 8 September 2022 for residential Blocks A and B and amenities Block C, on land in Survey Nos. 200/AA, 201/AA and 205/2/AA. File no. 003955/GHMC/2018/SLP1/2022-BP. |
| RERA Form B declaration | Promoter-authorized signatory’s declaration dated 18 September 2022, including a completion undertaking of 8 September 2028. |
| Title report | Advocate’s title opinion dated 11 September 2022, covering a stated subject extent of Ac.3-26 guntas / 17,666 sq. yards and discussing title history, development rights, road-area transfer, GHMC permission and mortgages. This is an index entry; title-chain analysis belongs in the Land & Title section. |
| Encumbrance records filed with RERA | Encumbrance statements include searches through 15 February 2023. The supplied project record cautions that the search period is limited and calls for a current IGRS encumbrance certificate. |
| Layout-plan document entry | A layout-plan document is listed, but its extraction is not available. Document index |
| Occupancy / completion certificate | Not identified in the supplied document set. The GHMC permit requires an occupancy certificate before occupation. |
1. Project at a glance
Project identity
Registered project name: CANDEUR TWINS
Project type: Residential apartment project
Phase / registered portion: Registration is for the project named CANDEUR TWINS; a separate phase description is not disclosed in the available registration extract.
TG-RERA registration: P02400005082
Registration validity: 29 September 2022 to 8 September 2028; the certificate extract records no extension. This is the registration period, not the stated completion deadline.
Registered promoter: Candeur Developers And Builders; the filing identifies its organization type as a partnership.
RERA status: Registration certificate issued under section 5; the supplied record does not state that the registration has been revoked.
Land and geographic identity
Locality / revenue village: Madeenaguda / Madina Guda; the registration certificate uses “Madina Guda,” while the building-permit document uses “MADEENAGUDA.”
Mandal: Serilingampally
District: Ranga Reddy
PIN: 500049
Project survey numbers: 200/AA, 201/AA and 205/2/AA
Site extent: Total plot area 14,643.28 sq. m; road-affected area 354.87 sq. m and net plot area 14,288.42 sq. m, as stated in the GHMC permit.
RERA land-area entry: Total area 14,643.28 sq. m; area affected by road widening/FTL/nala widening 354.86 sq. m; net area 14,288.42 sq. m.
Boundaries in RERA filing: East: road; west, north and south: other land.
Development identity
Sanctioning authority: Greater Hyderabad Municipal Corporation (GHMC)
Principal building approval: Permit 3072/GHMC/SLP/2022-BP, approved 8 September 2022; file no. 003955/GHMC/2018/SLP1/2022-BP.
Approved built-up area: 175,060.42 sq. m is recorded in the project filing. The permit extraction separately lists residential A ground/upper-floor areas of 1,156.82 / 61,260.87 sq. m, residential B 1,162.40 / 61,470.64 sq. m, and amenities C 441.42 / 3,312.15 sq. m. These are identified as permit-extraction figures, not carpet or saleable area.
Sanctioned buildings and floors: Block A (proposed): 4 Cellar + 1 Ground + 46 upper floors; Block B (proposed): 1 Ground + 46 upper floors; Block C (amenities): 1 Ground + 7 upper floors.
Heights stated in permit extraction: A: 141.83; B: 141.83; C: 26.9. The supplied extraction does not label the unit for these height figures.
Parking: Permit extraction records Total Parking Area 47094.04; its unit is not stated in that entry. The permit says approved cellar and stilt areas for parking are to be used exclusively for vehicle parking; the number of spaces is not supplied here.
Unit count: GHMC permit condition: sanctioned unit count must not be increased without prior GHMC approval; a numeric sanctioned count is not provided in the available permit extraction. TG-RERA filing lists 750 total units, including 742 home rows and 8 club-house entries that are not homes for sale.
Offering and status
RERA-filed home configurations: 3BHK: 741 units, saleable area 168.48 sq. m each; BHK (unspecified): 1 unit, saleable area 180.19 sq. m. The filing also contains 8 club-house entries, not residential homes on sale.
Booked / available: The portal extract lists 0 booked and 741 available 3BHK units, and 0 booked and 1 available unspecified-BHK unit. These counts are indicative; the supplied record has no as-of date for the unit inventory.
Construction stage: Current construction stage is not stated in the supplied evidence. RERA amenity/infrastructure entries show 0% progress, but they do not establish the overall construction progress of the buildings.
Completion commitment: Promoter’s Form B declares completion by 8 September 2028. The project header separately records proposed completion as 08/01/2029; the evidence supplied does not identify that entry as an original or revised deadline.
Occupancy / completion certificate: No occupancy or completion certificate is identified in the supplied documents. The GHMC permit requires a completion notice and occupancy certificate before occupation.
2. The project story
- CANDEUR TWINS is registered with TG-RERA as a residential apartment project on land identified in the filing as Survey Nos. 200/AA, 201/AA and 205/2/AA, in Madina Guda/Madeenaguda, Serilingampally Mandal, Ranga Reddy District. The GHMC building permit describes two proposed residential towers, A and B, and a separate amenities building, C.
- The filing records 741 3BHK homes and one home with an unspecified BHK label. Its unit table also includes eight club-house entries; those are not homes for sale. The current booked and available figures are portal-recorded counts with no supplied as-of date.
- The available material establishes the approved building configuration and the promoter’s completion declaration, but does not establish current on-site construction progress or identify any tower as completed or occupancy-certified. See the completion commitment above.
3. Master plan, architecture & building design
The GHMC permit is for a residential development with two proposed residential blocks and one amenities block. It gives a plot area of 14,643.28 sq. m, a road-affected area of 354.87 sq. m, and a net plot area of 14,288.42 sq. m. The RERA land filing also records the site total and net area, while stating the affected area as 354.86 sq. m.
| Use and sanctioned configuration | Residential; 4 Cellar + 1 Ground + 46 upper floors; height stated as 141.83 (unit not supplied). |
|---|---|
| Permit area figures | Ground area 1,156.82 sq. m; upper floors 61,260.87 sq. m. |
| Use and sanctioned configuration | Residential; 1 Ground + 46 upper floors; height stated as 141.83 (unit not supplied). |
|---|---|
| Permit area figures | Ground area 1,162.40 sq. m; upper floors 61,470.64 sq. m. |
| Use and sanctioned configuration | Amenities; 1 Ground + 7 upper floors; height stated as 26.9 (unit not supplied). |
|---|---|
| Permit area figures | Ground area 441.42 sq. m; upper floors 3,312.15 sq. m. |
The project filing records approved built-up area of 175,060.42 sq. m. The permit extraction’s building-area figures are reproduced above as stated; the supplied material does not separately identify FSI-counted area, gross built-up area, carpet area, or a building footprint figure.
The permit extraction records 15 rainwater-harvesting pits, a tot-lot of 1432.32, total parking area 47094.04, transformer space and a garbage house; units for the tot-lot and parking-area entries are not specified in that extraction. It also sets out building-specific setbacks. Detailed drawings establishing tower arrangement, typical-floor dwelling distribution, lifts, stairs, internal roads or landscape-area totals are not available in the supplied extracts.
4. Homes, configurations & floor plans
The RERA filing identifies 741 3BHK homes and one home recorded only as “BHK.” It lists the 3BHK saleable area as 168.48 sq. m and the unspecified-BHK saleable area as 180.19 sq. m. The club-house rows in the filing are not homes and are excluded from this home-configuration table.
| Configuration | Units | Booked | Available | RERA saleable area | Measured carpet area | Loading (if supplied) |
|---|---|---|---|---|---|---|
| 3BHK | 741 | 0 | 741 | 168.48 sq. m | Software-measured from approved floor-plan drawings: median 99.7 sq. m, range 77.8–111.7 sq. m across 34 measured designs. | 41% (supplied drawing-measurement record). |
| Unspecified (“BHK”) | 1 | 0 | 1 | 180.19 sq. m | Not supplied | Not supplied |
The drawing-based carpet figures are software measurements, not RERA-filed carpet-area disclosures, and the supplied record says they need review against the drawings. The 3BHK drawing sample’s room schedule includes three bedrooms, living/dining, drawing room, kitchen, toilets and balconies; the sample is from a typical floor plan. Individual room dimensions are not reproduced as a project-wide specification.
Carpet area describes the measured internal usable dwelling area in the supplied drawing extraction. The RERA saleable-area figure is a separate filed measure; the supplied drawing record notes that saleable area also counts the home’s share of common areas. Balconies are excluded from the drawing-measured carpet calculation where marked as excluded.
5. Parking & vehicle circulation
The GHMC permit extraction records Total Parking Area 47094.04 (unit not stated) and says cellar and stilt areas approved for parking must be used exclusively for vehicle parking, without partition walls or rolling shutters. It also states that visitor parking is not allowed in the front setback. The extract does not provide a count of car or two-wheeler spaces, accessible bays, parking levels beyond the stated cellar reference for Block A, ramp configuration, or a project-wide parking allocation schedule.
The permit identifies road access from an 18 mt. road and sets out a condition concerning the front compound wall for the site abutting that road width. The supplied material does not establish a legally documented parking-space allocation to any particular apartment. A promoter/vendor specification states one mandatory car-parking space per apartment and additional parking subject to availability, but this is a vendor statement, not evidence of sanctioned space counts or individual allocation.
6. Amenities, recreation & open spaces
The RERA project data lists infrastructure and amenity categories, each with 0% progress in the supplied extract. The GHMC permit separately records a tot-lot and rainwater-harvesting pits. The records support planned/provided-for entries, not independent verification of completed facilities.
| Description / size | Amenities building C is sanctioned as 1 Ground + 7 upper floors. No facility-by-facility internal schedule or clubhouse area total is established in the supplied permit extract. |
|---|---|
| Evidence source | GHMC building permit |
| Declared progress / verified status | Building is sanctioned; completion not verified. |
| Description / size | Permit records Tot Lot 1432.32; unit not stated. |
|---|---|
| Evidence source | GHMC building permit |
| Declared progress / verified status | Required before occupancy-certificate issue according to the permit condition; completion not verified. |
| Description / size | Listed as available in the RERA amenity record; no area or completion evidence supplied. |
|---|---|
| Evidence source | TG-RERA filing |
| Declared progress / verified status | Listed “YES”; progress 0%. |
| Description / size | Listed as available in the RERA amenity record; the permit identifies Block C as the amenities building. |
|---|---|
| Evidence source | TG-RERA filing and GHMC permit |
| Declared progress / verified status | Listed “YES”; progress 0% in RERA record; completion not verified. |
| Description / size | Listed as available in the RERA amenity record. |
|---|---|
| Evidence source | TG-RERA filing |
| Declared progress / verified status | Listed “YES”; progress 0%. |
| Description / size | Listed as available in the RERA amenity record. |
|---|---|
| Evidence source | TG-RERA filing |
| Declared progress / verified status | Listed “YES”; progress 0%. |
A vendor record lists additional leisure and community facilities, but those are not established as sanctioned or delivered by the project-specific permit and RERA amenity extracts used above.
7. Utilities, building services & safety
The RERA amenity record lists water supply, sewerage/STP, storm-water drains, sewage and sullage treatment/disposal, solid-waste management, rainwater harvesting, fire protection, electrical meter room/sub-station/receiving station, and energy management. All listed items show 0% progress in the supplied extract; it does not provide capacities, technical designs or evidence of completed commissioning.
The GHMC permit requires rainwater-harvesting structures, transformer space, a garbage house, tree planting and maintenance of the tot-lot. It requires a completion notice and occupancy certificate before occupation and states that public water and electricity amenities will be provided only on production of an occupancy certificate. These are permit conditions, not evidence that the facilities have been installed or that an occupancy certificate has been issued.
The vendor specifications additionally describe water treatment and treated-water supply, an STP and reuse, generator backup, lifts, fire hydrants and sprinklers, LPG reticulation, waste chutes, CCTV and access controls. These are vendor-supplied descriptions and are not independently verified here as sanctioned or completed. The supplied project-specific permit extract does not establish lift capacities, generator capacity, fire-system commissioning, water-storage capacity, sewage-treatment capacity, accessibility provisions or current utility connections.
8. Location, access & connectivity
The registered project location is in Madina Guda/Madeenaguda, Serilingampally Mandal, Ranga Reddy District, Telangana 500049. The supplied location record geocodes the site at 17.4667166, 78.340421 and identifies it within Ward 106, Serilingampally, GHMC West Zone.
The GHMC permit refers to the site abutting an 18 mt. road. The available location data lists HITEC City at 4.7 km. This is the supplied measured distance; no travel time is provided.
9. Developer & development status
The registered promoter is Candeur Developers And Builders, identified in the RERA filing as a partnership. Its GSTIN is 36AAQFC9894A1ZZ. The filing gives its office address as II Floor, Plot No. 26, Jayabheri Enclave, Gacchibowli, Madeenaguda, Serilingampally, Ranga Reddy, 500049.
The RERA filing names four landowner/promoter participants under area-share arrangements: Sri Kailidindi Krishna Bhagavan Raju, Sri Kalidindi Ranga Raju, Sri Kalidindi Rama Raju and M/s Candeur Developers & Builders. The GHMC permit identifies M/s Candeur Developers & Builders as developer acting as a DA/GPA holder.
The promoter’s Form B, dated 18 September 2022, declares that the project will be completed by 8 September 2028 and sets out the promoter’s stated obligations concerning project funds and approvals. Current construction progress and tower-wise completion status are not established in the supplied evidence.
10. Approvals, official records & documents
TG-RERA registration certificate, P02400005082: Form C records CANDEUR TWINS as registered under section 5 from 29 September 2022 to 8 September 2028.
GHMC building permit, 3072/GHMC/SLP/2022-BP: Permit order dated 8 September 2022 for residential Blocks A and B and amenities Block C, on land in Survey Nos. 200/AA, 201/AA and 205/2/AA. File no. 003955/GHMC/2018/SLP1/2022-BP.
RERA Form B declaration: Promoter-authorized signatory’s declaration dated 18 September 2022, including a completion undertaking of 8 September 2028.
Title report: Advocate’s title opinion dated 11 September 2022, covering a stated subject extent of Ac.3-26 guntas / 17,666 sq. yards and discussing title history, development rights, road-area transfer, GHMC permission and mortgages. This is an index entry; title-chain analysis belongs in the Land & Title section.
Encumbrance records filed with RERA: Encumbrance statements include searches through 15 February 2023. The supplied project record cautions that the search period is limited and calls for a current IGRS encumbrance certificate.
Layout-plan document entry: A layout-plan document is listed, but its extraction is not available.
Occupancy / completion certificate: Not identified in the supplied document set. The GHMC permit requires an occupancy certificate before occupation.
Frequently asked questions
Is CANDEUR TWINS registered with Telangana RERA?
Yes. CANDEUR TWINS is registered with the Telangana Real Estate Regulatory Authority as P02400005082; the registration status is New Project.
Who is the developer of CANDEUR TWINS?
The promoter named in the RERA registration is CANDEUR DEVELOPERS AND BUILDERS.
Where is CANDEUR TWINS located?
CANDEUR TWINS is in MADEENAGUDA, Madina Guda, Serilingampally, Rangareddy, Telangana (500049).
When will CANDEUR TWINS be completed?
The promoter's proposed date of completion filed with RERA is 08/01/2029. This is the promoter's declaration, not a guarantee.
More projects in Madina Guda