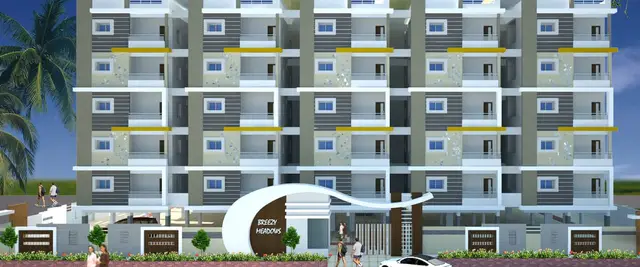
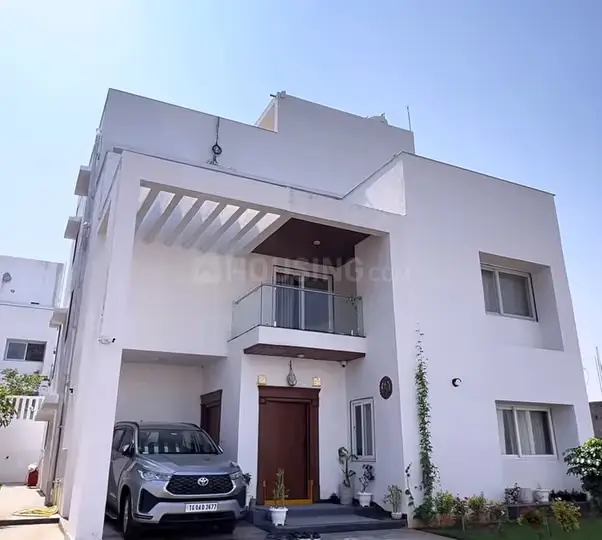
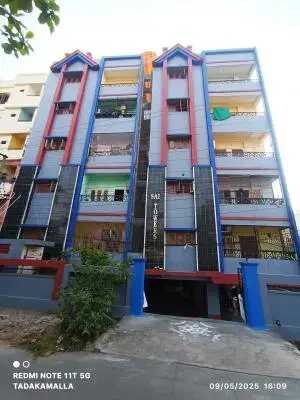
Sri Laxmi Narayana Nilayam
ANR HOUSING PROJECTS · Khammam · RERA P00800005011
SRI LAXMI NARAYANA NILAYAM is a residential apartment project in Khanapuram, Khammam (Urban) Mandal, Khammam District, developed by registered promoter ANR HOUSING PROJECTS. The project covers 585.08 sq m and comprises one building with 1 stilt and 5 upper floors, with 10 apartments: five 2BHK and five 3BHK. It is registered under TG-RERA number P00800005011, and the project header records a proposed completion date of 01/10/2027.
More from Anr Housing Projects · 3 projects →
01What we found
Read from TG-RERA filings, approvals, land and registration records and court records. A court case is counted only when the court record states this project's survey number with its village, or names the project.
02Check before you pay
10 items to check before you pay, 4 high - from the title chain, court records and approvals, each with what to ask the builder or your advocate. An item may not be a problem with the project: records can be incomplete.
1. Project at a glance
Project identity
| Item | Record |
|---|---|
| Registered project name | SRI LAXMI NARAYANA NILAYAM |
| Project type | Residential apartment project; registered status is recorded as “New Project” RERA record RERA filing |
| Phase / registered portion | No separate phase name is disclosed. The registration and filed building permit concern the project at Plot Nos. 5/1 and 6, Survey No. 134. |
| TG-RERA registration | P00800005011 |
| Registration validity | 13 September 2022 to 1 June 2027; the certificate states four years and says extension is subject to Authority approval. This is the registration-validity period, not a statement that construction is complete. |
| Registered promoter | ANR HOUSING PROJECTS, recorded as a partnership RERA filing Corporate record |
| RERA status | A TG-RERA Form C registration certificate is in the record. |
Land and geographic identity
| Item | Record |
|---|---|
| Locality / revenue village | Khanapuram; the building permit identifies the site as Khanapuram Haveli Area / Khana Puram. RERA record |
| Mandal / district / PIN | Khammam (Urban) Mandal; Khammam; 507002 RERA record |
| Project survey number(s) | Survey No. 134; the recorded plot numbers are 5/1 and 6. No subdivision is specified in the project identity. Land records |
| Site extent | Total and net area: 585.08 sq m; the building-permit extraction records road-affected area as 0. RERA filing |
| Boundaries | East: Plot Nos. 12 and 13; west: 9 m-wide road; north: Plot No. 6, part of V.V. Jagannada Swamy; south: land of K. Ram Prasada Rao. RERA filing |
| RERA-filed mortgage area | 152 sq m is recorded in the project filing. The building-permit extraction separately identifies a second-floor mortgage area of 152.79 and document reference 5864/2021. RERA filing |
Development identity
| Item | Record |
|---|---|
| Sanctioning authority | Stambhadri Urban Development Authority (Khammam) |
| Principal building-permit number / date | 3147/KHANA PURAM/2021/0151, approved 01 June 2021 Approvals record |
| Approved building form | Residential building, 1 Stilt + 5 upper floors; the permit extraction states a height of 14.5 m. |
| Approved built-up area | 1,499.65 sq m is recorded in the project filing as approved built-up area and in the permit’s residential area entry. The permit also records a 286.62 sq m stilt area. RERA filing |
| Building / tower count | One approved building / one tower is reflected in the project record. RERA filing RERA unit table |
| Parking levels and provision | Stilt level is recorded. The permit extraction does not state a total number of parking spaces or a separate parking level count. |
| Unit counts | 10 units are recorded in the RERA filing; the permit extraction says the sanctioned number of units is not to be increased without prior approval. RERA unit table |
Offering and status
| Item | Record |
|---|---|
| RERA-filed configurations | 5 × 2BHK and 5 × 3BHK RERA unit details |
| RERA-filed saleable areas | 2BHK: 131.37 sq m; 3BHK: 168.57 sq m RERA unit details |
| Booked / available | The portal-derived figures show 0 booked and 5 available for each configuration (10 available total). The record has no as-of date, so these figures are indicative. RERA unit table RERA unit details |
| Construction stage | The RERA filing identifies a new project, but the supplied evidence does not establish current on-site construction progress. RERA filing Document index |
| Completion date | The promoter’s Form B declares completion by 1 June 2027. The project header separately records a proposed completion date of 01/10/2027. These are recorded here as distinct source fields, not as a verified construction forecast. RERA record |
| Occupancy / completion certificate | No occupancy or completion certificate is included in the supplied project documents. The permit states that an occupancy certificate is compulsory before occupation. Document index |
2. The project story
SRI LAXMI NARAYANA NILAYAM is a residential apartment development registered under TG-RERA number P00800005011, on Plot Nos. 5/1 and 6 in Survey No. 134, Khanapuram / Khanapuram Haveli, Khammam (Urban) Mandal, Khammam District. The registered land extent is 585.08 sq m. RERA filing
The filed permit describes one residential building with 1 stilt and 5 upper floors, with 10 apartments in total. The RERA unit record lists five 2BHK and five 3BHK apartments. The permit extraction states a height of 14.5 m. RERA unit table RERA unit details
The promoter’s Form B undertaking gives 1 June 2027 as the completion date; the project header records 01/10/2027 as the proposed completion date. The documents supplied do not establish the current physical construction stage, and no occupancy or completion certificate is included. The building permit makes occupancy certification a condition before occupation. RERA record Document index
3. Master plan, architecture & building design
The supplied building-permit extraction describes a single residential building on a 585.08 sq m site, with 1 stilt + 5 upper floors, a height of 14.5 m, and a residential area entry of 1,499.65 sq m. The stilt area is recorded as 286.62 sq m. These are permit-recorded areas; they are not carpet area or apartment saleable area.
The RERA filing records one building and 10 units. The available layout-plan entry is not extracted, so the supplied evidence does not establish building footprint, flats per floor, lift or stair configuration, internal circulation, landscaping/open-space arrangement, or detailed common-area distribution. RERA unit table Document index
The permit extraction lists 14% OPEN SPACE CONTRIBUTION CHARGES 392,479.36 and records Tot-lot (m2) NA. It also lists 10 rainwater-harvesting pits, transformer space and a garbage house. The supplied material does not establish the final as-built arrangement or completion of these items.
4. Homes, configurations & floor plans
The RERA filing records five units of each configuration. Booked and available figures are portal-derived and have no stated as-of date. The carpet-area figures below are software-measured from the approved floor-plan drawing, not RERA-filed disclosures; the measurement record says they require review. RERA unit details Floor plans
| Configuration | Units | Booked | Available | RERA saleable area | Measured carpet area | Loading (if supplied) |
|---|---|---|---|---|---|---|
| 2BHK | 5 | 0 | 5 | 131.37 sq m | 100.2 sq m (software-measured) | 24% (software-measured) |
| 3BHK | 5 | 0 | 5 | 168.57 sq m | 133.1 sq m (software-measured) | 21% (software-measured) |
The supplied typical-floor drawing identifies two layouts. In the measured 2BHK plan, the room data includes a kitchen of 2.43 × 3.65 m, two bedrooms shown as 3.42 × 3.6 m and 5.34 × 3.6 m, two toilets, and an enclosed balcony labelled 1.49 M. WIDE ENC.BALC. In the measured 3BHK plan, the room data includes a kitchen of 2.43 × 3.65 m, three bedrooms, three toilets, and two enclosed balconies labelled 1.29 M. WIDE ENC.BALC and 2.25 M. WIDE ENC.BALC. These are drawing-derived measurements, not independent site measurements. RERA unit details
Carpet area is the net usable apartment area under the statutory definition; exclusive balcony or verandah and open terrace areas are excluded, while internal partition walls are included. RERA saleable area is the filed saleable figure and is not a substitute for carpet area; the software-measured “loading” is a drawing-analysis output, not a separate RERA disclosure. Floor plans § Act s.2
5. Parking & vehicle circulation
The project record lists stilt parking level and the permit records a 286.62 sq m stilt area. A promoter/vendor specification lists “Open Parking” and “Covered Parking,” but no supplied record establishes the number of spaces, visitor or accessible-space provision, bay allocation to particular apartments, or a parking ratio. Promoter website
The supplied plan extraction does not establish vehicle ramps, internal driveways, separate pedestrian circulation, mechanical parking, or EV charging. A parking description or drawn bay does not, by itself, establish exclusive ownership or allocation. Document index Promoter website
6. Amenities, recreation & open spaces
The RERA amenity record lists 14 facilities. It marks several services “YES,” while the listed progress percentages are 0. These are RERA-recorded entries, not independent confirmation of availability or completion. RERA amenities
| Facility | Description / size | Evidence source | Declared progress / verified status |
|---|---|---|---|
| Green strip / tot lot / park | Size not stated; permit lists “Tot-lot (m2) NA” | RERA amenities | RERA amenity progress 0; completion not independently verified |
| Aggregate recreational open space | Area not stated | RERA amenities | RERA amenity progress 0; completion not independently verified |
| Community buildings | No details or size stated | RERA amenities | RERA amenity progress 0; completion not independently verified |
| Internal roads and footpaths | No dimensions stated | RERA amenities | RERA amenity progress 0; completion not independently verified |
| Open parking / covered parking | Counts and areas not stated | Promoter website | Vendor-listed; supplied record does not verify provision or completion |
No separate clubhouse or indoor recreation schedule is identified in the supplied evidence. RERA amenities Document index
7. Utilities, building services & safety
The RERA amenity record marks water supply, sewerage, sewage/sullage treatment and disposal, solid-waste management and disposal, rainwater harvesting/water conservation, energy management, and an electrical meter room/substation/receiving station as “YES”; each listed progress percentage is 0. These entries do not establish installed capacity or completed operation. RERA amenities
The building permit specifies a rainwater-harvesting percolation pit, transformer space and a garbage house; the permit extraction also records No. of RWHPs 10. The supplied documents do not provide water source or storage capacity, treatment capacity, STP design or reuse figures, electrical load or backup capacity, lift count or capacity, fire-system specifications, CCTV/security details, or accessibility provisions. RERA amenities
The permit requires an occupancy certificate before occupation and includes conditions concerning construction, rainwater harvesting and site facilities. No occupancy certificate or independent verification of completed safety systems is supplied. Document index
8. Location, access & connectivity
The registered project location is Khanapuram, Khanapuram Haveli, Khammam (Urban) Mandal, Khammam District. The site is identified as Plot Nos. 5/1 and 6, Survey No. 134. The project filing gives the PIN as 507002. RERA record
The project boundaries record a 9 m-wide road on the west. The supplied location record lists Financial District (Nanakramguda), 1.2 km as a connectivity point, but the underlying geocode is labelled a cadastral parcel centroid and the supplied material does not explain the basis or route for that distance. No public-transport details or other verified landmark distances are supplied. RERA filing Location record
9. Developer & development status
The registered promoter is ANR HOUSING PROJECTS, recorded as a partnership. The supplied corporate identifier is GSTIN 36ABOFA5892P1ZG. The project record identifies Ayenala Narasimha Rao as an authorized signatory and lists Arekatla Prasada Rao and Ayenala Narasimha Rao as partners. Corporate record Parties record
The promoter’s Form B, signed by Ayenala Narasimha Rao, declares completion by 1 June 2027 and states that the land is free from encumbrances. Those statements are promoter declarations. The record also lists three RERA landowners—Kutumbaka Aruna Kumari, Kutumbaka Gowthami and Kutumbaka Dhanya—with an AreaShare agreement type. Parties record
A Vallapuram, Khammam address is recorded for the promoter, while the registration certificate gives the promoter office as Vallapuram, Mudigonda Mandal, Khammam, PIN 507158. The supplied evidence does not include official contact details or a promoter website. Parties record
10. Approvals, official records & documents
| Identifier / date | P00800005011, issued 13 September 2022 |
|---|---|
| What the supplied evidence establishes | Form C registration for SRI LAXMI NARAYANA NILAYAM; validity stated through 1 June 2027. |
| Identifier / date | 3147/KHANA PURAM/2021/0151, 01 June 2021 |
|---|---|
| What the supplied evidence establishes | Stambhadri Urban Development Authority (Khammam) building permit extraction for a residential building at Plot Nos. 5/1 and 6, Survey No. 134. |
| Identifier / date | Document 218475 |
|---|---|
| What the supplied evidence establishes | Filed under “Commencement Certificates for each building in each phase”; the supplied extraction describes a building-permit order. Document index |
| Identifier / date | Document 218473 |
|---|---|
| What the supplied evidence establishes | Filed layout-plan entry is not extracted; detailed layout features cannot be confirmed from the supplied material. Document index |
| Identifier / date | Document 255258 |
|---|---|
| What the supplied evidence establishes | Advocate’s title-search report dated 03 March 2022 concerning Plot Nos. 5/1 and 6, Survey No. 134, Khanapur Haweli. |
| Identifier / date | Document 218435; EC entry Doc. No. 1600/2022, dated 31 January 2022 |
|---|---|
| What the supplied evidence establishes | Document description identifies an agreement between the landowners and ANR Housing Projects concerning Plot Nos. 5/1 and 6, Survey No. 134. Encumbrance record |
| Identifier / date | Not present in supplied project documents |
|---|---|
| What the supplied evidence establishes | No such certificate is included in the evidence supplied for this Overview. Document index |
1. Project at a glance
Project identity
Registered project name: SRI LAXMI NARAYANA NILAYAM
Project type: Residential apartment project; registered status is recorded as “New Project”
Phase / registered portion: No separate phase name is disclosed. The registration and filed building permit concern the project at Plot Nos. 5/1 and 6, Survey No. 134.
TG-RERA registration: P00800005011
Registration validity: 13 September 2022 to 1 June 2027; the certificate states four years and says extension is subject to Authority approval. This is the registration-validity period, not a statement that construction is complete.
Registered promoter: ANR HOUSING PROJECTS, recorded as a partnership
RERA status: A TG-RERA Form C registration certificate is in the record.
Land and geographic identity
Locality / revenue village: Khanapuram; the building permit identifies the site as Khanapuram Haveli Area / Khana Puram.
Mandal / district / PIN: Khammam (Urban) Mandal; Khammam; 507002
Project survey number(s): Survey No. 134; the recorded plot numbers are 5/1 and 6. No subdivision is specified in the project identity.
Site extent: Total and net area: 585.08 sq m; the building-permit extraction records road-affected area as 0.
Boundaries: East: Plot Nos. 12 and 13; west: 9 m-wide road; north: Plot No. 6, part of V.V. Jagannada Swamy; south: land of K. Ram Prasada Rao.
RERA-filed mortgage area: 152 sq m is recorded in the project filing. The building-permit extraction separately identifies a second-floor mortgage area of 152.79 and document reference 5864/2021.
Development identity
Sanctioning authority: Stambhadri Urban Development Authority (Khammam)
Principal building-permit number / date: 3147/KHANA PURAM/2021/0151, approved 01 June 2021
Approved building form: Residential building, 1 Stilt + 5 upper floors; the permit extraction states a height of 14.5 m.
Approved built-up area: 1,499.65 sq m is recorded in the project filing as approved built-up area and in the permit’s residential area entry. The permit also records a 286.62 sq m stilt area.
Building / tower count: One approved building / one tower is reflected in the project record.
Parking levels and provision: Stilt level is recorded. The permit extraction does not state a total number of parking spaces or a separate parking level count.
Unit counts: 10 units are recorded in the RERA filing; the permit extraction says the sanctioned number of units is not to be increased without prior approval.
Offering and status
RERA-filed configurations: 5 × 2BHK and 5 × 3BHK
RERA-filed saleable areas: 2BHK: 131.37 sq m; 3BHK: 168.57 sq m
Booked / available: The portal-derived figures show 0 booked and 5 available for each configuration (10 available total). The record has no as-of date, so these figures are indicative.
Construction stage: The RERA filing identifies a new project, but the supplied evidence does not establish current on-site construction progress.
Completion date: The promoter’s Form B declares completion by 1 June 2027. The project header separately records a proposed completion date of 01/10/2027. These are recorded here as distinct source fields, not as a verified construction forecast.
Occupancy / completion certificate: No occupancy or completion certificate is included in the supplied project documents. The permit states that an occupancy certificate is compulsory before occupation.
2. The project story
SRI LAXMI NARAYANA NILAYAM is a residential apartment development registered under TG-RERA number P00800005011, on Plot Nos. 5/1 and 6 in Survey No. 134, Khanapuram / Khanapuram Haveli, Khammam (Urban) Mandal, Khammam District. The registered land extent is 585.08 sq m.
The filed permit describes one residential building with 1 stilt and 5 upper floors, with 10 apartments in total. The RERA unit record lists five 2BHK and five 3BHK apartments. The permit extraction states a height of 14.5 m.
The promoter’s Form B undertaking gives 1 June 2027 as the completion date; the project header records 01/10/2027 as the proposed completion date. The documents supplied do not establish the current physical construction stage, and no occupancy or completion certificate is included. The building permit makes occupancy certification a condition before occupation.
3. Master plan, architecture & building design
The supplied building-permit extraction describes a single residential building on a 585.08 sq m site, with 1 stilt + 5 upper floors, a height of 14.5 m, and a residential area entry of 1,499.65 sq m. The stilt area is recorded as 286.62 sq m. These are permit-recorded areas; they are not carpet area or apartment saleable area.
The RERA filing records one building and 10 units. The available layout-plan entry is not extracted, so the supplied evidence does not establish building footprint, flats per floor, lift or stair configuration, internal circulation, landscaping/open-space arrangement, or detailed common-area distribution.
The permit extraction lists 14% OPEN SPACE CONTRIBUTION CHARGES 392,479.36 and records Tot-lot (m2) NA. It also lists 10 rainwater-harvesting pits, transformer space and a garbage house. The supplied material does not establish the final as-built arrangement or completion of these items.
4. Homes, configurations & floor plans
The RERA filing records five units of each configuration. Booked and available figures are portal-derived and have no stated as-of date. The carpet-area figures below are software-measured from the approved floor-plan drawing, not RERA-filed disclosures; the measurement record says they require review.
| Configuration | Units | Booked | Available | RERA saleable area | Measured carpet area | Loading (if supplied) |
|---|---|---|---|---|---|---|
| 2BHK | 5 | 0 | 5 | 131.37 sq m | 100.2 sq m (software-measured) | 24% (software-measured) |
| 3BHK | 5 | 0 | 5 | 168.57 sq m | 133.1 sq m (software-measured) | 21% (software-measured) |
The supplied typical-floor drawing identifies two layouts. In the measured 2BHK plan, the room data includes a kitchen of 2.43 × 3.65 m, two bedrooms shown as 3.42 × 3.6 m and 5.34 × 3.6 m, two toilets, and an enclosed balcony labelled 1.49 M. WIDE ENC.BALC. In the measured 3BHK plan, the room data includes a kitchen of 2.43 × 3.65 m, three bedrooms, three toilets, and two enclosed balconies labelled 1.29 M. WIDE ENC.BALC and 2.25 M. WIDE ENC.BALC. These are drawing-derived measurements, not independent site measurements.
Carpet area is the net usable apartment area under the statutory definition; exclusive balcony or verandah and open terrace areas are excluded, while internal partition walls are included. RERA saleable area is the filed saleable figure and is not a substitute for carpet area; the software-measured “loading” is a drawing-analysis output, not a separate RERA disclosure.
5. Parking & vehicle circulation
The project record lists stilt parking level and the permit records a 286.62 sq m stilt area. A promoter/vendor specification lists “Open Parking” and “Covered Parking,” but no supplied record establishes the number of spaces, visitor or accessible-space provision, bay allocation to particular apartments, or a parking ratio.
The supplied plan extraction does not establish vehicle ramps, internal driveways, separate pedestrian circulation, mechanical parking, or EV charging. A parking description or drawn bay does not, by itself, establish exclusive ownership or allocation.
6. Amenities, recreation & open spaces
The RERA amenity record lists 14 facilities. It marks several services “YES,” while the listed progress percentages are 0. These are RERA-recorded entries, not independent confirmation of availability or completion.
| Facility | Description / size | Evidence source | Declared progress / verified status |
|---|---|---|---|
| Green strip / tot lot / park | Size not stated; permit lists “Tot-lot (m2) NA” | RERA amenity progress 0; completion not independently verified | |
| Aggregate recreational open space | Area not stated | RERA amenity progress 0; completion not independently verified | |
| Community buildings | No details or size stated | RERA amenity progress 0; completion not independently verified | |
| Internal roads and footpaths | No dimensions stated | RERA amenity progress 0; completion not independently verified | |
| Open parking / covered parking | Counts and areas not stated | Vendor-listed; supplied record does not verify provision or completion |
No separate clubhouse or indoor recreation schedule is identified in the supplied evidence.
7. Utilities, building services & safety
The RERA amenity record marks water supply, sewerage, sewage/sullage treatment and disposal, solid-waste management and disposal, rainwater harvesting/water conservation, energy management, and an electrical meter room/substation/receiving station as “YES”; each listed progress percentage is 0. These entries do not establish installed capacity or completed operation.
The building permit specifies a rainwater-harvesting percolation pit, transformer space and a garbage house; the permit extraction also records No. of RWHPs 10. The supplied documents do not provide water source or storage capacity, treatment capacity, STP design or reuse figures, electrical load or backup capacity, lift count or capacity, fire-system specifications, CCTV/security details, or accessibility provisions.
The permit requires an occupancy certificate before occupation and includes conditions concerning construction, rainwater harvesting and site facilities. No occupancy certificate or independent verification of completed safety systems is supplied.
8. Location, access & connectivity
The registered project location is Khanapuram, Khanapuram Haveli, Khammam (Urban) Mandal, Khammam District. The site is identified as Plot Nos. 5/1 and 6, Survey No. 134. The project filing gives the PIN as 507002.
The project boundaries record a 9 m-wide road on the west. The supplied location record lists Financial District (Nanakramguda), 1.2 km as a connectivity point, but the underlying geocode is labelled a cadastral parcel centroid and the supplied material does not explain the basis or route for that distance. No public-transport details or other verified landmark distances are supplied.
9. Developer & development status
The registered promoter is ANR HOUSING PROJECTS, recorded as a partnership. The supplied corporate identifier is GSTIN 36ABOFA5892P1ZG. The project record identifies Ayenala Narasimha Rao as an authorized signatory and lists Arekatla Prasada Rao and Ayenala Narasimha Rao as partners.
The promoter’s Form B, signed by Ayenala Narasimha Rao, declares completion by 1 June 2027 and states that the land is free from encumbrances. Those statements are promoter declarations. The record also lists three RERA landowners—Kutumbaka Aruna Kumari, Kutumbaka Gowthami and Kutumbaka Dhanya—with an AreaShare agreement type.
A Vallapuram, Khammam address is recorded for the promoter, while the registration certificate gives the promoter office as Vallapuram, Mudigonda Mandal, Khammam, PIN 507158. The supplied evidence does not include official contact details or a promoter website.
10. Approvals, official records & documents
| Identifier / date | P00800005011, issued 13 September 2022 |
|---|---|
| What the supplied evidence establishes | Form C registration for SRI LAXMI NARAYANA NILAYAM; validity stated through 1 June 2027. |
| Identifier / date | 3147/KHANA PURAM/2021/0151, 01 June 2021 |
|---|---|
| What the supplied evidence establishes | Stambhadri Urban Development Authority (Khammam) building permit extraction for a residential building at Plot Nos. 5/1 and 6, Survey No. 134. |
| Identifier / date | Document 218475 |
|---|---|
| What the supplied evidence establishes | Filed under “Commencement Certificates for each building in each phase”; the supplied extraction describes a building-permit order. |
| Identifier / date | Document 218473 |
|---|---|
| What the supplied evidence establishes | Filed layout-plan entry is not extracted; detailed layout features cannot be confirmed from the supplied material. |
| Identifier / date | Document 255258 |
|---|---|
| What the supplied evidence establishes | Advocate’s title-search report dated 03 March 2022 concerning Plot Nos. 5/1 and 6, Survey No. 134, Khanapur Haweli. |
| Identifier / date | Document 218435; EC entry Doc. No. 1600/2022, dated 31 January 2022 |
|---|---|
| What the supplied evidence establishes | Document description identifies an agreement between the landowners and ANR Housing Projects concerning Plot Nos. 5/1 and 6, Survey No. 134. |
| Identifier / date | Not present in supplied project documents |
|---|---|
| What the supplied evidence establishes | No such certificate is included in the evidence supplied for this Overview. |
Frequently asked questions
Is SRI LAXMI NARAYANA NILAYAM registered with Telangana RERA?
Yes. SRI LAXMI NARAYANA NILAYAM is registered with the Telangana Real Estate Regulatory Authority as P00800005011; the registration status is New Project.
Who is the developer of SRI LAXMI NARAYANA NILAYAM?
The promoter named in the RERA registration is ANR HOUSING PROJECTS.
Where is SRI LAXMI NARAYANA NILAYAM located?
SRI LAXMI NARAYANA NILAYAM is in KHANAPURAM, Khammam (Urban) Mandal, Khammam, Telangana (507002).
When will SRI LAXMI NARAYANA NILAYAM be completed?
The promoter's proposed date of completion filed with RERA is 01/10/2027. This is the promoter's declaration, not a guarantee.
More projects in Khanapuram