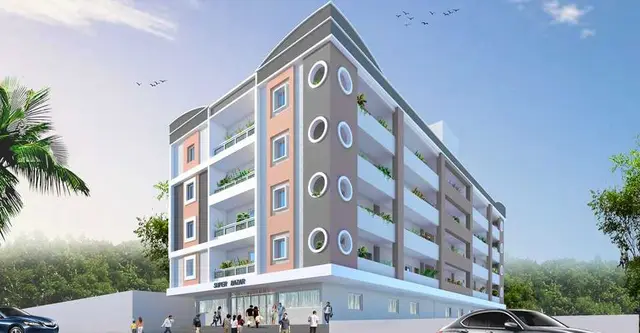
Anjan Breezy Medows
ANJAN INFRA · Khammam · RERA P00800002409
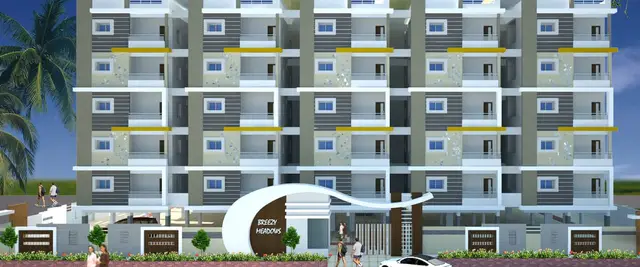
ANJAN BREEZY MEDOWS is a residential apartment project in WARD NO 07, Khammam (Urban) Mandal, Khammam. It is being developed by ANJAN INFRA, described in the filed Form B as a partnership firm. The project covers 1,863.8 sq. m. and comprises one semi-detached residential building with 1 Stilt + 5 upper floors and 45 proposed units: 35 2BHK and 10 3BHK. It is registered with TG-RERA as P00800002409, and its proposed completion date is 25 March 2022.
01What we found
Read from TG-RERA filings, approvals, land and registration records and court records. A court case is counted only when the court record states this project's survey number with its village, or names the project.
02Check before you pay
8 items to check before you pay, 4 high - from the title chain, court records and approvals, each with what to ask the builder or your advocate. An item may not be a problem with the project: records can be incomplete.
1. Project at a glance
Project identity
| Field | Project record |
|---|---|
| Registered name | ANJAN BREEZY MEDOWS RERA record |
| Project type | Residential apartment project RERA filing |
| Phase / registered portion | Phase not identified; the RERA record describes one building and 45 proposed units RERA filing RERA unit table |
| TG-RERA registration | P00800002409; granted 17 December 2020; validity stated to end 25 March 2022. The available certificate records no extension. Registration validity is distinct from the completion deadline. RERA record Approvals record |
| Registered promoter | ANJAN INFRA, described in the filed Form B as a partnership firm Corporate record |
| RERA status | The supplied record gives the registration validity dates; a current registration status is not established by the evidence provided. |
Land and geographic identity
| Field | Project record |
|---|---|
| Locality | WARD NO 07 RERA record RERA filing |
| Revenue village | Velugumatla is named in the building permit and title records; the RERA land-details field does not disclose a village. |
| Mandal / district / PIN | Khammam (Urban) Mandal; Khammam; 507318 RERA record |
| Survey numbers | Sy. Nos. 398 and 406; no subdivision is specified in the project identity record. RERA record Land records |
| Registered site area | 1,863.8 sq. m. total; 51.43 sq. m. road-affected; 1,812.37 sq. m. net area, as stated in the RERA land details and building-permit extraction. RERA filing |
| Boundaries | East: 30 FEET WIDE ROAD; West: 30 FEET WIDE ROAD; North: PLOT NO 27 35; South: EXISTING 20 FEET WIDE ROAD. RERA filing |
Development identity
| Field | Project record |
|---|---|
| Sanctioning authority | Khammam Municipal Corporation Approvals record |
| Principal approval | Building Permit Order 3018/W7/2018/5699, approved 08 March 2019; a related permit reference is 3018/W7/2018/5699/08032019. Approvals record |
| Approved built-up area | 4,458.95 sq. m. is listed for residential upper floors; the permit extraction separately lists 981.24 sq. m. for stilt. These are reported as distinct permit entries. |
| Building count and configuration | One semi-detached residential dwelling building, sanctioned as 1 Stilt + 5 upper floors; the permit states a height of 14.25 m. RERA filing |
| Parking provision | The permit says the approved stilt is for parking and prohibits partition walls or rolling shutters there. A sanctioned parking-space count is not supplied. |
| Unit counts | RERA record: 45 proposed units (35 2BHK and 10 3BHK). The permit extraction does not state an approved unit count. RERA unit table |
Offering and status
| Field | Project record |
|---|---|
| RERA-filed configurations | 2BHK: 35 units; 3BHK: 10 units. Filed saleable areas are reproduced in the unit table below. RERA unit table |
| Booked / available | 7 booked and 28 available 2BHK units; 0 booked and 10 available 3BHK units. Portal counts are indicative because the RERA record supplies no as-of date. RERA unit table |
| Construction stage | No independently verified or dated site-progress evidence is supplied. The RERA amenities record lists the progress of its 14 items as 0%. RERA amenities |
| Completion deadline | The RERA registration record and Form B state 25 March 2022 as the proposed completion date. This is separate from registration validity. RERA record |
| Occupancy / completion certificate | No occupancy or completion certificate is included in the supplied project documents; the building-permit extraction records completion as not certified. Document index |
2. The project story
ANJAN BREEZY MEDOWS is registered with TG-RERA as a residential apartment project in Khammam. The filed land identity points to Sy. Nos. 398 and 406 and plots 22, 23, 24, 25, 26, 36, 37, 38, 39 and 40. The municipal permit identifies the site as Velugumatla and sanctions one residential building, configured as a stilt level with five upper floors. RERA record
The RERA filing records 45 proposed homes: 35 2BHK and 10 3BHK units. It also lists 7 units booked, but the portal extract has no as-of date, so this should be treated as an indicative snapshot rather than a current inventory statement. The supplied documents do not establish how much construction is complete or whether any part of the building has been occupied or certified for occupancy. The permit calls for a completion notice and occupancy certificate before occupation. RERA unit table
3. Master plan, architecture & building design
The municipal building-permit extraction describes one semi-detached residential building with 1 Stilt + 5 upper floors and a stated height of 14.25 m. It records a total site area of 1,863.8 sq. m., a road-affected area of 51.43 sq. m., and a net area of 1,812.37 sq. m. The permit separately lists 4,458.95 sq. m. for residential upper floors and 981.24 sq. m. for stilt; these figures are not represented here as carpet area or saleable area.
The permit also lists a 91.59 sq. m. Tot-lot, 10 rainwater-harvesting structures, and space for a transformer. It requires peripheral greenery and maintenance of the Tot-lot as greenery. The available extraction does not provide a building footprint drawing, apartment-per-floor arrangement, lift or stair details, or a complete site layout. The RERA file includes a layout-plan document entry, but no extracted layout drawing is available. Document index
4. Homes, configurations & floor plans
The following configuration counts, bookings, availability and saleable areas are from the TG-RERA filing. The source gives each saleable area as a single value; no measured carpet area or loading figure is available. The supplied floor-plan record contains no measured flat design for the 2BHK configuration and supplies no usable carpet-area measurement. RERA unit table RERA unit details Floor plans
| Configuration | Units | Booked | Available | RERA saleable area | Measured carpet area | Loading (if supplied) |
|---|---|---|---|---|---|---|
| 2BHK | 35 | 7 | 28 | 18.81 sq. m. | Not available | Not supplied |
| 3BHK | 10 | 0 | 10 | 82.25 sq. m. | Not available | Not supplied |
The drawing review reports two drawings, both measured, but no flat design measured for the 2BHK; it does not provide a usable carpet measurement for either configuration. A drawing-based carpet measurement, where available, would be a software measurement from the drawing rather than a RERA-filed figure. Saleable area and carpet area are different measures; the supplied records do not provide a basis to calculate either carpet area or common-area loading here. Floor plans RERA unit details
5. Parking & vehicle circulation
The municipal permit identifies the stilt as parking and says it is to be used exclusively for vehicle parking without partition walls or rolling shutters. The available permit extraction does not state how many car or two-wheeler spaces are approved, nor does it identify visitor or accessible spaces, a parking allocation by unit, or an arrangement for mechanical parking.
The permit’s general site conditions refer to parking in the cellar and stilts, but the supplied building configuration lists a stilt and five upper floors and does not identify a cellar. No parking allocation document is supplied; a drawn or stated parking area would not by itself establish exclusive ownership of a particular bay.
6. Amenities, recreation & open spaces
The municipal permit identifies a Tot-lot and requires it to be fenced and maintained as greenery before an occupancy certificate is issued. The RERA amenities record lists 14 site-development or service categories, each with progress recorded as 0%. No independently verified completion status or capacity information is supplied. RERA amenities
| Description / size | Permit lists a Tot-lot of 91.59 sq. m.; conditions call for fencing and greenery maintenance. |
|---|---|
| Evidence source | Municipal building permit |
| Declared progress / verified status | Required by permit; completion not verified. RERA amenities record lists Green Strip/TOT LOT/Park at 0%. |
| Description / size | No dimensions or layout details supplied. |
|---|---|
| Evidence source | RERA amenities record RERA amenities |
| Declared progress / verified status | 0%; completion not verified. |
| Description / size | No building, size or capacity identified. |
|---|---|
| Evidence source | RERA amenities record RERA amenities |
| Declared progress / verified status | 0%; completion not verified. |
| Description / size | Appears in third-party vendor material, not as a delivered facility in the supplied RERA or permit evidence. |
|---|---|
| Evidence source | Vendor Promoter website |
| Declared progress / verified status | Marketing/vendor claim only; not independently verified. |
7. Utilities, building services & safety
The municipal permit requires a rainwater-harvesting structure (percolation pit), lists 10 rainwater-harvesting structures, requires a transformer space and garbage house, and sets out conditions concerning water storage, fire and structural safety. It specifies separate underground static and terrace water tanks, each with a stated capacity of 25,000 L. These are permit requirements or listed design provisions; the evidence supplied does not establish that they have been installed or commissioned.
| Evidence in the supplied record | Permit lists underground and terrace tanks of 25,000 L each and includes water supply as a RERA amenities category. No source or treatment details are supplied. |
|---|---|
| Status shown | Permit provision; installation not verified. RERA Water Supply progress: 0%. |
| Evidence in the supplied record | RERA lists sewerage, treatment and disposal of sewage/sullage water, and storm-water drains; no system capacity or design detail is supplied. |
|---|---|
| Status shown | RERA amenities progress: 0%; completion not verified. |
| Evidence in the supplied record | Permit requires a rainwater-harvesting percolation pit and records 10 rainwater-harvesting structures. |
|---|---|
| Status shown | Permit provision; installation not verified. |
| Evidence in the supplied record | Permit requires transformer space; no supply capacity or backup design is supplied. |
|---|---|
| Status shown | Permit provision; installation not verified. |
| Evidence in the supplied record | Permit assigns structural and fire-safety requirements to the owner, builder/developer, architect and structural engineer. It does not, in the supplied extraction, establish installed fire systems or an inspection clearance. |
|---|---|
| Status shown | Permit condition; completion/compliance not independently verified. |
| Evidence in the supplied record | Permit requires a garbage house; RERA lists solid-waste management and disposal. |
|---|---|
| Status shown | Permit/RERA-listed provision; RERA progress 0%; completion not verified. |
| Evidence in the supplied record | No project-specific lift, accessible-circulation, CCTV or access-control details are established by the supplied RERA/permit evidence. |
|---|---|
| Status shown | Not disclosed in the supplied project records. |
8. Location, access & connectivity
The registered project location is WARD NO 07, Khammam (Urban) Mandal, Khammam district, PIN 507318. The municipal permit and title records identify the site as Velugumatla. The recorded boundaries include 30-foot-wide roads to the east and west and an existing 20-foot-wide road to the south. RERA record
The supplied location record lists Financial District (Nanakramguda) at 1.2 km, but the record also labels its coordinates as a cadastral parcel centroid and does not establish a verified route or travel time from the project. No project-specific public-transport details or additional measured access distances are supplied. Location record
9. Developer & development status
The registered promoter is ANJAN INFRA, identified in the RERA record as a partnership. Its Form B describes the firm as incorporated under the Partnership Act, 1952, dated 22 May 2017. The Form B declares that the project would be completed by 25 March 2022. No current construction-progress evidence or verified completion/occupancy certificate is supplied. Corporate record
The RERA record lists Chandragiri Sreenivas and N Srilakshmi as authorised signatories and identifies two landowners, Mohammed Khaleequrrahman and Bitisha Sultana, under an area-share arrangement. The available record does not establish a project website or official promoter contact details. Parties record Land records
10. Approvals, official records & documents
| Details | Form C; P00800002409; ANJAN BREEZY MEDOWS; validity stated as 17 December 2020 to 25 March 2022. |
|---|
| Details | Khammam Municipal Corporation Building Permit Order 3018/W7/2018/5699; approved 08 March 2019; site identified as Sy. Nos. 398 and 406 and plots 22–26 and 36–40 in Velugumatla. |
|---|
| Details | Building-permit reference 3018/W7/2018/5699/08032019, stated in a plot allotment letter. |
|---|
| Details | Advocate’s report dated 03 September 2020 covering plots 36–39 and 22–26 in Sy. Nos. 406 and 398 at Velugumatla. |
|---|
| Details | Registered agreement dated 16 July 2018 between the landowners and Anjan Infra, recorded in the title materials for Sy. Nos. 398 and 406. |
|---|
| Details | Registration and Stamps Department statement for SRO Khammam records searched from 01 January 1991 to 01 September 2020. |
|---|
| Details | Promoter declaration covering title basis, encumbrance statement, completion undertaking and project-fund commitments. |
|---|
| Details | A layout-plan document entry is present, but no extracted layout drawing is supplied. No occupancy or completion certificate is included in the supplied documents. |
|---|---|
| Source | Document index |
1. Project at a glance
Project identity
Registered name: ANJAN BREEZY MEDOWS
Project type: Residential apartment project
Phase / registered portion: Phase not identified; the RERA record describes one building and 45 proposed units
TG-RERA registration: P00800002409; granted 17 December 2020; validity stated to end 25 March 2022. The available certificate records no extension. Registration validity is distinct from the completion deadline.
Registered promoter: ANJAN INFRA, described in the filed Form B as a partnership firm
RERA status: The supplied record gives the registration validity dates; a current registration status is not established by the evidence provided.
Land and geographic identity
Locality: WARD NO 07
Revenue village: Velugumatla is named in the building permit and title records; the RERA land-details field does not disclose a village.
Mandal / district / PIN: Khammam (Urban) Mandal; Khammam; 507318
Survey numbers: Sy. Nos. 398 and 406; no subdivision is specified in the project identity record.
Registered site area: 1,863.8 sq. m. total; 51.43 sq. m. road-affected; 1,812.37 sq. m. net area, as stated in the RERA land details and building-permit extraction.
Boundaries: East: 30 FEET WIDE ROAD; West: 30 FEET WIDE ROAD; North: PLOT NO 27 35; South: EXISTING 20 FEET WIDE ROAD.
Development identity
Sanctioning authority: Khammam Municipal Corporation
Principal approval: Building Permit Order 3018/W7/2018/5699, approved 08 March 2019; a related permit reference is 3018/W7/2018/5699/08032019.
Approved built-up area: 4,458.95 sq. m. is listed for residential upper floors; the permit extraction separately lists 981.24 sq. m. for stilt. These are reported as distinct permit entries.
Building count and configuration: One semi-detached residential dwelling building, sanctioned as 1 Stilt + 5 upper floors; the permit states a height of 14.25 m.
Parking provision: The permit says the approved stilt is for parking and prohibits partition walls or rolling shutters there. A sanctioned parking-space count is not supplied.
Unit counts: RERA record: 45 proposed units (35 2BHK and 10 3BHK). The permit extraction does not state an approved unit count.
Offering and status
RERA-filed configurations: 2BHK: 35 units; 3BHK: 10 units. Filed saleable areas are reproduced in the unit table below.
Booked / available: 7 booked and 28 available 2BHK units; 0 booked and 10 available 3BHK units. Portal counts are indicative because the RERA record supplies no as-of date.
Construction stage: No independently verified or dated site-progress evidence is supplied. The RERA amenities record lists the progress of its 14 items as 0%.
Completion deadline: The RERA registration record and Form B state 25 March 2022 as the proposed completion date. This is separate from registration validity.
Occupancy / completion certificate: No occupancy or completion certificate is included in the supplied project documents; the building-permit extraction records completion as not certified.
2. The project story
ANJAN BREEZY MEDOWS is registered with TG-RERA as a residential apartment project in Khammam. The filed land identity points to Sy. Nos. 398 and 406 and plots 22, 23, 24, 25, 26, 36, 37, 38, 39 and 40. The municipal permit identifies the site as Velugumatla and sanctions one residential building, configured as a stilt level with five upper floors.
The RERA filing records 45 proposed homes: 35 2BHK and 10 3BHK units. It also lists 7 units booked, but the portal extract has no as-of date, so this should be treated as an indicative snapshot rather than a current inventory statement. The supplied documents do not establish how much construction is complete or whether any part of the building has been occupied or certified for occupancy. The permit calls for a completion notice and occupancy certificate before occupation.
3. Master plan, architecture & building design
The municipal building-permit extraction describes one semi-detached residential building with 1 Stilt + 5 upper floors and a stated height of 14.25 m. It records a total site area of 1,863.8 sq. m., a road-affected area of 51.43 sq. m., and a net area of 1,812.37 sq. m. The permit separately lists 4,458.95 sq. m. for residential upper floors and 981.24 sq. m. for stilt; these figures are not represented here as carpet area or saleable area.
The permit also lists a 91.59 sq. m. Tot-lot, 10 rainwater-harvesting structures, and space for a transformer. It requires peripheral greenery and maintenance of the Tot-lot as greenery. The available extraction does not provide a building footprint drawing, apartment-per-floor arrangement, lift or stair details, or a complete site layout. The RERA file includes a layout-plan document entry, but no extracted layout drawing is available.
4. Homes, configurations & floor plans
The following configuration counts, bookings, availability and saleable areas are from the TG-RERA filing. The source gives each saleable area as a single value; no measured carpet area or loading figure is available. The supplied floor-plan record contains no measured flat design for the 2BHK configuration and supplies no usable carpet-area measurement.
| Configuration | Units | Booked | Available | RERA saleable area | Measured carpet area | Loading (if supplied) |
|---|---|---|---|---|---|---|
| 2BHK | 35 | 7 | 28 | 18.81 sq. m. | Not available | Not supplied |
| 3BHK | 10 | 0 | 10 | 82.25 sq. m. | Not available | Not supplied |
The drawing review reports two drawings, both measured, but no flat design measured for the 2BHK; it does not provide a usable carpet measurement for either configuration. A drawing-based carpet measurement, where available, would be a software measurement from the drawing rather than a RERA-filed figure. Saleable area and carpet area are different measures; the supplied records do not provide a basis to calculate either carpet area or common-area loading here.
5. Parking & vehicle circulation
The municipal permit identifies the stilt as parking and says it is to be used exclusively for vehicle parking without partition walls or rolling shutters. The available permit extraction does not state how many car or two-wheeler spaces are approved, nor does it identify visitor or accessible spaces, a parking allocation by unit, or an arrangement for mechanical parking.
The permit’s general site conditions refer to parking in the cellar and stilts, but the supplied building configuration lists a stilt and five upper floors and does not identify a cellar. No parking allocation document is supplied; a drawn or stated parking area would not by itself establish exclusive ownership of a particular bay.
6. Amenities, recreation & open spaces
The municipal permit identifies a Tot-lot and requires it to be fenced and maintained as greenery before an occupancy certificate is issued. The RERA amenities record lists 14 site-development or service categories, each with progress recorded as 0%. No independently verified completion status or capacity information is supplied.
| Description / size | Permit lists a Tot-lot of 91.59 sq. m.; conditions call for fencing and greenery maintenance. |
|---|---|
| Evidence source | Municipal building permit |
| Declared progress / verified status | Required by permit; completion not verified. RERA amenities record lists Green Strip/TOT LOT/Park at 0%. |
| Description / size | No dimensions or layout details supplied. |
|---|---|
| Evidence source | RERA amenities record |
| Declared progress / verified status | 0%; completion not verified. |
| Description / size | No building, size or capacity identified. |
|---|---|
| Evidence source | RERA amenities record |
| Declared progress / verified status | 0%; completion not verified. |
| Description / size | Appears in third-party vendor material, not as a delivered facility in the supplied RERA or permit evidence. |
|---|---|
| Evidence source | Vendor |
| Declared progress / verified status | Marketing/vendor claim only; not independently verified. |
7. Utilities, building services & safety
The municipal permit requires a rainwater-harvesting structure (percolation pit), lists 10 rainwater-harvesting structures, requires a transformer space and garbage house, and sets out conditions concerning water storage, fire and structural safety. It specifies separate underground static and terrace water tanks, each with a stated capacity of 25,000 L. These are permit requirements or listed design provisions; the evidence supplied does not establish that they have been installed or commissioned.
| Evidence in the supplied record | Permit lists underground and terrace tanks of 25,000 L each and includes water supply as a RERA amenities category. No source or treatment details are supplied. |
|---|---|
| Status shown | Permit provision; installation not verified. RERA Water Supply progress: 0%. |
| Evidence in the supplied record | RERA lists sewerage, treatment and disposal of sewage/sullage water, and storm-water drains; no system capacity or design detail is supplied. |
|---|---|
| Status shown | RERA amenities progress: 0%; completion not verified. |
| Evidence in the supplied record | Permit requires a rainwater-harvesting percolation pit and records 10 rainwater-harvesting structures. |
|---|---|
| Status shown | Permit provision; installation not verified. |
| Evidence in the supplied record | Permit requires transformer space; no supply capacity or backup design is supplied. |
|---|---|
| Status shown | Permit provision; installation not verified. |
| Evidence in the supplied record | Permit assigns structural and fire-safety requirements to the owner, builder/developer, architect and structural engineer. It does not, in the supplied extraction, establish installed fire systems or an inspection clearance. |
|---|---|
| Status shown | Permit condition; completion/compliance not independently verified. |
| Evidence in the supplied record | Permit requires a garbage house; RERA lists solid-waste management and disposal. |
|---|---|
| Status shown | Permit/RERA-listed provision; RERA progress 0%; completion not verified. |
| Evidence in the supplied record | No project-specific lift, accessible-circulation, CCTV or access-control details are established by the supplied RERA/permit evidence. |
|---|---|
| Status shown | Not disclosed in the supplied project records. |
8. Location, access & connectivity
The registered project location is WARD NO 07, Khammam (Urban) Mandal, Khammam district, PIN 507318. The municipal permit and title records identify the site as Velugumatla. The recorded boundaries include 30-foot-wide roads to the east and west and an existing 20-foot-wide road to the south.
The supplied location record lists Financial District (Nanakramguda) at 1.2 km, but the record also labels its coordinates as a cadastral parcel centroid and does not establish a verified route or travel time from the project. No project-specific public-transport details or additional measured access distances are supplied.
9. Developer & development status
The registered promoter is ANJAN INFRA, identified in the RERA record as a partnership. Its Form B describes the firm as incorporated under the Partnership Act, 1952, dated 22 May 2017. The Form B declares that the project would be completed by 25 March 2022. No current construction-progress evidence or verified completion/occupancy certificate is supplied.
The RERA record lists Chandragiri Sreenivas and N Srilakshmi as authorised signatories and identifies two landowners, Mohammed Khaleequrrahman and Bitisha Sultana, under an area-share arrangement. The available record does not establish a project website or official promoter contact details.
10. Approvals, official records & documents
| Details | Form C; P00800002409; ANJAN BREEZY MEDOWS; validity stated as 17 December 2020 to 25 March 2022. |
|---|
| Details | Khammam Municipal Corporation Building Permit Order 3018/W7/2018/5699; approved 08 March 2019; site identified as Sy. Nos. 398 and 406 and plots 22–26 and 36–40 in Velugumatla. |
|---|
| Details | Building-permit reference 3018/W7/2018/5699/08032019, stated in a plot allotment letter. |
|---|
| Details | Advocate’s report dated 03 September 2020 covering plots 36–39 and 22–26 in Sy. Nos. 406 and 398 at Velugumatla. |
|---|
| Details | Registered agreement dated 16 July 2018 between the landowners and Anjan Infra, recorded in the title materials for Sy. Nos. 398 and 406. |
|---|
| Details | Registration and Stamps Department statement for SRO Khammam records searched from 01 January 1991 to 01 September 2020. |
|---|
| Details | Promoter declaration covering title basis, encumbrance statement, completion undertaking and project-fund commitments. |
|---|
| Details | A layout-plan document entry is present, but no extracted layout drawing is supplied. No occupancy or completion certificate is included in the supplied documents. |
|---|
Frequently asked questions
Is ANJAN BREEZY MEDOWS registered with Telangana RERA?
Yes. ANJAN BREEZY MEDOWS is registered with the Telangana Real Estate Regulatory Authority as P00800002409; the registration status is New Project.
Who is the developer of ANJAN BREEZY MEDOWS?
The promoter named in the RERA registration is ANJAN INFRA.
Where is ANJAN BREEZY MEDOWS located?
ANJAN BREEZY MEDOWS is in WARD NO 07, Khammam (Urban) Mandal, Khammam, Telangana (507318).
When will ANJAN BREEZY MEDOWS be completed?
The promoter's proposed date of completion filed with RERA is 25/03/2022. This is the promoter's declaration, not a guarantee.
More projects in Khammam