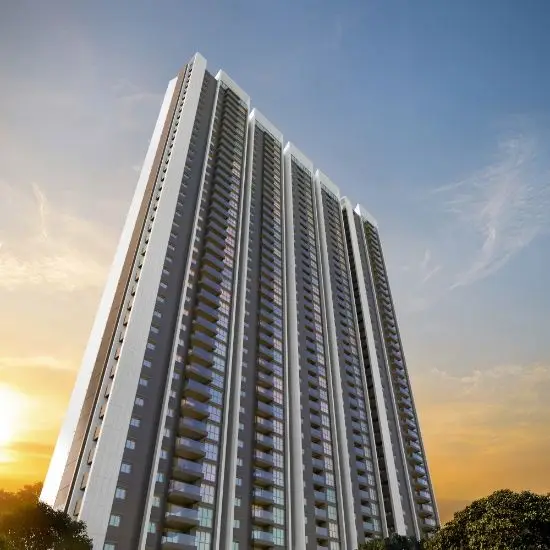
Sandhya Heights II
SANDHYA BUILDERS · Medchal-Malkajgiri · RERA P02200011100
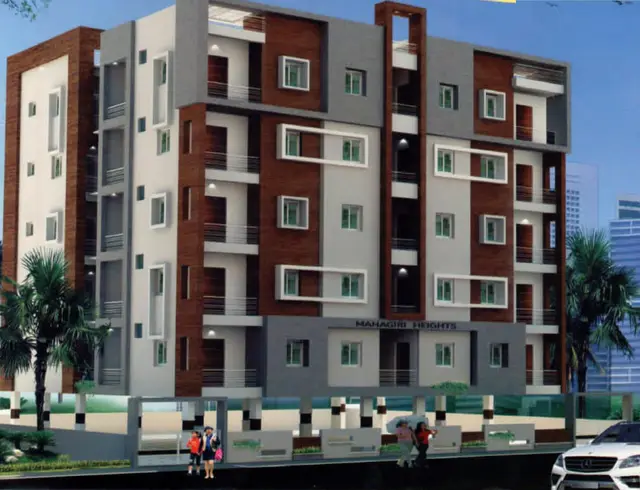
SANDHYA HEIGHTS II is a residential apartment project in Kukatpally, Kukatpally Mandal, Medchal-Malkajgiri District. The registered promoter is SANDHYA BUILDERS. The project is on 543.28 sq.m and comprises one building with Stilt + 5 Upper Floors and 20 dwelling units: 10 2BHK and 10 3BHK. It is registered under TG-RERA number P02200011100, with proposed completion **19/09/2029**.
More from Sandhya Builders · 4 projects →
01What we found
Read from TG-RERA filings, approvals, land and registration records and court records. A court case is counted only when the court record states this project's survey number with its village, or names the project.
02Check before you pay
12 items to check before you pay, 4 high - from the title chain, court records and approvals, each with what to ask the builder or your advocate. An item may not be a problem with the project: records can be incomplete.
1. Project at a glance
Project identity
| Field | Project record |
|---|---|
| Registered project name | SANDHYA HEIGHTS II RERA record |
| Project type | Residential apartment project RERA record |
| Phase / registered portion | The RERA record identifies this registered project; no separate phase name is disclosed. RERA record |
| TG-RERA registration | P02200011100 RERA record |
| Registration validity | 19 May 2026 to 19 May 2029, subject to any extension by the Authority. This is the registration period, not the building-completion deadline. RERA record |
| Registered promoter | SANDHYA BUILDERS RERA record Corporate record |
| RERA status in supplied record | Registered; registration certificate supplied. The record does not state an occupancy certificate. RERA record |
Land and geographic identity
| Field | Project record |
|---|---|
| Locality | Kukatpally; the building-permit documents also identify Vignanapuri Colony. RERA record |
| Revenue village | Kukatpally. The approval plan also uses “VIGNANAPURI COLONY” as its locality; no additional revenue village is identified. RERA record |
| Mandal / district / PIN | Kukatpally / Medchal-Malkajgiri / 500072 RERA record |
| Survey number(s) | Survey No. 441; no subdivision is stated in the project filing or supplied approval extracts. RERA record Land records |
| Site address identifier | House No. 5-5-33/22 RERA filing |
| Registered site extent | 543.28 sq.m RERA filing |
| Approval-plan area detail | Gross plot area 543.28 sq.m; net plot area 543.28 sq.m. |
| Boundaries | East, west, north and south: “NEIGHBOURS LAND,” as recorded in the filing. RERA filing |
Development identity
| Field | Project record |
|---|---|
| Sanctioning authority | Building-permit document names Cyberabad Municipal Corporation, delegated to Kukatpally Zone; the project filing identifies GHMC as authority. RERA filing |
| Principal approval | Building Permit Order 3779/GHMC/SWBP/KPL2/2026, approved 19/05/2026. The supplied approval extract also records file number 013948/GHMC/06390/SWBP/KPL2/2026. Approvals record |
| Building configuration | One residential building, Stilt + 5 Upper Floors, on a 543.28 sq.m site. |
| Height | Approval extract records 14.95 m in sanctioned parameters; another plan extract records proposed building height 17.85 m. |
| Approved built-up area | Approval plan records proposed BUA excluding parking 1294.85 sq.m and including parking 1553.82 sq.m. These are distinct figures as labelled in the plan. |
| Parking provision in approval | 6.00 Car Parking Spaces; stilt parking area 258.97 sq.m. |
| Units | 20 dwelling units in the building-permit extract; the RERA filing also records one building and 20 units. RERA filing |
Offering and status
| Field | Project record |
|---|---|
| RERA-filed configurations | 10 2BHK and 10 3BHK units. RERA unit table RERA unit details |
| RERA-filed saleable area | 2BHK: 99.4 sq.m; 3BHK: 148.82 sq.m. RERA unit table RERA unit details |
| Booked / available | Portal figures show 0 booked and 10 available for each configuration (20 available total). The portal extract supplies no as-of date, so these counts are indicative. RERA unit table RERA unit details |
| Construction stage | The documents describe a proposed/sanctioned building; no independently verified construction-progress evidence or completed portion is supplied. |
| Completion dates | Promoter’s Form B undertaking: 19TH MAY 2029. Building-permit extract: construction to be completed before 19/05/2029. The RERA header separately records proposed completion 19/09/2029. RERA record |
| Occupancy / completion certificate | No OC or completion certificate is supplied. The permit states that an Occupancy Certificate is required before occupation. |
2. The project story
- SANDHYA HEIGHTS II is a registered residential apartment project on Survey No. 441 at House No. 5-5-33/22, Kukatpally, with Vignanapuri Colony identified in the building-permit material. The registered site extent is 543.28 sq.m. The sanctioned scheme is one stilt-plus-five-upper-floor building for 20 dwelling units. RERA record RERA filing
- The RERA filing offers 10 two-bedroom and 10 three-bedroom apartments. The supplied material records the building permission and RERA registration, but does not establish construction progress through independent site verification. No occupancy or completion certificate is included. RERA unit details
3. Master plan, architecture & building design
- The supplied approval extracts describe a single residential apartment building on a 543.28 sq.m plot, configured as Stilt + 5 Upper Floors. The plan records a proposed coverage area of 258.97 sq.m (48%), vacant plot area of 274.99 sq.m, and setbacks of front 3.0 m, rear 3.5 m, and each side 3.5 m.
- The approval plan labels proposed BUA as 1294.85 sq.m excluding parking and 1553.82 sq.m including parking. It separately records “Proposed Building Gross BUA 1570.20 sq.m; Net BUA 1294.85 sq.m”; these are retained as separately labelled approval-plan figures and are not treated as interchangeable area measures. No RERA-filed carpet-area schedule, floor-by-floor flat arrangement, lift or stair count, or detailed circulation drawing is supplied.
- The plan identifies a tot-lot and greenery requirements, but the supplied information does not provide a measured open-space or landscaping plan. The building-permit extract lists rainwater-harvesting pits, a transformer space and a garbage house as project provisions.
4. Homes, configurations & floor plans
| Configuration | Units | Booked | Available | RERA saleable area | Measured carpet area | Loading (if supplied) |
|---|---|---|---|---|---|---|
| 2BHK | 10 | 0 | 10 | 99.4 sq.m | Not supplied | Not supplied |
| 3BHK | 10 | 0 | 10 | 148.82 sq.m | Not supplied | Not supplied |
Counts, booking figures and saleable areas are from the TG-RERA unit records; booked/available counts have no stated portal as-of date. RERA unit details RERA unit table
Two floor-plan drawings were reported as measured, but the supplied drawing analysis contains no usable carpet-area measurements for the RERA-listed 2BHK or 3BHK configurations: it records no measured 3BHK designs and identifies a 1BHK drawing category that does not match the RERA configurations. Accordingly, no software-measured carpet area or room dimensions are reported here. RERA saleable area is not presented as carpet area. Floor plans RERA unit details
5. Parking & vehicle circulation
- The building-permit plan records 6.00 car parking spaces and a 258.97 sq.m parking area, with the stilt designated for parking. No parking allocation by apartment, visitor or accessible-space count, two-wheeler count, ramp arrangement, or unit-specific parking entitlement is supplied. A drawn or sanctioned parking provision does not by itself establish exclusive allocation to a buyer.
- The permit includes a condition requiring parking places to be provided with electric-vehicle charging infrastructure under the cited requirements; the supplied material does not establish installed charging points or their number.
6. Amenities, recreation & open spaces
| Facility | Description / size | Evidence source | Declared progress / verified status |
|---|---|---|---|
| Rainwater harvesting | Building-permit extract lists 5 Rain Water Harvesting Pits; the plan conditions require a rainwater-harvesting structure. | Required/listed in approval material; no completion evidence supplied. | |
| Tot-lot / green strip | Tot-lot and peripheral greenery are referenced in the approval conditions; no size is supplied. | Approval condition; no completion evidence supplied. | |
| Trees | 20 trees listed in the building-permit extract. | Listed in approval material; no completion evidence supplied. | |
| Transformer space | Space for transformer listed in the permit and plan conditions. | Listed in approval material; no completion evidence supplied. | |
| Garbage house | Listed in the permit and plan conditions. | Listed in approval material; no completion evidence supplied. | |
| Green strip / tot-lot / park | RERA amenities record includes this item with 0% progress. | RERA amenities | RERA-declared progress: 0%; no independent verification supplied. |
| Community buildings | RERA amenities record includes this item with 0% progress. | RERA amenities | RERA-declared progress: 0%; no independent verification supplied. |
| Recreational open space | RERA amenities record includes aggregate recreational open space with 0% progress; no area is stated. | RERA amenities | RERA-declared progress: 0%; no independent verification supplied. |
7. Utilities, building services & safety
- The RERA amenities record marks water supply, sewerage and electrical meter room/sub-station/receiving station as “YES,” while recording 0% progress for those entries. It also lists storm-water drains, sewage/sullage treatment and disposal, solid-waste management, water conservation, energy management and fire protection/safety, each with 0% progress. These are filing entries, not evidence that the services are completed or operational. RERA amenities
- The building-permit material lists a water sump, rainwater-harvesting pits, transformer space and garbage house. It requires a water-feasibility certificate from HMWS&SB at the time of an OC application and an Occupancy Fire NOC before issue of the OC. No water source, storage capacity, treatment-plant capacity, backup-power provision, lift count or capacity, installed fire systems, or completed safety inspection is provided.
8. Location, access & connectivity
- The registered location is Kukatpally, Kukatpally Mandal, Medchal-Malkajgiri District, Telangana 500072; the approval material additionally identifies Vignanapuri Colony. The supplied location record lists HITEC City — 6.3 km. RERA record Location record
- The approval extract records a 10.0 m existing and proposed road width and describes a 10.00 m (33'0) wide road. It also includes an 18 m road-width reference in its conditions; no further project-specific access or public-transport details are supplied here.
9. Developer & development status
- The TG-RERA registered promoter is SANDHYA BUILDERS, identified in the filing as a partnership. The supplied corporate identifier is GSTIN 36ADYFS6315F1ZL; the entity’s registered address is recorded as Phase-I, Allwyn Colony, Kukatpally, Medchal-Malkajgiri, Telangana 500072. Corporate record RERA filing RERA filing
- MATOORI SARANGAPANI is identified as an authorized signatory and MATOORI SANDHYA as a partner. The building-permit extract names MS SRI VINAYAKA ASSOCIATES as developer/builder; the supplied material does not establish it as the TG-RERA registered promoter. Parties record
- The promoter’s Form B, dated 22 March 2025, declares a completion undertaking of 19TH MAY 2029. The building-permit extract likewise states construction completion before 19/05/2029. No independently verified progress update, completed phase, or OC is supplied.
10. Approvals, official records & documents
| Record | Supplied evidence |
|---|---|
| TG-RERA registration | Form C certificate for SANDHYA HEIGHTS II, registration P02200011100; certificate records validity from 19/05/2026 to 19/05/2029. |
| Building permission | Building Permit Order 3779/GHMC/SWBP/KPL2/2026, approved 19/05/2026; file number 013948/GHMC/06390/SWBP/KPL2/2026. |
| Approval-plan record | Building-permission plan identifies Survey No. 441, Vignanapuri Colony, Kukatpally, the 543.28 sq.m site and 20 dwelling units. |
| Promoter declaration | Form B affidavit by M. Sarangapani for SANDHYA BUILDERS, dated 22 MARCH 2025, including title-basis and completion declarations. |
| Occupancy / completion record | No occupancy or completion certificate is included in the supplied documents. The permit requires an OC before occupation. |
| Other project-filed documents | The RERA document set also lists a mortgage deed, title reports, encumbrance statement, allotment-letter template and agreement-for-sale template. Document index |
The supplied approval material records the mortgage-related provision and other permit conditions; detailed conditions and title or encumbrance matters are addressed in their respective report sections.
1. Project at a glance
Project identity
Registered project name: SANDHYA HEIGHTS II
Project type: Residential apartment project
Phase / registered portion: The RERA record identifies this registered project; no separate phase name is disclosed.
TG-RERA registration: P02200011100
Registration validity: 19 May 2026 to 19 May 2029, subject to any extension by the Authority. This is the registration period, not the building-completion deadline.
Registered promoter: SANDHYA BUILDERS
RERA status in supplied record: Registered; registration certificate supplied. The record does not state an occupancy certificate.
Land and geographic identity
Locality: Kukatpally; the building-permit documents also identify Vignanapuri Colony.
Revenue village: Kukatpally. The approval plan also uses “VIGNANAPURI COLONY” as its locality; no additional revenue village is identified.
Mandal / district / PIN: Kukatpally / Medchal-Malkajgiri / 500072
Survey number(s): Survey No. 441; no subdivision is stated in the project filing or supplied approval extracts.
Site address identifier: House No. 5-5-33/22
Registered site extent: 543.28 sq.m
Approval-plan area detail: Gross plot area 543.28 sq.m; net plot area 543.28 sq.m.
Boundaries: East, west, north and south: “NEIGHBOURS LAND,” as recorded in the filing.
Development identity
Sanctioning authority: Building-permit document names Cyberabad Municipal Corporation, delegated to Kukatpally Zone; the project filing identifies GHMC as authority.
Principal approval: Building Permit Order 3779/GHMC/SWBP/KPL2/2026, approved 19/05/2026. The supplied approval extract also records file number 013948/GHMC/06390/SWBP/KPL2/2026.
Building configuration: One residential building, Stilt + 5 Upper Floors, on a 543.28 sq.m site.
Height: Approval extract records 14.95 m in sanctioned parameters; another plan extract records proposed building height 17.85 m.
Approved built-up area: Approval plan records proposed BUA excluding parking 1294.85 sq.m and including parking 1553.82 sq.m. These are distinct figures as labelled in the plan.
Parking provision in approval: 6.00 Car Parking Spaces; stilt parking area 258.97 sq.m.
Units: 20 dwelling units in the building-permit extract; the RERA filing also records one building and 20 units.
Offering and status
RERA-filed configurations: 10 2BHK and 10 3BHK units.
RERA-filed saleable area: 2BHK: 99.4 sq.m; 3BHK: 148.82 sq.m.
Booked / available: Portal figures show 0 booked and 10 available for each configuration (20 available total). The portal extract supplies no as-of date, so these counts are indicative.
Construction stage: The documents describe a proposed/sanctioned building; no independently verified construction-progress evidence or completed portion is supplied.
Completion dates: Promoter’s Form B undertaking: 19TH MAY 2029. Building-permit extract: construction to be completed before 19/05/2029. The RERA header separately records proposed completion 19/09/2029.
Occupancy / completion certificate: No OC or completion certificate is supplied. The permit states that an Occupancy Certificate is required before occupation.
2. The project story
- SANDHYA HEIGHTS II is a registered residential apartment project on Survey No. 441 at House No. 5-5-33/22, Kukatpally, with Vignanapuri Colony identified in the building-permit material. The registered site extent is 543.28 sq.m. The sanctioned scheme is one stilt-plus-five-upper-floor building for 20 dwelling units.
- The RERA filing offers 10 two-bedroom and 10 three-bedroom apartments. The supplied material records the building permission and RERA registration, but does not establish construction progress through independent site verification. No occupancy or completion certificate is included.
3. Master plan, architecture & building design
- The supplied approval extracts describe a single residential apartment building on a 543.28 sq.m plot, configured as Stilt + 5 Upper Floors. The plan records a proposed coverage area of 258.97 sq.m (48%), vacant plot area of 274.99 sq.m, and setbacks of front 3.0 m, rear 3.5 m, and each side 3.5 m.
- The approval plan labels proposed BUA as 1294.85 sq.m excluding parking and 1553.82 sq.m including parking. It separately records “Proposed Building Gross BUA 1570.20 sq.m; Net BUA 1294.85 sq.m”; these are retained as separately labelled approval-plan figures and are not treated as interchangeable area measures. No RERA-filed carpet-area schedule, floor-by-floor flat arrangement, lift or stair count, or detailed circulation drawing is supplied.
- The plan identifies a tot-lot and greenery requirements, but the supplied information does not provide a measured open-space or landscaping plan. The building-permit extract lists rainwater-harvesting pits, a transformer space and a garbage house as project provisions.
4. Homes, configurations & floor plans
| Configuration | Units | Booked | Available | RERA saleable area | Measured carpet area | Loading (if supplied) |
|---|---|---|---|---|---|---|
| 2BHK | 10 | 0 | 10 | 99.4 sq.m | Not supplied | Not supplied |
| 3BHK | 10 | 0 | 10 | 148.82 sq.m | Not supplied | Not supplied |
Counts, booking figures and saleable areas are from the TG-RERA unit records; booked/available counts have no stated portal as-of date.
Two floor-plan drawings were reported as measured, but the supplied drawing analysis contains no usable carpet-area measurements for the RERA-listed 2BHK or 3BHK configurations: it records no measured 3BHK designs and identifies a 1BHK drawing category that does not match the RERA configurations. Accordingly, no software-measured carpet area or room dimensions are reported here. RERA saleable area is not presented as carpet area.
5. Parking & vehicle circulation
- The building-permit plan records 6.00 car parking spaces and a 258.97 sq.m parking area, with the stilt designated for parking. No parking allocation by apartment, visitor or accessible-space count, two-wheeler count, ramp arrangement, or unit-specific parking entitlement is supplied. A drawn or sanctioned parking provision does not by itself establish exclusive allocation to a buyer.
- The permit includes a condition requiring parking places to be provided with electric-vehicle charging infrastructure under the cited requirements; the supplied material does not establish installed charging points or their number.
6. Amenities, recreation & open spaces
| Facility | Description / size | Evidence source | Declared progress / verified status |
|---|---|---|---|
| Rainwater harvesting | Building-permit extract lists 5 Rain Water Harvesting Pits; the plan conditions require a rainwater-harvesting structure. | Required/listed in approval material; no completion evidence supplied. | |
| Tot-lot / green strip | Tot-lot and peripheral greenery are referenced in the approval conditions; no size is supplied. | Approval condition; no completion evidence supplied. | |
| Trees | 20 trees listed in the building-permit extract. | Listed in approval material; no completion evidence supplied. | |
| Transformer space | Space for transformer listed in the permit and plan conditions. | Listed in approval material; no completion evidence supplied. | |
| Garbage house | Listed in the permit and plan conditions. | Listed in approval material; no completion evidence supplied. | |
| Green strip / tot-lot / park | RERA amenities record includes this item with 0% progress. | RERA-declared progress: 0%; no independent verification supplied. | |
| Community buildings | RERA amenities record includes this item with 0% progress. | RERA-declared progress: 0%; no independent verification supplied. | |
| Recreational open space | RERA amenities record includes aggregate recreational open space with 0% progress; no area is stated. | RERA-declared progress: 0%; no independent verification supplied. |
7. Utilities, building services & safety
- The RERA amenities record marks water supply, sewerage and electrical meter room/sub-station/receiving station as “YES,” while recording 0% progress for those entries. It also lists storm-water drains, sewage/sullage treatment and disposal, solid-waste management, water conservation, energy management and fire protection/safety, each with 0% progress. These are filing entries, not evidence that the services are completed or operational.
- The building-permit material lists a water sump, rainwater-harvesting pits, transformer space and garbage house. It requires a water-feasibility certificate from HMWS&SB at the time of an OC application and an Occupancy Fire NOC before issue of the OC. No water source, storage capacity, treatment-plant capacity, backup-power provision, lift count or capacity, installed fire systems, or completed safety inspection is provided.
8. Location, access & connectivity
- The registered location is Kukatpally, Kukatpally Mandal, Medchal-Malkajgiri District, Telangana 500072; the approval material additionally identifies Vignanapuri Colony. The supplied location record lists HITEC City — 6.3 km.
- The approval extract records a 10.0 m existing and proposed road width and describes a 10.00 m (33'0) wide road. It also includes an 18 m road-width reference in its conditions; no further project-specific access or public-transport details are supplied here.
9. Developer & development status
- The TG-RERA registered promoter is SANDHYA BUILDERS, identified in the filing as a partnership. The supplied corporate identifier is GSTIN 36ADYFS6315F1ZL; the entity’s registered address is recorded as Phase-I, Allwyn Colony, Kukatpally, Medchal-Malkajgiri, Telangana 500072.
- MATOORI SARANGAPANI is identified as an authorized signatory and MATOORI SANDHYA as a partner. The building-permit extract names MS SRI VINAYAKA ASSOCIATES as developer/builder; the supplied material does not establish it as the TG-RERA registered promoter.
- The promoter’s Form B, dated 22 March 2025, declares a completion undertaking of 19TH MAY 2029. The building-permit extract likewise states construction completion before 19/05/2029. No independently verified progress update, completed phase, or OC is supplied.
10. Approvals, official records & documents
TG-RERA registration: Form C certificate for SANDHYA HEIGHTS II, registration P02200011100; certificate records validity from 19/05/2026 to 19/05/2029.
Building permission: Building Permit Order 3779/GHMC/SWBP/KPL2/2026, approved 19/05/2026; file number 013948/GHMC/06390/SWBP/KPL2/2026.
Approval-plan record: Building-permission plan identifies Survey No. 441, Vignanapuri Colony, Kukatpally, the 543.28 sq.m site and 20 dwelling units.
Promoter declaration: Form B affidavit by M. Sarangapani for SANDHYA BUILDERS, dated 22 MARCH 2025, including title-basis and completion declarations.
Occupancy / completion record: No occupancy or completion certificate is included in the supplied documents. The permit requires an OC before occupation.
Other project-filed documents: The RERA document set also lists a mortgage deed, title reports, encumbrance statement, allotment-letter template and agreement-for-sale template.
The supplied approval material records the mortgage-related provision and other permit conditions; detailed conditions and title or encumbrance matters are addressed in their respective report sections.
Frequently asked questions
Is SANDHYA HEIGHTS II registered with Telangana RERA?
Yes. SANDHYA HEIGHTS II is registered with the Telangana Real Estate Regulatory Authority as P02200011100; the registration status is New Project.
Who is the developer of SANDHYA HEIGHTS II?
The promoter named in the RERA registration is SANDHYA BUILDERS.
Where is SANDHYA HEIGHTS II located?
SANDHYA HEIGHTS II is in KUKATPALLY, Medchal-Malkajgiri, Telangana (500072).
When will SANDHYA HEIGHTS II be completed?
The promoter's proposed date of completion filed with RERA is 19/09/2029. This is the promoter's declaration, not a guarantee.
More projects in Kukatpally