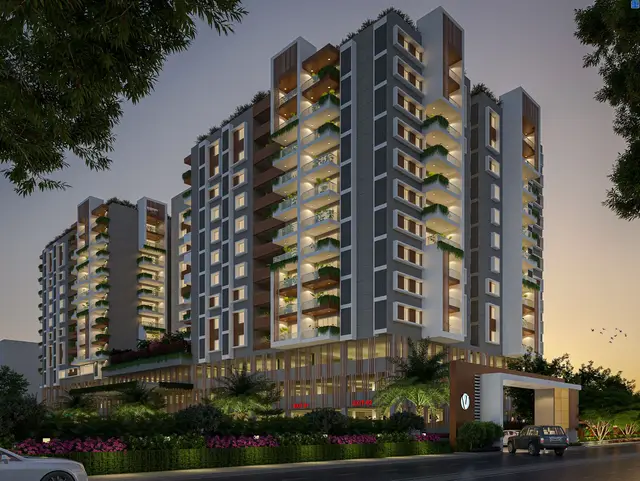
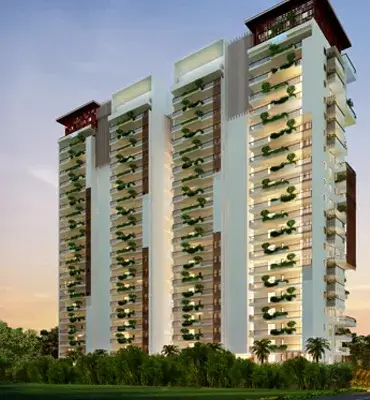
The World At Jubilee Hills
DSR SR PRIME SPACES LLP · Hyderabad · RERA P02500004638
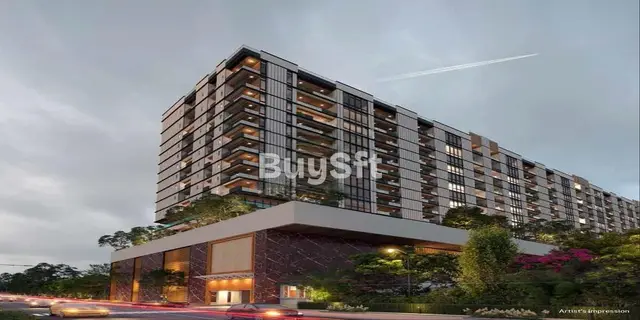
THE WORLD AT JUBILEE HILLS is a residential apartment project in Jubilee Hills, Shaikpet mandal, Hyderabad district. It is being developed by registered promoter DSR SR PRIME SPACES LLP. The RERA land record states a total area of 58477.69 sq m; the 2026 revised permit describes nine residential buildings and two amenity buildings, with residential buildings ranging from 30 to 35 floors, and 478 dwelling units. The TG-RERA registration number is P02500004638, and the RERA-filed configurations are 4BHK, Duplex and 5BHK; the promoter’s Form B declaration undertakes completion by 23RD MAY OF 2028.
01What we found
Read from TG-RERA filings, approvals, land and registration records and court records. A court case is counted only when the court record states this project's survey number with its village, or names the project.
02Check before you pay
7 items to check before you pay, 3 high - from the title chain, court records and approvals, each with what to ask the builder or your advocate. An item may not be a problem with the project: records can be incomplete.
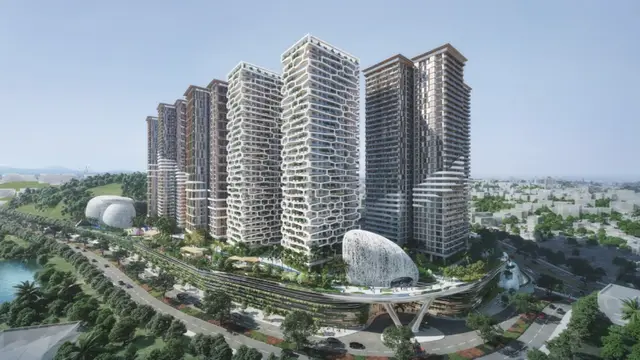
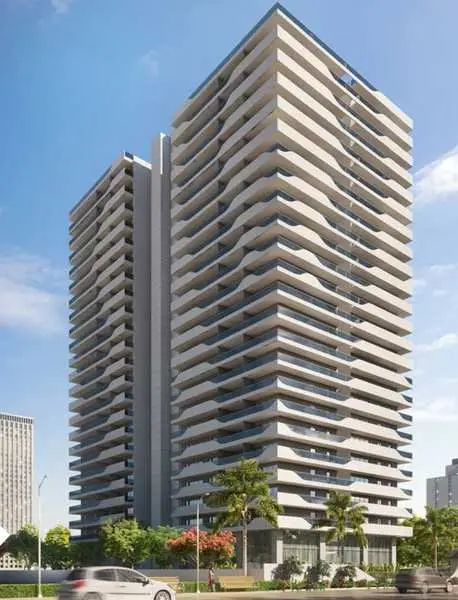
1. Project at a glance
Project identity
| Item | Record |
|---|---|
| Registered project name | THE WORLD AT JUBILEE HILLS RERA record |
| Project type / registered portion | Residential apartment project; the supplied record identifies one registered project, not a separate phase name. RERA record RERA filing |
| TG-RERA registration | P02500004638; Form C issued 16/06/2022; registration validity stated as 16/06/2022 to 23/05/2028. Registration validity is not the same as the construction-completion deadline. |
| Registered promoter | DSR SR PRIME SPACES LLP (also styled “M/S DSR-SR PRIME SPACES LLP” in the filed approval documents). RERA record Corporate record |
| RERA status | The record labels this a New Project. No registration extension is recorded in the supplied certificate. RERA filing |
Land and geographic identity
| Item | Record |
|---|---|
| Locality / PIN | Jubilee Hills; PIN 500081. RERA record |
| Revenue village and mandal | The RERA filing identifies Jubilee Hills village and Shaikpet mandal; the building-permit documents describe the site locality as Film Nagar, Shaikpet mandal, Hyderabad. The 2026 revised permit also identifies Hakeempet village. RERA record RERA filing |
| District | Hyderabad. RERA record RERA filing |
| Project survey identifiers | RERA registration certificate: SY NO 1, BLOCK F, WARD NO 9. The 2026 revised permit lists survey numbers 1, 403, 403/1 OLD, 120 NEW, 102/1. The RERA land record also gives plot reference SY NO 403, BLOCK NO 2, WARD NO 8. RERA filing |
| Land area | RERA land fields: total area 58477.69 sq m, road-widening/FTL/Nala-affected area 1090.88 sq m, and net area 57386.81 sq m. The revised building permit records plot area 58973.24 sq m, road-affected area 1376.9 sq m, and net plot area 57596.34 sq m. RERA filing |
| Boundaries in RERA land filing | East: RAMANAIDU STUDIO PART PT NO 333 334 120 FEET ROAD; West: PROPOSED 100 FEET ROAD; North: GOVT VACANT LAND WITH VALLEY AND BOULDERS; South: PROPOSED 100 FEET ROAD IN SAME SURVEY NO. RERA filing |
Development identity
| Item | Record |
|---|---|
| Sanctioning authority | Greater Hyderabad Municipal Corporation (GHMC). Approvals record |
| Principal building permit | Revised Building Permit Order 3945/GHMC/KHB/2022-BP, approved 07 November 2022. Approvals record |
| Further revised permit on file | GHMC permit 2880/GHMC/SWBP/KHB1/2026, approved 11/02/2026. It describes nine residential buildings and two amenity buildings and records 478 dwelling units. Approvals record |
| Approved built-up area | Not stated in the supplied approval extracts. The 2026 revised permit records total parking area 176365.58 sq m; this is a parking-area figure, not built-up area. |
| Building count / use | Eleven buildings in the revised permit: nine residential buildings (A–I) and two amenity buildings. |
| Sanctioned floor configuration | 2026 permit: Building A 4 Common Basements + Ground Floor + 35 Floors; B 4 Common Basements + Ground Floor + 35 Floors; C 4 Common Basements + Ground Floor + 30 Floors; D 4 Common Basements + Ground Floor + 30 Floors; E 4 Common Basements + Ground Floor + 34 Floors; F 4 Common Basements + Ground Floor + 35 Floors; G 4 Common Basements + Ground Floor + 34 Floors; H 4 Common Basements + Ground Floor + 35 Floors; I 4 Common Basements + Ground Floor + 35 Floors. Amenities-1: 4 Common Basements + Ground Floor + 6 Floors; Amenities-2: 4 Common Basements + Ground Floor + 3 Floors. |
| RERA unit count | TG-RERA unit table records 489 total units, including 478 homes and 11 amenity/common-area rows; the 2026 GHMC permit states 478 dwelling units. RERA unit table |
Offering and status
| Item | Record |
|---|---|
| RERA-filed home configurations | 4BHK: 350 units; Duplex: 68 units; 5BHK: 60 units. RERA unit table |
| RERA-filed saleable area | 4BHK 780.52 sq m; Duplex 1273.69 sq m; 5BHK 1156.26 sq m. RERA unit table |
| Booked / available | Portal-derived counts: 180 booked and 309 available across the filed unit table; configuration counts are shown in the homes table below. The supplied record has no as-of date for these counts, so they are indicative. RERA unit table |
| Completion deadline | GHMC 2022 revised permit: construction to be completed before 07 November 2028. The promoter’s Form B declaration undertakes completion by 23RD MAY OF 2028. These are stated deadlines, not evidence of completion. |
| Construction stage | The RERA amenities record reports sewerage at 5% and storm-water drains at 3%; other listed infrastructure items show 0%. These are portal-reported figures, not independent site verification. RERA amenities |
| Occupancy / completion certificate | The supplied 2026 revised permit explicitly records completion as false; no occupancy or completion certificate is included in the supplied evidence. The permit requires an occupancy certificate before occupation. |
2. The project story
THE WORLD AT JUBILEE HILLS is registered with TG-RERA as a residential apartment project in the Jubilee Hills/Shaikpet area of Hyderabad. The RERA filing describes the project land under SY NO 1, BLOCK F, WARD NO 9, with additional plot reference SY NO 403, BLOCK NO 2, WARD NO 8; the 2026 GHMC revised permit additionally identifies 403/1 OLD, 120 NEW and 102/1, as well as survey numbers 1 and 403. The supplied permit records also name Hakeempet and Shaikpet, while the RERA identity fields identify Jubilee Hills village. RERA record RERA filing
The 2026 revised GHMC permit describes nine residential buildings and two amenity buildings. The RERA unit table records 478 homes—4BHK, 5BHK and duplex configurations—and 11 amenity/common-area rows, rather than 489 homes for sale. RERA unit table Construction completion dates appear in both the GHMC permit and the promoter’s Form B declaration; neither establishes that the project is complete. The available evidence contains no occupancy certificate, and the 2026 permit marks completion as false.
3. Master plan, architecture & building design
The 2026 revised permit records a plot area of 58973.24 sq m, a road-affected area of 1376.9 sq m, and net plot area of 57596.34 sq m. It lists nine residential buildings, two amenity buildings and a total parking area of 176365.58 sq m. The extract does not provide an approved built-up-area figure or detailed floor-plan information on building footprints, flats per floor, lifts, stairs, entrances, internal roads or residential-to-amenity area split.
The permit’s building schedule is: A, B, F and H each 4 Common Basements + Ground Floor + 35 Floors; E and G each 4 Common Basements + Ground Floor + 34 Floors; C, D and I each 4 Common Basements + Ground Floor + 30 Floors; Amenities-1 4 Common Basements + Ground Floor + 6 Floors; and Amenities-2 4 Common Basements + Ground Floor + 3 Floors.
4. Homes, configurations & floor plans
The following counts and saleable areas are from the TG-RERA unit record. The separate carpet-area figures are software measurements from filed floor-plan drawings, not RERA disclosures; the drawing-based measurements are flagged for review and should be checked against the drawings. The supplied evidence does not provide drawing-based measurements for duplex units. RERA unit table Floor plans
| Configuration | Units | Booked | Available | RERA saleable area | Measured carpet area | Loading (if supplied) |
|---|---|---|---|---|---|---|
| 4BHK | 350 | 122 | 228 | 780.52 sq m | 335.1–752.9 sq m; median 401.9 sq m (software-measured) | 49% (software-derived from drawings) |
| Duplex | 68 | 24 | 44 | 1273.69 sq m | Not supplied | Not supplied |
| 5BHK | 60 | 34 | 26 | 1156.26 sq m | 469.9–729.1 sq m; median 660.6 sq m (software-measured) | 43% (software-derived from drawings) |
The drawing extracts show examples with living/dining, bedrooms, kitchen, toilets, dress areas and, in one 4BHK plan, a pooja room. Example room dimensions and measured room areas are available for selected drawings, but the record does not establish that these examples represent every unit of the configuration. RERA unit details
The RERA saleable area is not the same measurement as drawing-based carpet area: saleable area includes the home’s share of common areas, while the software-measured carpet figures are extracted from drawing geometry and are not RERA-filed carpet disclosures. No balcony, utility-area or unit-specific loading breakdown is supplied beyond the drawing-derived loading percentages shown above. RERA unit table RERA unit details Floor plans
5. Parking & vehicle circulation
The 2026 GHMC revised permit records a total parking area of 176365.58 sq m and specifies four common basement levels in each of the nine residential buildings and both amenity buildings. The supplied extract does not state the number of car or two-wheeler spaces, visitor or accessible-space provision, parking allocation by unit, ramps, entry/exit arrangements, mechanical parking or EV charging.
The earlier GHMC revised permit also states that approved cellar and stilt areas are to be used exclusively for vehicle parking and not partitioned or repurposed. The supplied information does not establish an exclusive parking entitlement for any particular unit.
6. Amenities, recreation & open spaces
The TG-RERA amenity record lists the following infrastructure and community provisions. Progress percentages are portal-reported; the evidence does not independently verify completion. RERA amenities
| Facility | Description / size | Evidence source | Declared progress / verified status |
|---|---|---|---|
| Aggregate recreational open space | Listed; area not supplied | TG-RERA amenities record RERA amenities | 0%; not independently verified |
| Internal roads and footpaths | Listed | TG-RERA amenities record RERA amenities | 0%; not independently verified |
| Green strip / tot lot / park | Listed; the 2026 permit records a tot lot but the supplied extract does not give its area | TG-RERA amenities record RERA amenities | 0% in RERA amenity record; not independently verified |
| Community buildings | Listed; no further description supplied | TG-RERA amenities record RERA amenities | 0%; not independently verified |
The promoter-vendor material lists facilities including an amphitheatre, banquet hall, gymnasium, indoor tennis court, jogging track, karaoke lounge, outdoor children’s play area, premium grocery, treehouse, aqua lobby and sky pools. These are promoter-marketed claims; the supplied record does not establish their sanctioned status, sizes, construction progress or delivery. Promoter website
7. Utilities, building services & safety
The TG-RERA amenities record lists water supply, sewerage, storm-water drains, sewage and sullage treatment/disposal, solid-waste management, rainwater harvesting, energy management, electrical meter room/sub-station/receiving station, street lighting and fire-protection/fire-safety requirements. Reported progress is 5% for sewerage and 3% for storm-water drains; the other listed items show 0%. These figures are portal records, not independent verification of physical completion or statutory compliance. RERA amenities
The 2026 revised permit specifies 21 rainwater-harvesting pits, space for a transformer, a garbage house and 2870 trees. It also requires an occupancy Fire NOC before issue of the occupancy certificate. No water-storage or treatment capacity, STP capacity, reuse quantity, electrical backup capacity, lift count or capacity, security/CCTV details, accessibility arrangements or completed fire-system status is supplied.
8. Location, access & connectivity
The registered project identity places the development in Jubilee Hills, Shaikpet mandal, Hyderabad district, PIN 500081. The filed building-permit documents describe the locality as Film Nagar and identify Shaikpet and Hakeempet in their site particulars. RERA record RERA filing
The supplied location data gives the Financial District (Nanakramguda) as an anchor at 1.2 km from the cadastral parcel centroid. No approach-road route, public-transport information or additional measured distances are supplied. Location record
9. Developer & development status
The registered promoter is DSR SR PRIME SPACES LLP, an LLP, with GSTIN 36AAPFD8903Q1ZM. The RERA record gives its office address as DR NO 8-2-293/82 A/221, PLOTNO 221 A, SRI RAJ PLAZA ROAD, ROAD NO-17, JUBILEE HILLS, Shaikpet, Hyderabad, 500081. The supplied evidence does not provide an official website or contact details for the promoter. Corporate record RERA filing
The promoter’s Form B affidavit, signed by authorized signatory Sudhakar Reddy Devireddy and dated 25 May 2022, states that the project will be completed by 23RD MAY OF 2028. The GHMC revised permit separately specifies completion before 07 November 2028. The supplied records do not establish current overall construction progress; amenity progress figures are stated in sections above. No occupancy certificate is included, and the 2026 revised permit records completion as false.
10. Approvals, official records & documents
| Identifier / date | P02500004638, issued 16/06/2022 |
|---|---|
| What the supplied record establishes | Form C registration; stated validity through 23/05/2028. |
| Identifier / date | 1587/GHMC/KHB/2022-BP, 23 May 2022 |
|---|---|
| What the supplied record establishes | Building permit extract for residential blocks and two commercial amenity buildings. |
| Identifier / date | 3945/GHMC/KHB/2022-BP, 07 November 2022 |
|---|---|
| What the supplied record establishes | Revised permit for blocks A–I and two amenity buildings, subject to permit conditions. |
| Identifier / date | 2880/GHMC/SWBP/KHB1/2026, 11/02/2026 |
|---|---|
| What the supplied record establishes | Further revised permit; lists nine residential buildings, two amenity buildings and 478 dwelling units; completion is recorded as false. |
| Identifier / date | 25 May 2022 |
|---|---|
| What the supplied record establishes | Promoter declaration concerning title, encumbrances, project-fund account obligations and a completion undertaking. These are promoter assertions, not independent title verification. |
| Identifier / date | Deeds and development agreements identified in filed title material |
|---|---|
| What the supplied record establishes | The RERA document list includes a title opinion and copies of sale/development documents; their detailed title-chain analysis is addressed in the Land & Title section. |
| Identifier / date | Not supplied |
|---|---|
| What the supplied record establishes | The permit requires an occupancy certificate before occupation; the 2026 revised permit states completion is false. |
1. Project at a glance
Project identity
Registered project name: THE WORLD AT JUBILEE HILLS
Project type / registered portion: Residential apartment project; the supplied record identifies one registered project, not a separate phase name.
TG-RERA registration: P02500004638; Form C issued 16/06/2022; registration validity stated as 16/06/2022 to 23/05/2028. Registration validity is not the same as the construction-completion deadline.
Registered promoter: DSR SR PRIME SPACES LLP (also styled “M/S DSR-SR PRIME SPACES LLP” in the filed approval documents).
RERA status: The record labels this a New Project. No registration extension is recorded in the supplied certificate.
Land and geographic identity
Locality / PIN: Jubilee Hills; PIN 500081.
Revenue village and mandal: The RERA filing identifies Jubilee Hills village and Shaikpet mandal; the building-permit documents describe the site locality as Film Nagar, Shaikpet mandal, Hyderabad. The 2026 revised permit also identifies Hakeempet village.
District: Hyderabad.
Project survey identifiers: RERA registration certificate: SY NO 1, BLOCK F, WARD NO 9. The 2026 revised permit lists survey numbers 1, 403, 403/1 OLD, 120 NEW, 102/1. The RERA land record also gives plot reference SY NO 403, BLOCK NO 2, WARD NO 8.
Land area: RERA land fields: total area 58477.69 sq m, road-widening/FTL/Nala-affected area 1090.88 sq m, and net area 57386.81 sq m. The revised building permit records plot area 58973.24 sq m, road-affected area 1376.9 sq m, and net plot area 57596.34 sq m.
Boundaries in RERA land filing: East: RAMANAIDU STUDIO PART PT NO 333 334 120 FEET ROAD; West: PROPOSED 100 FEET ROAD; North: GOVT VACANT LAND WITH VALLEY AND BOULDERS; South: PROPOSED 100 FEET ROAD IN SAME SURVEY NO.
Development identity
Sanctioning authority: Greater Hyderabad Municipal Corporation (GHMC).
Principal building permit: Revised Building Permit Order 3945/GHMC/KHB/2022-BP, approved 07 November 2022.
Further revised permit on file: GHMC permit 2880/GHMC/SWBP/KHB1/2026, approved 11/02/2026. It describes nine residential buildings and two amenity buildings and records 478 dwelling units.
Approved built-up area: Not stated in the supplied approval extracts. The 2026 revised permit records total parking area 176365.58 sq m; this is a parking-area figure, not built-up area.
Building count / use: Eleven buildings in the revised permit: nine residential buildings (A–I) and two amenity buildings.
Sanctioned floor configuration: 2026 permit: Building A 4 Common Basements + Ground Floor + 35 Floors; B 4 Common Basements + Ground Floor + 35 Floors; C 4 Common Basements + Ground Floor + 30 Floors; D 4 Common Basements + Ground Floor + 30 Floors; E 4 Common Basements + Ground Floor + 34 Floors; F 4 Common Basements + Ground Floor + 35 Floors; G 4 Common Basements + Ground Floor + 34 Floors; H 4 Common Basements + Ground Floor + 35 Floors; I 4 Common Basements + Ground Floor + 35 Floors. Amenities-1: 4 Common Basements + Ground Floor + 6 Floors; Amenities-2: 4 Common Basements + Ground Floor + 3 Floors.
RERA unit count: TG-RERA unit table records 489 total units, including 478 homes and 11 amenity/common-area rows; the 2026 GHMC permit states 478 dwelling units.
Offering and status
RERA-filed home configurations: 4BHK: 350 units; Duplex: 68 units; 5BHK: 60 units.
RERA-filed saleable area: 4BHK 780.52 sq m; Duplex 1273.69 sq m; 5BHK 1156.26 sq m.
Booked / available: Portal-derived counts: 180 booked and 309 available across the filed unit table; configuration counts are shown in the homes table below. The supplied record has no as-of date for these counts, so they are indicative.
Completion deadline: GHMC 2022 revised permit: construction to be completed before 07 November 2028. The promoter’s Form B declaration undertakes completion by 23RD MAY OF 2028. These are stated deadlines, not evidence of completion.
Construction stage: The RERA amenities record reports sewerage at 5% and storm-water drains at 3%; other listed infrastructure items show 0%. These are portal-reported figures, not independent site verification.
Occupancy / completion certificate: The supplied 2026 revised permit explicitly records completion as false; no occupancy or completion certificate is included in the supplied evidence. The permit requires an occupancy certificate before occupation.
2. The project story
THE WORLD AT JUBILEE HILLS is registered with TG-RERA as a residential apartment project in the Jubilee Hills/Shaikpet area of Hyderabad. The RERA filing describes the project land under SY NO 1, BLOCK F, WARD NO 9, with additional plot reference SY NO 403, BLOCK NO 2, WARD NO 8; the 2026 GHMC revised permit additionally identifies 403/1 OLD, 120 NEW and 102/1, as well as survey numbers 1 and 403. The supplied permit records also name Hakeempet and Shaikpet, while the RERA identity fields identify Jubilee Hills village.
The 2026 revised GHMC permit describes nine residential buildings and two amenity buildings. The RERA unit table records 478 homes—4BHK, 5BHK and duplex configurations—and 11 amenity/common-area rows, rather than 489 homes for sale. Construction completion dates appear in both the GHMC permit and the promoter’s Form B declaration; neither establishes that the project is complete. The available evidence contains no occupancy certificate, and the 2026 permit marks completion as false.
3. Master plan, architecture & building design
The 2026 revised permit records a plot area of 58973.24 sq m, a road-affected area of 1376.9 sq m, and net plot area of 57596.34 sq m. It lists nine residential buildings, two amenity buildings and a total parking area of 176365.58 sq m. The extract does not provide an approved built-up-area figure or detailed floor-plan information on building footprints, flats per floor, lifts, stairs, entrances, internal roads or residential-to-amenity area split.
The permit’s building schedule is: A, B, F and H each 4 Common Basements + Ground Floor + 35 Floors; E and G each 4 Common Basements + Ground Floor + 34 Floors; C, D and I each 4 Common Basements + Ground Floor + 30 Floors; Amenities-1 4 Common Basements + Ground Floor + 6 Floors; and Amenities-2 4 Common Basements + Ground Floor + 3 Floors.
4. Homes, configurations & floor plans
The following counts and saleable areas are from the TG-RERA unit record. The separate carpet-area figures are software measurements from filed floor-plan drawings, not RERA disclosures; the drawing-based measurements are flagged for review and should be checked against the drawings. The supplied evidence does not provide drawing-based measurements for duplex units.
| Configuration | Units | Booked | Available | RERA saleable area | Measured carpet area | Loading (if supplied) |
|---|---|---|---|---|---|---|
| 4BHK | 350 | 122 | 228 | 780.52 sq m | 335.1–752.9 sq m; median 401.9 sq m (software-measured) | 49% (software-derived from drawings) |
| Duplex | 68 | 24 | 44 | 1273.69 sq m | Not supplied | Not supplied |
| 5BHK | 60 | 34 | 26 | 1156.26 sq m | 469.9–729.1 sq m; median 660.6 sq m (software-measured) | 43% (software-derived from drawings) |
The drawing extracts show examples with living/dining, bedrooms, kitchen, toilets, dress areas and, in one 4BHK plan, a pooja room. Example room dimensions and measured room areas are available for selected drawings, but the record does not establish that these examples represent every unit of the configuration.
The RERA saleable area is not the same measurement as drawing-based carpet area: saleable area includes the home’s share of common areas, while the software-measured carpet figures are extracted from drawing geometry and are not RERA-filed carpet disclosures. No balcony, utility-area or unit-specific loading breakdown is supplied beyond the drawing-derived loading percentages shown above.
5. Parking & vehicle circulation
The 2026 GHMC revised permit records a total parking area of 176365.58 sq m and specifies four common basement levels in each of the nine residential buildings and both amenity buildings. The supplied extract does not state the number of car or two-wheeler spaces, visitor or accessible-space provision, parking allocation by unit, ramps, entry/exit arrangements, mechanical parking or EV charging.
The earlier GHMC revised permit also states that approved cellar and stilt areas are to be used exclusively for vehicle parking and not partitioned or repurposed. The supplied information does not establish an exclusive parking entitlement for any particular unit.
6. Amenities, recreation & open spaces
The TG-RERA amenity record lists the following infrastructure and community provisions. Progress percentages are portal-reported; the evidence does not independently verify completion.
| Facility | Description / size | Evidence source | Declared progress / verified status |
|---|---|---|---|
| Aggregate recreational open space | Listed; area not supplied | TG-RERA amenities record | 0%; not independently verified |
| Internal roads and footpaths | Listed | TG-RERA amenities record | 0%; not independently verified |
| Green strip / tot lot / park | Listed; the 2026 permit records a tot lot but the supplied extract does not give its area | TG-RERA amenities record | 0% in RERA amenity record; not independently verified |
| Community buildings | Listed; no further description supplied | TG-RERA amenities record | 0%; not independently verified |
The promoter-vendor material lists facilities including an amphitheatre, banquet hall, gymnasium, indoor tennis court, jogging track, karaoke lounge, outdoor children’s play area, premium grocery, treehouse, aqua lobby and sky pools. These are promoter-marketed claims; the supplied record does not establish their sanctioned status, sizes, construction progress or delivery.
7. Utilities, building services & safety
The TG-RERA amenities record lists water supply, sewerage, storm-water drains, sewage and sullage treatment/disposal, solid-waste management, rainwater harvesting, energy management, electrical meter room/sub-station/receiving station, street lighting and fire-protection/fire-safety requirements. Reported progress is 5% for sewerage and 3% for storm-water drains; the other listed items show 0%. These figures are portal records, not independent verification of physical completion or statutory compliance.
The 2026 revised permit specifies 21 rainwater-harvesting pits, space for a transformer, a garbage house and 2870 trees. It also requires an occupancy Fire NOC before issue of the occupancy certificate. No water-storage or treatment capacity, STP capacity, reuse quantity, electrical backup capacity, lift count or capacity, security/CCTV details, accessibility arrangements or completed fire-system status is supplied.
8. Location, access & connectivity
The registered project identity places the development in Jubilee Hills, Shaikpet mandal, Hyderabad district, PIN 500081. The filed building-permit documents describe the locality as Film Nagar and identify Shaikpet and Hakeempet in their site particulars.
The supplied location data gives the Financial District (Nanakramguda) as an anchor at 1.2 km from the cadastral parcel centroid. No approach-road route, public-transport information or additional measured distances are supplied.
9. Developer & development status
The registered promoter is DSR SR PRIME SPACES LLP, an LLP, with GSTIN 36AAPFD8903Q1ZM. The RERA record gives its office address as DR NO 8-2-293/82 A/221, PLOTNO 221 A, SRI RAJ PLAZA ROAD, ROAD NO-17, JUBILEE HILLS, Shaikpet, Hyderabad, 500081. The supplied evidence does not provide an official website or contact details for the promoter.
The promoter’s Form B affidavit, signed by authorized signatory Sudhakar Reddy Devireddy and dated 25 May 2022, states that the project will be completed by 23RD MAY OF 2028. The GHMC revised permit separately specifies completion before 07 November 2028. The supplied records do not establish current overall construction progress; amenity progress figures are stated in sections above. No occupancy certificate is included, and the 2026 revised permit records completion as false.
10. Approvals, official records & documents
| Identifier / date | P02500004638, issued 16/06/2022 |
|---|---|
| What the supplied record establishes | Form C registration; stated validity through 23/05/2028. |
| Identifier / date | 1587/GHMC/KHB/2022-BP, 23 May 2022 |
|---|---|
| What the supplied record establishes | Building permit extract for residential blocks and two commercial amenity buildings. |
| Identifier / date | 3945/GHMC/KHB/2022-BP, 07 November 2022 |
|---|---|
| What the supplied record establishes | Revised permit for blocks A–I and two amenity buildings, subject to permit conditions. |
| Identifier / date | 2880/GHMC/SWBP/KHB1/2026, 11/02/2026 |
|---|---|
| What the supplied record establishes | Further revised permit; lists nine residential buildings, two amenity buildings and 478 dwelling units; completion is recorded as false. |
| Identifier / date | 25 May 2022 |
|---|---|
| What the supplied record establishes | Promoter declaration concerning title, encumbrances, project-fund account obligations and a completion undertaking. These are promoter assertions, not independent title verification. |
| Identifier / date | Deeds and development agreements identified in filed title material |
|---|---|
| What the supplied record establishes | The RERA document list includes a title opinion and copies of sale/development documents; their detailed title-chain analysis is addressed in the Land & Title section. |
| Identifier / date | Not supplied |
|---|---|
| What the supplied record establishes | The permit requires an occupancy certificate before occupation; the 2026 revised permit states completion is false. |
Frequently asked questions
Is THE WORLD AT JUBILEE HILLS registered with Telangana RERA?
Yes. THE WORLD AT JUBILEE HILLS is registered with the Telangana Real Estate Regulatory Authority as P02500004638; the registration status is New Project.
Who is the developer of THE WORLD AT JUBILEE HILLS?
The promoter named in the RERA registration is DSR SR PRIME SPACES LLP.
Where is THE WORLD AT JUBILEE HILLS located?
THE WORLD AT JUBILEE HILLS is in JUBILEE HILLS, Shaikpet, Hyderabad, Telangana (500081).
When will THE WORLD AT JUBILEE HILLS be completed?
The promoter's proposed date of completion filed with RERA is 23/09/2028. This is the promoter's declaration, not a guarantee.
More projects in Jubilee Hills