Signature36
DEV INFRA · Hyderabad · RERA P02500000228
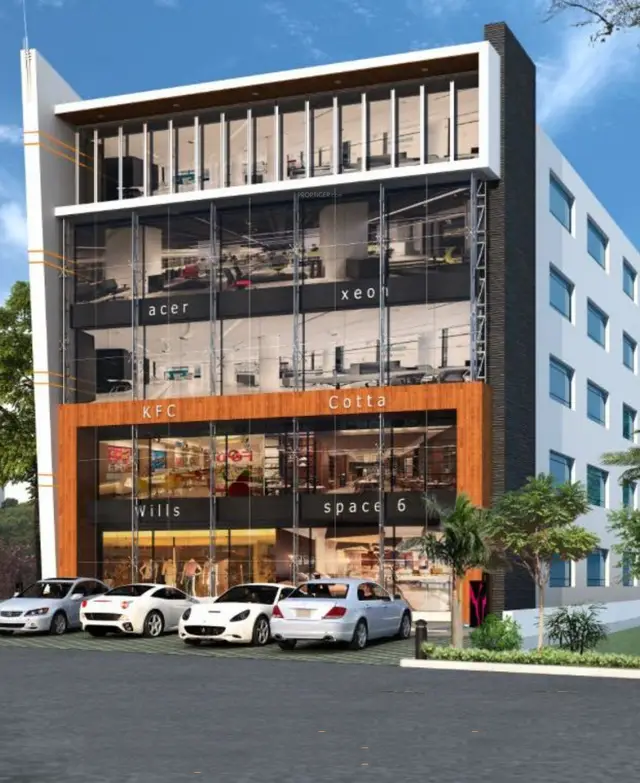
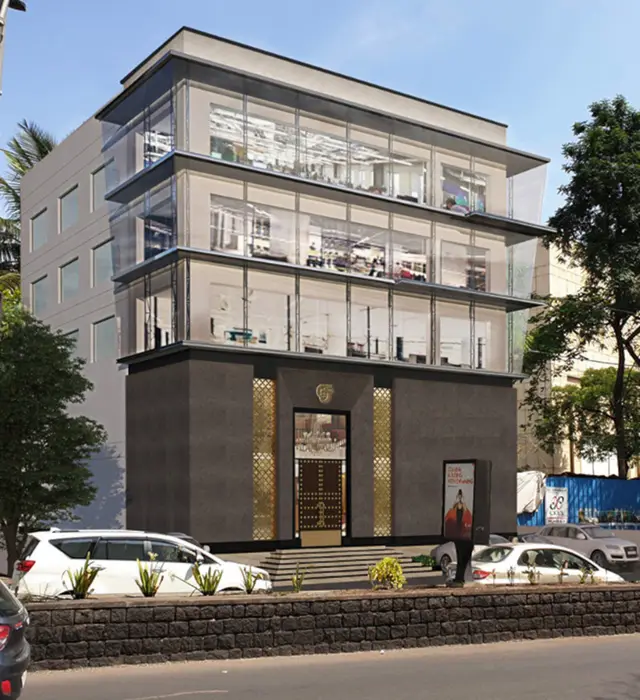
SIGNATURE36 is a commercial office building in Jubilee Hills, Shaikpet mandal, Hyderabad district, developed by registered promoter DEV INFRA / M/s. Dev Infra. The site area is 1183.94 sq m, and the development is one building with a cellar and ground plus four upper floors, comprising 5 commercial units. The project is registered with TG-RERA as P02500000228, with proposed completion by 30.06.2019 plus a 9-month grace period.
More from Dev Infra · 2 projects →
01What we found
Read from TG-RERA filings, approvals, land and registration records and court records. A court case is counted only when the court record states this project's survey number with its village, or names the project.
02Check before you pay
9 items to check before you pay, 3 high - from the title chain, court records and approvals, each with what to ask the builder or your advocate. An item may not be a problem with the project: records can be incomplete.
1. Project at a glance
Project identity
| Field | Project record |
|---|---|
| Registered project name | SIGNATURE36 RERA record |
| Project type | Commercial; the GHMC permit describes an office building. RERA record |
| Phase / registered portion | Not identified as a separately named phase in the supplied record. RERA record |
| TG-RERA registration | P02500000228; registration certificate dated 21/01/2019. Approvals record |
| Registration validity | 21/01/2019 to 26/05/2020, as stated in the TG-RERA certificate; no extension is recorded in the supplied certificate data. This is registration validity, not the completion deadline or OC status. Approvals record |
| Registered promoter | DEV INFRA / M/s. Dev Infra; entity type recorded as Partnership. RERA record Parties record Corporate record |
| RERA status | The filing labels the project “New Project”; the registration certificate records the registration dates above. RERA record |
Land and geographic identity
| Field | Project record |
|---|---|
| Locality | Jubilee Hills; the registration certificate also states “Shaikpet, Hyderabad.” RERA record |
| Revenue villages | Shaikpet and Hakimpet are both named in the GHMC building permit. The RERA certificate identifies the surveys as “403 /1 (OLD) 120 (NEW) OF SHAIKPET” and “102 /1 HAKIMPET.” |
| Mandal / district / PIN | Shaikpet / Hyderabad / 500033 in the project header and certificate record. The certificate’s promoter-office field separately records PIN 500034. RERA record |
| Project survey numbers and subdivisions | Sy.Nos.403/1 (O), 120 (New), and Sy.No.102/1; the RERA certificate spells these out as “403 /1 (OLD) 120 (NEW) OF SHAIKPET” and “102 /1 HAKIMPET.” Land records |
| Site extent | Total site area 1183.94 sq m; road-affected area 148.04 sq m; net area 1035.90 sq m, as recorded in the GHMC permit and RERA project fields. Land records |
| Site address / plot | 8-2-293/82/A/486, Plot No. 486. RERA record |
| Boundaries | North: Plot No. 487; South: Plot No. 485; East and West: Road No. 10. Land records |
Development identity
| Field | Project record |
|---|---|
| Sanctioning authority | Greater Hyderabad Municipal Corporation (GHMC). Approvals record |
| Principal building permit | Approval No. 53244/HO/CZ/Cir-10/2016; File No. 1989/16/01/2015; approved 27.4.2017. Approvals record |
| Building use and configuration | Commercial office building; cellar and ground plus four upper floors. |
| Approved built-up area | 2616.62 sq m in the project record. The permit separately lists 1440.77 sq m for “Commercial (Office)” and 2616.62 for “Cellar”; the supplied extraction does not explain the area basis, so these figures are retained as labelled rather than combined. RERA record |
| Building / block count | One building is recorded in the project fields; the permit describes one office building. RERA record |
| Parking provision in permit | Cellar is identified as a parking floor; the permit also requires the cellar and stilts approved for parking to be used exclusively for vehicle parking. No parking-space count is supplied. |
| Units | The RERA filing records 5 commercial units; the permit condition says the sanctioned number of units must not be increased without GHMC approval. RERA unit table |
Offering and status
| Field | Project record |
|---|---|
| Unit type | Commercial; filed as “COMMERCIAL.” RERA unit table RERA unit details |
| RERA saleable area | 523.32 sq m per filed configuration entry; the record does not provide a different range. RERA unit table RERA unit details |
| Booked / available | 5 booked and 0 available in the portal-derived filing data. The record has no as-of date, so the counts are indicative. RERA unit table |
| Construction stage | An architect’s Form–1A dated 12.03.2024 certifies completion of construction work and says the project was completed in all aspects. This is a filed architect certification, not an independent site inspection. |
| Completion dates | Form B undertakes completion by 30.06.2019 plus a 9-month grace period. A separate architect’s certificate records completion date 01.09.2021. These are respectively a promoter declaration and a filed architect certification. |
| Occupancy certificate | Form–1A records GHMC OC No. 1/C18/09623/2021, dated 18.09.2021. The certificate identifies SIGNATURE 36 and registration P02500000228; the supplied record describes the project as completed, but does not specify separate tower or phase scopes. |
2. The project story
SIGNATURE36 is registered with TG-RERA as a commercial project by DEV INFRA. The GHMC permit describes an office building in Jubilee Hills, Hyderabad, on land identified across Shaikpet and Hakimpet villages: Sy.Nos.403/1 (O), 120 (New), and Sy.No.102/1. The registered site details show a total area of 1183.94 sq m, including a 148.04 sq m road-affected portion, and a net area of 1035.90 sq m. RERA record Land records
The sanctioned building is one commercial office building with a cellar and ground plus four upper floors. The RERA filing records five commercial units, all shown as booked in the portal-derived count; the count has no supplied as-of date. RERA unit table
The project file includes an architect’s Form–1A certifying completion and recording a GHMC occupancy certificate dated 18.09.2021. This presents the status evidenced by the filed certificate; it is not an independent inspection of the site.
3. Master plan, architecture & building design
The GHMC building permit describes a single commercial office building with a cellar and ground plus four upper floors. It records a building height of 14.98 m and ground-floor area of 1440.77 sq m. The permit also lists a 2616.62 sq m cellar entry; the supplied extraction does not establish whether that entry is comparable to the separately recorded approved built-up-area figure, so the measurements are not treated as interchangeable. RERA record
The approved site area is stated as 1183.94 sq m, with 148.04 sq m affected by road widening and 1035.90 sq m net area. The permit records setbacks of Front: 6.00 TO 11.56 m; Rear: 3.00 TO 3.08 m; Side: 3.00 TO 3.01 m; and Side I: 2.50 TO 3.91 m. It identifies a cellar parking floor, a tot-lot to be maintained as greenery, space for a transformer, a garbage house, and a rain-water-harvesting structure (percolation pit). Land records
The RERA filing records one building and one proposed building unit, while the permit describes the office building. The supplied materials do not provide floor plans with measured unit geometry: two drawing records are marked as scans pending and zero were software-measured. No FSI-counted area, building footprint, floors-per-floor unit arrangement, lift or stair configuration, or internal circulation plan is supplied here. RERA record Floor plans
4. Homes, configurations & floor plans
| Configuration | Units | Booked | Available | RERA saleable area | Measured carpet area | Loading (if supplied) |
|---|---|---|---|---|---|---|
| Commercial | 5 | 5 | 0 | 523.32 sq m | Not measured; drawings pending scan review | Not supplied |
The unit type and unit count are from the TG-RERA filing; the booking counts are portal-derived and have no supplied as-of date. The filing identifies the saleable area, not carpet area. RERA unit table RERA unit details
The two drawing records have not been software-measured, so no drawing-based carpet-area or room-dimension figures are available. Carpet area, saleable area and any share of common areas should not be treated as equivalent measurements. Floor plans
5. Parking & vehicle circulation
The GHMC permit identifies a cellar parking floor and states that cellar and stilts approved for parking are to be used exclusively for vehicle parking, without partition walls or rolling shutters. It also prohibits parking or construction in setback areas. The supplied permit extraction does not give the number of parking spaces, visitor or accessible spaces, or a unit-wise parking allocation. A drawn or sanctioned parking provision does not, by itself, establish exclusive ownership or allocation to a particular unit.
The permit’s site conditions also address the road-affected portion and front boundary treatment adjoining an 18 m road; no internal driveway, ramp arrangement, EV charging provision, or pedestrian-vehicle separation details are supplied.
6. Amenities, recreation & open spaces
| Description / size | Permit requires the tot-lot to be fenced and maintained as greenery; no size supplied. |
|---|---|
| Evidence source | GHMC building permit |
| Declared progress / verified status | Sanction condition; completion not independently verified. |
| Description / size | Rain Water Harvesting Structure (percolation pit); no capacity supplied. |
|---|---|
| Evidence source | GHMC building permit; RERA amenities record RERA amenities |
| Declared progress / verified status | Included in permit; RERA record marks water conservation/rain-water harvesting “YES” with 0% progress recorded. |
| Description / size | Listed in RERA amenities; no size or description supplied. |
|---|---|
| Evidence source | RERA amenities record RERA amenities |
| Declared progress / verified status | Progress recorded as 0%; completion not established. |
| Description / size | Aggregate area listed in RERA amenities; no area supplied. |
|---|---|
| Evidence source | RERA amenities record RERA amenities |
| Declared progress / verified status | Progress recorded as 0%; completion not established. |
No clubhouse, sports facility, restaurant, or terrace garden is established by the supplied RERA-filed amenity and permit extracts. The RERA amenities table records 14 items, but gives 0% progress for the listed items; “YES” entries are recorded for water supply, water conservation/rain-water harvesting, energy management, and electrical meter room/sub-station/receiving station. These are filing entries, not independent verification of delivery. RERA amenities
7. Utilities, building services & safety
The RERA amenities record lists water supply, sewerage, storm-water drains, treatment and disposal of sewage and sullage water, solid-waste management, energy management, electrical meter room/sub-station/receiving station, fire protection and safety, and rain-water harvesting. It marks water supply, rain-water harvesting, energy management, and electrical meter room/sub-station/receiving station “YES”; the listed progress values are 0%. The supplied data does not specify capacities, sources, equipment, or completed status for these services. RERA amenities
The GHMC permit requires automatic sprinklers in cellar floors and fire-safety measures as per NBC norms before an occupancy certificate, and requires a rain-water-harvesting structure (percolation pit). These are permit conditions; the supplied materials do not independently document the installed systems or their capacities.
No lift or service-lift details, backup-power capacity, water-storage or treatment capacity, STP capacity, waste-segregation arrangements, CCTV, access control, accessibility provisions, or emergency-access layout are established by the supplied RERA and permit records. RERA amenities
8. Location, access & connectivity
The registered project location is Jubilee Hills, Shaikpet mandal, Hyderabad district, PIN 500033, with the site identified at 8-2-293/82/A/486, Plot No. 486. The GHMC permit names the revenue villages of Shaikpet and Hakimpet and gives the project surveys as Sy.Nos.403/1 (O), 120 (New), and 102/1. RERA record
The site boundaries recorded in the project fields are Plot No. 487 to the north, Plot No. 485 to the south, and Road No. 10 to both the east and west. The location data supplied also records the Financial District (Nanakramguda) at 1.2 km. No additional transport routes or travel-time claims are established by the supplied location record. Land records Location record
9. Developer & development status
The registered promoter is DEV INFRA / M/s. Dev Infra, recorded as a partnership. Sanjay Kumar Bansal is identified in the project records as a partner and authorized signatory; the Form B declaration identifies him as Managing Partner. The supplied corporate identifier is not available in full, and no registered-office address is established beyond the promoter address recorded in the project fields. Corporate record Parties record
The Form B affidavit dated 15 December 2017 declares that the promoter has legal title to the land, that the land is free from encumbrances, and that completion would be by 30.06.2019 plus a 9-month grace period. These are promoter declarations. The project file separately includes an architect’s completion certificate dated 12.03.2024, which records completion date 01.09.2021 and a GHMC occupancy certificate dated 18.09.2021.
10. Approvals, official records & documents
| Details | SIGNATURE36; P02500000228; issued 21/01/2019; validity stated as 21/01/2019–26/05/2020. |
|---|
| Details | Approval No. 53244/HO/CZ/Cir-10/2016; File No. 1989/16/01/2015; approved 27.4.2017; commercial office building described as cellar and ground plus four upper floors. |
|---|
| Details | OC No. 1/C18/09623/2021; dated 18.09.2021. |
|---|
| Details | Form–1A dated 12.03.2024; certifies completion and records completion date 01.09.2021. |
|---|
| Details | Affidavit-cum-declaration by Sanjay Kumar Bansal, dated 15 December 2017; includes title, encumbrance, completion, fund-account, audit and pending-approval declarations. |
|---|
| Details | Legal scrutiny report concerning Plot No. 486 and the project land; see the title report for the document’s title-chain account. |
|---|
The supplied record does not include a separately extracted approved layout plan or floor-plan measurements. Document index Floor plans
1. Project at a glance
Project identity
Registered project name: SIGNATURE36
Project type: Commercial; the GHMC permit describes an office building.
Phase / registered portion: Not identified as a separately named phase in the supplied record.
TG-RERA registration: P02500000228; registration certificate dated 21/01/2019.
Registration validity: 21/01/2019 to 26/05/2020, as stated in the TG-RERA certificate; no extension is recorded in the supplied certificate data. This is registration validity, not the completion deadline or OC status.
Registered promoter: DEV INFRA / M/s. Dev Infra; entity type recorded as Partnership.
RERA status: The filing labels the project “New Project”; the registration certificate records the registration dates above.
Land and geographic identity
Locality: Jubilee Hills; the registration certificate also states “Shaikpet, Hyderabad.”
Revenue villages: Shaikpet and Hakimpet are both named in the GHMC building permit. The RERA certificate identifies the surveys as “403 /1 (OLD) 120 (NEW) OF SHAIKPET” and “102 /1 HAKIMPET.”
Mandal / district / PIN: Shaikpet / Hyderabad / 500033 in the project header and certificate record. The certificate’s promoter-office field separately records PIN 500034.
Project survey numbers and subdivisions: Sy.Nos.403/1 (O), 120 (New), and Sy.No.102/1; the RERA certificate spells these out as “403 /1 (OLD) 120 (NEW) OF SHAIKPET” and “102 /1 HAKIMPET.”
Site extent: Total site area 1183.94 sq m; road-affected area 148.04 sq m; net area 1035.90 sq m, as recorded in the GHMC permit and RERA project fields.
Site address / plot: 8-2-293/82/A/486, Plot No. 486.
Boundaries: North: Plot No. 487; South: Plot No. 485; East and West: Road No. 10.
Development identity
Sanctioning authority: Greater Hyderabad Municipal Corporation (GHMC).
Principal building permit: Approval No. 53244/HO/CZ/Cir-10/2016; File No. 1989/16/01/2015; approved 27.4.2017.
Building use and configuration: Commercial office building; cellar and ground plus four upper floors.
Approved built-up area: 2616.62 sq m in the project record. The permit separately lists 1440.77 sq m for “Commercial (Office)” and 2616.62 for “Cellar”; the supplied extraction does not explain the area basis, so these figures are retained as labelled rather than combined.
Building / block count: One building is recorded in the project fields; the permit describes one office building.
Parking provision in permit: Cellar is identified as a parking floor; the permit also requires the cellar and stilts approved for parking to be used exclusively for vehicle parking. No parking-space count is supplied.
Units: The RERA filing records 5 commercial units; the permit condition says the sanctioned number of units must not be increased without GHMC approval.
Offering and status
Unit type: Commercial; filed as “COMMERCIAL.”
RERA saleable area: 523.32 sq m per filed configuration entry; the record does not provide a different range.
Booked / available: 5 booked and 0 available in the portal-derived filing data. The record has no as-of date, so the counts are indicative.
Construction stage: An architect’s Form–1A dated 12.03.2024 certifies completion of construction work and says the project was completed in all aspects. This is a filed architect certification, not an independent site inspection.
Completion dates: Form B undertakes completion by 30.06.2019 plus a 9-month grace period. A separate architect’s certificate records completion date 01.09.2021. These are respectively a promoter declaration and a filed architect certification.
Occupancy certificate: Form–1A records GHMC OC No. 1/C18/09623/2021, dated 18.09.2021. The certificate identifies SIGNATURE 36 and registration P02500000228; the supplied record describes the project as completed, but does not specify separate tower or phase scopes.
2. The project story
SIGNATURE36 is registered with TG-RERA as a commercial project by DEV INFRA. The GHMC permit describes an office building in Jubilee Hills, Hyderabad, on land identified across Shaikpet and Hakimpet villages: Sy.Nos.403/1 (O), 120 (New), and Sy.No.102/1. The registered site details show a total area of 1183.94 sq m, including a 148.04 sq m road-affected portion, and a net area of 1035.90 sq m.
The sanctioned building is one commercial office building with a cellar and ground plus four upper floors. The RERA filing records five commercial units, all shown as booked in the portal-derived count; the count has no supplied as-of date.
The project file includes an architect’s Form–1A certifying completion and recording a GHMC occupancy certificate dated 18.09.2021. This presents the status evidenced by the filed certificate; it is not an independent inspection of the site.
3. Master plan, architecture & building design
The GHMC building permit describes a single commercial office building with a cellar and ground plus four upper floors. It records a building height of 14.98 m and ground-floor area of 1440.77 sq m. The permit also lists a 2616.62 sq m cellar entry; the supplied extraction does not establish whether that entry is comparable to the separately recorded approved built-up-area figure, so the measurements are not treated as interchangeable.
The approved site area is stated as 1183.94 sq m, with 148.04 sq m affected by road widening and 1035.90 sq m net area. The permit records setbacks of Front: 6.00 TO 11.56 m; Rear: 3.00 TO 3.08 m; Side: 3.00 TO 3.01 m; and Side I: 2.50 TO 3.91 m. It identifies a cellar parking floor, a tot-lot to be maintained as greenery, space for a transformer, a garbage house, and a rain-water-harvesting structure (percolation pit).
The RERA filing records one building and one proposed building unit, while the permit describes the office building. The supplied materials do not provide floor plans with measured unit geometry: two drawing records are marked as scans pending and zero were software-measured. No FSI-counted area, building footprint, floors-per-floor unit arrangement, lift or stair configuration, or internal circulation plan is supplied here.
4. Homes, configurations & floor plans
| Configuration | Units | Booked | Available | RERA saleable area | Measured carpet area | Loading (if supplied) |
|---|---|---|---|---|---|---|
| Commercial | 5 | 5 | 0 | 523.32 sq m | Not measured; drawings pending scan review | Not supplied |
The unit type and unit count are from the TG-RERA filing; the booking counts are portal-derived and have no supplied as-of date. The filing identifies the saleable area, not carpet area.
The two drawing records have not been software-measured, so no drawing-based carpet-area or room-dimension figures are available. Carpet area, saleable area and any share of common areas should not be treated as equivalent measurements.
5. Parking & vehicle circulation
The GHMC permit identifies a cellar parking floor and states that cellar and stilts approved for parking are to be used exclusively for vehicle parking, without partition walls or rolling shutters. It also prohibits parking or construction in setback areas. The supplied permit extraction does not give the number of parking spaces, visitor or accessible spaces, or a unit-wise parking allocation. A drawn or sanctioned parking provision does not, by itself, establish exclusive ownership or allocation to a particular unit.
The permit’s site conditions also address the road-affected portion and front boundary treatment adjoining an 18 m road; no internal driveway, ramp arrangement, EV charging provision, or pedestrian-vehicle separation details are supplied.
6. Amenities, recreation & open spaces
| Description / size | Permit requires the tot-lot to be fenced and maintained as greenery; no size supplied. |
|---|---|
| Evidence source | GHMC building permit |
| Declared progress / verified status | Sanction condition; completion not independently verified. |
| Description / size | Rain Water Harvesting Structure (percolation pit); no capacity supplied. |
|---|---|
| Evidence source | GHMC building permit; RERA amenities record |
| Declared progress / verified status | Included in permit; RERA record marks water conservation/rain-water harvesting “YES” with 0% progress recorded. |
| Description / size | Listed in RERA amenities; no size or description supplied. |
|---|---|
| Evidence source | RERA amenities record |
| Declared progress / verified status | Progress recorded as 0%; completion not established. |
| Description / size | Aggregate area listed in RERA amenities; no area supplied. |
|---|---|
| Evidence source | RERA amenities record |
| Declared progress / verified status | Progress recorded as 0%; completion not established. |
No clubhouse, sports facility, restaurant, or terrace garden is established by the supplied RERA-filed amenity and permit extracts. The RERA amenities table records 14 items, but gives 0% progress for the listed items; “YES” entries are recorded for water supply, water conservation/rain-water harvesting, energy management, and electrical meter room/sub-station/receiving station. These are filing entries, not independent verification of delivery.
7. Utilities, building services & safety
The RERA amenities record lists water supply, sewerage, storm-water drains, treatment and disposal of sewage and sullage water, solid-waste management, energy management, electrical meter room/sub-station/receiving station, fire protection and safety, and rain-water harvesting. It marks water supply, rain-water harvesting, energy management, and electrical meter room/sub-station/receiving station “YES”; the listed progress values are 0%. The supplied data does not specify capacities, sources, equipment, or completed status for these services.
The GHMC permit requires automatic sprinklers in cellar floors and fire-safety measures as per NBC norms before an occupancy certificate, and requires a rain-water-harvesting structure (percolation pit). These are permit conditions; the supplied materials do not independently document the installed systems or their capacities.
No lift or service-lift details, backup-power capacity, water-storage or treatment capacity, STP capacity, waste-segregation arrangements, CCTV, access control, accessibility provisions, or emergency-access layout are established by the supplied RERA and permit records.
8. Location, access & connectivity
The registered project location is Jubilee Hills, Shaikpet mandal, Hyderabad district, PIN 500033, with the site identified at 8-2-293/82/A/486, Plot No. 486. The GHMC permit names the revenue villages of Shaikpet and Hakimpet and gives the project surveys as Sy.Nos.403/1 (O), 120 (New), and 102/1.
The site boundaries recorded in the project fields are Plot No. 487 to the north, Plot No. 485 to the south, and Road No. 10 to both the east and west. The location data supplied also records the Financial District (Nanakramguda) at 1.2 km. No additional transport routes or travel-time claims are established by the supplied location record.
9. Developer & development status
The registered promoter is DEV INFRA / M/s. Dev Infra, recorded as a partnership. Sanjay Kumar Bansal is identified in the project records as a partner and authorized signatory; the Form B declaration identifies him as Managing Partner. The supplied corporate identifier is not available in full, and no registered-office address is established beyond the promoter address recorded in the project fields.
The Form B affidavit dated 15 December 2017 declares that the promoter has legal title to the land, that the land is free from encumbrances, and that completion would be by 30.06.2019 plus a 9-month grace period. These are promoter declarations. The project file separately includes an architect’s completion certificate dated 12.03.2024, which records completion date 01.09.2021 and a GHMC occupancy certificate dated 18.09.2021.
10. Approvals, official records & documents
| Details | SIGNATURE36; P02500000228; issued 21/01/2019; validity stated as 21/01/2019–26/05/2020. |
|---|
| Details | Approval No. 53244/HO/CZ/Cir-10/2016; File No. 1989/16/01/2015; approved 27.4.2017; commercial office building described as cellar and ground plus four upper floors. |
|---|
| Details | OC No. 1/C18/09623/2021; dated 18.09.2021. |
|---|
| Details | Form–1A dated 12.03.2024; certifies completion and records completion date 01.09.2021. |
|---|
| Details | Affidavit-cum-declaration by Sanjay Kumar Bansal, dated 15 December 2017; includes title, encumbrance, completion, fund-account, audit and pending-approval declarations. |
|---|
| Details | Legal scrutiny report concerning Plot No. 486 and the project land; see the title report for the document’s title-chain account. |
|---|
The supplied record does not include a separately extracted approved layout plan or floor-plan measurements.
Frequently asked questions
Is SIGNATURE36 registered with Telangana RERA?
Yes. SIGNATURE36 is registered with the Telangana Real Estate Regulatory Authority as P02500000228; the registration status is New Project.
Who is the developer of SIGNATURE36?
The promoter named in the RERA registration is DEV INFRA.
Where is SIGNATURE36 located?
SIGNATURE36 is in JUBILEE HILLS, Shaikpet, Hyderabad, Telangana (500033).
When will SIGNATURE36 be completed?
The promoter's proposed date of completion filed with RERA is 26/05/2020. This is the promoter's declaration, not a guarantee.
More projects in Jubilee Hills