Pbel City Tower P
INDIS APPA TWO PROJECTS PRIVATE LIMITED · Rangareddy · RERA P02400003490
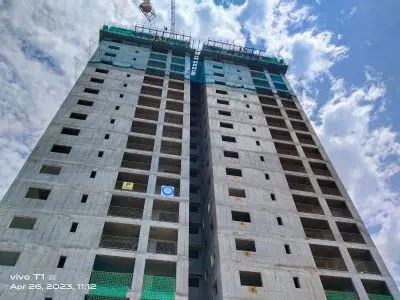
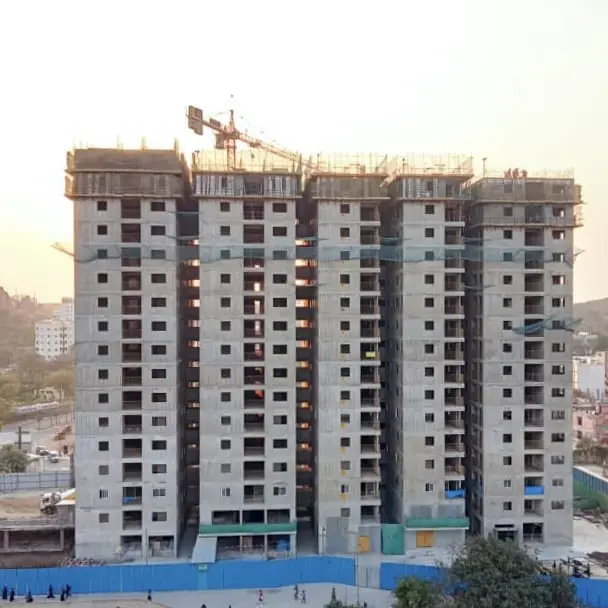
PBEL CITY TOWER P is a residential apartment project in PEERAMCHRUVU, Gandipet mandal, Ranga Reddy district, developed by INDIS APPA TWO PROJECTS PRIVATE LIMITED. The registered site area is 53,057.27 sq m, with one residential block comprising Cellars + Stilt + 30 Upper Floors and 271 homes. The RERA-recorded configurations are 2BHK, 3BHK, 4BHK and 6BHK. It is registered with TG-RERA as P02400003490, with a proposed completion date of 28/04/2026.
📘 Project brochure from the promoter’s website ↗01What we found
Read from TG-RERA filings, approvals, land and registration records and court records. A court case is counted only when the court record states this project's survey number with its village, or names the project.
02Check before you pay
9 items to check before you pay, 4 high - from the title chain, court records and approvals, each with what to ask the builder or your advocate. An item may not be a problem with the project: records can be incomplete.
1. Project at a glance
Project identity
| Field | Project record |
|---|---|
| Registered project name | PBEL CITY TOWER P RERA record |
| Project type | Residential apartment project RERA record RERA filing |
| Phase / registered portion | Tower P; the registration is for the project named PBEL CITY TOWER P. |
| TG-RERA registration | P02400003490 |
| Registration validity | 24/09/2021 to 28/04/2026; the certificate records four years and says extension is subject to Authority approval. The supplied certificate records no extension. |
| Registered promoter | INDIS APPA TWO PROJECTS PRIVATE LIMITED, a private limited company RERA record Corporate record |
| RERA status | The project is recorded as “New Project”; the registration certificate is the supplied registration evidence. RERA record |
Land and geographic identity
| Field | Project record |
|---|---|
| Locality | PEERAMCHRUVU RERA record RERA filing |
| Revenue village | Peeramchruvu in the RERA identity record; approval and completion documents also refer to Peerancheru / Peerancheru village. RERA record |
| Mandal | Gandipet RERA record |
| District | Ranga Reddy RERA record |
| PIN | 500091 RERA record |
| Survey numbers, as recorded for the project | 16 TO 18, 19/1, 19/2, 19/3, 21, 22, 23, 25/1, 25/3, 26, 27/1, 27/2, 28, 29, 30, 31, 32, 33/1 33/1, 34, 39, 40, 41, 42 & 43 RERA record RERA filing |
| Survey numbers on the registration certificate | 16 TO 18; 19/1; 19/2; 19/3; 21; 22; 23; 25/1; 25/3; 26; 27/1; 27/2; 28; 29; 30; 31; 32; 33/1; 34; 39; 40; 41; 42; 43 |
| Registered site extent | 53,057.27 sq m; net area and total area are each recorded as 53,057.27 sq m, with road widening/FTL/Nala widening area recorded as 0. RERA filing |
| Boundaries | North and east: PBEL City Promoter Land; south and west: Neighbors Land. RERA filing |
Development identity
| Field | Project record |
|---|---|
| Principal technical approval | HMDA approval 4339/P4/Plg./H/2009, dated 28-04-2021; the document identifies a P-block proposal and directs the applicant to obtain building-plan sanction from the municipal executive authority. Approvals record |
| Building permit | Bandlaguda Jagir Municipal Corporation revised building permit BA.NO: 14/2021-2022, dated 13 / 08 / 2021. Approvals record |
| Approved built-up area | 53,057.27 sq m, as stated in the building-permit extraction. |
| Sanctioned building | One residential P block / Building (Block - P), with Cellars + Stilt + 30 Upper Floors in the approval records. |
| Building height | 92.45, as recorded in the building-permit sanctioned parameters; the supplied extraction does not state a unit. |
| Units | The RERA project record lists 271 units; the project fields record one building and one proposed building unit. RERA unit table RERA filing |
| Parking and mortgage areas | The RERA filing records a mortgage area of 5,305.72 sq m. The supplied extracts do not give a count of parking spaces. RERA filing |
Offering and status
| Field | Project record |
|---|---|
| RERA-filed configurations | 2BHK, 3BHK, 4BHK and 6BHK; unit counts and filed saleable areas are detailed below. RERA unit table |
| Booked / available | The portal-derived unit record shows 0 booked and 271 available, with no as-of date supplied; treat these counts as indicative, not current availability confirmation. RERA unit table |
| Completion date in project header | Proposed completion date 28/04/2026. RERA record |
| Promoter’s Form B undertaking | The Form B affidavit dated 20 August 2021 undertakes completion of the phase on or before 30 November 2025. |
| Completion certificate | An architect’s completion certificate dated 29-12-2025 covers residential Tower P and states that the work is complete and the building is structurally safe and fit for occupation; it says the necessary Occupancy Certificate may be issued. It is not itself an OC. |
| Occupancy Certificate status | No issued Occupancy Certificate is included in the supplied record. |
2. The project story
PBEL CITY TOWER P is a residential apartment building registered with TG-RERA as P02400003490, for the PBEL City P-block portion in the Peeramchruvu / Peerancheru area of Gandipet mandal, Ranga Reddy district. The RERA land record gives a site extent of 53,057.27 sq m and identifies one building. RERA record RERA filing
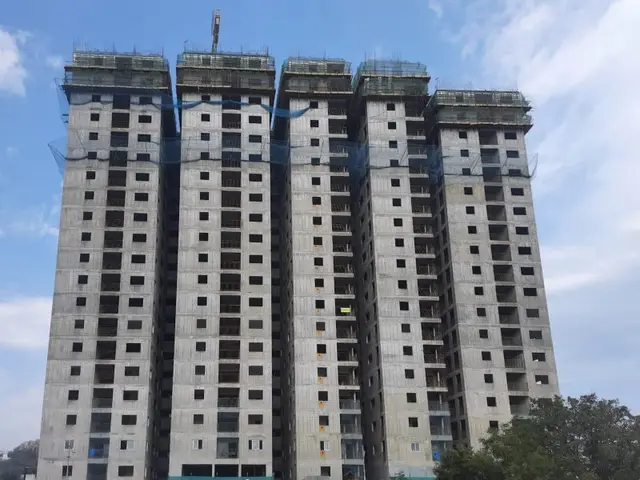
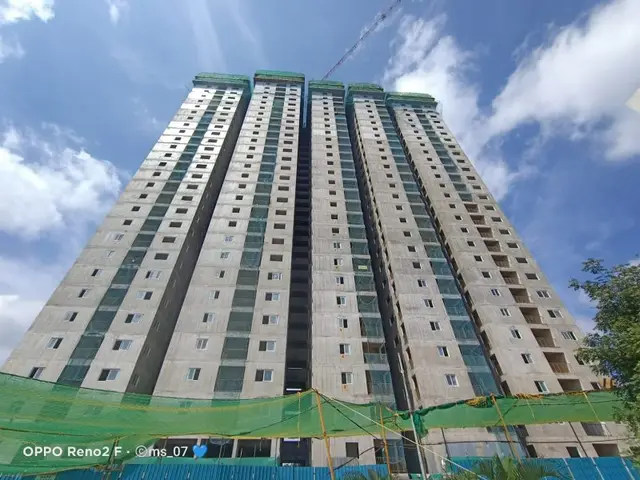
The building approvals describe one high-rise residential block with cellars, a stilt level and 30 upper floors. The project’s RERA unit record lists 271 homes across four configurations. RERA unit table
The promoter’s Form B affidavit contains a completion undertaking for the phase by 30 November 2025. Separately, an architect’s completion certificate dated 29 December 2025 states that Tower P is complete and fit for occupation, and that the necessary OC may be issued. That document supports a reported completion status for Tower P; it does not establish that an OC has been issued.
3. Master plan, architecture & building design
The approval record describes a single residential P block. HMDA’s technical approval identifies Cellars + Stilt + 30 Upper Floors on a site of 53,057.27 sq m; the subsequent municipal building-permit record gives an approved built-up area of 53,057.27 sq m and building height of 92.45, without specifying the height unit in the supplied extraction.
The RERA filing records one building and a total approved building-unit count of one, with one proposed building unit as per agreement. It records 53,057.27 sq m as both total and net land area. The available evidence does not provide a drawing-derived building footprint, flats per floor, lift or stair count, detailed entry and exit layout, or measured open-space area. RERA filing Floor plans
HMDA’s approval conditions refer to common parking, internal circulation, protected open space, a sewage treatment plant, septic tank, rainwater harvesting and refuse-chute / garbage disposal provisions. These are conditions and provisions stated in the approval record; they do not establish that each facility is complete or operating.
The project record states approved built-up area; it does not supply separate verified figures for FSI-counted area, gross built-up area or carpet area. Floor-plan material is not yet measured: all 16 drawings are marked as scans pending, with zero measured drawings. Floor plans
4. Homes, configurations & floor plans
The following are RERA-recorded unit counts and saleable areas. The portal-derived booking figures have no supplied as-of date. RERA unit table RERA unit details
| Configuration | Units | Booked | Available | RERA saleable area | Measured carpet area | Loading (if supplied) |
|---|---|---|---|---|---|---|
| 2BHK | 110 | 0 | 110 | 155.48 sq m | Not measured in supplied drawing review | Not supplied |
| 3BHK | 111 | 0 | 111 | 209.57 sq m | Not measured in supplied drawing review | Not supplied |
| 4BHK | 40 | 0 | 40 | 246.16 sq m | Not measured in supplied drawing review | Not supplied |
| 6BHK | 10 | 0 | 10 | 567.49 sq m | Not measured in supplied drawing review | Not supplied |
The RERA record labels these as 2BHK, 3BHK, 4BHK and 6BHK. The supplied floor-plan review says the 16 drawings remain unmeasured, so no software-measured carpet area, room dimensions or plan-based configuration comparison can be reported. RERA unit table RERA unit details Floor plans
RERA saleable area and carpet area are distinct measures: the supplied review describes saleable area as including the home’s share of common areas. No carpet-area or loading figures are available here to quantify that difference. Floor plans
5. Parking & vehicle circulation
The approval documents describe common parking and a building with cellars and stilt, but the supplied extracts do not state the sanctioned number of car or two-wheeler spaces, visitor or accessible parking provision, or parking allocation to individual homes. The RERA filing records a mortgage area of 5,305.72 sq m; it does not provide a parking-space count. RERA filing
The HMDA technical-approval extraction specifies one entry and one exit, each with a minimum width of 4.5 m and height clearance of 5 m. It also says the approved internal circulation and earmarked parking area are not to be altered. The available material does not establish individual parking ownership or unit-specific allotments.
6. Amenities, recreation & open spaces
The RERA amenity schedule marks the following as available, with percentage figures as recorded in that schedule. These entries are filing disclosures, not independent verification of delivery or operation. RERA amenities
| Facility | Description / size | Evidence source | Declared progress / verified status |
|---|---|---|---|
| Green Strip / TOT LOT / Park | No size supplied | RERA amenity schedule | “YES”; 100%; independent completion not established |
| Street Lighting | No size supplied | RERA amenity schedule | “YES”; 100%; independent completion not established |
| Community Buildings | No size supplied | RERA amenity schedule | “YES”; 100%; independent completion not established |
| Treatment and disposal of sewage and sullage water | No capacity supplied | RERA amenity schedule | “YES”; 100%; independent completion not established |
| Solid Waste Management and Disposal | No capacity supplied | RERA amenity schedule | “YES”; 100%; independent completion not established |
| Water Conservation, Rain water Harvesting | No capacity supplied | RERA amenity schedule; approval conditions also refer to rainwater harvesting | “YES”; 100%; independent completion not established |
| Energy management | No system details supplied | RERA amenity schedule | “YES”; 100%; independent completion not established |
| Fire Protection and Fire Safety Requirements | No system details supplied | RERA amenity schedule; approval conditions refer to fire-safety requirements | “YES”; 100%; independent completion not established |
| Electrical Meter Room, Sub-Station, Receiving Station | No capacity supplied | RERA amenity schedule | “YES”; 100%; independent completion not established |
| Aggregate area of recreational Open Space | Area not supplied | RERA amenity schedule | “YES”; 0% |
| Internal Roads & Footpaths | No measurements supplied | RERA amenity schedule | “YES”; 100%; independent completion not established |
| Water Supply | Source and capacity not supplied in this schedule | RERA amenity schedule | “YES”; 100%; independent completion not established |
| Sewerage (Chamber, Lines, Septic Tank, STP) | Capacity not supplied | RERA amenity schedule; HMDA technical approval refers to STP and septic tank | “YES”; 100%; independent completion not established |
| Storm Water Drains | No measurements supplied | RERA amenity schedule | “YES”; 100%; independent completion not established |
7. Utilities, building services & safety
HMDA’s technical approval requires rainwater-harvesting structures, an STP and septic tank, with recycled water to be used for gardening, and a refuse-chute with proper garbage-disposal systems. The municipal building permit also requires a rainwater-harvesting percolation pit. These are approval-record provisions; the supplied documents do not verify capacities or operational status.
The HMDA approval extraction specifies separate underground static water storage and terrace tanks, each recorded as 25,000 litres. It also refers to transformer provision, fire-safety requirements, structural-safety requirements, and a condition that permanent HMWS & SB and AP Transco connections are not to be provided until an Occupancy Certificate is produced.
The RERA amenity schedule marks water supply, sewerage, sewage treatment and disposal, storm-water drains, solid-waste management, energy management, fire protection and electrical meter/sub-station facilities as “YES.” The schedule does not provide capacities or demonstrate independent completion. RERA amenities
The supplied RERA-filed materials do not establish lift quantities or capacities, backup-power provision, EV charging, security/CCTV arrangements or accessible circulation. Document index RERA amenities
8. Location, access & connectivity
The registered location is PEERAMCHRUVU, Gandipet mandal, Ranga Reddy district, PIN 500091. The approval and completion documents identify the site as Peerancheru / Peerancheru village. The supplied location record gives a cadastral parcel-centroid coordinate of 17.415275719570207, 78.35458902767974. RERA record RERA filing Location record
The location data lists Financial District (Nanakramguda), 1.2 km as an anchor distance. Location record
9. Developer & development status
The registered promoter is INDIS APPA TWO PROJECTS PRIVATE LIMITED, a private limited company with GSTIN 36AAECI4130L1ZL. The project record gives the promoter address as “-, ROAD NO.44, GANDIPET, PEERAMCHRUVU, Gandipet, Ranga Reddy, 500091.” The listed authorized signatory is Soma Jagan Mohan Reddy; the listed directors are Metla Srinivas and Gummadi Anand Reddy. Corporate record Parties record
The promoter’s Form B affidavit, signed by its authorized signatory and dated 20 August 2021, declares the company to be the legal owner of the project land and undertakes to complete the phase by 30 November 2025. It also discloses a memorandum of deposit of title deeds dated 3 July 2018 in favour of Vistra ITCL (India) Limited (formerly IL&FS Trust Company Limited).
An architect’s completion certificate dated 29 December 2025 covers Tower P and reports the work complete and fit for occupation, while stating that the necessary OC may be issued. No issued OC is present in the supplied documents.
10. Approvals, official records & documents
| Identifier / date | P02400003490; issued 24/09/2021; validity through 28/04/2026 |
|---|---|
| What the supplied record establishes | Registration of PBEL CITY TOWER P and stated registration conditions. |
| Identifier / date | 4339/P4/Plg./H/2009; 28-04-2021 |
|---|---|
| What the supplied record establishes | Technical approval for the P-block high-rise proposal; directs the applicant to seek building-plan sanction from the municipal executive authority. |
| Identifier / date | BA.NO: 14/2021-2022; 13 / 08 / 2021; file G1/1583/2021-22 |
|---|---|
| What the supplied record establishes | Revised building permit for Building (Block - P), with Cellars + Stilt + 30 Upper Floors. |
| Identifier / date | 29-12-2025 |
|---|---|
| What the supplied record establishes | Completion certificate for residential Tower P; states the building is structurally safe and fit for occupation and that the necessary OC may be issued. |
| Identifier / date | 20 August 2021 |
|---|---|
| What the supplied record establishes | Promoter declarations on land ownership, disclosed encumbrance and phase completion undertaking. |
| Identifier / date | Title report 181675; encumbrance statement 181616; title-report documents 181598 and 181599 |
|---|---|
| What the supplied record establishes | Project-filed title and encumbrance materials; their substantive review is addressed in the Land & Title section. |
| Identifier / date | 16 drawings; scans pending |
|---|---|
| What the supplied record establishes | No drawing has been software-measured in the supplied floor-plan review. Floor plans |
1. Project at a glance
Project identity
Registered project name: PBEL CITY TOWER P
Project type: Residential apartment project
Phase / registered portion: Tower P; the registration is for the project named PBEL CITY TOWER P.
TG-RERA registration: P02400003490
Registration validity: 24/09/2021 to 28/04/2026; the certificate records four years and says extension is subject to Authority approval. The supplied certificate records no extension.
Registered promoter: INDIS APPA TWO PROJECTS PRIVATE LIMITED, a private limited company
RERA status: The project is recorded as “New Project”; the registration certificate is the supplied registration evidence.
Land and geographic identity
Locality: PEERAMCHRUVU
Revenue village: Peeramchruvu in the RERA identity record; approval and completion documents also refer to Peerancheru / Peerancheru village.
Mandal: Gandipet
District: Ranga Reddy
PIN: 500091
Survey numbers, as recorded for the project: 16 TO 18, 19/1, 19/2, 19/3, 21, 22, 23, 25/1, 25/3, 26, 27/1, 27/2, 28, 29, 30, 31, 32, 33/1 33/1, 34, 39, 40, 41, 42 & 43
Survey numbers on the registration certificate: 16 TO 18; 19/1; 19/2; 19/3; 21; 22; 23; 25/1; 25/3; 26; 27/1; 27/2; 28; 29; 30; 31; 32; 33/1; 34; 39; 40; 41; 42; 43
Registered site extent: 53,057.27 sq m; net area and total area are each recorded as 53,057.27 sq m, with road widening/FTL/Nala widening area recorded as 0.
Boundaries: North and east: PBEL City Promoter Land; south and west: Neighbors Land.
Development identity
Principal technical approval: HMDA approval 4339/P4/Plg./H/2009, dated 28-04-2021; the document identifies a P-block proposal and directs the applicant to obtain building-plan sanction from the municipal executive authority.
Building permit: Bandlaguda Jagir Municipal Corporation revised building permit BA.NO: 14/2021-2022, dated 13 / 08 / 2021.
Approved built-up area: 53,057.27 sq m, as stated in the building-permit extraction.
Sanctioned building: One residential P block / Building (Block - P), with Cellars + Stilt + 30 Upper Floors in the approval records.
Building height: 92.45, as recorded in the building-permit sanctioned parameters; the supplied extraction does not state a unit.
Units: The RERA project record lists 271 units; the project fields record one building and one proposed building unit.
Parking and mortgage areas: The RERA filing records a mortgage area of 5,305.72 sq m. The supplied extracts do not give a count of parking spaces.
Offering and status
RERA-filed configurations: 2BHK, 3BHK, 4BHK and 6BHK; unit counts and filed saleable areas are detailed below.
Booked / available: The portal-derived unit record shows 0 booked and 271 available, with no as-of date supplied; treat these counts as indicative, not current availability confirmation.
Completion date in project header: Proposed completion date 28/04/2026.
Promoter’s Form B undertaking: The Form B affidavit dated 20 August 2021 undertakes completion of the phase on or before 30 November 2025.
Completion certificate: An architect’s completion certificate dated 29-12-2025 covers residential Tower P and states that the work is complete and the building is structurally safe and fit for occupation; it says the necessary Occupancy Certificate may be issued. It is not itself an OC.
Occupancy Certificate status: No issued Occupancy Certificate is included in the supplied record.
2. The project story
PBEL CITY TOWER P is a residential apartment building registered with TG-RERA as P02400003490, for the PBEL City P-block portion in the Peeramchruvu / Peerancheru area of Gandipet mandal, Ranga Reddy district. The RERA land record gives a site extent of 53,057.27 sq m and identifies one building.
The building approvals describe one high-rise residential block with cellars, a stilt level and 30 upper floors. The project’s RERA unit record lists 271 homes across four configurations.
The promoter’s Form B affidavit contains a completion undertaking for the phase by 30 November 2025. Separately, an architect’s completion certificate dated 29 December 2025 states that Tower P is complete and fit for occupation, and that the necessary OC may be issued. That document supports a reported completion status for Tower P; it does not establish that an OC has been issued.
3. Master plan, architecture & building design
The approval record describes a single residential P block. HMDA’s technical approval identifies Cellars + Stilt + 30 Upper Floors on a site of 53,057.27 sq m; the subsequent municipal building-permit record gives an approved built-up area of 53,057.27 sq m and building height of 92.45, without specifying the height unit in the supplied extraction.
The RERA filing records one building and a total approved building-unit count of one, with one proposed building unit as per agreement. It records 53,057.27 sq m as both total and net land area. The available evidence does not provide a drawing-derived building footprint, flats per floor, lift or stair count, detailed entry and exit layout, or measured open-space area.
HMDA’s approval conditions refer to common parking, internal circulation, protected open space, a sewage treatment plant, septic tank, rainwater harvesting and refuse-chute / garbage disposal provisions. These are conditions and provisions stated in the approval record; they do not establish that each facility is complete or operating.
The project record states approved built-up area; it does not supply separate verified figures for FSI-counted area, gross built-up area or carpet area. Floor-plan material is not yet measured: all 16 drawings are marked as scans pending, with zero measured drawings.
4. Homes, configurations & floor plans
The following are RERA-recorded unit counts and saleable areas. The portal-derived booking figures have no supplied as-of date.
| Configuration | Units | Booked | Available | RERA saleable area | Measured carpet area | Loading (if supplied) |
|---|---|---|---|---|---|---|
| 2BHK | 110 | 0 | 110 | 155.48 sq m | Not measured in supplied drawing review | Not supplied |
| 3BHK | 111 | 0 | 111 | 209.57 sq m | Not measured in supplied drawing review | Not supplied |
| 4BHK | 40 | 0 | 40 | 246.16 sq m | Not measured in supplied drawing review | Not supplied |
| 6BHK | 10 | 0 | 10 | 567.49 sq m | Not measured in supplied drawing review | Not supplied |
The RERA record labels these as 2BHK, 3BHK, 4BHK and 6BHK. The supplied floor-plan review says the 16 drawings remain unmeasured, so no software-measured carpet area, room dimensions or plan-based configuration comparison can be reported.
RERA saleable area and carpet area are distinct measures: the supplied review describes saleable area as including the home’s share of common areas. No carpet-area or loading figures are available here to quantify that difference.
5. Parking & vehicle circulation
The approval documents describe common parking and a building with cellars and stilt, but the supplied extracts do not state the sanctioned number of car or two-wheeler spaces, visitor or accessible parking provision, or parking allocation to individual homes. The RERA filing records a mortgage area of 5,305.72 sq m; it does not provide a parking-space count.
The HMDA technical-approval extraction specifies one entry and one exit, each with a minimum width of 4.5 m and height clearance of 5 m. It also says the approved internal circulation and earmarked parking area are not to be altered. The available material does not establish individual parking ownership or unit-specific allotments.
6. Amenities, recreation & open spaces
The RERA amenity schedule marks the following as available, with percentage figures as recorded in that schedule. These entries are filing disclosures, not independent verification of delivery or operation.
| Facility | Description / size | Evidence source | Declared progress / verified status |
|---|---|---|---|
| Green Strip / TOT LOT / Park | No size supplied | RERA amenity schedule | “YES”; 100%; independent completion not established |
| Street Lighting | No size supplied | RERA amenity schedule | “YES”; 100%; independent completion not established |
| Community Buildings | No size supplied | RERA amenity schedule | “YES”; 100%; independent completion not established |
| Treatment and disposal of sewage and sullage water | No capacity supplied | RERA amenity schedule | “YES”; 100%; independent completion not established |
| Solid Waste Management and Disposal | No capacity supplied | RERA amenity schedule | “YES”; 100%; independent completion not established |
| Water Conservation, Rain water Harvesting | No capacity supplied | RERA amenity schedule; approval conditions also refer to rainwater harvesting | “YES”; 100%; independent completion not established |
| Energy management | No system details supplied | RERA amenity schedule | “YES”; 100%; independent completion not established |
| Fire Protection and Fire Safety Requirements | No system details supplied | RERA amenity schedule; approval conditions refer to fire-safety requirements | “YES”; 100%; independent completion not established |
| Electrical Meter Room, Sub-Station, Receiving Station | No capacity supplied | RERA amenity schedule | “YES”; 100%; independent completion not established |
| Aggregate area of recreational Open Space | Area not supplied | RERA amenity schedule | “YES”; 0% |
| Internal Roads & Footpaths | No measurements supplied | RERA amenity schedule | “YES”; 100%; independent completion not established |
| Water Supply | Source and capacity not supplied in this schedule | RERA amenity schedule | “YES”; 100%; independent completion not established |
| Sewerage (Chamber, Lines, Septic Tank, STP) | Capacity not supplied | RERA amenity schedule; HMDA technical approval refers to STP and septic tank | “YES”; 100%; independent completion not established |
| Storm Water Drains | No measurements supplied | RERA amenity schedule | “YES”; 100%; independent completion not established |
7. Utilities, building services & safety
HMDA’s technical approval requires rainwater-harvesting structures, an STP and septic tank, with recycled water to be used for gardening, and a refuse-chute with proper garbage-disposal systems. The municipal building permit also requires a rainwater-harvesting percolation pit. These are approval-record provisions; the supplied documents do not verify capacities or operational status.
The HMDA approval extraction specifies separate underground static water storage and terrace tanks, each recorded as 25,000 litres. It also refers to transformer provision, fire-safety requirements, structural-safety requirements, and a condition that permanent HMWS & SB and AP Transco connections are not to be provided until an Occupancy Certificate is produced.
The RERA amenity schedule marks water supply, sewerage, sewage treatment and disposal, storm-water drains, solid-waste management, energy management, fire protection and electrical meter/sub-station facilities as “YES.” The schedule does not provide capacities or demonstrate independent completion.
The supplied RERA-filed materials do not establish lift quantities or capacities, backup-power provision, EV charging, security/CCTV arrangements or accessible circulation.
8. Location, access & connectivity
The registered location is PEERAMCHRUVU, Gandipet mandal, Ranga Reddy district, PIN 500091. The approval and completion documents identify the site as Peerancheru / Peerancheru village. The supplied location record gives a cadastral parcel-centroid coordinate of 17.415275719570207, 78.35458902767974.
The location data lists Financial District (Nanakramguda), 1.2 km as an anchor distance.
9. Developer & development status
The registered promoter is INDIS APPA TWO PROJECTS PRIVATE LIMITED, a private limited company with GSTIN 36AAECI4130L1ZL. The project record gives the promoter address as “-, ROAD NO.44, GANDIPET, PEERAMCHRUVU, Gandipet, Ranga Reddy, 500091.” The listed authorized signatory is Soma Jagan Mohan Reddy; the listed directors are Metla Srinivas and Gummadi Anand Reddy.
The promoter’s Form B affidavit, signed by its authorized signatory and dated 20 August 2021, declares the company to be the legal owner of the project land and undertakes to complete the phase by 30 November 2025. It also discloses a memorandum of deposit of title deeds dated 3 July 2018 in favour of Vistra ITCL (India) Limited (formerly IL&FS Trust Company Limited).
An architect’s completion certificate dated 29 December 2025 covers Tower P and reports the work complete and fit for occupation, while stating that the necessary OC may be issued. No issued OC is present in the supplied documents.
10. Approvals, official records & documents
| Identifier / date | P02400003490; issued 24/09/2021; validity through 28/04/2026 |
|---|---|
| What the supplied record establishes | Registration of PBEL CITY TOWER P and stated registration conditions. |
| Identifier / date | 4339/P4/Plg./H/2009; 28-04-2021 |
|---|---|
| What the supplied record establishes | Technical approval for the P-block high-rise proposal; directs the applicant to seek building-plan sanction from the municipal executive authority. |
| Identifier / date | BA.NO: 14/2021-2022; 13 / 08 / 2021; file G1/1583/2021-22 |
|---|---|
| What the supplied record establishes | Revised building permit for Building (Block - P), with Cellars + Stilt + 30 Upper Floors. |
| Identifier / date | 29-12-2025 |
|---|---|
| What the supplied record establishes | Completion certificate for residential Tower P; states the building is structurally safe and fit for occupation and that the necessary OC may be issued. |
| Identifier / date | 20 August 2021 |
|---|---|
| What the supplied record establishes | Promoter declarations on land ownership, disclosed encumbrance and phase completion undertaking. |
| Identifier / date | Title report 181675; encumbrance statement 181616; title-report documents 181598 and 181599 |
|---|---|
| What the supplied record establishes | Project-filed title and encumbrance materials; their substantive review is addressed in the Land & Title section. |
| Identifier / date | 16 drawings; scans pending |
|---|---|
| What the supplied record establishes | No drawing has been software-measured in the supplied floor-plan review. |
Frequently asked questions
Is PBEL CITY TOWER P registered with Telangana RERA?
Yes. PBEL CITY TOWER P is registered with the Telangana Real Estate Regulatory Authority as P02400003490; the registration status is New Project.
Who is the developer of PBEL CITY TOWER P?
The promoter named in the RERA registration is INDIS APPA TWO PROJECTS PRIVATE LIMITED.
Where is PBEL CITY TOWER P located?
PBEL CITY TOWER P is in PEERAMCHRUVU, Gandipet, Rangareddy, Telangana (500091).
When will PBEL CITY TOWER P be completed?
The promoter's proposed date of completion filed with RERA is 28/04/2026. This is the promoter's declaration, not a guarantee.
More projects in Peeramchruvu