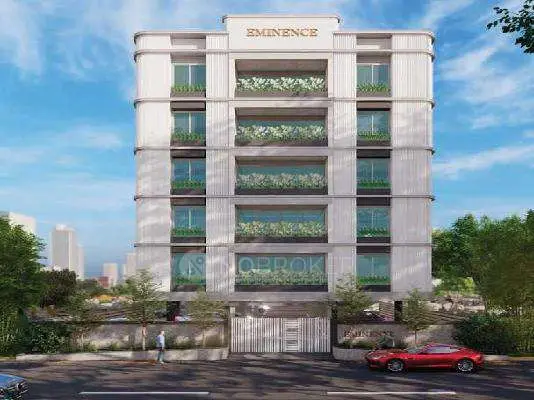
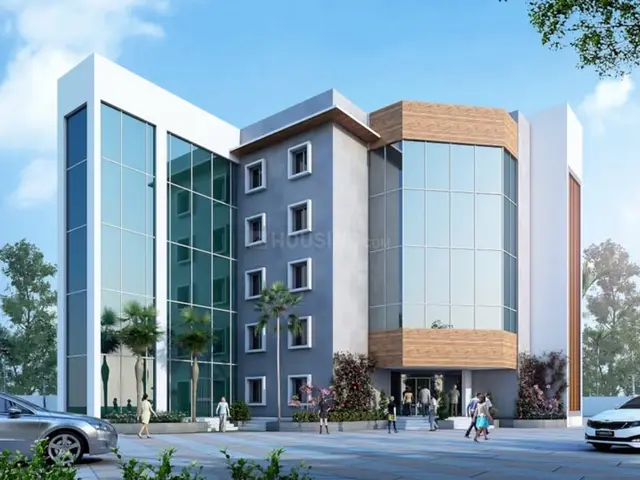
Pbel City Tower M - Sapphire
INCOR APPA TWO PROJECTS PRIVATE LIMITED · Rangareddy · RERA P02400001909
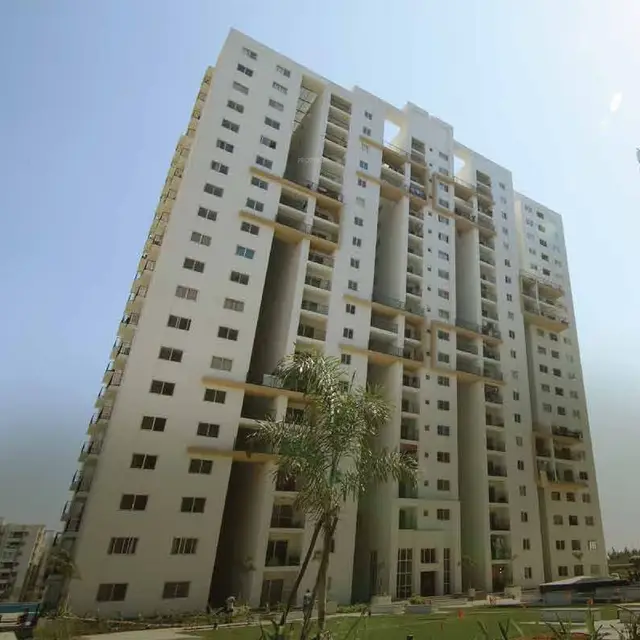
PBEL CITY TOWER M - SAPPHIRE is a residential apartment project in Peeramchruvu, Gandipet Mandal, Ranga Reddy District, developed by INCOR APPA TWO PROJECTS PRIVATE LIMITED. The registered site area is 96,820 sq. m, and the RERA project fields identify one building unit: Tower M, with Cellar + Ground + 19 upper floors. The project has 197 units: 77 2BHK, 119 3BHK and one unit filed as “3HK.” It is registered under TG-RERA number P02400001909, with proposed completion of 01/03/2023.
More from Incor Appa Two Projects Pvt Ltd · 4 projects →
01What we found
Read from TG-RERA filings, approvals, land and registration records and court records. A court case is counted only when the court record states this project's survey number with its village, or names the project.
02Check before you pay
8 items to check before you pay, 3 high - from the title chain, court records and approvals, each with what to ask the builder or your advocate. An item may not be a problem with the project: records can be incomplete.
1. Project at a glance
Project identity
| Item | Project record |
|---|---|
| Registered project name | PBEL CITY TOWER M - SAPPHIRE RERA record |
| Project type | Residential apartment project RERA record RERA filing |
| Registered portion / phase | Tower M – Sapphire, within PBEL City; TG-RERA registration is for the registered project named above. |
| TG-RERA registration | P02400001909; certificate issued 21/03/2020; stated validity 21/03/2020 to 01/03/2023. The supplied certificate records no extension. |
| Registered promoter | INCOR APPA TWO PROJECTS PRIVATE LIMITED RERA record Corporate record |
| RERA status | Registration certificate is supplied; its stated validity ended 01/03/2023. This is separate from the completion date and the Tower M occupancy certificate noted below. |
Land and geographic identity
| Item | Project record |
|---|---|
| Locality / address description | Near TSPA Junction; the RERA record also gives PBEL CITY, Plot No. 69 & 70, opposite D Mart. RERA record RERA filing |
| Revenue village | Peeramchruvu (also rendered in project documents as Peeramcheru / Peerancheruvu). RERA record |
| Mandal / district / PIN | Gandipet / Ranga Reddy / 500091 RERA record |
| Project survey numbers | 16, 17, 18, 19/1, 19/2, 19/3, 21, 22, 23, 25/1, 25/3, 26, 27/1, 27/2, 28, 29, 30, 31, 32, 33, 34, 39, 40, 41, 42, 43. |
| Registered site area | Total area 96,820 sq. m; net area 96,820.00 sq. m; area recorded as affected by road widening/FTL/nala widening: 0 sq. m. RERA filing |
| Boundaries | East: PBEL CITY COMPANY LAND; West: JNNURM HOUSING COLONY AND PEERANCHERU VILLAGE; North: PBEL CITY COMPANY LAND AND PEERANCHERU VILLAGE; South: PBEL CITY COMPANY LAND AND LAND OF INCOR APPA PROJ. RERA filing |
Development identity
| Item | Project record |
|---|---|
| Sanctioning authority | Hyderabad Metropolitan Development Authority (HMDA) RERA filing |
| Principal approval | HMDA technical approval 4339/P4/Plg./H/2009, dated 28-05-2018, for four additional blocks M, N, P and Q. |
| Approval identifier as filed in project fields | 4339/P4/PLG/H/2019 RERA filing |
| Approved built-up area | 27,599.09 sq. m as stated in the RERA project fields. RERA filing |
| Tower/block scope | One building unit is stated in the Tower M RERA project fields. The supplied HMDA technical approval covers four additional blocks—M, N, P and Q—across the broader development. RERA filing |
| Tower M configuration | Cellar + Ground + 19 upper floors, per the HMDA approval description for Block M. |
| Other blocks in the same HMDA approval | Block N: 2 Cellars + Ground + 19 Upper floors; Block P: 2 Cellars + Ground + 22 upper floors; Block Q: 2 Cellars + Ground + 24 upper floors. |
| Parking levels / approved parking count | Not established by the supplied Tower M records. The approval identifies cellar levels for the blocks, but the material supplied does not give a Tower M parking-space count or unit-allocation schedule. |
| Unit count | The RERA filing records 197 total units: 77 2BHK, 119 3BHK and one row filed as “3HK.” RERA unit table RERA unit details |
Offering and status
| Item | Project record |
|---|---|
| RERA-filed configurations and saleable areas | 2BHK: 77 units, 127.17 sq. m each; 3BHK: 119 units, 127.43 sq. m each; filing label “3HK”: 1 unit, 166.76 sq. m. RERA unit table RERA unit details |
| Booked / available | Portal figures supplied show 0 booked and 77 available 2BHK; 0 booked and 119 available 3BHK; 0 booked and 1 available in the “3HK” row. Counts are indicative: the portal extract has no as-of date. RERA unit table RERA unit details |
| Original completion date | The project record states proposed completion 01/03/2023. RERA record RERA filing |
| Completion / OC evidence | An architect’s certificate dated 16.04.24 certifies Tower M completion and identifies HMDA occupancy certificate 4339/P4/Plg./H/2009, dated 27.05.2023. This evidence is specifically for Tower M. |
| Construction stage | Tower M is certified complete in the architect’s certificate; no independent site inspection or current construction-progress verification is supplied. |
2. The project story
PBEL CITY TOWER M - SAPPHIRE is the RERA-registered residential apartment portion associated with Tower M of the larger PBEL City development at Peeramchruvu, Gandipet Mandal, Ranga Reddy District. The registered land identity spans 26 survey numbers, and the RERA project fields identify one building unit for this registered portion. RERA record RERA filing
The HMDA approval material describes a broader proposal for four additional multistorey residential blocks—M, N, P and Q. For Tower M, it records a cellar, ground floor and 19 upper floors. The supplied completion certificate addresses Tower M specifically and certifies completion in all aspects; it does not establish completion or occupancy certification for the other blocks.
The RERA filing lists 197 units in Tower M: 77 2BHK, 119 3BHK and one unit under the filed label “3HK.” Portal booking/availability figures are undated and should be treated as indicative rather than a current inventory confirmation. RERA unit table RERA unit details
3. Master plan, architecture & building design
The RERA record gives a site area of 96,820 sq. m and approved built-up area of 27,599.09 sq. m for this registered portion. These are distinct filed measures; no carpet-area total, FSI-counted area or independently measured building footprint is supplied. RERA filing RERA filing
The HMDA technical approval describes Block M as Cellar + Ground +19 upper floors. It also describes three other blocks in the broader approval: Block N with 2 cellars, ground and 19 upper floors; Block P with 2 cellars, ground and 22 upper floors; and Block Q with 2 cellars, ground and 24 upper floors. Those block descriptions do not establish that all four blocks form part of the Tower M RERA registration.
The supplied records do not give Tower M’s flats-per-floor arrangement, building footprint, lift or stair count, internal circulation drawing details, landscaping area, residential/common-area split, or phase-wise site plan sufficient to describe those features. The RERA filing states that the project has one building unit and one proposed building unit. RERA filing
4. Homes, configurations & floor plans
The areas below are the RERA-filed saleable areas, not carpet-area measurements. All 17 supplied floor-plan drawings are scans pending measurement; no software-measured carpet areas or room dimensions are available. The supplied measurement guidance notes that drawing-based carpet area would be a software measurement rather than a RERA disclosure, and would need review against the drawings. RERA unit details Floor plans
| Configuration | Units | Booked | Available | RERA saleable area | Measured carpet area | Loading (if supplied) |
|---|---|---|---|---|---|---|
| 2BHK | 77 | 0 | 77 | 127.17 sq. m | Not measured; drawings pending | Not supplied |
| 3BHK | 119 | 0 | 119 | 127.43 sq. m | Not measured; drawings pending | Not supplied |
| Filing label “3HK” | 1 | 0 | 1 | 166.76 sq. m | Not measured; drawings pending | Not supplied |
The “3HK” entry is retained as filed; the supplied data does not establish its intended configuration beyond that label. RERA unit table RERA unit details
5. Parking & vehicle circulation
The supplied Tower M material does not establish the number of sanctioned parking spaces, visitor or accessible parking, two-wheeler provision, mechanical parking, or any unit-specific parking allocation. The HMDA approval describes cellar levels in the broader blocks and requires a minimum-width entry and exit, but does not provide a Tower M parking count in the supplied extract. A cellar level or drawn parking bay alone would not establish an allottee’s exclusive parking right.
The approval requires one entry and one exit to the premises, each with a minimum width of 4.5 mtrs and height clearance of 5 mtrs. The supplied material does not establish pedestrian separation, ramp arrangement, EV charging or internal driveway dimensions.
6. Amenities, recreation & open spaces
The RERA amenity entries state “YES” for the listed facilities. Their percentages are reproduced as recorded and are not independent confirmation of delivery. The supplied evidence does not provide facility sizes or a site-inspection status. RERA amenities
| Facility | Description / size | Evidence source | Declared progress / verified status |
|---|---|---|---|
| Treatment and disposal of sewage and sullage water | Size not supplied | RERA amenities | RERA amenity entry: YES, 100%; independently verified status not supplied |
| Solid waste management and disposal | Size not supplied | RERA amenities | RERA amenity entry: YES, 100%; independently verified status not supplied |
| Water conservation / rainwater harvesting | Size not supplied | RERA amenities | RERA amenity entry: YES, 100%; approval requires rainwater-harvesting structures; completion not independently verified |
| Energy management | Details not supplied | RERA amenities | RERA amenity entry: YES, 100%; independently verified status not supplied |
| Fire protection and fire-safety requirements | Systems and capacities not supplied | RERA amenities | RERA amenity entry: YES, 100%; approval includes fire-safety conditions; compliance verification not supplied |
| Electrical meter room / sub-station / receiving station | Details not supplied | RERA amenities | RERA amenity entry: YES, 100%; independently verified status not supplied |
| Recreational open space | Area not supplied | RERA amenities | RERA amenity entry: YES, 100%; independently verified status not supplied |
| Internal roads and footpaths | Dimensions not supplied | RERA amenities | RERA amenity entry: YES, 100%; approval requires approved internal circulation; completion not independently verified |
| Water supply | Source and capacity not supplied | RERA amenities | RERA amenity entry: YES, 100%; independently verified status not supplied |
| Sewerage (chambers, lines, septic tank, STP) | Capacities not supplied | RERA amenities | RERA amenity entry: YES, 100%; independently verified status not supplied |
| Storm-water drains | Details not supplied | RERA amenities | RERA amenity entry: YES, 100%; independently verified status not supplied |
| Green strip / TOT LOT / park | Size and components not supplied | RERA amenities | RERA amenity entry: YES, 30%; independently verified status not supplied |
| Street lighting | Details not supplied | RERA amenities | RERA amenity entry: YES, 20%; independently verified status not supplied |
| Community buildings | Type and size not supplied | RERA amenities | RERA amenity entry: YES, 100%; independently verified status not supplied |
No clubhouse, indoor recreation or sports facility is specifically identified in the supplied amenity records. The HMDA approval also requires open space shown in the building plan to remain open and be maintained with greenery; the supplied material does not provide the relevant plan area or current site verification.
7. Utilities, building services & safety
The RERA amenity entries declare water supply, sewerage/STP, storm-water drainage, solid-waste management, energy management and fire-safety requirements as available. The supplied records do not state water source, treatment or storage capacities; STP capacity; reuse volumes; electrical backup capacity; or waste-segregation arrangements. RERA amenities
The HMDA approval calls for rainwater-harvesting structures, a transformer and garbage house within the premises, and an STP and septic tank, with recycled water to be used for gardening. It also specifies a separate underground static water-storage tank of 25.000 lts Capacity and conditions relating to water disinfection and fire safety. These are approval requirements; the supplied material does not independently verify their installation or operation.
The supplied documents do not state lift numbers or capacities, service-lift provision, escape-stair details, CCTV/security arrangements, access-control systems, or accessibility features. The architect’s certificate records Tower M completion and identifies an occupancy certificate, but the supplied extract does not provide fire-clearance details or an independent compliance inspection.
8. Location, access & connectivity
The registered location is Peeramchruvu, Gandipet Mandal, Ranga Reddy District, PIN 500091, near TSPA Junction; the RERA address fields also give PBEL CITY, Plot No. 69 & 70, Kavuri Hills, opposite D Mart. RERA record RERA filing
The supplied location data lists the Financial District (Nanakramguda) at 6.5 km. No approach-road route, public-transport detail, or additional measured landmark distances are supplied. Location record
9. Developer & development status
The registered promoter is INCOR APPA TWO PROJECTS PRIVATE LIMITED, a private company. The supplied corporate identifier is CIN: U70100TG2017PTC115634. The registered-office field in the RERA certificate gives “Village: Mandal: District: Hyderabad, Pin: 500033”; the promoter-information address in the project record is INCOR, KAVURI HILLS, PBEL CITY, NEAR TSPA JUNCTION, Gandipet, Ranga Reddy, 500091. Corporate record Parties record
The architect’s certificate names Indis Appa Two Projects Private Limited as the Tower M developer/applicant and certifies completion in all aspects of Tower M on 16.04.24; it identifies HMDA occupancy certificate 4339/P4/Plg./H/2009, dated 27.05.2023. The supplied certificate concerns Tower M, not the other blocks described in the broader HMDA approval.
The RERA registration certificate stated a validity end date of 01/03/2023; the supplied certificate records no extension. Separately, the RERA project fields stated proposed completion of 01/03/2023. RERA filing
10. Approvals, official records & documents
| Record | Supplied evidence |
|---|---|
| TG-RERA registration | FORM ‘C’ registration for PBEL CITY TOWER M - SAPPHIRE, registration P02400001909, issued 21/03/2020; stated validity to 01/03/2023. |
| HMDA building approval | Technical approval 4339/P4/Plg./H/2009, dated 28-05-2018, for four additional blocks M, N, P and Q; the document describes technical approval and conditions for local-authority sanction. |
| Tower M completion / OC evidence | Architect’s certificate dated 16.04.24 certifies Tower M completion and identifies HMDA occupancy certificate 4339/P4/Plg./H/2009, dated 27.05.2023. |
| RERA completion undertaking | Form B affidavit dated 9 MAY 2019 records the promoter’s undertaking to complete the phase by “315 July 2022” and discloses a memorandum of deposit of title deeds in favour of Vistra ITCL (India) Limited. |
| Site plan for broader development | A supplied site-plan document describes four towers M, N, P and Q and lists survey identifiers, but its extracted text does not show a permit or sanctioning authority. |
| Environmental and safety-related conditions | The HMDA approval refers to environmental-clearance conditions, fire-safety requirements, STP/septic provision, rainwater harvesting, transformer and garbage house. The supplied approval extract states these conditions; it does not itself establish their completion or provide the underlying clearance documents. |
The RERA filing identifies plan approval as 4339/P4/PLG/H/2019; no separate public HMDA layout-lookup result is supplied. RERA filing HMDA
1. Project at a glance
Project identity
Registered project name: PBEL CITY TOWER M - SAPPHIRE
Project type: Residential apartment project
Registered portion / phase: Tower M – Sapphire, within PBEL City; TG-RERA registration is for the registered project named above.
TG-RERA registration: P02400001909; certificate issued 21/03/2020; stated validity 21/03/2020 to 01/03/2023. The supplied certificate records no extension.
Registered promoter: INCOR APPA TWO PROJECTS PRIVATE LIMITED
RERA status: Registration certificate is supplied; its stated validity ended 01/03/2023. This is separate from the completion date and the Tower M occupancy certificate noted below.
Land and geographic identity
Locality / address description: Near TSPA Junction; the RERA record also gives PBEL CITY, Plot No. 69 & 70, opposite D Mart.
Revenue village: Peeramchruvu (also rendered in project documents as Peeramcheru / Peerancheruvu).
Mandal / district / PIN: Gandipet / Ranga Reddy / 500091
Project survey numbers: 16, 17, 18, 19/1, 19/2, 19/3, 21, 22, 23, 25/1, 25/3, 26, 27/1, 27/2, 28, 29, 30, 31, 32, 33, 34, 39, 40, 41, 42, 43.
Registered site area: Total area 96,820 sq. m; net area 96,820.00 sq. m; area recorded as affected by road widening/FTL/nala widening: 0 sq. m.
Boundaries: East: PBEL CITY COMPANY LAND; West: JNNURM HOUSING COLONY AND PEERANCHERU VILLAGE; North: PBEL CITY COMPANY LAND AND PEERANCHERU VILLAGE; South: PBEL CITY COMPANY LAND AND LAND OF INCOR APPA PROJ.
Development identity
Sanctioning authority: Hyderabad Metropolitan Development Authority (HMDA)
Principal approval: HMDA technical approval 4339/P4/Plg./H/2009, dated 28-05-2018, for four additional blocks M, N, P and Q.
Approval identifier as filed in project fields: 4339/P4/PLG/H/2019
Approved built-up area: 27,599.09 sq. m as stated in the RERA project fields.
Tower/block scope: One building unit is stated in the Tower M RERA project fields. The supplied HMDA technical approval covers four additional blocks—M, N, P and Q—across the broader development.
Tower M configuration: Cellar + Ground + 19 upper floors, per the HMDA approval description for Block M.
Other blocks in the same HMDA approval: Block N: 2 Cellars + Ground + 19 Upper floors; Block P: 2 Cellars + Ground + 22 upper floors; Block Q: 2 Cellars + Ground + 24 upper floors.
Parking levels / approved parking count: Not established by the supplied Tower M records. The approval identifies cellar levels for the blocks, but the material supplied does not give a Tower M parking-space count or unit-allocation schedule.
Unit count: The RERA filing records 197 total units: 77 2BHK, 119 3BHK and one row filed as “3HK.”
Offering and status
RERA-filed configurations and saleable areas: 2BHK: 77 units, 127.17 sq. m each; 3BHK: 119 units, 127.43 sq. m each; filing label “3HK”: 1 unit, 166.76 sq. m.
Booked / available: Portal figures supplied show 0 booked and 77 available 2BHK; 0 booked and 119 available 3BHK; 0 booked and 1 available in the “3HK” row. Counts are indicative: the portal extract has no as-of date.
Original completion date: The project record states proposed completion 01/03/2023.
Completion / OC evidence: An architect’s certificate dated 16.04.24 certifies Tower M completion and identifies HMDA occupancy certificate 4339/P4/Plg./H/2009, dated 27.05.2023. This evidence is specifically for Tower M.
Construction stage: Tower M is certified complete in the architect’s certificate; no independent site inspection or current construction-progress verification is supplied.
2. The project story
PBEL CITY TOWER M - SAPPHIRE is the RERA-registered residential apartment portion associated with Tower M of the larger PBEL City development at Peeramchruvu, Gandipet Mandal, Ranga Reddy District. The registered land identity spans 26 survey numbers, and the RERA project fields identify one building unit for this registered portion.
The HMDA approval material describes a broader proposal for four additional multistorey residential blocks—M, N, P and Q. For Tower M, it records a cellar, ground floor and 19 upper floors. The supplied completion certificate addresses Tower M specifically and certifies completion in all aspects; it does not establish completion or occupancy certification for the other blocks.
The RERA filing lists 197 units in Tower M: 77 2BHK, 119 3BHK and one unit under the filed label “3HK.” Portal booking/availability figures are undated and should be treated as indicative rather than a current inventory confirmation.
3. Master plan, architecture & building design
The RERA record gives a site area of 96,820 sq. m and approved built-up area of 27,599.09 sq. m for this registered portion. These are distinct filed measures; no carpet-area total, FSI-counted area or independently measured building footprint is supplied.
The HMDA technical approval describes Block M as Cellar + Ground +19 upper floors. It also describes three other blocks in the broader approval: Block N with 2 cellars, ground and 19 upper floors; Block P with 2 cellars, ground and 22 upper floors; and Block Q with 2 cellars, ground and 24 upper floors. Those block descriptions do not establish that all four blocks form part of the Tower M RERA registration.
The supplied records do not give Tower M’s flats-per-floor arrangement, building footprint, lift or stair count, internal circulation drawing details, landscaping area, residential/common-area split, or phase-wise site plan sufficient to describe those features. The RERA filing states that the project has one building unit and one proposed building unit.
4. Homes, configurations & floor plans
The areas below are the RERA-filed saleable areas, not carpet-area measurements. All 17 supplied floor-plan drawings are scans pending measurement; no software-measured carpet areas or room dimensions are available. The supplied measurement guidance notes that drawing-based carpet area would be a software measurement rather than a RERA disclosure, and would need review against the drawings.
| Configuration | Units | Booked | Available | RERA saleable area | Measured carpet area | Loading (if supplied) |
|---|---|---|---|---|---|---|
| 2BHK | 77 | 0 | 77 | 127.17 sq. m | Not measured; drawings pending | Not supplied |
| 3BHK | 119 | 0 | 119 | 127.43 sq. m | Not measured; drawings pending | Not supplied |
| Filing label “3HK” | 1 | 0 | 1 | 166.76 sq. m | Not measured; drawings pending | Not supplied |
The “3HK” entry is retained as filed; the supplied data does not establish its intended configuration beyond that label.
5. Parking & vehicle circulation
The supplied Tower M material does not establish the number of sanctioned parking spaces, visitor or accessible parking, two-wheeler provision, mechanical parking, or any unit-specific parking allocation. The HMDA approval describes cellar levels in the broader blocks and requires a minimum-width entry and exit, but does not provide a Tower M parking count in the supplied extract. A cellar level or drawn parking bay alone would not establish an allottee’s exclusive parking right.
The approval requires one entry and one exit to the premises, each with a minimum width of 4.5 mtrs and height clearance of 5 mtrs. The supplied material does not establish pedestrian separation, ramp arrangement, EV charging or internal driveway dimensions.
6. Amenities, recreation & open spaces
The RERA amenity entries state “YES” for the listed facilities. Their percentages are reproduced as recorded and are not independent confirmation of delivery. The supplied evidence does not provide facility sizes or a site-inspection status.
| Facility | Description / size | Evidence source | Declared progress / verified status |
|---|---|---|---|
| Treatment and disposal of sewage and sullage water | Size not supplied | RERA amenity entry: YES, 100%; independently verified status not supplied | |
| Solid waste management and disposal | Size not supplied | RERA amenity entry: YES, 100%; independently verified status not supplied | |
| Water conservation / rainwater harvesting | Size not supplied | RERA amenity entry: YES, 100%; approval requires rainwater-harvesting structures; completion not independently verified | |
| Energy management | Details not supplied | RERA amenity entry: YES, 100%; independently verified status not supplied | |
| Fire protection and fire-safety requirements | Systems and capacities not supplied | RERA amenity entry: YES, 100%; approval includes fire-safety conditions; compliance verification not supplied | |
| Electrical meter room / sub-station / receiving station | Details not supplied | RERA amenity entry: YES, 100%; independently verified status not supplied | |
| Recreational open space | Area not supplied | RERA amenity entry: YES, 100%; independently verified status not supplied | |
| Internal roads and footpaths | Dimensions not supplied | RERA amenity entry: YES, 100%; approval requires approved internal circulation; completion not independently verified | |
| Water supply | Source and capacity not supplied | RERA amenity entry: YES, 100%; independently verified status not supplied | |
| Sewerage (chambers, lines, septic tank, STP) | Capacities not supplied | RERA amenity entry: YES, 100%; independently verified status not supplied | |
| Storm-water drains | Details not supplied | RERA amenity entry: YES, 100%; independently verified status not supplied | |
| Green strip / TOT LOT / park | Size and components not supplied | RERA amenity entry: YES, 30%; independently verified status not supplied | |
| Street lighting | Details not supplied | RERA amenity entry: YES, 20%; independently verified status not supplied | |
| Community buildings | Type and size not supplied | RERA amenity entry: YES, 100%; independently verified status not supplied |
No clubhouse, indoor recreation or sports facility is specifically identified in the supplied amenity records. The HMDA approval also requires open space shown in the building plan to remain open and be maintained with greenery; the supplied material does not provide the relevant plan area or current site verification.
7. Utilities, building services & safety
The RERA amenity entries declare water supply, sewerage/STP, storm-water drainage, solid-waste management, energy management and fire-safety requirements as available. The supplied records do not state water source, treatment or storage capacities; STP capacity; reuse volumes; electrical backup capacity; or waste-segregation arrangements.
The HMDA approval calls for rainwater-harvesting structures, a transformer and garbage house within the premises, and an STP and septic tank, with recycled water to be used for gardening. It also specifies a separate underground static water-storage tank of 25.000 lts Capacity and conditions relating to water disinfection and fire safety. These are approval requirements; the supplied material does not independently verify their installation or operation.
The supplied documents do not state lift numbers or capacities, service-lift provision, escape-stair details, CCTV/security arrangements, access-control systems, or accessibility features. The architect’s certificate records Tower M completion and identifies an occupancy certificate, but the supplied extract does not provide fire-clearance details or an independent compliance inspection.
8. Location, access & connectivity
The registered location is Peeramchruvu, Gandipet Mandal, Ranga Reddy District, PIN 500091, near TSPA Junction; the RERA address fields also give PBEL CITY, Plot No. 69 & 70, Kavuri Hills, opposite D Mart.
The supplied location data lists the Financial District (Nanakramguda) at 6.5 km. No approach-road route, public-transport detail, or additional measured landmark distances are supplied.
9. Developer & development status
The registered promoter is INCOR APPA TWO PROJECTS PRIVATE LIMITED, a private company. The supplied corporate identifier is CIN: U70100TG2017PTC115634. The registered-office field in the RERA certificate gives “Village: Mandal: District: Hyderabad, Pin: 500033”; the promoter-information address in the project record is INCOR, KAVURI HILLS, PBEL CITY, NEAR TSPA JUNCTION, Gandipet, Ranga Reddy, 500091.
The architect’s certificate names Indis Appa Two Projects Private Limited as the Tower M developer/applicant and certifies completion in all aspects of Tower M on 16.04.24; it identifies HMDA occupancy certificate 4339/P4/Plg./H/2009, dated 27.05.2023. The supplied certificate concerns Tower M, not the other blocks described in the broader HMDA approval.
The RERA registration certificate stated a validity end date of 01/03/2023; the supplied certificate records no extension. Separately, the RERA project fields stated proposed completion of 01/03/2023.
10. Approvals, official records & documents
TG-RERA registration: FORM ‘C’ registration for PBEL CITY TOWER M - SAPPHIRE, registration P02400001909, issued 21/03/2020; stated validity to 01/03/2023.
HMDA building approval: Technical approval 4339/P4/Plg./H/2009, dated 28-05-2018, for four additional blocks M, N, P and Q; the document describes technical approval and conditions for local-authority sanction.
Tower M completion / OC evidence: Architect’s certificate dated 16.04.24 certifies Tower M completion and identifies HMDA occupancy certificate 4339/P4/Plg./H/2009, dated 27.05.2023.
RERA completion undertaking: Form B affidavit dated 9 MAY 2019 records the promoter’s undertaking to complete the phase by “315 July 2022” and discloses a memorandum of deposit of title deeds in favour of Vistra ITCL (India) Limited.
Site plan for broader development: A supplied site-plan document describes four towers M, N, P and Q and lists survey identifiers, but its extracted text does not show a permit or sanctioning authority.
Environmental and safety-related conditions: The HMDA approval refers to environmental-clearance conditions, fire-safety requirements, STP/septic provision, rainwater harvesting, transformer and garbage house. The supplied approval extract states these conditions; it does not itself establish their completion or provide the underlying clearance documents.
The RERA filing identifies plan approval as 4339/P4/PLG/H/2019; no separate public HMDA layout-lookup result is supplied.
Frequently asked questions
Is PBEL CITY TOWER M - SAPPHIRE registered with Telangana RERA?
Yes. PBEL CITY TOWER M - SAPPHIRE is registered with the Telangana Real Estate Regulatory Authority as P02400001909; the registration status is New Project.
Who is the developer of PBEL CITY TOWER M - SAPPHIRE?
The promoter named in the RERA registration is INCOR APPA TWO PROJECTS PRIVATE LIMITED.
Where is PBEL CITY TOWER M - SAPPHIRE located?
PBEL CITY TOWER M - SAPPHIRE is in NEAR TSPA JUNCTION, Peeramchruvu, Gandipet, Rangareddy, Telangana (500091).
When will PBEL CITY TOWER M - SAPPHIRE be completed?
The promoter's proposed date of completion filed with RERA is 01/03/2023. This is the promoter's declaration, not a guarantee.
More projects in Peeramchruvu