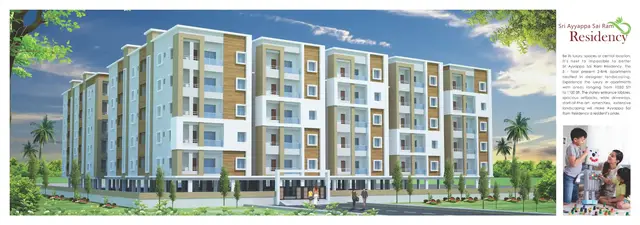
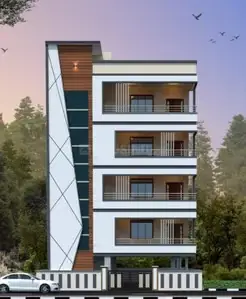
Bs Residency
BALAJI SAI CONSTRUCTIONS · Jagtial · RERA P02800001940
BS RESIDENCY is a residential apartment project in SIVAR DHAROOR, Jagithyal district; the mandal is not disclosed in the canonical project identity. It is being developed by registered promoter BALAJI SAI CONSTRUCTIONS. The project occupies 527.89 sq.m and comprises 1 building with stilt, ground and four floors, and 1 RERA-filed 2BHK home. Its TG-RERA registration is P02800001940, issued 06/07/2020, and its proposed completion date is 19/07/2025.
01What we found
Read from TG-RERA filings, approvals, land and registration records and court records. A court case is counted only when the court record states this project's survey number with its village, or names the project.
02Check before you pay
7 items to check before you pay, 3 high - from the title chain, court records and approvals, each with what to ask the builder or your advocate. An item may not be a problem with the project: records can be incomplete.
1. Project at a glance
Project identity
| Item | TG-RERA record |
|---|---|
| Registered project name | BS RESIDENCY RERA record |
| Project type | Residential apartment project RERA record RERA filing |
| Phase / registered portion | Phase not separately identified; registered as the project under P02800001940 RERA record |
| TG-RERA registration | P02800001940, issued 06/07/2020; certificate states validity from 06/07/2020 to 19/07/2025, unless extended by the Authority. No extension is recorded on the supplied certificate. RERA record |
| Registered promoter | BALAJI SAI CONSTRUCTIONS, identified in the filing as a partnership Parties record RERA filing |
| RERA status in supplied record | Certificate records registration under section 5. Its stated validity ended 19/07/2025; current registration status is not established by the supplied certificate. |
Land and geographic identity
| Item | TG-RERA record |
|---|---|
| Locality | SIVAR DHAROOR RERA record RERA filing |
| Revenue village(s) | Sivar Dharoor; the supplied project record identifies this village. RERA record Land records |
| Mandal | Not disclosed in the canonical project identity. Land records |
| District | Jagithyal in the project header and fields; the supplied building-plan records label the district Jagtial/JAGTIAL. RERA record RERA filing |
| PIN | 505327 RERA record RERA filing |
| Project survey number | 88/C RERA record Land records |
| Registered site extent | 527.89 sq.m appears as the project’s total and net area in the RERA land fields. RERA filing Land records |
| Boundaries filed | North: 9M WIDE EXISTING ROAD; South: OPEN LAND OF B SANDEEP RAO; East: OPEN LAND OF KARIPE LINGAM; West: OPEN LAND OF RAVINDER. RERA filing |
| Survey references in other filed plan records | Sy. No. 88/2 appears in the filed plan and title-document descriptions; Sy.No.88/E appears in the technical-clearance extraction. These are retained as document references and are not treated here as additional confirmed project survey subdivisions. |
Development identity
| Item | TG-RERA record |
|---|---|
| Sanctioning authority / principal approval | Director of Town and Country Planning; B.P.No.48/2019/W, approved date recorded as 8-07-2019 in the technical-clearance extraction. The filed building-plan extraction also records 48 / 2019/W and date 20/07/19. Approvals record |
| Approved built-up area | 1091.50 sqm in the filed plan extraction. RERA filing |
| Buildings / towers | 1 building/unit in the project fields. RERA filing RERA unit table |
| Sanctioned floor configuration | The filed plan extraction describes a residential apartment S+G+4: stilt parking, ground floor and first through fourth floors. |
| Parking level | Stilt floor area shown for parking: 238.32 sq.m (21.83%) in the filed plan extraction. No parking-space count is supplied. |
| Approved versus RERA-declared units | Approved-plan fields report 1 total building unit and 1 proposed building unit as per agreement; the RERA unit record lists 1 home. RERA filing RERA unit table |
Offering and status
| Item | TG-RERA record |
|---|---|
| RERA-filed configuration | 2BHK, 1 unit RERA unit table RERA unit details |
| RERA-filed saleable area | 1490.6 sq.m RERA unit table RERA unit details |
| Booked / available | 0 booked / 1 available, as last read from the TG-RERA portal; no as-of date is provided, so these counts are indicative. RERA unit table |
| Construction stage | Project header records 80% completeness; the basis and measurement date are not supplied. This is a recorded progress figure, not an independent site verification. RERA record |
| Completion dates | The project fields give proposed completion 19/07/2025. Form B separately declares completion within 30 MONTHS. No revised completion date is supplied. RERA filing |
| Occupancy / completion certificate | No occupancy or completion certificate is included in the supplied records; certificate status is not established. Document index |
2. The project story
BS RESIDENCY is registered with TG-RERA as a residential apartment project in SIVAR DHAROOR, PIN 505327. The project record identifies survey 88/C, a single building and one proposed home. The RERA filing lists that home as a 2BHK. The sanctioned-plan extraction describes a stilt-plus-ground-plus-four-upper-floor apartment building, with parking at stilt level. RERA record Land records RERA unit table RERA unit details
The project record reports 80% completeness, but supplies no dated progress certificate or independent site inspection establishing the current physical stage. The completion date shown in the project fields is 19/07/2025; the RERA certificate’s stated registration validity is a separate date and does not itself establish completion. No occupancy or completion certificate is present in the supplied documents, so the project’s OC status cannot be confirmed from this evidence. RERA record RERA filing Document index
3. Master plan, architecture & building design
The filed building-plan extraction describes a residential apartment building with stilt + ground + four floors. It records 218.30 sq.m for each of the ground, first, second, third and fourth floors, and a stilt parking area of 238.32 sq.m (21.83%). The filed plan extraction gives total built-up area as 1091.50 sqm. These are plan-record figures; the evidence does not provide a separately identified FSI-counted area, gross built-up area, or carpet-area total.
The project fields record 527.89 sq.m total and net site area. The filed plan extraction also notes 1.00 M WIDE GREENERY. No verified drawing-based information is supplied on flats per floor, internal circulation, lifts/stairs beyond the plan’s lift notation, or landscaping and open-space delivery. RERA filing
A separate technical-clearance extraction describes Stilt+G+4 Upper Floors and a 19.1.0. m wide continuous green plantation strip in periphery on all sides as a sanctioned parameter. The project’s plan records include these building-design details, but the supplied material does not establish construction completion or implementation of those features.
4. Homes, configurations & floor plans
| Configuration | Units | Booked | Available | RERA saleable area | Measured carpet area | Loading (if supplied) |
|---|---|---|---|---|---|---|
| 2BHK | 1 | 0 | 1 | 1490.6 sq.m | Not measured | Not supplied |
The 1490.6 sq.m figure is the saleable area recorded in the TG-RERA unit record. No measured carpet area or room dimensions are available: the two supplied drawing records are scans pending measurement. Carpet area, where measured, would be a drawing-based software measurement rather than a RERA disclosure; saleable area is a separate filed figure that can include a share of common areas. RERA unit table RERA unit details Floor plans
5. Parking & vehicle circulation
The filed plan identifies a stilt floor area of 238.32 sq.m (21.83%) for parking. The technical-clearance extraction states that the open parking area shown in the plan must not be used for another purpose. No number of car or two-wheeler spaces, visitor or accessible-space provision, parking allocation to the unit, or EV-charging provision is supplied. A parking area on a drawing does not, by itself, establish an exclusive parking right for a buyer.
6. Amenities, recreation & open spaces
The following items appear in project-filed amenity or plan records. The records do not establish that they are complete or independently verified.
| Description / size | Listed as available: YES; no source, storage capacity or completion detail supplied |
|---|---|
| Evidence source | RERA amenities |
| Declared progress / verified status | Percentage recorded as 0; not independently verified |
| Description / size | “Sewerage (Chamber, Lines, Septic Tank, STP)” listed as available: YES; plan extraction also notes a septic tank |
|---|---|
| Evidence source | RERA amenities |
| Declared progress / verified status | Percentage recorded as 0; not independently verified |
| Description / size | Listed as available: YES |
|---|---|
| Evidence source | RERA amenities |
| Declared progress / verified status | Percentage recorded as 0; not independently verified |
| Description / size | Listed as available: YES; technical-clearance conditions also refer to rainwater-harvesting structures |
|---|---|
| Evidence source | RERA amenities |
| Declared progress / verified status | Percentage recorded as 0; not independently verified |
| Description / size | Listed as available: YES |
|---|---|
| Evidence source | RERA amenities |
| Declared progress / verified status | Percentage recorded as 0; not independently verified |
| Description / size | Listed in the project amenity record; filed plan extraction notes a 1.00 M WIDE GREENERY strip |
|---|---|
| Evidence source | RERA amenities |
| Declared progress / verified status | Percentage recorded as 0; not independently verified |
| Description / size | Listed in the project amenity record; no size or facility description supplied |
|---|---|
| Evidence source | RERA amenities |
| Declared progress / verified status | Percentage recorded as 0; not independently verified |
| Description / size | Listed in the project amenity record; no dimensions supplied |
|---|---|
| Evidence source | RERA amenities |
| Declared progress / verified status | Percentage recorded as 0; not independently verified |
| Description / size | Listed in the project amenity record; no specifications supplied |
|---|---|
| Evidence source | RERA amenities |
| Declared progress / verified status | Percentage recorded as 0; not independently verified |
| Description / size | Listed in the project amenity record; no system or capacity details supplied |
|---|---|
| Evidence source | RERA amenities |
| Declared progress / verified status | Percentage recorded as 0; not independently verified |
| Description / size | Listed in the project amenity record; no system details supplied |
|---|---|
| Evidence source | RERA amenities |
| Declared progress / verified status | Percentage recorded as 0; not independently verified |
| Description / size | Listed in the project amenity record; no equipment or clearance details supplied |
|---|---|
| Evidence source | RERA amenities |
| Declared progress / verified status | Percentage recorded as 0; not independently verified |
| Description / size | Aggregate area listed, but no area or percentage supplied in the amenity record; technical-clearance conditions refer to 14% open-space charges |
|---|---|
| Evidence source | RERA amenities |
| Declared progress / verified status | Percentage recorded as 0; delivered open space not independently verified |
7. Utilities, building services & safety
The technical-clearance conditions say the applicant shall provide water supply, storm-water drain, drainage, sewerage, transformer and garbage chute at the applicant’s cost. They also refer to rainwater-harvesting structures and greenery where applicable. These are approval-condition statements; they do not establish installation, capacity or operational status.
The filed plan extraction identifies a SEPTIC TANK, WATER TANK and LIFT 1.50X2.00; a second filed plan extraction also mentions a PERCOLATION PIT and LIFT MACHINE ROOM. No lift capacity, fire-system specification, emergency-access information, backup-power capacity, water-storage capacity, sewage-treatment capacity, accessibility details or verified service-completion evidence is supplied.
8. Location, access & connectivity
The registered project location is SIVAR DHAROOR, PIN 505327, in the project record’s district field Jagithyal. The filed building-plan extraction identifies SIVER DHAROOR and a Jagtial/JAGTIAL district and mandal reference. The project record does not disclose the mandal in its canonical land identity. The filed project boundaries identify a 9M WIDE EXISTING ROAD to the north. RERA record RERA filing Land records
No project-specific public-transport or landmark distance is supplied in the registered-location evidence. A location connectivity record lists Financial District (Nanakramguda) — 1.2 km, but does not establish the route or travel time. Location record
9. Developer & development status
The registered promoter is BALAJI SAI CONSTRUCTIONS, recorded as a Partnership. The project record names BALMURI SANDEEP RAO as authorized signatory and BALMURI DILIP KUMAR as partner. The promoter’s entity identifier is partially masked as xxxxxx076D in the project fields. The record does not provide a verified registered office address or official contact details. Parties record RERA filing
Form B is a promoter declaration signed by B. Sandeep Rao as managing partner. It declares a legal-title basis involving ANUMALLA RAJENDHAR & 5 OTHERS, states that the land is free from encumbrances, and undertakes completion within 30 MONTHS. These are promoter declarations in the filed affidavit, not independent findings.
See the project progress and completion information in Offering and status above. RERA record RERA filing
10. Approvals, official records & documents
| Record | Supplied evidence |
|---|---|
| TG-RERA registration | Form C certificate for BS RESIDENCY, registration P02800001940, issued 06/07/2020; states validity through 19/07/2025 unless extended. No extension is recorded on the supplied certificate. |
| Principal building approval / technical clearance | Director of Town and Country Planning technical clearance B.P.No.48/2019/W, approved date 8-07-2019, file DTCP-WGLM/BLDG/21/2019-WNGL-DTCP, proceedings Lr.D.Dis.No.2698/2019/W. The extraction describes the clearance as addressed to Dharoor Gram Panchayat and conditional on requirements before release of building permission. |
| Filed apartment plan | Plan extraction for a proposed residential apartment S+G+4, recording stilt parking and floor-area details. |
| Additional filed plan record | Plan extraction describes a proposed apartment in part of land bearing Sy. No. 88/2 and lists built-up and mortgage-area figures. |
| Commencement / occupancy / completion evidence | A document is filed under the name “Commencement Certificates for each building in each phase,” but its extraction describes a technical clearance and conditions for release of building permission. No occupancy or completion certificate is supplied. Document index |
| Project declaration | Telangana Form B affidavit-cum-declaration by B. Sandeep Rao, managing partner, including the promoter’s title, encumbrance and completion declarations. |
The supplied records do not include a verified occupancy or completion certificate, and the evidence does not establish the current TG-RERA registration status. Document index
1. Project at a glance
Project identity
Registered project name: BS RESIDENCY
Project type: Residential apartment project
Phase / registered portion: Phase not separately identified; registered as the project under P02800001940
TG-RERA registration: P02800001940, issued 06/07/2020; certificate states validity from 06/07/2020 to 19/07/2025, unless extended by the Authority. No extension is recorded on the supplied certificate.
Registered promoter: BALAJI SAI CONSTRUCTIONS, identified in the filing as a partnership
RERA status in supplied record: Certificate records registration under section 5. Its stated validity ended 19/07/2025; current registration status is not established by the supplied certificate.
Land and geographic identity
Locality: SIVAR DHAROOR
Revenue village(s): Sivar Dharoor; the supplied project record identifies this village.
Mandal: Not disclosed in the canonical project identity.
District: Jagithyal in the project header and fields; the supplied building-plan records label the district Jagtial/JAGTIAL.
PIN: 505327
Project survey number: 88/C
Registered site extent: 527.89 sq.m appears as the project’s total and net area in the RERA land fields.
Boundaries filed: North: 9M WIDE EXISTING ROAD; South: OPEN LAND OF B SANDEEP RAO; East: OPEN LAND OF KARIPE LINGAM; West: OPEN LAND OF RAVINDER.
Survey references in other filed plan records: Sy. No. 88/2 appears in the filed plan and title-document descriptions; Sy.No.88/E appears in the technical-clearance extraction. These are retained as document references and are not treated here as additional confirmed project survey subdivisions.
Development identity
Sanctioning authority / principal approval: Director of Town and Country Planning; B.P.No.48/2019/W, approved date recorded as 8-07-2019 in the technical-clearance extraction. The filed building-plan extraction also records 48 / 2019/W and date 20/07/19.
Approved built-up area: 1091.50 sqm in the filed plan extraction.
Buildings / towers: 1 building/unit in the project fields.
Sanctioned floor configuration: The filed plan extraction describes a residential apartment S+G+4: stilt parking, ground floor and first through fourth floors.
Parking level: Stilt floor area shown for parking: 238.32 sq.m (21.83%) in the filed plan extraction. No parking-space count is supplied.
Approved versus RERA-declared units: Approved-plan fields report 1 total building unit and 1 proposed building unit as per agreement; the RERA unit record lists 1 home.
Offering and status
RERA-filed configuration: 2BHK, 1 unit
RERA-filed saleable area: 1490.6 sq.m
Booked / available: 0 booked / 1 available, as last read from the TG-RERA portal; no as-of date is provided, so these counts are indicative.
Construction stage: Project header records 80% completeness; the basis and measurement date are not supplied. This is a recorded progress figure, not an independent site verification.
Completion dates: The project fields give proposed completion 19/07/2025. Form B separately declares completion within 30 MONTHS. No revised completion date is supplied.
Occupancy / completion certificate: No occupancy or completion certificate is included in the supplied records; certificate status is not established.
2. The project story
BS RESIDENCY is registered with TG-RERA as a residential apartment project in SIVAR DHAROOR, PIN 505327. The project record identifies survey 88/C, a single building and one proposed home. The RERA filing lists that home as a 2BHK. The sanctioned-plan extraction describes a stilt-plus-ground-plus-four-upper-floor apartment building, with parking at stilt level.
The project record reports 80% completeness, but supplies no dated progress certificate or independent site inspection establishing the current physical stage. The completion date shown in the project fields is 19/07/2025; the RERA certificate’s stated registration validity is a separate date and does not itself establish completion. No occupancy or completion certificate is present in the supplied documents, so the project’s OC status cannot be confirmed from this evidence.
3. Master plan, architecture & building design
The filed building-plan extraction describes a residential apartment building with stilt + ground + four floors. It records 218.30 sq.m for each of the ground, first, second, third and fourth floors, and a stilt parking area of 238.32 sq.m (21.83%). The filed plan extraction gives total built-up area as 1091.50 sqm. These are plan-record figures; the evidence does not provide a separately identified FSI-counted area, gross built-up area, or carpet-area total.
The project fields record 527.89 sq.m total and net site area. The filed plan extraction also notes 1.00 M WIDE GREENERY. No verified drawing-based information is supplied on flats per floor, internal circulation, lifts/stairs beyond the plan’s lift notation, or landscaping and open-space delivery.
A separate technical-clearance extraction describes Stilt+G+4 Upper Floors and a 19.1.0. m wide continuous green plantation strip in periphery on all sides as a sanctioned parameter. The project’s plan records include these building-design details, but the supplied material does not establish construction completion or implementation of those features.
4. Homes, configurations & floor plans
| Configuration | Units | Booked | Available | RERA saleable area | Measured carpet area | Loading (if supplied) |
|---|---|---|---|---|---|---|
| 2BHK | 1 | 0 | 1 | 1490.6 sq.m | Not measured | Not supplied |
The 1490.6 sq.m figure is the saleable area recorded in the TG-RERA unit record. No measured carpet area or room dimensions are available: the two supplied drawing records are scans pending measurement. Carpet area, where measured, would be a drawing-based software measurement rather than a RERA disclosure; saleable area is a separate filed figure that can include a share of common areas.
5. Parking & vehicle circulation
The filed plan identifies a stilt floor area of 238.32 sq.m (21.83%) for parking. The technical-clearance extraction states that the open parking area shown in the plan must not be used for another purpose. No number of car or two-wheeler spaces, visitor or accessible-space provision, parking allocation to the unit, or EV-charging provision is supplied. A parking area on a drawing does not, by itself, establish an exclusive parking right for a buyer.
6. Amenities, recreation & open spaces
The following items appear in project-filed amenity or plan records. The records do not establish that they are complete or independently verified.
| Facility | Description / size | Evidence source | Declared progress / verified status |
|---|---|---|---|
| Water supply | Listed as available: YES; no source, storage capacity or completion detail supplied | Percentage recorded as 0; not independently verified | |
| Sewerage | “Sewerage (Chamber, Lines, Septic Tank, STP)” listed as available: YES; plan extraction also notes a septic tank | Percentage recorded as 0; not independently verified | |
| Storm-water drainage | Listed as available: YES | Percentage recorded as 0; not independently verified | |
| Water conservation / rainwater harvesting | Listed as available: YES; technical-clearance conditions also refer to rainwater-harvesting structures | Percentage recorded as 0; not independently verified | |
| Electrical meter room / sub-station / receiving station | Listed as available: YES | Percentage recorded as 0; not independently verified | |
| Green strip / tot lot / park | Listed in the project amenity record; filed plan extraction notes a 1.00 M WIDE GREENERY strip | Percentage recorded as 0; not independently verified | |
| Community buildings | Listed in the project amenity record; no size or facility description supplied | Percentage recorded as 0; not independently verified | |
| Internal roads and footpaths | Listed in the project amenity record; no dimensions supplied | Percentage recorded as 0; not independently verified | |
| Street lighting | Listed in the project amenity record; no specifications supplied | Percentage recorded as 0; not independently verified | |
| Solid-waste management and disposal | Listed in the project amenity record; no system or capacity details supplied | Percentage recorded as 0; not independently verified | |
| Energy management | Listed in the project amenity record; no system details supplied | Percentage recorded as 0; not independently verified | |
| Fire protection and fire safety | Listed in the project amenity record; no equipment or clearance details supplied | Percentage recorded as 0; not independently verified | |
| Recreational open space | Aggregate area listed, but no area or percentage supplied in the amenity record; technical-clearance conditions refer to 14% open-space charges | Percentage recorded as 0; delivered open space not independently verified |
7. Utilities, building services & safety
The technical-clearance conditions say the applicant shall provide water supply, storm-water drain, drainage, sewerage, transformer and garbage chute at the applicant’s cost. They also refer to rainwater-harvesting structures and greenery where applicable. These are approval-condition statements; they do not establish installation, capacity or operational status.
The filed plan extraction identifies a SEPTIC TANK, WATER TANK and LIFT 1.50X2.00; a second filed plan extraction also mentions a PERCOLATION PIT and LIFT MACHINE ROOM. No lift capacity, fire-system specification, emergency-access information, backup-power capacity, water-storage capacity, sewage-treatment capacity, accessibility details or verified service-completion evidence is supplied.
8. Location, access & connectivity
The registered project location is SIVAR DHAROOR, PIN 505327, in the project record’s district field Jagithyal. The filed building-plan extraction identifies SIVER DHAROOR and a Jagtial/JAGTIAL district and mandal reference. The project record does not disclose the mandal in its canonical land identity. The filed project boundaries identify a 9M WIDE EXISTING ROAD to the north.
No project-specific public-transport or landmark distance is supplied in the registered-location evidence. A location connectivity record lists Financial District (Nanakramguda) — 1.2 km, but does not establish the route or travel time.
9. Developer & development status
The registered promoter is BALAJI SAI CONSTRUCTIONS, recorded as a Partnership. The project record names BALMURI SANDEEP RAO as authorized signatory and BALMURI DILIP KUMAR as partner. The promoter’s entity identifier is partially masked as xxxxxx076D in the project fields. The record does not provide a verified registered office address or official contact details.
Form B is a promoter declaration signed by B. Sandeep Rao as managing partner. It declares a legal-title basis involving ANUMALLA RAJENDHAR & 5 OTHERS, states that the land is free from encumbrances, and undertakes completion within 30 MONTHS. These are promoter declarations in the filed affidavit, not independent findings.
See the project progress and completion information in Offering and status above.
10. Approvals, official records & documents
TG-RERA registration: Form C certificate for BS RESIDENCY, registration P02800001940, issued 06/07/2020; states validity through 19/07/2025 unless extended. No extension is recorded on the supplied certificate.
Principal building approval / technical clearance: Director of Town and Country Planning technical clearance B.P.No.48/2019/W, approved date 8-07-2019, file DTCP-WGLM/BLDG/21/2019-WNGL-DTCP, proceedings Lr.D.Dis.No.2698/2019/W. The extraction describes the clearance as addressed to Dharoor Gram Panchayat and conditional on requirements before release of building permission.
Filed apartment plan: Plan extraction for a proposed residential apartment S+G+4, recording stilt parking and floor-area details.
Additional filed plan record: Plan extraction describes a proposed apartment in part of land bearing Sy. No. 88/2 and lists built-up and mortgage-area figures.
Commencement / occupancy / completion evidence: A document is filed under the name “Commencement Certificates for each building in each phase,” but its extraction describes a technical clearance and conditions for release of building permission. No occupancy or completion certificate is supplied.
Project declaration: Telangana Form B affidavit-cum-declaration by B. Sandeep Rao, managing partner, including the promoter’s title, encumbrance and completion declarations.
The supplied records do not include a verified occupancy or completion certificate, and the evidence does not establish the current TG-RERA registration status.
Frequently asked questions
Is BS RESIDENCY registered with Telangana RERA?
Yes. BS RESIDENCY is registered with the Telangana Real Estate Regulatory Authority as P02800001940; the registration status is New Project.
Who is the developer of BS RESIDENCY?
The promoter named in the RERA registration is BALAJI SAI CONSTRUCTIONS.
Where is BS RESIDENCY located?
BS RESIDENCY is in SIVAR DHAROOR, Jagtial, Telangana (505327).
When will BS RESIDENCY be completed?
The promoter's proposed date of completion filed with RERA is 19/07/2025. This is the promoter's declaration, not a guarantee.
More projects in Jagtial