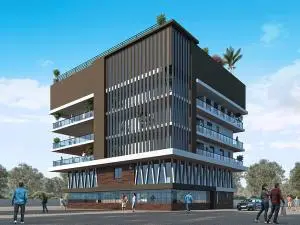
Y Lana Residency
M/s Y LANA DEVELOPERS · Rangareddy · RERA P02400010131
Y LANA RESIDENCY is a residential apartment project in Hafeezpet, Serilingampally, Ranga Reddy. It is being developed by registered promoter M/s Y LANA DEVELOPERS. The project has a net plot area of 1884.41 sq. m and one proposed residential building with 1 Cellar + 1 Stilt + 5 upper floors, comprising 25 3BHK units. Its TG-RERA registration is P02400010131, and the proposed completion date is 18/06/2028.
01What we found
Read from TG-RERA filings, approvals, land and registration records and court records. A court case is counted only when the court record states this project's survey number with its village, or names the project.
02Check before you pay
6 items to check before you pay, 3 high - from the title chain, court records and approvals, each with what to ask the builder or your advocate. An item may not be a problem with the project: records can be incomplete.
Project at a glance
Project identity
| Item | Project record |
|---|---|
| Registered project name | Y LANA RESIDENCY RERA record |
| Project type | Residential apartment project RERA record |
| Phase / registered portion | New Project; the registration record identifies one proposed residential building. No separate phase name is disclosed. RERA record RERA filing |
| TG-RERA registration | P02400010131 RERA record |
| Registration validity | 18/02/2025 to 18/02/2028. This is registration validity, not the construction deadline or evidence of an occupancy certificate. RERA record |
| Registered promoter | M/s Y LANA DEVELOPERS, partnership RERA filing Corporate record |
| RERA status | Registered; the supplied record labels the project “New Project.” RERA record |
Land and geographic identity
| Item | Project record |
|---|---|
| Locality | Hafeezpet RERA record RERA filing |
| Revenue village | Madina Guda (also rendered “Madinaguda” in filed approval documents) RERA record |
| Mandal / district / PIN | Serilingampally / Ranga Reddy / 500049 RERA record |
| Survey numbers and subdivisions | 65/A, 65/AA, 65/E, 65/UU; 72/A, 72/AA, 72/E, 72/UU; 73/A, 73/AA, 73/E, 73/UU; 64/PART; 65; 72; 73; and 64 RERA record |
| Site extent | Total plot area 1905.01 sq. m; road-affected area 20.6 sq. m; net plot area 1884.41 sq. m. Land records |
| Boundaries in RERA filing | North: 12 MTS WIDE ROAD; south: 24 MTS WIDE ROAD; east and west: neighbours’ property. RERA filing |
Development identity
| Item | Project record |
|---|---|
| Sanctioning authority | Greater Hyderabad Municipal Corporation (GHMC) Approvals record |
| Principal building approval | 4823/GHMC/SLP/2025-BP, approved 18 February 2025 Approvals record |
| Approved built-up area | Residential upper-floor area: 4,136.25 Sq.Mt. The filed building-plan extraction separately states proposed built-up area excluding parking 4136.25 and including parking 5848.98; it also records GROSS BUA 5959.62, deductions 12.55, and NET BUA 5947.07. These are distinct drawing-extracted figures. |
| Building count and sanctioned configuration | One proposed residential building: 1 Cellar + 1 Stilt + 5 upper floors; the extracted plan states NO OF FLOORS: 6. The permit records a building height of 14.64 and total height 20.99mt. RERA record |
| Parking provision in plan | Cellar and stilt are approved for parking; the plan extraction states NO OF CARS PROPOSED 58, required parking area 1364.97, and proposed parking area 1712.73. |
| Unit count | 25 units in the TG-RERA filing; the building-plan extraction also states num_units: 25. RERA unit table |
Offering and status
| Item | Project record |
|---|---|
| RERA-filed configuration | 3BHK, 25 units; filed saleable area 199.49 sq. m per unit RERA unit table |
| Booked / available | 0 booked / 25 available in the portal data supplied; the portal record has no as-of date, so these counts are indicative. RERA unit table |
| Construction stage | Building permit allows proposed construction. No independently verified construction-progress or completion evidence is supplied. RERA amenities |
| Completion dates | The permit states construction to be completed before 18 February, 2028. The RERA header records proposed completion 18/06/2028. These dates are reported as separately recorded milestones, not as proof of completion. RERA record |
| Occupancy certificate (OC) | No OC is recorded in the supplied documents. The building permit requires an OC before occupation and before delivery of possession. |
The project story
Y LANA RESIDENCY is registered as a residential apartment project in Madina Guda, Serilingampally Mandal, Ranga Reddy District. The GHMC building permit is for one proposed building with a cellar, stilt and five upper floors, on a site with a stated net area of 1884.41 sq. m. The permit records the road-affected portion as handed over to GHMC by Gift Deed No. 1634/2025, dated 07.02.2025. RERA record
The RERA filing lists 25 apartments, all as 3BHK, and the supplied portal snapshot shows none booked and 25 available, without an as-of date. The record supports describing the building as proposed/under development in the registration and approval materials; it does not establish actual construction progress or independent site verification. No occupancy certificate is included. RERA unit table
Master plan, architecture & building design
The building-plan extraction records 4136.25 as proposed built-up area excluding parking and 5848.98 including parking. It also separately records GROSS BUA 5959.62, TOTAL BUA DEDUCTIONS 12.55, and NET BUA 5947.07; the supplied material does not define these latter area labels further, so they should not be treated as interchangeable.
The extracted plan identifies a vacant plot area of 1044.44, a road-affected area of 20.60, and a net plot area of 1884.41. It records proposed residential upper-floor area of 4,136.25 Sq.Mt., cellar area of 920.07 Sq.Mt., and stilt area of 792.66 Sq.Mt. No verified building-footprint, flats-per-floor, lift count, stair count, internal circulation plan, or phase-by-phase arrangement is supplied in the available material.
The filing also includes HUDA Layout approval 8135/MP2/HUDA/2003 and LRS proceeding LRS/2731/CR-12/West Zone / 2013 as associated layout records. These identifiers do not replace the GHMC building permit as the principal building sanction. Approvals record
Homes, configurations & floor plans
| Configuration | Units | Booked | Available | RERA saleable area | Measured carpet area | Loading (if supplied) |
|---|---|---|---|---|---|---|
| 3BHK | 25 | 0 | 25 | 199.49 sq. m | Software-measured range: 112.1–152.7 sq. m; median 127.7 sq. m | 36% (supplied drawing-derived figure) |
The software measurement is taken from the approved floor-plan drawing identified as document 571743; it is not a RERA-filed carpet-area disclosure and is flagged in the supplied material as requiring review. The floor-plan dataset says it measured eight 3BHK designs. Carpet area, balcony/utility areas and the home’s share of common areas are not the same measure; the RERA-filed saleable area should not be read as carpet area. The drawing extraction identifies a balcony in one measured 3BHK plan, but no project-wide balcony or utility specification is supplied. Floor plans RERA unit details
Parking & vehicle circulation
The building-plan extraction states 58 proposed cars and proposed parking area 1712.73; it lists required parking area as 1364.97. The sanctioned arrangement includes a cellar and stilt, and the permit requires both to be used exclusively for vehicle parking without partition walls or rolling shutters. The RERA filing also lists visitors’ parking, but no visitor-space count, accessible-space count, two-wheeler count, parking allocation by apartment, or legally documented exclusive parking allotment is supplied.
The building-plan conditions refer to EV charging infrastructure in parking places. The supplied material does not establish its installation or completion. No ramp layout, entry/exit arrangement, internal driveway details or pedestrian/vehicle separation details are available in the extracts.
Amenities, recreation & open spaces
The RERA amenity record lists facilities and progress percentages; the listed items show 0% progress in the supplied data. This is a portal-declared record, not independent verification of site completion. The building permit also identifies certain site provisions and conditions. RERA amenities
| Description / size | Tot-lot and peripheral greenery are identified in the plan conditions; the tot-lot is to be fenced and maintained as greenery. No size supplied. |
|---|---|
| Declared progress / verified status | Permit condition; completion not verified |
| Description / size | Plan extraction lists a percolating well and rainwater-harvesting structure; permit states No.of Rain Water Harvesting Pits 1. |
|---|---|
| Declared progress / verified status | RERA amenity record lists water conservation/rainwater harvesting at 0%; completion not verified. RERA amenities |
| Description / size | Listed as available “YES” in the RERA amenity record; no area or quantity supplied. |
|---|---|
| Evidence source | RERA amenities |
| Declared progress / verified status | Portal record: 0%; completion not verified |
| Description / size | Listed in the RERA amenity record; no building description or size supplied. |
|---|---|
| Evidence source | RERA amenities |
| Declared progress / verified status | Portal record: 0%; completion not verified |
| Description / size | Appearing in vendor-supplied amenity information, not established by the supplied GHMC plan extract as sanctioned or delivered. |
|---|---|
| Evidence source | Promoter website |
| Declared progress / verified status | Marketing/vendor information; completion not verified |
Utilities, building services & safety
The building permit’s extracted plan identifies a separate underground static water-storage tank of 25,000 lits. and a separate terrace tank of 25,000lits capacity for residential buildings. It also lists a distribution transformer, sump, generator room, watchman room and lift, but gives no capacities or further technical specifications for those items.
The RERA amenity record marks water supply, storm-water drains, water conservation/rainwater harvesting, and electrical meter room/sub-station/receiving station as “YES”; each listed amenity item has 0% progress in the supplied record. Sewerage, sewage/sullage treatment and disposal, solid-waste management, energy management, fire protection and street lighting are listed without evidence of completion. RERA amenities
The permit requires sewerage, rainwater-harvesting pits, storm-water disposal and garbage disposal to follow the plans submitted to GHMC; it also requires a garbage house within the premises. It states that an Occupancy FIRE NOC must be obtained from the Director (EV&DM) before issue of an occupancy certificate. These are approval conditions, not evidence that the systems or clearance have been completed. No supplied material establishes an STP capacity, water source, power-backup capacity, lift capacity, CCTV coverage, access-control system, accessible circulation, or completed fire-safety installation.
Location, access & connectivity
The registered location is Hafeezpet, Madina Guda village, Serilingampally Mandal, Ranga Reddy District, PIN 500049. The building-plan record identifies approach-road widths including 12.00M WIDE ROAD, 22.60 MT WIDE EXISTING, and 24.00 MT WIDE PROPOSED ROAD; the RERA filing gives north and south boundaries as 12 MTS WIDE ROAD and 24 MTS WIDE ROAD, respectively. RERA record RERA filing
The supplied location data gives HITEC City — 5.3 km. The registered location is the basis of this overview; no independently measured travel time or further public-transport detail is supplied. Location record
Developer & development status
The registered promoter is M/s Y LANA DEVELOPERS, identified in the RERA filing as a partnership. Its GSTIN is 36AADFY1476D1Z6. The filing identifies partner and authorized-signatory names including VIJAY GOPAL REDDY CHADA, NAVEEN REDDY CHADA, and NARASIMHA REDDY VUPPULA. The supplied data does not provide a verified official website, contact number, or complete registered-office details. Corporate record RERA filing Parties record
Approvals, official records & documents
| Identifier / date | P02400010131; validity 18/02/2025–18/02/2028 |
|---|---|
| What the supplied record establishes | Form C certificate for Y LANA RESIDENCY and M/s Y LANA DEVELOPERS. |
| Identifier / date | 4823/GHMC/SLP/2025-BP; 18 February 2025 |
|---|---|
| What the supplied record establishes | Permit for one proposed residential building at Madinaguda, with the recorded cellar, stilt and upper-floor configuration. |
| Identifier / date | Document 571743; references HUDA layout 8135/MP2/HUDA/2003 and LTP licence TS/052927/2024 |
|---|---|
| What the supplied record establishes | Extract includes building-plan parameters, site figures, parking and conditions. |
| Identifier / date | LRS/2731/CR-12/West Zone / 2013 |
|---|---|
| What the supplied record establishes | Identified in the filed approval material. |
| Identifier / date | 1634/2025, dated 07.02.2025 |
|---|---|
| What the supplied record establishes | Building permit records the road-affected area as handed over to the Commissioner, GHMC. |
| Identifier / date | Documents 571741, 571742, 611732 |
|---|---|
| What the supplied record establishes | Encumbrance statements are present in the RERA-filed document set. Document index |
| Identifier / date | Document 571749 |
|---|---|
| What the supplied record establishes | Promoter-filed declaration concerning title, encumbrances and project obligations. |
| Identifier / date | Not supplied |
|---|---|
| What the supplied record establishes | No OC or completion certificate is included in the reviewed materials. Document index |
Project at a glance
Project identity
Registered project name: Y LANA RESIDENCY
Project type: Residential apartment project
Phase / registered portion: New Project; the registration record identifies one proposed residential building. No separate phase name is disclosed.
TG-RERA registration: P02400010131
Registration validity: 18/02/2025 to 18/02/2028. This is registration validity, not the construction deadline or evidence of an occupancy certificate.
Registered promoter: M/s Y LANA DEVELOPERS, partnership
RERA status: Registered; the supplied record labels the project “New Project.”
Land and geographic identity
Locality: Hafeezpet
Revenue village: Madina Guda (also rendered “Madinaguda” in filed approval documents)
Mandal / district / PIN: Serilingampally / Ranga Reddy / 500049
Survey numbers and subdivisions: 65/A, 65/AA, 65/E, 65/UU; 72/A, 72/AA, 72/E, 72/UU; 73/A, 73/AA, 73/E, 73/UU; 64/PART; 65; 72; 73; and 64
Site extent: Total plot area 1905.01 sq. m; road-affected area 20.6 sq. m; net plot area 1884.41 sq. m.
Boundaries in RERA filing: North: 12 MTS WIDE ROAD; south: 24 MTS WIDE ROAD; east and west: neighbours’ property.
Development identity
Sanctioning authority: Greater Hyderabad Municipal Corporation (GHMC)
Principal building approval: 4823/GHMC/SLP/2025-BP, approved 18 February 2025
Approved built-up area: Residential upper-floor area: 4,136.25 Sq.Mt. The filed building-plan extraction separately states proposed built-up area excluding parking 4136.25 and including parking 5848.98; it also records GROSS BUA 5959.62, deductions 12.55, and NET BUA 5947.07. These are distinct drawing-extracted figures.
Building count and sanctioned configuration: One proposed residential building: 1 Cellar + 1 Stilt + 5 upper floors; the extracted plan states NO OF FLOORS: 6. The permit records a building height of 14.64 and total height 20.99mt.
Parking provision in plan: Cellar and stilt are approved for parking; the plan extraction states NO OF CARS PROPOSED 58, required parking area 1364.97, and proposed parking area 1712.73.
Unit count: 25 units in the TG-RERA filing; the building-plan extraction also states num_units: 25.
Offering and status
RERA-filed configuration: 3BHK, 25 units; filed saleable area 199.49 sq. m per unit
Booked / available: 0 booked / 25 available in the portal data supplied; the portal record has no as-of date, so these counts are indicative.
Construction stage: Building permit allows proposed construction. No independently verified construction-progress or completion evidence is supplied.
Completion dates: The permit states construction to be completed before 18 February, 2028. The RERA header records proposed completion 18/06/2028. These dates are reported as separately recorded milestones, not as proof of completion.
Occupancy certificate (OC): No OC is recorded in the supplied documents. The building permit requires an OC before occupation and before delivery of possession.
The project story
Y LANA RESIDENCY is registered as a residential apartment project in Madina Guda, Serilingampally Mandal, Ranga Reddy District. The GHMC building permit is for one proposed building with a cellar, stilt and five upper floors, on a site with a stated net area of 1884.41 sq. m. The permit records the road-affected portion as handed over to GHMC by Gift Deed No. 1634/2025, dated 07.02.2025.
The RERA filing lists 25 apartments, all as 3BHK, and the supplied portal snapshot shows none booked and 25 available, without an as-of date. The record supports describing the building as proposed/under development in the registration and approval materials; it does not establish actual construction progress or independent site verification. No occupancy certificate is included.
Master plan, architecture & building design
The building-plan extraction records 4136.25 as proposed built-up area excluding parking and 5848.98 including parking. It also separately records GROSS BUA 5959.62, TOTAL BUA DEDUCTIONS 12.55, and NET BUA 5947.07; the supplied material does not define these latter area labels further, so they should not be treated as interchangeable.
The extracted plan identifies a vacant plot area of 1044.44, a road-affected area of 20.60, and a net plot area of 1884.41. It records proposed residential upper-floor area of 4,136.25 Sq.Mt., cellar area of 920.07 Sq.Mt., and stilt area of 792.66 Sq.Mt. No verified building-footprint, flats-per-floor, lift count, stair count, internal circulation plan, or phase-by-phase arrangement is supplied in the available material.
The filing also includes HUDA Layout approval 8135/MP2/HUDA/2003 and LRS proceeding LRS/2731/CR-12/West Zone / 2013 as associated layout records. These identifiers do not replace the GHMC building permit as the principal building sanction.
Homes, configurations & floor plans
| Configuration | Units | Booked | Available | RERA saleable area | Measured carpet area | Loading (if supplied) |
|---|---|---|---|---|---|---|
| 3BHK | 25 | 0 | 25 | 199.49 sq. m | Software-measured range: 112.1–152.7 sq. m; median 127.7 sq. m | 36% (supplied drawing-derived figure) |
The software measurement is taken from the approved floor-plan drawing identified as document 571743; it is not a RERA-filed carpet-area disclosure and is flagged in the supplied material as requiring review. The floor-plan dataset says it measured eight 3BHK designs. Carpet area, balcony/utility areas and the home’s share of common areas are not the same measure; the RERA-filed saleable area should not be read as carpet area. The drawing extraction identifies a balcony in one measured 3BHK plan, but no project-wide balcony or utility specification is supplied.
Parking & vehicle circulation
The building-plan extraction states 58 proposed cars and proposed parking area 1712.73; it lists required parking area as 1364.97. The sanctioned arrangement includes a cellar and stilt, and the permit requires both to be used exclusively for vehicle parking without partition walls or rolling shutters. The RERA filing also lists visitors’ parking, but no visitor-space count, accessible-space count, two-wheeler count, parking allocation by apartment, or legally documented exclusive parking allotment is supplied.
The building-plan conditions refer to EV charging infrastructure in parking places. The supplied material does not establish its installation or completion. No ramp layout, entry/exit arrangement, internal driveway details or pedestrian/vehicle separation details are available in the extracts.
Amenities, recreation & open spaces
The RERA amenity record lists facilities and progress percentages; the listed items show 0% progress in the supplied data. This is a portal-declared record, not independent verification of site completion. The building permit also identifies certain site provisions and conditions.
| Description / size | Tot-lot and peripheral greenery are identified in the plan conditions; the tot-lot is to be fenced and maintained as greenery. No size supplied. |
|---|---|
| Declared progress / verified status | Permit condition; completion not verified |
| Description / size | Plan extraction lists a percolating well and rainwater-harvesting structure; permit states No.of Rain Water Harvesting Pits 1. |
|---|---|
| Declared progress / verified status | RERA amenity record lists water conservation/rainwater harvesting at 0%; completion not verified. |
| Description / size | Listed as available “YES” in the RERA amenity record; no area or quantity supplied. |
|---|---|
| Declared progress / verified status | Portal record: 0%; completion not verified |
| Description / size | Listed in the RERA amenity record; no building description or size supplied. |
|---|---|
| Declared progress / verified status | Portal record: 0%; completion not verified |
| Description / size | Appearing in vendor-supplied amenity information, not established by the supplied GHMC plan extract as sanctioned or delivered. |
|---|---|
| Declared progress / verified status | Marketing/vendor information; completion not verified |
Utilities, building services & safety
The building permit’s extracted plan identifies a separate underground static water-storage tank of 25,000 lits. and a separate terrace tank of 25,000lits capacity for residential buildings. It also lists a distribution transformer, sump, generator room, watchman room and lift, but gives no capacities or further technical specifications for those items.
The RERA amenity record marks water supply, storm-water drains, water conservation/rainwater harvesting, and electrical meter room/sub-station/receiving station as “YES”; each listed amenity item has 0% progress in the supplied record. Sewerage, sewage/sullage treatment and disposal, solid-waste management, energy management, fire protection and street lighting are listed without evidence of completion.
The permit requires sewerage, rainwater-harvesting pits, storm-water disposal and garbage disposal to follow the plans submitted to GHMC; it also requires a garbage house within the premises. It states that an Occupancy FIRE NOC must be obtained from the Director (EV&DM) before issue of an occupancy certificate. These are approval conditions, not evidence that the systems or clearance have been completed. No supplied material establishes an STP capacity, water source, power-backup capacity, lift capacity, CCTV coverage, access-control system, accessible circulation, or completed fire-safety installation.
Location, access & connectivity
The registered location is Hafeezpet, Madina Guda village, Serilingampally Mandal, Ranga Reddy District, PIN 500049. The building-plan record identifies approach-road widths including 12.00M WIDE ROAD, 22.60 MT WIDE EXISTING, and 24.00 MT WIDE PROPOSED ROAD; the RERA filing gives north and south boundaries as 12 MTS WIDE ROAD and 24 MTS WIDE ROAD, respectively.
The supplied location data gives HITEC City — 5.3 km. The registered location is the basis of this overview; no independently measured travel time or further public-transport detail is supplied.
Developer & development status
The registered promoter is M/s Y LANA DEVELOPERS, identified in the RERA filing as a partnership. Its GSTIN is 36AADFY1476D1Z6. The filing identifies partner and authorized-signatory names including VIJAY GOPAL REDDY CHADA, NAVEEN REDDY CHADA, and NARASIMHA REDDY VUPPULA. The supplied data does not provide a verified official website, contact number, or complete registered-office details.
Approvals, official records & documents
| Identifier / date | P02400010131; validity 18/02/2025–18/02/2028 |
|---|---|
| What the supplied record establishes | Form C certificate for Y LANA RESIDENCY and M/s Y LANA DEVELOPERS. |
| Identifier / date | 4823/GHMC/SLP/2025-BP; 18 February 2025 |
|---|---|
| What the supplied record establishes | Permit for one proposed residential building at Madinaguda, with the recorded cellar, stilt and upper-floor configuration. |
| Identifier / date | Document 571743; references HUDA layout 8135/MP2/HUDA/2003 and LTP licence TS/052927/2024 |
|---|---|
| What the supplied record establishes | Extract includes building-plan parameters, site figures, parking and conditions. |
| Identifier / date | LRS/2731/CR-12/West Zone / 2013 |
|---|---|
| What the supplied record establishes | Identified in the filed approval material. |
| Identifier / date | 1634/2025, dated 07.02.2025 |
|---|---|
| What the supplied record establishes | Building permit records the road-affected area as handed over to the Commissioner, GHMC. |
| Identifier / date | Documents 571741, 571742, 611732 |
|---|---|
| What the supplied record establishes | Encumbrance statements are present in the RERA-filed document set. |
| Identifier / date | Document 571749 |
|---|---|
| What the supplied record establishes | Promoter-filed declaration concerning title, encumbrances and project obligations. |
| Identifier / date | Not supplied |
|---|---|
| What the supplied record establishes | No OC or completion certificate is included in the reviewed materials. |
Frequently asked questions
Is Y LANA RESIDENCY registered with Telangana RERA?
Yes. Y LANA RESIDENCY is registered with the Telangana Real Estate Regulatory Authority as P02400010131; the registration status is New Project.
Who is the developer of Y LANA RESIDENCY?
The promoter named in the RERA registration is M/s Y LANA DEVELOPERS.
Where is Y LANA RESIDENCY located?
Y LANA RESIDENCY is in HAFEEZPET, Madina Guda, Serilingampally, Rangareddy, Telangana (500049).
When will Y LANA RESIDENCY be completed?
The promoter's proposed date of completion filed with RERA is 18/06/2028. This is the promoter's declaration, not a guarantee.
More projects in Madina Guda