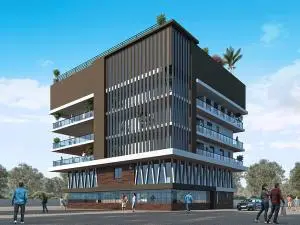
Canny Mayuka
CANNY LOTUS HOMES · Rangareddy · RERA P02400009715
CANNY MAYUKA is a commercial project in Madineeguda, Serilingampally Mandal, Ranga Reddy District, developed by registered promoter CANNY LOTUS HOMES. The project is on a site of 1,672.34 sq m and comprises one commercial building with 2 Cellars + 1 Ground + 4 upper floors. Its TG-RERA filing lists 23 unit entries under floor/door labels G, 101–104, 201–204, 301–304 and 401–404, with saleable areas of 150.31–334.4 sq m. It is registered under TG-RERA number P02400009715, and the proposed completion date is 12 March 2030.
More from Canny Lotus Homes · 2 projects →
01What we found
Read from TG-RERA filings, approvals, land and registration records and court records. A court case is counted only when the court record states this project's survey number with its village, or names the project.
02Check before you pay
7 items to check before you pay, 4 high - from the title chain, court records and approvals, each with what to ask the builder or your advocate. An item may not be a problem with the project: records can be incomplete.
1. Project at a glance
Project identity
| Field | Record |
|---|---|
| Registered project name | CANNY MAYUKA RERA record |
| Project type | Commercial project; the GHMC building permit describes a commercial building. RERA record |
| Phase / registered portion | No phase name is stated. The RERA filing describes one proposed building unit; the sanctioned plan is for one commercial building. RERA filing |
| TG-RERA registration | P02400009715 RERA record |
| RERA registration validity | 12/03/2025 to 12/03/2030, unless extended by the Authority. This is the registration-validity period, not a statement that the project has an occupancy certificate. RERA record |
| Registered promoter | CANNY LOTUS HOMES, a partnership. RERA filing Corporate record |
| RERA status | The supplied record identifies the project as “New Project”; registration is recorded as granted. The supplied certificate sets conditions for the promoter. RERA record |
Land and geographic identity
| Field | Record |
|---|---|
| Locality / layout | Madineeguda; the building permit identifies the locality as Madeenaguda and the plan extraction refers to Pring Valley Layout. RERA record |
| Revenue village | Madeenaguda Village (also rendered “MADEENAGUDA” in the permit). RERA filing |
| Mandal / district / PIN | Serilingampally Mandal; Ranga Reddy District; PIN 500049 in the project identity record. RERA record RERA filing |
| Survey numbers | 44 and 47. The supplied project records do not specify project subdivisions. RERA filing |
| Plot numbers | 64, 65, 66 and 101. RERA filing |
| Site areas | RERA-filed total area: 1,672.34 sq m; RERA-filed road-widening/affected area: 200.19 sq m; RERA-filed net area: 1,472.15 sq m. The permit separately records 182.88 sq m as the road-affected area handed to GHMC under Gift Deed No. 1916/2025. RERA filing |
| Boundaries in RERA filing | East: Road; North: Road; South: Road; West: Plot Nos. 102 and 111. RERA filing |
Development identity
| Field | Record |
|---|---|
| Sanctioning authority | Greater Hyderabad Municipal Corporation (GHMC). |
| Principal building approval | Building Permit Order No. 4977/GHMC/SLP/2025-BP, approved 12 March 2025. Related file number: 003437/GHMC/1659/SLP1/2024-BP. Approvals record |
| Approved built-up area | Permit extraction lists 4,769.01 sq m excluding parking, 6,905.11 sq m including parking, and 7,054.20 sq m as “TOTAL BUA”; the extraction also lists 4,769.01 sq m as “NET BUA.” These labels are reproduced as supplied and are not interchangeable area measures. |
| Building and floors | One commercial building, sanctioned as 2 Cellars + 1 Ground + 4 upper floors. The permit also records five floors and a building height of 17.98 (unit not stated in that parameter); the plan extraction separately records total height 20.38mt. |
| Parking | The plan extraction records 40 proposed cars and proposed parking area 2,136.10 sq m; the building permit records total parking area 2,136.1. Parking is shown in cellars; the approval conditions require cellar and stilt areas approved for parking to be used exclusively for vehicle parking. |
| Unit counts | GHMC approval extraction does not state a unit count. The RERA unit record lists 23 entries/units across the filed configuration rows; the RERA filing identifies one proposed building unit. RERA filing RERA unit table |
Offering and status
| Field | Record |
|---|---|
| RERA-filed offering | Commercial unit entries are recorded under floor/door labels G, 101–104, 201–204, 301–304 and 401–404. The filing does not provide a named commercial configuration; the labels should not be read as a verified retail-shop layout. RERA unit table RERA unit details |
| RERA-filed area range | 150.31–334.4 sq m saleable area. RERA unit table |
| RERA portal booking snapshot | 0 booked; 23 available as last read from the TG-RERA portal; no as-of date is supplied for this inventory snapshot. RERA unit table |
| Construction stage | The project is registered as a new project. An architect’s Form–1A is on file, but the supplied extraction does not provide a readable construction-progress value and does not establish completion. RERA record |
| Completion deadline | GHMC permit and promoter Form B declaration state completion by 12 March 2030. |
| Occupancy certificate | No occupancy certificate is included in the supplied project documents. GHMC’s permit requires an occupancy certificate before occupation; the permit also requires a fire NOC before issue of the occupancy certificate. |
2. The project story
CANNY MAYUKA is a registered commercial development by CANNY LOTUS HOMES at Madeenaguda, Serilingampally Mandal, on Plot Nos. 64, 65, 66 and 101 in Survey Nos. 44 and 47. GHMC’s building permit sanctions one commercial building with two cellar levels, a ground floor and four upper floors. The RERA record identifies one proposed building unit and lists 23 unit entries, but does not describe them as a named set of retail configurations. RERA record RERA filing RERA unit table
The sanctioned site is recorded as 1,672.34 sq m, with 1,472.15 sq m net area in the RERA and permit records. The permit records the road-affected land as handed over to GHMC under registered Gift Deed No. 1916/2025. RERA filing The promoter’s Form B declares completion by 12 March 2030; this is a declared deadline, not evidence of completed construction.
A Form–1A architect’s certificate is among the filed documents, but the available extraction does not give a usable progress percentage or establish an occupancy/completion certificate. Accordingly, construction progress and completion status cannot be independently described from the supplied material.
3. Master plan, architecture & building design
The GHMC permit describes a single commercial building on Plot Nos. 64, 65, 66 and 101, Survey Nos. 44 and 47, with 2 Cellars + 1 Ground + 4 upper floors. The permit extraction records ground-floor commercial area of 883.64 sq m and upper-floor area of 3,885.36 sq m. It records building height as 17.98 without a unit in that parameter; a separate plan extraction lists total height 20.38mt.
The permit/plan records the following area labels: total proposed built-up area excluding parking 4,769.01 sq m; total proposed built-up area including parking 6,905.11 sq m; total BUA 7,054.20; net BUA 4,769.01; and parking area 2,136.10 sq m. The supplied extracts do not explain the calculation basis for each label, so they are retained as labelled rather than treated as equivalent measures. No verified FSI-counted area, carpet-area schedule, floor-by-floor unit arrangement, footprint, lift count or stair count is supplied.
The plan approval extraction lists road widths of 15 Mtrs, 12 Mtrs, 18.00 MT and 30.00 MT. It also specifies setbacks and conditions concerning greenery, a tot-lot, rainwater harvesting, transformer space, garbage house, parking use and access; these are approval conditions, not confirmation that the features have been completed. The building permit records front, rear and side setbacks of 6, 3, 3 and 3 respectively, without units in the extraction.
The site area is recorded as 1,672.34 sq m, with RERA-filed net area of 1,472.15 sq m. The approved building-permit extraction records 182.88 sq m road-affected area and 17.31 splay area, with a total of 200.19; the permit records the road-affected portion as gifted to GHMC. RERA filing
4. Homes, configurations & floor plans
This is a commercial project. The RERA unit table uses floor/door-number labels and does not file a commercial configuration name. The entries below are reproduced as recorded; they should not be interpreted as confirmed retail-shop layouts. The RERA filing is the source for counts, bookings and saleable area. RERA unit table RERA unit details
| Configuration | Units | Booked | Available | RERA saleable area | Measured carpet area | Loading (if supplied) |
|---|---|---|---|---|---|---|
| G | 7 | 0 | 7 | 150.31 sq m each | Not supplied | Not supplied |
| 101 | 1 | 0 | 1 | 278.7 sq m | Not supplied | Not supplied |
| 102 | 1 | 0 | 1 | 334.4 sq m | Not supplied | Not supplied |
| 103 | 1 | 0 | 1 | 275.0 sq m | Not supplied | Not supplied |
| 104 | 1 | 0 | 1 | 314.5 sq m | Not supplied | Not supplied |
| 201 | 1 | 0 | 1 | 278.7 sq m | Not supplied | Not supplied |
| 202 | 1 | 0 | 1 | 334.4 sq m | Not supplied | Not supplied |
| 203 | 1 | 0 | 1 | 275.0 sq m | Not supplied | Not supplied |
| 204 | 1 | 0 | 1 | 314.5 sq m | Not supplied | Not supplied |
| 301 | 1 | 0 | 1 | 278.7 sq m | Not supplied | Not supplied |
| 302 | 1 | 0 | 1 | 334.4 sq m | Not supplied | Not supplied |
| 303 | 1 | 0 | 1 | 275.0 sq m | Not supplied | Not supplied |
| 304 | 1 | 0 | 1 | 314.5 sq m | Not supplied | Not supplied |
| 401 | 1 | 0 | 1 | 278.7 sq m | Not supplied | Not supplied |
| 402 | 1 | 0 | 1 | 334.4 sq m | Not supplied | Not supplied |
| 403 | 1 | 0 | 1 | 275.0 sq m | Not supplied | Not supplied |
| 404 | 1 | 0 | 1 | 314.5 sq m | Not supplied | Not supplied |
The supplied floor-plan records contain two drawings, neither measured as a flat/unit plan; therefore no software-measured carpet area or room dimensions are available. Saleable area is RERA-filed and is not a carpet-area measurement. Floor plans RERA unit details
5. Parking & vehicle circulation
The plan extraction records 40 proposed cars, proposed parking area 2,136.10 sq m, and a required parking area of 2,098.36. The building permit records total parking area 2,136.1. The sanctioned building has two cellar levels; the supplied extracts do not allocate spaces by cellar, unit, visitor or accessible use, and do not establish exclusive parking rights for any buyer.
The plan extraction describes two vehicular ramps: 24.46 mt. long, 3.05 mt. High, 5.40 mt. Wide and 14.76 mt. long, 1.84 mt. High, 6.00 mt. Wide. It also specifies a minimum entry/exit width of 4.5mts. and height clearance of 5mts. The permit conditions state that cellar and stilt areas approved for parking must be used exclusively for vehicle parking.
The approval extraction includes a condition requiring parking places in buildings to provide Electric Vehicle Charging Infrastructure in accordance with the cited standards and guidelines. The supplied material does not state the number of charging points or demonstrate installation.
6. Amenities, recreation & open spaces
The RERA amenity record lists 14 project items. Its recorded completion percentages are 0; these figures are portal declarations and are not independent verification of site condition. The building-permit extracts also specify several facilities/conditions, but do not establish that they have been delivered. RERA amenities
| Description / size | Approval extraction lists a tot-lot and requires it to be fenced and maintained as greenery; permit extract records “Tot Lot 0.” |
|---|---|
| Declared progress / verified status | RERA amenity progress: 0%; completion not independently verified. RERA amenities |
| Description / size | Approval extraction lists rainwater harvesting; permit extract records 5 rainwater-harvesting pits. |
|---|---|
| Declared progress / verified status | RERA amenity progress: 0%; installation not independently verified. RERA amenities |
| Description / size | Listed in the RERA amenity schedule. |
|---|---|
| Evidence source | RERA amenities |
| Declared progress / verified status | Progress: 0%; no size or completion evidence supplied. |
| Description / size | Listed in the RERA amenity schedule; approval extraction requires peripheral greenery. |
|---|---|
| Evidence source | RERA amenities |
| Declared progress / verified status | Progress: 0%; completion not independently verified. |
| Description / size | Listed in the RERA amenity schedule. |
|---|---|
| Evidence source | RERA amenities |
| Declared progress / verified status | Progress: 0%; completion not independently verified. |
| Description / size | Listed in the RERA amenity schedule. |
|---|---|
| Evidence source | RERA amenities |
| Declared progress / verified status | Progress: 0%; completion not independently verified. |
The supplied project-specific approval material does not establish a clubhouse, swimming pool, gym or café as sanctioned or delivered facilities.
7. Utilities, building services & safety
The GHMC plan extraction lists a 25,000-litre underground static water storage tank and a 25,000-litre terrace tank; it also lists a sump, pump house/motor room and distribution transformer. The permit extraction lists five rainwater-harvesting pits and requires services, utilities, storm-water disposal, sewerage, rainwater harvesting and garbage disposal to follow the submitted plans. These are plan/permit provisions, not evidence of completion.
Fire-related items in the plan extraction include a fire command centre, fire escape, hose reel, down corner, automatic sprinkler system, emergency lighting and generator. The building permit requires a fire NOC from the Director (EV&DM) before an occupancy certificate is issued and places structural and fire-safety requirements on the owner, builder/developer, architect and site engineer. The supplied documents do not establish that the fire systems have been installed or that the NOC has been issued.
The approval material also lists a lift, garbage house, electrical meter room/sub-station/receiving station and energy-management provisions in the RERA amenity schedule. No lift capacity, generator capacity, STP capacity, water source, waste-treatment capacity, CCTV/access-control specification or accessibility design detail is supplied. The permit includes conditions about facilities for physically handicapped persons in applicable public and semi-public buildings and EV-charging infrastructure; these conditions alone do not verify installation or compliance. RERA amenities
8. Location, access & connectivity
The registered project location is Madineeguda Village, Serilingampally Mandal, Ranga Reddy District, Telangana, PIN 500049, on Plot Nos. 64, 65, 66 and 101 in Survey Nos. 44 and 47. The cadastral parcel centroid supplied for the project is 17.41528, 78.35459. RERA record RERA filing Location record
The permit and plan extractions list adjoining/associated road widths of 15 Mtrs, 12 Mtrs, 18.00 MT and 30.00 MT; the RERA filing records roads on the north, east and south boundaries. The location record lists Financial District (Nanakramguda) at 1.2 km. RERA filing Location record
9. Developer & development status
The registered promoter is CANNY LOTUS HOMES, recorded as a partnership, with GSTIN 36AAQFC9933L1ZO. The project record identifies PURNA CHANDRA REDDY GUNDALA as an authorised signatory and KRANTHI KUMAR KUNAM as a partner. Corporate record Parties record
The RERA record lists DENDUKURI RAMESH as a landowner/promoter under an AreaShare arrangement. The promoter’s Form B, verified at Hyderabad on 14 May 2025, declares the land free from encumbrances and undertakes completion within five years from permission, stated as 12 March 2030. These are promoter declarations. Parties record
The building permit was approved on 12 March 2025 and states construction should commence before 12 September 2025 and be completed before 12 March 2030. The supplied Form–1A extraction identifies an architect’s certificate but does not provide a usable progress figure; no occupancy certificate is supplied.
10. Approvals, official records & documents
| Identifier / date | P02400009715; valid 12/03/2025–12/03/2030, unless extended |
|---|---|
| What the supplied record establishes | Registration of CANNY MAYUKA by CANNY LOTUS HOMES, subject to certificate conditions. |
| Identifier / date | 4977/GHMC/SLP/2025-BP; approved 12 March 2025; file 003437/GHMC/1659/SLP1/2024-BP |
|---|---|
| What the supplied record establishes | Sanction for a commercial building with 2 Cellars + 1 Ground + 4 upper floors on Plot Nos. 64, 65, 66 and 101, Survey Nos. 44 and 47. |
| Identifier / date | File TS/009245/2024; related approved layout/LRS proceeding 3145/MP2/HMDA/1996 |
|---|---|
| What the supplied record establishes | The supplied layout-plan document extraction contains proposed commercial-building details and approval conditions. |
| Identifier / date | 1916/2025, dated 05.02.2025 |
|---|---|
| What the supplied record establishes | GHMC permit states road-affected land was handed over to the Commissioner, GHMC. |
| Identifier / date | Document 1915 of 2025, dated 12 February 2025 |
|---|---|
| What the supplied record establishes | Supplementary agreement concerning development of the project land; the title documents describe it as a development agreement, not a conveyance. |
| Identifier / date | Verified 14 May 2025 |
|---|---|
| What the supplied record establishes | Promoter declaration concerning title basis, encumbrances, separate-account obligations and completion undertaking. |
| Identifier / date | RERA document 582292 |
|---|---|
| What the supplied record establishes | Filed architect’s certificate concerning overall project completion; the supplied extraction does not establish a completion or occupancy certificate. |
| Identifier / date | 431190/44/2025/1344; policy validity recorded to 27 February 2031 |
|---|---|
| What the supplied record establishes | Policy reference stated in the building-permit record. |
| Identifier / date | Not supplied |
|---|---|
| What the supplied record establishes | No occupancy or completion certificate is established by the documents reviewed. |
1. Project at a glance
Project identity
Registered project name: CANNY MAYUKA
Project type: Commercial project; the GHMC building permit describes a commercial building.
Phase / registered portion: No phase name is stated. The RERA filing describes one proposed building unit; the sanctioned plan is for one commercial building.
TG-RERA registration: P02400009715
RERA registration validity: 12/03/2025 to 12/03/2030, unless extended by the Authority. This is the registration-validity period, not a statement that the project has an occupancy certificate.
Registered promoter: CANNY LOTUS HOMES, a partnership.
RERA status: The supplied record identifies the project as “New Project”; registration is recorded as granted. The supplied certificate sets conditions for the promoter.
Land and geographic identity
Locality / layout: Madineeguda; the building permit identifies the locality as Madeenaguda and the plan extraction refers to Pring Valley Layout.
Revenue village: Madeenaguda Village (also rendered “MADEENAGUDA” in the permit).
Mandal / district / PIN: Serilingampally Mandal; Ranga Reddy District; PIN 500049 in the project identity record.
Survey numbers: 44 and 47. The supplied project records do not specify project subdivisions.
Plot numbers: 64, 65, 66 and 101.
Site areas: RERA-filed total area: 1,672.34 sq m; RERA-filed road-widening/affected area: 200.19 sq m; RERA-filed net area: 1,472.15 sq m. The permit separately records 182.88 sq m as the road-affected area handed to GHMC under Gift Deed No. 1916/2025.
Boundaries in RERA filing: East: Road; North: Road; South: Road; West: Plot Nos. 102 and 111.
Development identity
Sanctioning authority: Greater Hyderabad Municipal Corporation (GHMC).
Principal building approval: Building Permit Order No. 4977/GHMC/SLP/2025-BP, approved 12 March 2025. Related file number: 003437/GHMC/1659/SLP1/2024-BP.
Approved built-up area: Permit extraction lists 4,769.01 sq m excluding parking, 6,905.11 sq m including parking, and 7,054.20 sq m as “TOTAL BUA”; the extraction also lists 4,769.01 sq m as “NET BUA.” These labels are reproduced as supplied and are not interchangeable area measures.
Building and floors: One commercial building, sanctioned as 2 Cellars + 1 Ground + 4 upper floors. The permit also records five floors and a building height of 17.98 (unit not stated in that parameter); the plan extraction separately records total height 20.38mt.
Parking: The plan extraction records 40 proposed cars and proposed parking area 2,136.10 sq m; the building permit records total parking area 2,136.1. Parking is shown in cellars; the approval conditions require cellar and stilt areas approved for parking to be used exclusively for vehicle parking.
Unit counts: GHMC approval extraction does not state a unit count. The RERA unit record lists 23 entries/units across the filed configuration rows; the RERA filing identifies one proposed building unit.
Offering and status
RERA-filed offering: Commercial unit entries are recorded under floor/door labels G, 101–104, 201–204, 301–304 and 401–404. The filing does not provide a named commercial configuration; the labels should not be read as a verified retail-shop layout.
RERA-filed area range: 150.31–334.4 sq m saleable area.
RERA portal booking snapshot: 0 booked; 23 available as last read from the TG-RERA portal; no as-of date is supplied for this inventory snapshot.
Construction stage: The project is registered as a new project. An architect’s Form–1A is on file, but the supplied extraction does not provide a readable construction-progress value and does not establish completion.
Completion deadline: GHMC permit and promoter Form B declaration state completion by 12 March 2030.
Occupancy certificate: No occupancy certificate is included in the supplied project documents. GHMC’s permit requires an occupancy certificate before occupation; the permit also requires a fire NOC before issue of the occupancy certificate.
2. The project story
CANNY MAYUKA is a registered commercial development by CANNY LOTUS HOMES at Madeenaguda, Serilingampally Mandal, on Plot Nos. 64, 65, 66 and 101 in Survey Nos. 44 and 47. GHMC’s building permit sanctions one commercial building with two cellar levels, a ground floor and four upper floors. The RERA record identifies one proposed building unit and lists 23 unit entries, but does not describe them as a named set of retail configurations.
The sanctioned site is recorded as 1,672.34 sq m, with 1,472.15 sq m net area in the RERA and permit records. The permit records the road-affected land as handed over to GHMC under registered Gift Deed No. 1916/2025. The promoter’s Form B declares completion by 12 March 2030; this is a declared deadline, not evidence of completed construction.
A Form–1A architect’s certificate is among the filed documents, but the available extraction does not give a usable progress percentage or establish an occupancy/completion certificate. Accordingly, construction progress and completion status cannot be independently described from the supplied material.
3. Master plan, architecture & building design
The GHMC permit describes a single commercial building on Plot Nos. 64, 65, 66 and 101, Survey Nos. 44 and 47, with 2 Cellars + 1 Ground + 4 upper floors. The permit extraction records ground-floor commercial area of 883.64 sq m and upper-floor area of 3,885.36 sq m. It records building height as 17.98 without a unit in that parameter; a separate plan extraction lists total height 20.38mt.
The permit/plan records the following area labels: total proposed built-up area excluding parking 4,769.01 sq m; total proposed built-up area including parking 6,905.11 sq m; total BUA 7,054.20; net BUA 4,769.01; and parking area 2,136.10 sq m. The supplied extracts do not explain the calculation basis for each label, so they are retained as labelled rather than treated as equivalent measures. No verified FSI-counted area, carpet-area schedule, floor-by-floor unit arrangement, footprint, lift count or stair count is supplied.
The plan approval extraction lists road widths of 15 Mtrs, 12 Mtrs, 18.00 MT and 30.00 MT. It also specifies setbacks and conditions concerning greenery, a tot-lot, rainwater harvesting, transformer space, garbage house, parking use and access; these are approval conditions, not confirmation that the features have been completed. The building permit records front, rear and side setbacks of 6, 3, 3 and 3 respectively, without units in the extraction.
The site area is recorded as 1,672.34 sq m, with RERA-filed net area of 1,472.15 sq m. The approved building-permit extraction records 182.88 sq m road-affected area and 17.31 splay area, with a total of 200.19; the permit records the road-affected portion as gifted to GHMC.
4. Homes, configurations & floor plans
This is a commercial project. The RERA unit table uses floor/door-number labels and does not file a commercial configuration name. The entries below are reproduced as recorded; they should not be interpreted as confirmed retail-shop layouts. The RERA filing is the source for counts, bookings and saleable area.
| Configuration | Units | Booked | Available | RERA saleable area | Measured carpet area | Loading (if supplied) |
|---|---|---|---|---|---|---|
| G | 7 | 0 | 7 | 150.31 sq m each | Not supplied | Not supplied |
| 101 | 1 | 0 | 1 | 278.7 sq m | Not supplied | Not supplied |
| 102 | 1 | 0 | 1 | 334.4 sq m | Not supplied | Not supplied |
| 103 | 1 | 0 | 1 | 275.0 sq m | Not supplied | Not supplied |
| 104 | 1 | 0 | 1 | 314.5 sq m | Not supplied | Not supplied |
| 201 | 1 | 0 | 1 | 278.7 sq m | Not supplied | Not supplied |
| 202 | 1 | 0 | 1 | 334.4 sq m | Not supplied | Not supplied |
| 203 | 1 | 0 | 1 | 275.0 sq m | Not supplied | Not supplied |
| 204 | 1 | 0 | 1 | 314.5 sq m | Not supplied | Not supplied |
| 301 | 1 | 0 | 1 | 278.7 sq m | Not supplied | Not supplied |
| 302 | 1 | 0 | 1 | 334.4 sq m | Not supplied | Not supplied |
| 303 | 1 | 0 | 1 | 275.0 sq m | Not supplied | Not supplied |
| 304 | 1 | 0 | 1 | 314.5 sq m | Not supplied | Not supplied |
| 401 | 1 | 0 | 1 | 278.7 sq m | Not supplied | Not supplied |
| 402 | 1 | 0 | 1 | 334.4 sq m | Not supplied | Not supplied |
| 403 | 1 | 0 | 1 | 275.0 sq m | Not supplied | Not supplied |
| 404 | 1 | 0 | 1 | 314.5 sq m | Not supplied | Not supplied |
The supplied floor-plan records contain two drawings, neither measured as a flat/unit plan; therefore no software-measured carpet area or room dimensions are available. Saleable area is RERA-filed and is not a carpet-area measurement.
5. Parking & vehicle circulation
The plan extraction records 40 proposed cars, proposed parking area 2,136.10 sq m, and a required parking area of 2,098.36. The building permit records total parking area 2,136.1. The sanctioned building has two cellar levels; the supplied extracts do not allocate spaces by cellar, unit, visitor or accessible use, and do not establish exclusive parking rights for any buyer.
The plan extraction describes two vehicular ramps: 24.46 mt. long, 3.05 mt. High, 5.40 mt. Wide and 14.76 mt. long, 1.84 mt. High, 6.00 mt. Wide. It also specifies a minimum entry/exit width of 4.5mts. and height clearance of 5mts. The permit conditions state that cellar and stilt areas approved for parking must be used exclusively for vehicle parking.
The approval extraction includes a condition requiring parking places in buildings to provide Electric Vehicle Charging Infrastructure in accordance with the cited standards and guidelines. The supplied material does not state the number of charging points or demonstrate installation.
6. Amenities, recreation & open spaces
The RERA amenity record lists 14 project items. Its recorded completion percentages are 0; these figures are portal declarations and are not independent verification of site condition. The building-permit extracts also specify several facilities/conditions, but do not establish that they have been delivered.
| Facility | Description / size | Evidence source | Declared progress / verified status |
|---|---|---|---|
| Tot-lot / green strip | Approval extraction lists a tot-lot and requires it to be fenced and maintained as greenery; permit extract records “Tot Lot 0.” | RERA amenity progress: 0%; completion not independently verified. | |
| Rainwater harvesting | Approval extraction lists rainwater harvesting; permit extract records 5 rainwater-harvesting pits. | RERA amenity progress: 0%; installation not independently verified. | |
| Community buildings | Listed in the RERA amenity schedule. | Progress: 0%; no size or completion evidence supplied. | |
| Green Strip/TOT LOT/Park | Listed in the RERA amenity schedule; approval extraction requires peripheral greenery. | Progress: 0%; completion not independently verified. | |
| Internal roads & footpaths | Listed in the RERA amenity schedule. | Progress: 0%; completion not independently verified. | |
| Street lighting | Listed in the RERA amenity schedule. | Progress: 0%; completion not independently verified. |
The supplied project-specific approval material does not establish a clubhouse, swimming pool, gym or café as sanctioned or delivered facilities.
7. Utilities, building services & safety
The GHMC plan extraction lists a 25,000-litre underground static water storage tank and a 25,000-litre terrace tank; it also lists a sump, pump house/motor room and distribution transformer. The permit extraction lists five rainwater-harvesting pits and requires services, utilities, storm-water disposal, sewerage, rainwater harvesting and garbage disposal to follow the submitted plans. These are plan/permit provisions, not evidence of completion.
Fire-related items in the plan extraction include a fire command centre, fire escape, hose reel, down corner, automatic sprinkler system, emergency lighting and generator. The building permit requires a fire NOC from the Director (EV&DM) before an occupancy certificate is issued and places structural and fire-safety requirements on the owner, builder/developer, architect and site engineer. The supplied documents do not establish that the fire systems have been installed or that the NOC has been issued.
The approval material also lists a lift, garbage house, electrical meter room/sub-station/receiving station and energy-management provisions in the RERA amenity schedule. No lift capacity, generator capacity, STP capacity, water source, waste-treatment capacity, CCTV/access-control specification or accessibility design detail is supplied. The permit includes conditions about facilities for physically handicapped persons in applicable public and semi-public buildings and EV-charging infrastructure; these conditions alone do not verify installation or compliance.
8. Location, access & connectivity
The registered project location is Madineeguda Village, Serilingampally Mandal, Ranga Reddy District, Telangana, PIN 500049, on Plot Nos. 64, 65, 66 and 101 in Survey Nos. 44 and 47. The cadastral parcel centroid supplied for the project is 17.41528, 78.35459.
The permit and plan extractions list adjoining/associated road widths of 15 Mtrs, 12 Mtrs, 18.00 MT and 30.00 MT; the RERA filing records roads on the north, east and south boundaries. The location record lists Financial District (Nanakramguda) at 1.2 km.
9. Developer & development status
The registered promoter is CANNY LOTUS HOMES, recorded as a partnership, with GSTIN 36AAQFC9933L1ZO. The project record identifies PURNA CHANDRA REDDY GUNDALA as an authorised signatory and KRANTHI KUMAR KUNAM as a partner.
The RERA record lists DENDUKURI RAMESH as a landowner/promoter under an AreaShare arrangement. The promoter’s Form B, verified at Hyderabad on 14 May 2025, declares the land free from encumbrances and undertakes completion within five years from permission, stated as 12 March 2030. These are promoter declarations.
The building permit was approved on 12 March 2025 and states construction should commence before 12 September 2025 and be completed before 12 March 2030. The supplied Form–1A extraction identifies an architect’s certificate but does not provide a usable progress figure; no occupancy certificate is supplied.
10. Approvals, official records & documents
| Identifier / date | P02400009715; valid 12/03/2025–12/03/2030, unless extended |
|---|---|
| What the supplied record establishes | Registration of CANNY MAYUKA by CANNY LOTUS HOMES, subject to certificate conditions. |
| Identifier / date | 4977/GHMC/SLP/2025-BP; approved 12 March 2025; file 003437/GHMC/1659/SLP1/2024-BP |
|---|---|
| What the supplied record establishes | Sanction for a commercial building with 2 Cellars + 1 Ground + 4 upper floors on Plot Nos. 64, 65, 66 and 101, Survey Nos. 44 and 47. |
| Identifier / date | File TS/009245/2024; related approved layout/LRS proceeding 3145/MP2/HMDA/1996 |
|---|---|
| What the supplied record establishes | The supplied layout-plan document extraction contains proposed commercial-building details and approval conditions. |
| Identifier / date | 1916/2025, dated 05.02.2025 |
|---|---|
| What the supplied record establishes | GHMC permit states road-affected land was handed over to the Commissioner, GHMC. |
| Identifier / date | Document 1915 of 2025, dated 12 February 2025 |
|---|---|
| What the supplied record establishes | Supplementary agreement concerning development of the project land; the title documents describe it as a development agreement, not a conveyance. |
| Identifier / date | Verified 14 May 2025 |
|---|---|
| What the supplied record establishes | Promoter declaration concerning title basis, encumbrances, separate-account obligations and completion undertaking. |
| Identifier / date | RERA document 582292 |
|---|---|
| What the supplied record establishes | Filed architect’s certificate concerning overall project completion; the supplied extraction does not establish a completion or occupancy certificate. |
| Identifier / date | 431190/44/2025/1344; policy validity recorded to 27 February 2031 |
|---|---|
| What the supplied record establishes | Policy reference stated in the building-permit record. |
| Identifier / date | Not supplied |
|---|---|
| What the supplied record establishes | No occupancy or completion certificate is established by the documents reviewed. |
Frequently asked questions
Is CANNY MAYUKA registered with Telangana RERA?
Yes. CANNY MAYUKA is registered with the Telangana Real Estate Regulatory Authority as P02400009715; the registration status is New Project.
Who is the developer of CANNY MAYUKA?
The promoter named in the RERA registration is CANNY LOTUS HOMES.
Where is CANNY MAYUKA located?
CANNY MAYUKA is in MADINEEGUDA, Serilingampally, Rangareddy, Telangana (500049).
When will CANNY MAYUKA be completed?
The promoter's proposed date of completion filed with RERA is 12/03/2030. This is the promoter's declaration, not a guarantee.
More projects in Madina Guda