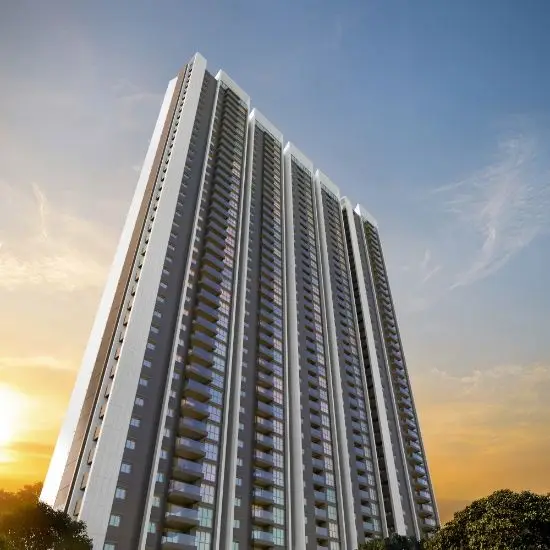
Sandhya Heights
SANDHYA BUILDERS · Medchal-Malkajgiri · RERA P02200009798
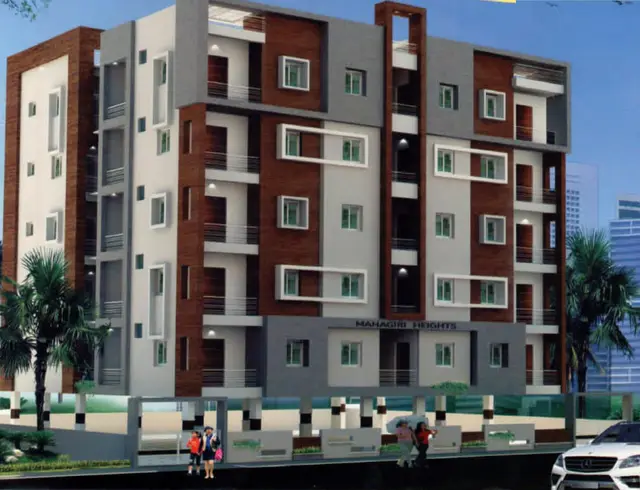
SANDHYA HEIGHTS is a residential apartment project in Vignanapuri Colony, Kukatpally, Kukatpally Mandal, Medchal-Malkajgiri District, developed by registered promoter SANDHYA BUILDERS. The project is on 533.95 sq.m and comprises one residential building with 1 Stilt + 5 upper floors and 20 apartments: 10 2BHK and 10 3BHK. It is registered under TG-RERA registration P02200009798, and the project-information field gives 20/07/2028 as the proposed date of completion.
More from Sandhya Builders · 4 projects →
01What we found
Read from TG-RERA filings, approvals, land and registration records and court records. A court case is counted only when the court record states this project's survey number with its village, or names the project.
02Check before you pay
6 items to check before you pay, 3 high - from the title chain, court records and approvals, each with what to ask the builder or your advocate. An item may not be a problem with the project: records can be incomplete.
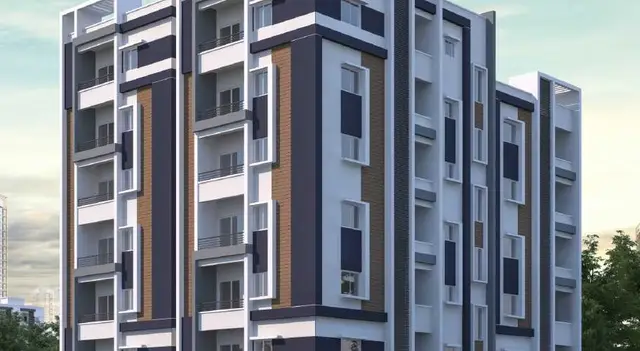
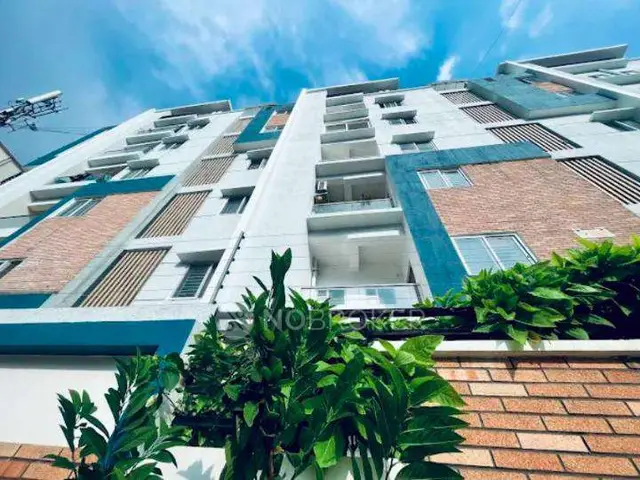
1. Project at a glance
Project identity
| Item | Project record |
|---|---|
| Registered name and type | SANDHYA HEIGHTS — residential apartment project. RERA record RERA filing |
| Phase / registered portion | Phase designation not separately disclosed; the registration is for the project identified as SANDHYA HEIGHTS. RERA record |
| TG-RERA registration | P02200009798, valid from 20/03/2025 to 20/03/2028. Registration validity is separate from the completion deadline. RERA record |
| Registered promoter | SANDHYA BUILDERS, stated to be a partnership; represented in the registration certificate by MATOORI SARANGAPANI and others. RERA record RERA filing |
| RERA status | Registered; project status in the filing is “New Project.” RERA record RERA filing |
Land and geographic identity
| Item | Project record |
|---|---|
| Locality / site | Vignanapuri Colony, Kukatpally; site identified as Plot No. 5-5-33/21/A. RERA filing |
| Revenue village | Kukatpally (also rendered “Kukkatpally” in project fields). RERA record RERA filing |
| Mandal / district / PIN | Kukatpally Mandal; Medchal-Malkajgiri District; 500072. RERA record |
| Survey number(s) | Survey No. 441; no subdivision is stated in the project registration or the cited building-permit plan. RERA filing |
| Registered site extent | 533.95 sq.m in the building-permit plan; total and net land area in the RERA filing are both 533.95 sq.m. RERA filing |
| Boundaries in RERA filing | East: neighbours’ land; west: 30 FT ROAD; north: neighbours’ land; south: 30 FT ROAD. RERA filing |
Development identity
| Item | Project record |
|---|---|
| Sanctioning authority | Greater Hyderabad Municipal Corporation (GHMC). Approvals record |
| Principal approval | Building Permit No. 5032/GHMC/KPL/2025-BP, approved 20 March 2025. Approvals record |
| Building form | One residential building: 1 Stilt + 5 upper floors; the plan lists 6 floors and a building height of 14.50 MT. |
| Approved built-up area | 1,303.25 sq.m proposed built-up area excluding parking; 1,563.90 sq.m including parking, as recorded in the GHMC-filed plan. |
| Unit count | 20 units in the sanctioned plan and 20 units in the RERA filing. RERA unit table |
| Parking provision | The plan lists 260.65 sq.m parking area and 260.65 sq.m net residential parking; it does not provide a count of parking spaces. |
Offering and status
| Item | Project record |
|---|---|
| RERA-filed configurations | 10 2BHK and 10 3BHK apartments. RERA unit table |
| RERA-filed saleable areas | 2BHK: 105.07 sq.m; 3BHK: 140.37 sq.m. RERA unit table |
| Booked / available | Portal-derived counts show 0 booked / 10 available in each configuration (20 total available). The record does not give an as-of date for these counts; treat them as indicative. RERA unit table |
| Construction stage | The project is registered as a new project; the supplied records do not establish site-verified construction progress. RERA record RERA unit table |
| Completion deadline | Promoter’s Form B undertaking states completion by 20 MARCH 2028. The RERA project information field separately gives 20/07/2028 as the proposed date of completion. RERA filing |
| Occupancy / completion certificate | The GHMC permit extraction records no completion certification; no occupancy certificate is supplied. The permit requires an occupancy certificate before occupation. |
2. The project story
SANDHYA HEIGHTS is a single-building residential apartment project registered under TG-RERA as P02200009798. The registered site is identified as Plot No. 5-5-33/21/A in Survey No. 441, Kukatpally Village, Kukatpally Mandal, Medchal-Malkajgiri District. The GHMC-filed building permit describes a residential building of one stilt level and five upper floors, with 20 apartments.
The RERA filing lists ten 2BHK and ten 3BHK homes. The permit and project documents describe a proposed development; the evidence supplied does not provide independently verified construction progress or an occupancy certificate. The promoter’s Form B undertaking gives a completion date of 20 March 2028, while the project-information field records 20 July 2028. RERA unit table RERA filing
3. Master plan, architecture & building design
- The GHMC-filed plan is for a single residential building on a stated plot extent of 533.95 sq.m, with 1,303.25 sq.m proposed built-up area excluding parking and 1,563.90 sq.m including parking. These are plan-recorded built-up figures; the supplied evidence does not separately state an FSI-counted area or gross built-up area.
- The plan describes 1 Stilt + 5 upper floors, a building height of 14.50 MT, a 5.0M wide drive way, and access-road widths of 9.0M and 10.30 MT. It lists a lift and staircase. The plan also records 273.29 sq.m as vacant plot area, but does not provide a detailed drawing-derived account of landscaping, open-space distribution, flat positions by floor, or circulation beyond the stated driveway and access details.
- The GHMC-filed plan includes a mortgage-area entry of 136.91 sq.m and identifies the second-floor plan split 5 and split 6 as built-up area to mortgage. It also states that the mortgaged built-up area may be registered only after an occupancy certificate is produced.
4. Homes, configurations & floor plans
The following unit counts and saleable areas are from the TG-RERA filing. The 3BHK carpet-area figures are software measurements from the approved floor-plan drawing, not RERA disclosures. RERA unit table RERA unit details Floor plans
| Configuration | Units | Booked | Available | RERA saleable area | Measured carpet area | Loading (if supplied) |
|---|---|---|---|---|---|---|
| 2BHK | 10 | 0 | 10 | 105.07 sq.m | Not measured | Not supplied |
| 3BHK | 10 | 0 | 10 | 140.37 sq.m | Median 68.6 sq.m; range 68.1–69.1 sq.m (software-measured) | 51% |
- The 3BHK drawing measurement covers four flat designs. One measured second-floor flat (flat 04) shows three bedrooms, a living/kitchen, and two toilets; the supplied measurements list the living/kitchen at 6.72 m × 2.76 m, bedrooms at 3.4 m × 3.0 m, 3.21 m × 3.0 m, and 3.4 m × 3.0 m, and each toilet at 2.4 m × 1.2 m. These are drawing-based software measurements and should be checked against the plan. RERA unit details Floor plans
- Carpet area represents the measured internal floor-plan area; saleable area is the RERA-filed figure and includes the home’s share of common areas. The supplied floor-plan measurement note cautions that its software-derived carpet figures require review. No measured carpet area is supplied for the 2BHK. Floor plans RERA unit details
5. Parking & vehicle circulation
- The GHMC-filed plan provides 260.65 sq.m as parking area and specifies that the stilt floor is exclusively for parking. It also lists a 5.0M wide drive way and minimum clearance dimensions of 4.5mts. width and 5mts. height clearance. The permit extraction does not state the number of vehicle spaces, visitor or accessible spaces, or individual-unit parking allocations.
- The plan’s approval conditions state that parking areas are to be used for parking and not converted or misused for other purposes. A parking area shown in a plan does not, by itself, establish exclusive parking ownership or allotment to a particular apartment.
6. Amenities, recreation & open spaces
RERA-listed amenity entries show 0% progress for the listed items; the supplied records do not independently verify completion. The GHMC plan also records specified proposed facilities and conditions. RERA amenities
| Facility | Description / size | Evidence source | Declared progress / verified status |
|---|---|---|---|
| Internal roads and footpaths | Listed as available; no size supplied | TG-RERA amenities | 0%; completion not independently verified |
| Green strip / tot lot / park | Listed in RERA amenities; GHMC permit extraction records “Tot Lot NA” and the layout-plan conditions refer to a tot-lot and peripheral greenery | RERA amenities | RERA progress 0%; no completed facility verified |
| Rainwater harvesting | GHMC plan lists rainwater harvesting pits: 4; plan condition also requires a rainwater-harvesting structure (percolation pit) | Proposed / required; completion not verified | |
| Street lighting | Listed in RERA amenities; no details supplied | TG-RERA amenities | 0%; completion not independently verified |
| Community buildings | Listed in RERA amenities; no size or description supplied | TG-RERA amenities | 0%; completion not independently verified |
7. Utilities, building services & safety
- The GHMC-filed plan lists a septic tank measuring 2.0 × 3.0 × 2.5 m, a separate underground static water-storage tank of 25,000 litres, and a separate terrace tank of 25,000 litres for residential buildings. RERA’s amenity list includes water supply and sewerage-related entries, but the supplied evidence does not establish operational water sources, an STP, reuse arrangements, or completed utility connections. RERA amenities
- The plan lists a transformer space, lift, staircase, and rainwater-harvesting pits. The permit conditions require fire-safety and means-of-escape provisions, and state that a Fire NOC is to be obtained before issue of an occupancy certificate. These are plan conditions, not evidence of installed or certified systems. The supplied project records do not specify lift capacity, backup-power capacity, CCTV, waste-segregation arrangements, or accessibility features. RERA amenities
8. Location, access & connectivity
- The registered project site is in Kukatpally Village, Kukatpally Mandal, Medchal-Malkajgiri District, PIN 500072, at Plot No. 5-5-33/21/A, Survey No. 441. The filed building permit identifies Vignanapuri Colony and the GHMC Kukatpally jurisdiction.
- The plan records access-road widths of 9.0M and 10.30 MT and a 5.0M wide drive way. A supplied location record lists the Financial District (Nanakramguda) at 1.2 km from the cadastral parcel centroid; the evidence does not provide a measured route or travel time. Location record
9. Developer & development status
- The registered promoter is SANDHYA BUILDERS, identified in the RERA filing as a partnership. The supplied corporate identifiers include GSTIN 36ADYFS6315F1ZL; the promoter’s entity details do not specify a registered office beyond the Kukatpally address information in the filing. RERA filing Corporate record Parties record
- The promoter’s Form B affidavit, signed by M. Sarangapani as authorized signatory, declares a title basis and states that an agreement between the landowner and promoter for project development is enclosed. It undertakes completion by 20 MARCH 2028 and includes declarations on the separate account, project audits and pending approvals. These are promoter declarations, not independent verification of project progress.
- The supplied evidence does not state a verified construction percentage or establish that any part of the building has been completed or occupied. No occupancy certificate is supplied. RERA amenities
10. Approvals, official records & documents
| Record | Supplied evidence |
|---|---|
| TG-RERA registration | Form C certificate for SANDHYA HEIGHTS, registration P02200009798; validity 20/03/2025–20/03/2028. |
| GHMC building permit | Permit No. 5032/GHMC/KPL/2025-BP, approved 20 March 2025; file No. 013443/GHMC/6157/KPL2/2024-BP. |
| Filed plan | Building-permit/layout-plan record describes the proposed residential building at Survey No. 441, Vignanapuri Colony, Kukatpally Village and Mandal, on 533.95 sq.m. |
| Commencement / completion / occupancy | The permit document is filed under the commencement-certificate category and records the building permit. Its extraction states completion certification is false; no completion or occupancy certificate is supplied. |
| Promoter declaration | Form B affidavit-cum-declaration by M. Sarangapani for SANDHYA BUILDERS, dated 22 MARCH 2025. |
| Other filed records | Layout-plan submission and supporting approval material are identified under document 545391; the supplied evidence does not include a separate occupancy-certificate record. |
1. Project at a glance
Project identity
Registered name and type: SANDHYA HEIGHTS — residential apartment project.
Phase / registered portion: Phase designation not separately disclosed; the registration is for the project identified as SANDHYA HEIGHTS.
TG-RERA registration: P02200009798, valid from 20/03/2025 to 20/03/2028. Registration validity is separate from the completion deadline.
Registered promoter: SANDHYA BUILDERS, stated to be a partnership; represented in the registration certificate by MATOORI SARANGAPANI and others.
RERA status: Registered; project status in the filing is “New Project.”
Land and geographic identity
Locality / site: Vignanapuri Colony, Kukatpally; site identified as Plot No. 5-5-33/21/A.
Revenue village: Kukatpally (also rendered “Kukkatpally” in project fields).
Mandal / district / PIN: Kukatpally Mandal; Medchal-Malkajgiri District; 500072.
Survey number(s): Survey No. 441; no subdivision is stated in the project registration or the cited building-permit plan.
Registered site extent: 533.95 sq.m in the building-permit plan; total and net land area in the RERA filing are both 533.95 sq.m.
Boundaries in RERA filing: East: neighbours’ land; west: 30 FT ROAD; north: neighbours’ land; south: 30 FT ROAD.
Development identity
Sanctioning authority: Greater Hyderabad Municipal Corporation (GHMC).
Principal approval: Building Permit No. 5032/GHMC/KPL/2025-BP, approved 20 March 2025.
Building form: One residential building: 1 Stilt + 5 upper floors; the plan lists 6 floors and a building height of 14.50 MT.
Approved built-up area: 1,303.25 sq.m proposed built-up area excluding parking; 1,563.90 sq.m including parking, as recorded in the GHMC-filed plan.
Unit count: 20 units in the sanctioned plan and 20 units in the RERA filing.
Parking provision: The plan lists 260.65 sq.m parking area and 260.65 sq.m net residential parking; it does not provide a count of parking spaces.
Offering and status
RERA-filed configurations: 10 2BHK and 10 3BHK apartments.
RERA-filed saleable areas: 2BHK: 105.07 sq.m; 3BHK: 140.37 sq.m.
Booked / available: Portal-derived counts show 0 booked / 10 available in each configuration (20 total available). The record does not give an as-of date for these counts; treat them as indicative.
Construction stage: The project is registered as a new project; the supplied records do not establish site-verified construction progress.
Completion deadline: Promoter’s Form B undertaking states completion by 20 MARCH 2028. The RERA project information field separately gives 20/07/2028 as the proposed date of completion.
Occupancy / completion certificate: The GHMC permit extraction records no completion certification; no occupancy certificate is supplied. The permit requires an occupancy certificate before occupation.
2. The project story
SANDHYA HEIGHTS is a single-building residential apartment project registered under TG-RERA as P02200009798. The registered site is identified as Plot No. 5-5-33/21/A in Survey No. 441, Kukatpally Village, Kukatpally Mandal, Medchal-Malkajgiri District. The GHMC-filed building permit describes a residential building of one stilt level and five upper floors, with 20 apartments.
The RERA filing lists ten 2BHK and ten 3BHK homes. The permit and project documents describe a proposed development; the evidence supplied does not provide independently verified construction progress or an occupancy certificate. The promoter’s Form B undertaking gives a completion date of 20 March 2028, while the project-information field records 20 July 2028.
3. Master plan, architecture & building design
- The GHMC-filed plan is for a single residential building on a stated plot extent of 533.95 sq.m, with 1,303.25 sq.m proposed built-up area excluding parking and 1,563.90 sq.m including parking. These are plan-recorded built-up figures; the supplied evidence does not separately state an FSI-counted area or gross built-up area.
- The plan describes 1 Stilt + 5 upper floors, a building height of 14.50 MT, a 5.0M wide drive way, and access-road widths of 9.0M and 10.30 MT. It lists a lift and staircase. The plan also records 273.29 sq.m as vacant plot area, but does not provide a detailed drawing-derived account of landscaping, open-space distribution, flat positions by floor, or circulation beyond the stated driveway and access details.
- The GHMC-filed plan includes a mortgage-area entry of 136.91 sq.m and identifies the second-floor plan split 5 and split 6 as built-up area to mortgage. It also states that the mortgaged built-up area may be registered only after an occupancy certificate is produced.
4. Homes, configurations & floor plans
The following unit counts and saleable areas are from the TG-RERA filing. The 3BHK carpet-area figures are software measurements from the approved floor-plan drawing, not RERA disclosures.
| Configuration | Units | Booked | Available | RERA saleable area | Measured carpet area | Loading (if supplied) |
|---|---|---|---|---|---|---|
| 2BHK | 10 | 0 | 10 | 105.07 sq.m | Not measured | Not supplied |
| 3BHK | 10 | 0 | 10 | 140.37 sq.m | Median 68.6 sq.m; range 68.1–69.1 sq.m (software-measured) | 51% |
- The 3BHK drawing measurement covers four flat designs. One measured second-floor flat (flat 04) shows three bedrooms, a living/kitchen, and two toilets; the supplied measurements list the living/kitchen at 6.72 m × 2.76 m, bedrooms at 3.4 m × 3.0 m, 3.21 m × 3.0 m, and 3.4 m × 3.0 m, and each toilet at 2.4 m × 1.2 m. These are drawing-based software measurements and should be checked against the plan.
- Carpet area represents the measured internal floor-plan area; saleable area is the RERA-filed figure and includes the home’s share of common areas. The supplied floor-plan measurement note cautions that its software-derived carpet figures require review. No measured carpet area is supplied for the 2BHK.
5. Parking & vehicle circulation
- The GHMC-filed plan provides 260.65 sq.m as parking area and specifies that the stilt floor is exclusively for parking. It also lists a 5.0M wide drive way and minimum clearance dimensions of 4.5mts. width and 5mts. height clearance. The permit extraction does not state the number of vehicle spaces, visitor or accessible spaces, or individual-unit parking allocations.
- The plan’s approval conditions state that parking areas are to be used for parking and not converted or misused for other purposes. A parking area shown in a plan does not, by itself, establish exclusive parking ownership or allotment to a particular apartment.
6. Amenities, recreation & open spaces
RERA-listed amenity entries show 0% progress for the listed items; the supplied records do not independently verify completion. The GHMC plan also records specified proposed facilities and conditions.
| Facility | Description / size | Evidence source | Declared progress / verified status |
|---|---|---|---|
| Internal roads and footpaths | Listed as available; no size supplied | TG-RERA amenities | 0%; completion not independently verified |
| Green strip / tot lot / park | Listed in RERA amenities; GHMC permit extraction records “Tot Lot NA” and the layout-plan conditions refer to a tot-lot and peripheral greenery | RERA progress 0%; no completed facility verified | |
| Rainwater harvesting | GHMC plan lists rainwater harvesting pits: 4; plan condition also requires a rainwater-harvesting structure (percolation pit) | Proposed / required; completion not verified | |
| Street lighting | Listed in RERA amenities; no details supplied | TG-RERA amenities | 0%; completion not independently verified |
| Community buildings | Listed in RERA amenities; no size or description supplied | TG-RERA amenities | 0%; completion not independently verified |
7. Utilities, building services & safety
- The GHMC-filed plan lists a septic tank measuring 2.0 × 3.0 × 2.5 m, a separate underground static water-storage tank of 25,000 litres, and a separate terrace tank of 25,000 litres for residential buildings. RERA’s amenity list includes water supply and sewerage-related entries, but the supplied evidence does not establish operational water sources, an STP, reuse arrangements, or completed utility connections.
- The plan lists a transformer space, lift, staircase, and rainwater-harvesting pits. The permit conditions require fire-safety and means-of-escape provisions, and state that a Fire NOC is to be obtained before issue of an occupancy certificate. These are plan conditions, not evidence of installed or certified systems. The supplied project records do not specify lift capacity, backup-power capacity, CCTV, waste-segregation arrangements, or accessibility features.
8. Location, access & connectivity
- The registered project site is in Kukatpally Village, Kukatpally Mandal, Medchal-Malkajgiri District, PIN 500072, at Plot No. 5-5-33/21/A, Survey No. 441. The filed building permit identifies Vignanapuri Colony and the GHMC Kukatpally jurisdiction.
- The plan records access-road widths of 9.0M and 10.30 MT and a 5.0M wide drive way. A supplied location record lists the Financial District (Nanakramguda) at 1.2 km from the cadastral parcel centroid; the evidence does not provide a measured route or travel time.
9. Developer & development status
- The registered promoter is SANDHYA BUILDERS, identified in the RERA filing as a partnership. The supplied corporate identifiers include GSTIN 36ADYFS6315F1ZL; the promoter’s entity details do not specify a registered office beyond the Kukatpally address information in the filing.
- The promoter’s Form B affidavit, signed by M. Sarangapani as authorized signatory, declares a title basis and states that an agreement between the landowner and promoter for project development is enclosed. It undertakes completion by 20 MARCH 2028 and includes declarations on the separate account, project audits and pending approvals. These are promoter declarations, not independent verification of project progress.
- The supplied evidence does not state a verified construction percentage or establish that any part of the building has been completed or occupied. No occupancy certificate is supplied.
10. Approvals, official records & documents
TG-RERA registration: Form C certificate for SANDHYA HEIGHTS, registration P02200009798; validity 20/03/2025–20/03/2028.
GHMC building permit: Permit No. 5032/GHMC/KPL/2025-BP, approved 20 March 2025; file No. 013443/GHMC/6157/KPL2/2024-BP.
Filed plan: Building-permit/layout-plan record describes the proposed residential building at Survey No. 441, Vignanapuri Colony, Kukatpally Village and Mandal, on 533.95 sq.m.
Commencement / completion / occupancy: The permit document is filed under the commencement-certificate category and records the building permit. Its extraction states completion certification is false; no completion or occupancy certificate is supplied.
Promoter declaration: Form B affidavit-cum-declaration by M. Sarangapani for SANDHYA BUILDERS, dated 22 MARCH 2025.
Other filed records: Layout-plan submission and supporting approval material are identified under document 545391; the supplied evidence does not include a separate occupancy-certificate record.
Frequently asked questions
Is SANDHYA HEIGHTS registered with Telangana RERA?
Yes. SANDHYA HEIGHTS is registered with the Telangana Real Estate Regulatory Authority as P02200009798; the registration status is New Project.
Who is the developer of SANDHYA HEIGHTS?
The promoter named in the RERA registration is SANDHYA BUILDERS.
Where is SANDHYA HEIGHTS located?
SANDHYA HEIGHTS is in KUKKATPALLY, Kukatpally, Medchal-Malkajgiri, Telangana (500072).
When will SANDHYA HEIGHTS be completed?
The promoter's proposed date of completion filed with RERA is 20/07/2028. This is the promoter's declaration, not a guarantee.
More projects in Kukatpally