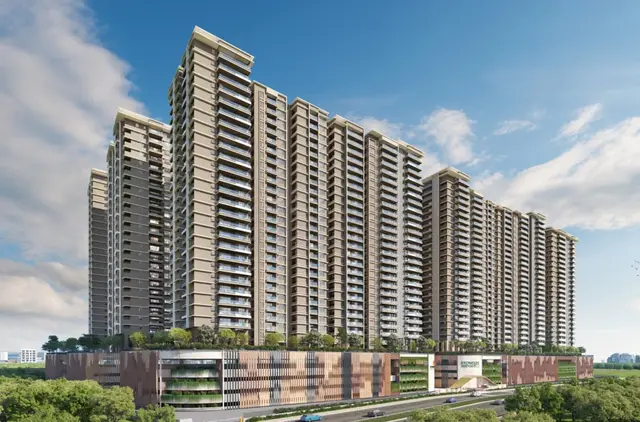
Stone Ridge South By Cybercity
CYBERCITY PHASE5 LLP · Medchal-Malkajgiri · RERA P02200009748
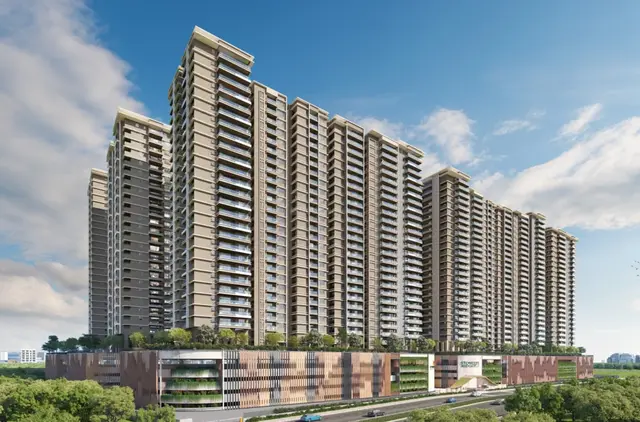
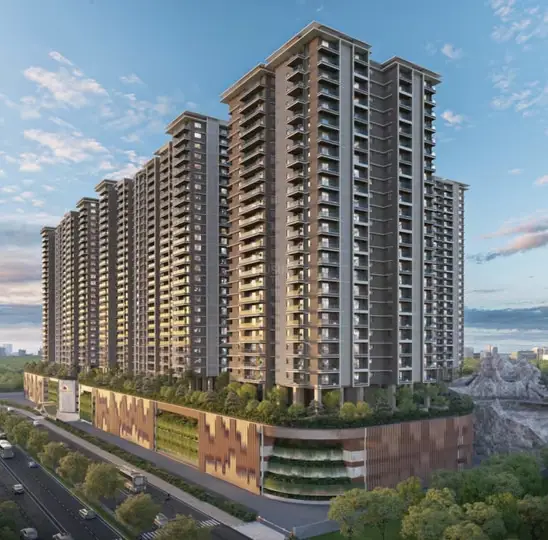
STONE RIDGE SOUTH BY CYBERCITY is a residential apartment project located near Marina Skies, Moosapet, Balanagar mandal, Medchal-Malkajgiri district. The registered promoter is CYBERCITY PHASE5 LLP. The project covers 49,864.81 sq. m and comprises six residential towers and one club-house building; the TG-RERA unit record lists 744 total units, with 2BHK, 3BHK, 4BHK, 5BHK and 6BHK homes. It is registered under TG-RERA number P02200009748, with proposed completion by 7th May, 2030.
More from Cybercity Phase5 LLP · 2 projects →
01What we found
Read from TG-RERA filings, approvals, land and registration records and court records. A court case is counted only when the court record states this project's survey number with its village, or names the project.
02Check before you pay
9 items to check before you pay, 4 high - from the title chain, court records and approvals, each with what to ask the builder or your advocate. An item may not be a problem with the project: records can be incomplete.
1. Project at a glance
Project identity
| Item | Project record |
|---|---|
| Registered project name | STONE RIDGE SOUTH BY CYBERCITY RERA record |
| Project type | Residential apartment project RERA record |
| Phase / registered portion | Described in the registration certificate as the named project; a separate phase label is not disclosed. |
| TG-RERA registration number | P02200009748 RERA record |
| Registration validity | 07/05/2025 to 07/05/2030 (five-year period stated on the certificate); this is registration validity, not the construction completion deadline. RERA record |
| Registered promoter | CYBERCITY PHASE5 LLP (LLP) RERA record Corporate record |
| RERA status | Registered; the registration record gives the validity dates above. |
Land and geographic identity
| Item | Project record |
|---|---|
| Locality / location | NEAR MARINA SKIES, Moosapet RERA record RERA filing |
| Revenue village | Moosapet RERA record Land records |
| Mandal / district / PIN | Balanagar / Medchal-Malkajgiri / 500018 RERA record |
| Project survey numbers as registered | 81, 101, 102, 108 TO 112 RERA record Land records |
| Survey subdivisions appearing in the filed building-plan material | 81/A, 81/B, 81/C; 101/1-A, 101/1-B, 101/1-C; 102; 108/A1, 108/A, 108/B, 108/C; 109/A, 109/B, 109/C; 110/A, 110/B, 110/C; 111/A, 111/B, 111/C; 112/A, 112/B, 112/C. The extracted plan also contains the strings “101/A,” “101B,” “101C,” “109/C110/A,” and “111/”; these are reproduced as extraction text rather than resolved survey identifiers. |
| Registered site extent | 49,864.81 sq. m RERA record Land records |
| Total / net land area in plan record | Plot area 49,864.81 sq. m; road-affected area 0.0; nala-affected area 0.0; net plot area 49,864.81 sq. m. |
| Boundaries | North: STONE RIDGE NORTH; South: NEIGHBOURS PROPERTY; East: 100 FEET ROAD; West: MARINA SKIES. Land records |
Development identity
| Item | Project record |
|---|---|
| Sanctioning authority | Greater Hyderabad Municipal Corporation (GHMC) Approvals record |
| Principal approval | Building Permit 5273/GHMC/KPL/2025-BP, dated 07 May, 2025 Approvals record |
| File references in filed material | TS/018749/2024 and 004114/GHMC/1996/KPL1/2024-BP Approvals record |
| Approved built-up area | The plan extraction lists TOTAL PROPOSED BUILT UP AREA EXCLUDING PARKING 292856.00, TOTAL PROPOSED BUILT UP AREA INCLUDING PARKING 426730.80, GRAND TOTAL total BUA 446721.77, and GRAND TOTAL net BUA 286775.62. These are separate extracted plan figures and are not treated as interchangeable measures. |
| Buildings | Six residential towers and one club-house building are listed in the GHMC permit extraction. |
| Sanctioned floor configuration | The extracted plan lists Tower 6: 4 podium floors + 25 upper floors; Tower 5: 4 podium floors + 27 upper floors; Tower 4: 4 podium floors + 27 upper floors; Tower 1: 1 cellar + 4 podium floors + 27 upper floors; Tower 3: 1 cellar + 4 podium floors + 27 upper floors; Tower 2: 1 cellar + 4 podium floors + 25 upper floors; Club House: 1 cellar + 4 podium floors + 6 upper floors. The permit’s building-specific extraction also records upper-floor descriptions and heights; see. |
| Parking provision in approval extraction | The plan extract lists No of Cars Proposed 3651 and Proposed parking 133874.80; the permit extraction separately lists Total Parking Area 142340.64. These are approval-record figures; the available material does not establish unit-wise allocation. |
| Approved versus RERA-filed homes | The plan extraction states num_units: 1424.00; the TG-RERA unit record lists 744 total units, of which 738 are home configurations and 6 are amenity units. The approved and RERA-filed counts are shown as recorded, without reconciling them here. RERA unit table |
Offering and status
| Item | Project record |
|---|---|
| RERA-filed home configurations | 2BHK, 3BHK, 4BHK, 5BHK and 6BHK RERA unit table |
| Filed saleable areas | 2BHK 61.55 sq. m; 3BHK 136.21 sq. m; 4BHK 258.76 sq. m; 5BHK 294.61 sq. m; 6BHK 704.46 sq. m RERA unit table |
| Booked / available | 184 booked and 560 available, as last read from the TG-RERA portal; the record supplies no as-of date, so these figures are indicative. The 6 amenity units in the filing are not homes for sale. RERA unit table |
| Construction stage | A construction stage or independently verified site-progress report is not supplied. Document index |
| Completion dates | Promoter’s Form B undertaking states completion by 7th May, 2030; the GHMC permit states construction to be completed before 07 May, 2030. These are completion dates, separate from RERA registration validity. |
| Occupancy / completion certificate | The supplied permit extraction records completion_certified: false; no occupancy or completion certificate is supplied in the reviewed material. The permit requires an OC before occupation. |
2. The project story
STONE RIDGE SOUTH BY CYBERCITY is registered as a residential apartment project on land recorded in Moosapet village, Balanagar mandal, Medchal-Malkajgiri district. The registered parcel is identified by survey numbers 81, 101, 102, 108 TO 112, with the GHMC plan extraction also listing the subdivisions reproduced above. The permit records a site area of 49,864.81 sq. m. RERA record Land records
The GHMC building permit describes a multi-building development: six residential towers and a separate club-house building. The TG-RERA unit record lists 744 total units, including 738 home units in five configurations and six amenity units. Its latest supplied booking snapshot records 184 booked and 560 available, but does not state the snapshot date. RERA unit table
The permit and promoter Form B provide completion deadlines in May 2030. No construction-progress percentage, independently verified site inspection, or occupancy/completion certificate is included in the supplied evidence; accordingly, the project’s present physical stage and any tower-by-tower completion status are not established here. Document index
3. Master plan, architecture & building design
The GHMC permit extraction describes six residential towers and a club-house building. Residential tower records include podium levels and upper floors, with cellars listed for Towers 1, 2 and 3 in the extracted plan. The club-house building is recorded separately, with one cellar, four podium floors and six upper floors. The extracted plan gives building heights of 92.85 MT for Tower 6, 93.75 MT for Towers 5, 4, 1 and 3, 92.85 MT for Tower 2, and 39.60 MT for the club house.
The plan extraction reports the following distinct area figures: proposed built-up area excluding parking 292856.00; proposed built-up area including parking 426730.80; grand total BUA 446721.77; net BUA 286775.62; and parking area 133874.80. The GHMC permit extraction separately lists total parking area 142340.64. These figures retain the labels used in their respective extracts; the supplied record does not define a common measurement basis for reconciling them.
Other plan features or requirements evidenced in the permit include a 30.00MT WIDE MAINROAD, an 18 mt. road width, tree planting and a maintained greenery strip, a tot-lot, rainwater-harvesting structures, a garbage house and transformer space. The permit requires one entry and one exit, each with minimum width 4.5mts. and height clearance 5mts. It also states that cellar and stilt areas approved for parking are to be used exclusively for vehicle parking. These are approval conditions, not evidence that the works have been completed.
4. Homes, configurations & floor plans
The table below uses TG-RERA for unit counts, bookings, availability and filed saleable area. Carpet areas are software-measured from the filed plan drawings and are not TG-RERA disclosures; they are drawing-geometry measurements that need review. Saleable area and carpet area are different measures, and the supplied data does not provide measured carpet areas for the 5BHK and 6BHK configurations. RERA unit table RERA unit details Floor plans
| Configuration | Units | Booked | Available | RERA saleable area | Measured carpet area | Loading (if supplied) |
|---|---|---|---|---|---|---|
| 2BHK | 106 | 34 | 72 | 61.55 sq. m | 45.5–58.2 sq. m; median 51.4 sq. m (software-measured) | 17% |
| 3BHK | 538 | 143 | 395 | 136.21 sq. m | 97.7–136.2 sq. m; median 123.0 sq. m (software-measured) | Not supplied |
| 4BHK | 90 | 7 | 83 | 258.76 sq. m | 107.6–253.2 sq. m; median 200.2 sq. m (software-measured) | 23% |
| 5BHK | 2 | 0 | 2 | 294.61 sq. m | Not measured in supplied drawing-derived data | Not supplied |
| 6BHK | 2 | 0 | 2 | 704.46 sq. m | Not measured in supplied drawing-derived data | Not supplied |
The plan-derived room records include bedrooms, living/dining areas, kitchens, toilets, dress rooms and utility areas. For example, the measured 3BHK drawing sample includes a living/dining area recorded as 9.42 × 4.71 m and a kitchen recorded as 3.66 × 2.44 m; the measured 4BHK sample includes a living/dining area recorded as 11.6 × 8.39 m and a utility recorded as 3.82 × 1.52 m. Utility areas are excluded from the supplied carpet-area measurements. These are software measurements from drawing geometry, not RERA-filed room or carpet-area disclosures. RERA unit details
A 1BHK appears in drawing-measurement records but not in the TG-RERA configuration list; it is therefore not included as a RERA-filed offering in the table. RERA unit details RERA unit table
5. Parking & vehicle circulation
The GHMC plan extraction records No of Cars Proposed 3651, Required parking 97311.34, and Proposed parking 133874.80. The permit extraction separately states Total Parking Area 142340.64. The plan also lists cellar and stilt areas for parking and requires those approved areas to remain exclusively for vehicle parking. These are sanctioned-plan extracts; the supplied material does not establish the completed parking provision or identify unit-wise parking allocations.
The permit requires one entry and one exit with minimum width 4.5mts. and height clearance 5mts., and refers to fire-vehicle manoeuvrability. It also requires parking places in buildings to provide electric-vehicle charging infrastructure. No separate resident, visitor, accessible or two-wheeler parking counts, ramp arrangement, or legally documented exclusive bay allocation is supplied.
6. Amenities, recreation & open spaces
The RERA amenities record lists infrastructure and facility categories as available, but records 0% progress for each item. That is a portal declaration, not confirmation of completion. The building-permit extract separately includes a tot-lot, greenery and utility-related conditions. RERA amenities
| Facility | Description / size | Evidence source | Declared progress / verified status |
|---|---|---|---|
| Tot-lot / green strip / park | Permit extraction gives Tot Lot 5002; unit of measure is not stated in the extracted field. | Included in plan/permit records; completion not established. | |
| Aggregate recreational open space | Listed as an available facility; area not supplied. | RERA amenities | Portal record says 0%; not independently verified. |
| Community buildings | Listed as available; the permit identifies a separate club-house building. | RERA amenities | Portal record says 0%; completion not established. |
| Internal roads and footpaths | Listed as available. | RERA amenities | Portal record says 0%; not independently verified. |
| Street lighting | Listed as available. | RERA amenities | Portal record says 0%; not independently verified. |
| Water supply | Listed as available. | RERA amenities | Portal record says 0%; not independently verified. |
| Sewerage and sewage/sullage treatment and disposal | Listed as available, including “Sewerage (Chamber, Lines, Septic Tank, STP)” and treatment/disposal. | RERA amenities | Portal record says 0%; completion and plant capacity are not supplied. |
| Storm-water drains | Listed as available. | RERA amenities | Portal record says 0%; not independently verified. |
| Solid-waste management and disposal | Listed as available; the permit also requires a garbage house within the premises. | RERA amenities | Portal record says 0%; completion not established. |
| Water conservation and rainwater harvesting | Listed as available; permit extraction lists 1 rainwater-harvesting pit. | RERA amenities | Portal record says 0%; installation not verified. |
| Energy management | Listed as available. | RERA amenities | Portal record says 0%; details and completion not supplied. |
| Fire protection and fire safety | Listed as available; the permit contains fire-safety requirements. | RERA amenities | Portal record says 0%; no completed-system verification supplied. |
| Electrical meter room / sub-station / receiving station | Listed as available; permit requires transformer space. | RERA amenities | Portal record says 0%; completion not established. |
The vendor record lists additional marketed facilities, including gardens, seating areas, an amphitheatre, sports/recreation areas, spa, pet park, jogging and cycling track, and indoor/community facilities. These are promoter-marketed claims, not established here as sanctioned or delivered amenities. Promoter website
7. Utilities, building services & safety
Water and drainage: The RERA amenities list records water supply, sewerage, storm-water drains, sewage/sullage treatment and disposal, and rainwater harvesting as available, with 0% progress shown. The GHMC plan extraction calls for a 25,000-litre underground static water storage tank and a separate 25,000-litre terrace tank for residential buildings, and lists one rainwater-harvesting pit. The permit also refers to dual piping and requires services and utilities to follow the plans submitted to GHMC. No evidence of completed installation, water source, STP capacity or reuse quantity is supplied. RERA amenities
Electrical and backup: The plan lists transformer space, a generator as an alternate electric supply, emergency lighting in corridors/common passages and staircases, and electric-vehicle charging infrastructure. These are plan requirements or filed facility entries; equipment capacities and completed-installation evidence are not supplied.
Lifts, fire and life safety: The permit identifies lifts among building services and requires fire-safety installations, emergency lighting, hose reel/down corner, manual alarm systems, fire extinguishers and automatic sprinklers where the basement-area condition in the permit is met. It also requires fire-resisting swing doors for collapsible lifts and a Fire NOC before OC; the permit calls for Occupancy Fire NOCs for each tower and the amenities block. The supplied material does not establish completed systems, lift count or capacity, or issued Fire NOCs.
Waste and accessibility: The permit requires a garbage house, transfer of construction and demolition waste to a designated collection point, and facilities for physically handicapped persons in public and semi-public buildings above the stated threshold. These are requirements in the filed approval, not evidence of completed provision.
8. Location, access & connectivity
The registered location is Moosapet, Balanagar mandal, Medchal-Malkajgiri district, PIN 500018; the project filing describes the locality as NEAR MARINA SKIES. The boundary record identifies a 100 FEET ROAD to the east, Marina Skies to the west, Stone Ridge North to the north and neighbouring property to the south. The plan extract also refers to a 30.00MT WIDE MAINROAD and an 18 mt. road width. RERA record Land records
A supplied geocode places the record in Moosapet, and the location data gives HITEC City — 5.7 km. No measured routes, public-transport distances or travel times are supplied in the structured location record. Location record
9. Developer & development status
The registered promoter is CYBERCITY PHASE5 LLP, an LLP; its RERA-filed project address is CYBERCITY MARKETING OFFICE, GREEN HILLS ROAD, IDL ROAD, NEAR MARINA SKIES, Balanagar, Medchal-Malkajgiri, 500018. The supplied corporate record identifies LLP registration number ACI-4593 and lists Kiran Kumar Reddy K as authorized signatory and Venu Vinod Vedra and Muralikrishna Kottu as partners. Corporate record Parties record
The GHMC building permit names CYBERCITY BUILDERS AND DEVELOPERS PRIVATE LIMITED AND OTHERS as applicant and identifies Cybercity Builders and Developers Private Limited as developer/builder; the RERA certificate names Cybercity Phase5 LLP as project promoter. The promoter’s Form B affidavit declares a completion deadline of 7th May, 2030. No construction-stage evidence or independently verified progress is supplied.
10. Approvals, official records & documents
| Record | Supplied evidence and scope |
|---|---|
| TG-RERA registration | Certificate for STONE RIDGE SOUTH BY CYBERCITY, registration P02200009748, identifying Cybercity Phase5 LLP as promoter and stating validity from 07/05/2025 to 07/05/2030. |
| GHMC building permit | Permit 5273/GHMC/KPL/2025-BP, dated 07 May, 2025, for residential construction at Moosapet; extracted permit references include file number 004114/GHMC/1996/KPL1/2024-BP. |
| Filed plan material | Plan record TS/018749/2024 includes building, area, unit-count and parking extracts and permit conditions. |
| Promoter declaration | Form B affidavit by authorized signatory K. Kiran Kumar Reddy, dated 8th day of May 2025, stating the promoter’s completion undertaking and disclosing a memorandum of deposit of title deeds as an encumbrance exception. |
| Occupancy / completion certificate | No OC or completion certificate is supplied; the permit states that an OC is compulsory before occupation. |
| Layout-plan lookup | The supplied HMDA DPMS lookup record is unavailable through the public internet channel described in the evidence; this is an access limitation, not evidence that an approval was refused. HMDA |
| Environmental and pollution-board records | The supplied regulatory note identifies environmental-clearance and pollution-board-consent records at promoter level and says project/survey coverage should be confirmed; project-specific coverage is not established by the supplied material. Regulatory record |
1. Project at a glance
Project identity
Registered project name: STONE RIDGE SOUTH BY CYBERCITY
Project type: Residential apartment project
Phase / registered portion: Described in the registration certificate as the named project; a separate phase label is not disclosed.
TG-RERA registration number: P02200009748
Registration validity: 07/05/2025 to 07/05/2030 (five-year period stated on the certificate); this is registration validity, not the construction completion deadline.
Registered promoter: CYBERCITY PHASE5 LLP (LLP)
RERA status: Registered; the registration record gives the validity dates above.
Land and geographic identity
Locality / location: NEAR MARINA SKIES, Moosapet
Revenue village: Moosapet
Mandal / district / PIN: Balanagar / Medchal-Malkajgiri / 500018
Project survey numbers as registered: 81, 101, 102, 108 TO 112
Survey subdivisions appearing in the filed building-plan material: 81/A, 81/B, 81/C; 101/1-A, 101/1-B, 101/1-C; 102; 108/A1, 108/A, 108/B, 108/C; 109/A, 109/B, 109/C; 110/A, 110/B, 110/C; 111/A, 111/B, 111/C; 112/A, 112/B, 112/C. The extracted plan also contains the strings “101/A,” “101B,” “101C,” “109/C110/A,” and “111/”; these are reproduced as extraction text rather than resolved survey identifiers.
Registered site extent: 49,864.81 sq. m
Total / net land area in plan record: Plot area 49,864.81 sq. m; road-affected area 0.0; nala-affected area 0.0; net plot area 49,864.81 sq. m.
Boundaries: North: STONE RIDGE NORTH; South: NEIGHBOURS PROPERTY; East: 100 FEET ROAD; West: MARINA SKIES.
Development identity
Sanctioning authority: Greater Hyderabad Municipal Corporation (GHMC)
Principal approval: Building Permit 5273/GHMC/KPL/2025-BP, dated 07 May, 2025
File references in filed material: TS/018749/2024 and 004114/GHMC/1996/KPL1/2024-BP
Approved built-up area: The plan extraction lists TOTAL PROPOSED BUILT UP AREA EXCLUDING PARKING 292856.00, TOTAL PROPOSED BUILT UP AREA INCLUDING PARKING 426730.80, GRAND TOTAL total BUA 446721.77, and GRAND TOTAL net BUA 286775.62. These are separate extracted plan figures and are not treated as interchangeable measures.
Buildings: Six residential towers and one club-house building are listed in the GHMC permit extraction.
Sanctioned floor configuration: The extracted plan lists Tower 6: 4 podium floors + 25 upper floors; Tower 5: 4 podium floors + 27 upper floors; Tower 4: 4 podium floors + 27 upper floors; Tower 1: 1 cellar + 4 podium floors + 27 upper floors; Tower 3: 1 cellar + 4 podium floors + 27 upper floors; Tower 2: 1 cellar + 4 podium floors + 25 upper floors; Club House: 1 cellar + 4 podium floors + 6 upper floors. The permit’s building-specific extraction also records upper-floor descriptions and heights; see.
Parking provision in approval extraction: The plan extract lists No of Cars Proposed 3651 and Proposed parking 133874.80; the permit extraction separately lists Total Parking Area 142340.64. These are approval-record figures; the available material does not establish unit-wise allocation.
Approved versus RERA-filed homes: The plan extraction states num_units: 1424.00; the TG-RERA unit record lists 744 total units, of which 738 are home configurations and 6 are amenity units. The approved and RERA-filed counts are shown as recorded, without reconciling them here.
Offering and status
RERA-filed home configurations: 2BHK, 3BHK, 4BHK, 5BHK and 6BHK
Filed saleable areas: 2BHK 61.55 sq. m; 3BHK 136.21 sq. m; 4BHK 258.76 sq. m; 5BHK 294.61 sq. m; 6BHK 704.46 sq. m
Booked / available: 184 booked and 560 available, as last read from the TG-RERA portal; the record supplies no as-of date, so these figures are indicative. The 6 amenity units in the filing are not homes for sale.
Construction stage: A construction stage or independently verified site-progress report is not supplied.
Completion dates: Promoter’s Form B undertaking states completion by 7th May, 2030; the GHMC permit states construction to be completed before 07 May, 2030. These are completion dates, separate from RERA registration validity.
Occupancy / completion certificate: The supplied permit extraction records completion_certified: false; no occupancy or completion certificate is supplied in the reviewed material. The permit requires an OC before occupation.
2. The project story
STONE RIDGE SOUTH BY CYBERCITY is registered as a residential apartment project on land recorded in Moosapet village, Balanagar mandal, Medchal-Malkajgiri district. The registered parcel is identified by survey numbers 81, 101, 102, 108 TO 112, with the GHMC plan extraction also listing the subdivisions reproduced above. The permit records a site area of 49,864.81 sq. m.
The GHMC building permit describes a multi-building development: six residential towers and a separate club-house building. The TG-RERA unit record lists 744 total units, including 738 home units in five configurations and six amenity units. Its latest supplied booking snapshot records 184 booked and 560 available, but does not state the snapshot date.
The permit and promoter Form B provide completion deadlines in May 2030. No construction-progress percentage, independently verified site inspection, or occupancy/completion certificate is included in the supplied evidence; accordingly, the project’s present physical stage and any tower-by-tower completion status are not established here.
3. Master plan, architecture & building design
The GHMC permit extraction describes six residential towers and a club-house building. Residential tower records include podium levels and upper floors, with cellars listed for Towers 1, 2 and 3 in the extracted plan. The club-house building is recorded separately, with one cellar, four podium floors and six upper floors. The extracted plan gives building heights of 92.85 MT for Tower 6, 93.75 MT for Towers 5, 4, 1 and 3, 92.85 MT for Tower 2, and 39.60 MT for the club house.
The plan extraction reports the following distinct area figures: proposed built-up area excluding parking 292856.00; proposed built-up area including parking 426730.80; grand total BUA 446721.77; net BUA 286775.62; and parking area 133874.80. The GHMC permit extraction separately lists total parking area 142340.64. These figures retain the labels used in their respective extracts; the supplied record does not define a common measurement basis for reconciling them.
Other plan features or requirements evidenced in the permit include a 30.00MT WIDE MAINROAD, an 18 mt. road width, tree planting and a maintained greenery strip, a tot-lot, rainwater-harvesting structures, a garbage house and transformer space. The permit requires one entry and one exit, each with minimum width 4.5mts. and height clearance 5mts. It also states that cellar and stilt areas approved for parking are to be used exclusively for vehicle parking. These are approval conditions, not evidence that the works have been completed.
4. Homes, configurations & floor plans
The table below uses TG-RERA for unit counts, bookings, availability and filed saleable area. Carpet areas are software-measured from the filed plan drawings and are not TG-RERA disclosures; they are drawing-geometry measurements that need review. Saleable area and carpet area are different measures, and the supplied data does not provide measured carpet areas for the 5BHK and 6BHK configurations.
| Configuration | Units | Booked | Available | RERA saleable area | Measured carpet area | Loading (if supplied) |
|---|---|---|---|---|---|---|
| 2BHK | 106 | 34 | 72 | 61.55 sq. m | 45.5–58.2 sq. m; median 51.4 sq. m (software-measured) | 17% |
| 3BHK | 538 | 143 | 395 | 136.21 sq. m | 97.7–136.2 sq. m; median 123.0 sq. m (software-measured) | Not supplied |
| 4BHK | 90 | 7 | 83 | 258.76 sq. m | 107.6–253.2 sq. m; median 200.2 sq. m (software-measured) | 23% |
| 5BHK | 2 | 0 | 2 | 294.61 sq. m | Not measured in supplied drawing-derived data | Not supplied |
| 6BHK | 2 | 0 | 2 | 704.46 sq. m | Not measured in supplied drawing-derived data | Not supplied |
The plan-derived room records include bedrooms, living/dining areas, kitchens, toilets, dress rooms and utility areas. For example, the measured 3BHK drawing sample includes a living/dining area recorded as 9.42 × 4.71 m and a kitchen recorded as 3.66 × 2.44 m; the measured 4BHK sample includes a living/dining area recorded as 11.6 × 8.39 m and a utility recorded as 3.82 × 1.52 m. Utility areas are excluded from the supplied carpet-area measurements. These are software measurements from drawing geometry, not RERA-filed room or carpet-area disclosures.
A 1BHK appears in drawing-measurement records but not in the TG-RERA configuration list; it is therefore not included as a RERA-filed offering in the table.
5. Parking & vehicle circulation
The GHMC plan extraction records No of Cars Proposed 3651, Required parking 97311.34, and Proposed parking 133874.80. The permit extraction separately states Total Parking Area 142340.64. The plan also lists cellar and stilt areas for parking and requires those approved areas to remain exclusively for vehicle parking. These are sanctioned-plan extracts; the supplied material does not establish the completed parking provision or identify unit-wise parking allocations.
The permit requires one entry and one exit with minimum width 4.5mts. and height clearance 5mts., and refers to fire-vehicle manoeuvrability. It also requires parking places in buildings to provide electric-vehicle charging infrastructure. No separate resident, visitor, accessible or two-wheeler parking counts, ramp arrangement, or legally documented exclusive bay allocation is supplied.
6. Amenities, recreation & open spaces
The RERA amenities record lists infrastructure and facility categories as available, but records 0% progress for each item. That is a portal declaration, not confirmation of completion. The building-permit extract separately includes a tot-lot, greenery and utility-related conditions.
| Facility | Description / size | Evidence source | Declared progress / verified status |
|---|---|---|---|
| Tot-lot / green strip / park | Permit extraction gives Tot Lot 5002; unit of measure is not stated in the extracted field. | Included in plan/permit records; completion not established. | |
| Aggregate recreational open space | Listed as an available facility; area not supplied. | Portal record says 0%; not independently verified. | |
| Community buildings | Listed as available; the permit identifies a separate club-house building. | Portal record says 0%; completion not established. | |
| Internal roads and footpaths | Listed as available. | Portal record says 0%; not independently verified. | |
| Street lighting | Listed as available. | Portal record says 0%; not independently verified. | |
| Water supply | Listed as available. | Portal record says 0%; not independently verified. | |
| Sewerage and sewage/sullage treatment and disposal | Listed as available, including “Sewerage (Chamber, Lines, Septic Tank, STP)” and treatment/disposal. | Portal record says 0%; completion and plant capacity are not supplied. | |
| Storm-water drains | Listed as available. | Portal record says 0%; not independently verified. | |
| Solid-waste management and disposal | Listed as available; the permit also requires a garbage house within the premises. | Portal record says 0%; completion not established. | |
| Water conservation and rainwater harvesting | Listed as available; permit extraction lists 1 rainwater-harvesting pit. | Portal record says 0%; installation not verified. | |
| Energy management | Listed as available. | Portal record says 0%; details and completion not supplied. | |
| Fire protection and fire safety | Listed as available; the permit contains fire-safety requirements. | Portal record says 0%; no completed-system verification supplied. | |
| Electrical meter room / sub-station / receiving station | Listed as available; permit requires transformer space. | Portal record says 0%; completion not established. |
The vendor record lists additional marketed facilities, including gardens, seating areas, an amphitheatre, sports/recreation areas, spa, pet park, jogging and cycling track, and indoor/community facilities. These are promoter-marketed claims, not established here as sanctioned or delivered amenities.
7. Utilities, building services & safety
Water and drainage: The RERA amenities list records water supply, sewerage, storm-water drains, sewage/sullage treatment and disposal, and rainwater harvesting as available, with 0% progress shown. The GHMC plan extraction calls for a 25,000-litre underground static water storage tank and a separate 25,000-litre terrace tank for residential buildings, and lists one rainwater-harvesting pit. The permit also refers to dual piping and requires services and utilities to follow the plans submitted to GHMC. No evidence of completed installation, water source, STP capacity or reuse quantity is supplied.
Electrical and backup: The plan lists transformer space, a generator as an alternate electric supply, emergency lighting in corridors/common passages and staircases, and electric-vehicle charging infrastructure. These are plan requirements or filed facility entries; equipment capacities and completed-installation evidence are not supplied.
Lifts, fire and life safety: The permit identifies lifts among building services and requires fire-safety installations, emergency lighting, hose reel/down corner, manual alarm systems, fire extinguishers and automatic sprinklers where the basement-area condition in the permit is met. It also requires fire-resisting swing doors for collapsible lifts and a Fire NOC before OC; the permit calls for Occupancy Fire NOCs for each tower and the amenities block. The supplied material does not establish completed systems, lift count or capacity, or issued Fire NOCs.
Waste and accessibility: The permit requires a garbage house, transfer of construction and demolition waste to a designated collection point, and facilities for physically handicapped persons in public and semi-public buildings above the stated threshold. These are requirements in the filed approval, not evidence of completed provision.
8. Location, access & connectivity
The registered location is Moosapet, Balanagar mandal, Medchal-Malkajgiri district, PIN 500018; the project filing describes the locality as NEAR MARINA SKIES. The boundary record identifies a 100 FEET ROAD to the east, Marina Skies to the west, Stone Ridge North to the north and neighbouring property to the south. The plan extract also refers to a 30.00MT WIDE MAINROAD and an 18 mt. road width.
A supplied geocode places the record in Moosapet, and the location data gives HITEC City — 5.7 km. No measured routes, public-transport distances or travel times are supplied in the structured location record.
9. Developer & development status
The registered promoter is CYBERCITY PHASE5 LLP, an LLP; its RERA-filed project address is CYBERCITY MARKETING OFFICE, GREEN HILLS ROAD, IDL ROAD, NEAR MARINA SKIES, Balanagar, Medchal-Malkajgiri, 500018. The supplied corporate record identifies LLP registration number ACI-4593 and lists Kiran Kumar Reddy K as authorized signatory and Venu Vinod Vedra and Muralikrishna Kottu as partners.
The GHMC building permit names CYBERCITY BUILDERS AND DEVELOPERS PRIVATE LIMITED AND OTHERS as applicant and identifies Cybercity Builders and Developers Private Limited as developer/builder; the RERA certificate names Cybercity Phase5 LLP as project promoter. The promoter’s Form B affidavit declares a completion deadline of 7th May, 2030. No construction-stage evidence or independently verified progress is supplied.
10. Approvals, official records & documents
TG-RERA registration: Certificate for STONE RIDGE SOUTH BY CYBERCITY, registration P02200009748, identifying Cybercity Phase5 LLP as promoter and stating validity from 07/05/2025 to 07/05/2030.
GHMC building permit: Permit 5273/GHMC/KPL/2025-BP, dated 07 May, 2025, for residential construction at Moosapet; extracted permit references include file number 004114/GHMC/1996/KPL1/2024-BP.
Filed plan material: Plan record TS/018749/2024 includes building, area, unit-count and parking extracts and permit conditions.
Promoter declaration: Form B affidavit by authorized signatory K. Kiran Kumar Reddy, dated 8th day of May 2025, stating the promoter’s completion undertaking and disclosing a memorandum of deposit of title deeds as an encumbrance exception.
Occupancy / completion certificate: No OC or completion certificate is supplied; the permit states that an OC is compulsory before occupation.
Layout-plan lookup: The supplied HMDA DPMS lookup record is unavailable through the public internet channel described in the evidence; this is an access limitation, not evidence that an approval was refused.
Environmental and pollution-board records: The supplied regulatory note identifies environmental-clearance and pollution-board-consent records at promoter level and says project/survey coverage should be confirmed; project-specific coverage is not established by the supplied material.
Frequently asked questions
Is STONE RIDGE SOUTH BY CYBERCITY registered with Telangana RERA?
Yes. STONE RIDGE SOUTH BY CYBERCITY is registered with the Telangana Real Estate Regulatory Authority as P02200009748; the registration status is New Project.
Who is the developer of STONE RIDGE SOUTH BY CYBERCITY?
The promoter named in the RERA registration is CYBERCITY PHASE5 LLP.
Where is STONE RIDGE SOUTH BY CYBERCITY located?
STONE RIDGE SOUTH BY CYBERCITY is in NEAR MARINA SKIES, Moosapet, Balanagar, Medchal-Malkajgiri, Telangana (500018).
When will STONE RIDGE SOUTH BY CYBERCITY be completed?
The promoter's proposed date of completion filed with RERA is 07/09/2030. This is the promoter's declaration, not a guarantee.
More projects in Moosapet