WhiteWaters at y
White Waters Constructions Private Limited · Medchal-Malkajgiri · RERA P02200006175
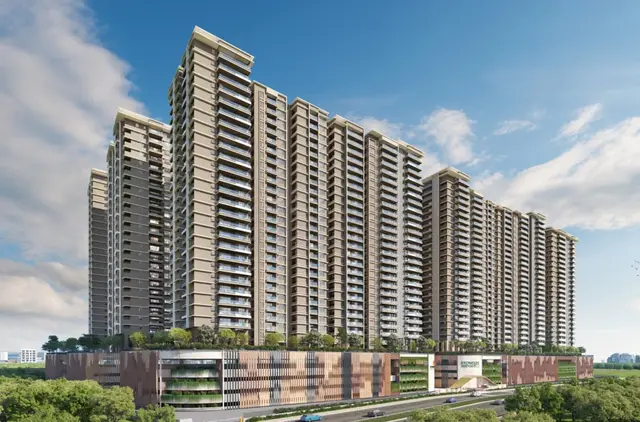
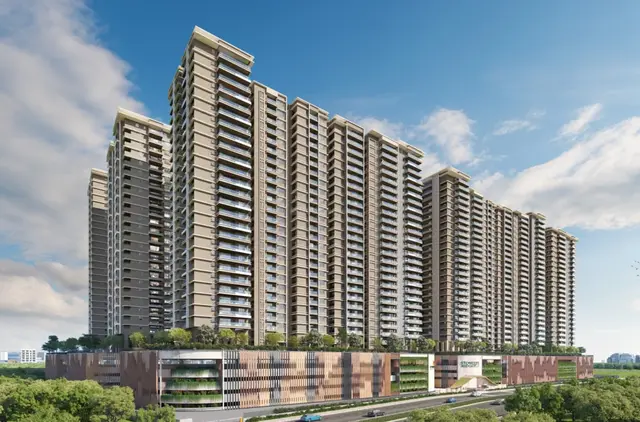
WhiteWaters at y is a residential apartment project in Kukatpally, Moosapet, Balanagar mandal, Medchal-Malkajgiri district, developed by registered promoter White Waters Constructions Private Limited. It covers **26,667.75 sq. m** and the filed unit schedule records **408 3BHK apartments**; the sanctioned material describes residential Blocks A–F and an amenities block, with residential buildings of up to 15 upper floors. The project is registered under TG-RERA number **P02200006175**, with proposed completion on or before **06-01-2029**.
More from White Waters Constructions Pvt Ltd · 2 projects →
01What we found
Read from TG-RERA filings, approvals, land and registration records and court records. A court case is counted only when the court record states this project's survey number with its village, or names the project.
02Check before you pay
8 items to check before you pay, 4 high - from the title chain, court records and approvals, each with what to ask the builder or your advocate. An item may not be a problem with the project: records can be incomplete.
1. Project at a glance
Project identity
| Item | Project record |
|---|---|
| Registered project name | WhiteWaters at y RERA record |
| Project type / phase | Residential apartment project; RERA registration is for the project registered under the number below. A separate phase name or phase number is not disclosed. RERA record RERA filing |
| TG-RERA registration | P02200006175 |
| Registration validity | 24/04/2023 to 05/01/2029; the certificate says five years unless extended. Registration validity is distinct from the construction-completion undertaking and from occupancy certification. |
| Registered promoter | White Waters Constructions Private Limited, a company. RERA record Corporate record |
| RERA status | Registration certificate issued in Form C under section 5. The supplied certificate record does not state that an extension has been granted. |
Land and geographic identity
| Item | Project record |
|---|---|
| Locality | Kukatpally RERA record RERA filing |
| Revenue village | Moosapet in the RERA identity record. The building-permit material describes the site as Kukatpally Village; the revenue-village identity used for this project record is Moosapet. RERA record Land records |
| Mandal / district / PIN | Balanagar / Medchal-Malkajgiri / 500072 RERA record |
| Project survey numbers in RERA identity | 652, 653, 654, 655 and 678; no subdivisions are specified in the supplied RERA identity. RERA record Land records |
| Registered site extent | 26,667.75 sq. m total; 24,190.45 sq. m net area. RERA land details record 2,477.30 sq. m affected in road widening/FTL of tanks/nala widening. RERA filing Land records |
| Boundary descriptions | East: “Nieghbours Land”; west: “Neighbours Land”; north: “Neighbours Land”; south: “Land in Sy no 652 to 655 and 678.” RERA filing |
Development identity
| Item | Project record |
|---|---|
| Sanctioning authority | Greater Hyderabad Municipal Corporation (GHMC) Approvals record |
| Principal building approval | Building Permit Order 1/C24/00001/2023, dated 06 January, 2023; related file/inward reference 1/C24/05375/2021. Approvals record |
| Building-plan site and area figures | The filed plan records a 26,667.75 sq. m plot, 24,190.45 sq. m net plot area, 112,917.39 residential net BUA, 3,802.00 commercial net BUA and 124,155.05 built-up area. The same plan also prints 177,692.25 in its area statement; the figure is reproduced as recorded, without assigning it a different area category. |
| Approved building arrangement | The GHMC permit lists residential blocks A, B, C, E, D/F and D/F, and an amenities block. The residential block entries specify 1 Stilt + 15 upper floors, with Block-1 (E) specifying 3 Cellar + Stilt + 15 upper floors; the amenities block is 1 Ground + 6 upper floors. The plan drawings also describe the residential development as Blocks A–F and the amenities block as 2-cellars + ground + 6 upper floors. |
| Approved built-up area in RERA project record | 55,026.94 sq. m RERA filing |
| Building/unit counts | RERA project details state 3 total building units and 3 proposed building units. The filed unit schedule records 408 apartments. The supplied GHMC permit and plan material contains multiple block labels; see the building-design section for the documented configuration. RERA filing RERA unit table |
| Parking | GHMC permit conditions specify cellar/stilt areas approved for parking; the plan extraction also records 39 proposed parking spaces. A separate RERA-confirmed parking count or unit-by-unit allocation is not supplied. |
Offering and status
| Item | Project record |
|---|---|
| RERA-filed configuration | 3BHK, 408 units RERA unit table RERA unit details |
| RERA-filed saleable area | 62.4 sq. m RERA unit table RERA unit details |
| Booking snapshot | 0 booked; 408 available, as last read from the TG-RERA portal. The record has no as-of date, so counts are indicative. RERA unit table RERA unit details |
| Construction stage | Not established by the supplied project data; no independently verified site-progress report is provided. Document index Approvals record |
| Completion timeline | The promoter’s Form B undertaking says completion on or before 06-01-2029. The GHMC permit records construction to be completed before 06 January, 2029. |
| Occupancy-certificate status | No completion certification is recorded in the supplied approval-plan extracts. No occupancy certificate is supplied; the permit requires an occupancy certificate before occupation. |
2. The project story
WhiteWaters at y is registered as a residential apartment project at Kukatpally, with the RERA identity locating the land in Moosapet village, Balanagar mandal, Medchal-Malkajgiri district. The registered land comprises survey numbers 652, 653, 654, 655 and 678. RERA record Land records
The GHMC-filed permit and plans describe a multi-block apartment development with an amenities building. The registration record lists 408 3BHK apartments. The supplied evidence establishes the sanctioned building proposal and a promoter-stated completion deadline, but does not establish current construction progress through an independent site inspection or progress certificate. RERA unit table
The permit requires an occupancy certificate before occupation. The supplied material does not include an occupancy certificate or completion certificate, so no portion is represented here as completed or occupancy-certified.
3. Master plan, architecture & building design
The GHMC permit records a total site area of 26,667.75 sq. m, net area of 24,190.45 sq. m, road-affected area of 1,401.67 sq. m, nala-affected area of 1,075.63 sq. m, and total deductions of 2,477.30 sq. m. It also records a tot-lot of 2,430.24 sq. m. The plan extraction lists proposed coverage of 9,041.51 sq. m (35.79 %) and vacant plot area of 15,148.93 sq. m.
The sanctioned material names residential Blocks A, B, C, D, E and F, with an amenities block. The permit’s block schedule groups some entries as “BLOCK-2 (D AND F)” and “BLOCK-1 (D AND F),” while the plan describes the residential buildings collectively as Blocks A–F. The permit lists heights of 44.99 m for the residential blocks and 23.85 m for the amenities block. The residential upper-floor schedule is 15 floors above stilt, with Block-1 (E) also recording three cellars; the plan describes a broader residential configuration of 3-cellars + stilt + 15 upper floors and an amenities block of 2-cellars + ground + 6 upper floors.
The plan area statement distinguishes residential net BUA (112,917.39), commercial net BUA (3,802.00) and built-up area (124,155.05). It separately prints 177,692.25 in the area statement. These are the plan’s recorded figures and labels; they are not RERA-filed apartment carpet or saleable areas. RERA records 55,026.94 sq. m as approved built-up area in its project-information fields. RERA filing
The filed drawings identify a 2,430.24 sq. m tot-lot, a peripheral green strip, rainwater-harvesting structures and a transformer space. The drawings and permit also require that the tot-lot be maintained as greenery and that setbacks remain free of parking or construction. No detailed floor-by-floor apartment arrangement, circulation plan, lifts, stair count, or landscape plan measurements are supplied in the extracted material.
4. Homes, configurations & floor plans
| Configuration | Units | Booked | Available | RERA saleable area | Measured carpet area | Loading (if supplied) |
|---|---|---|---|---|---|---|
| 3BHK | 408 | 0 | 408 | 62.4 sq. m | Not available from measured drawings | Not supplied |
The unit count, bookings and saleable area are TG-RERA filing figures; the booking snapshot has no as-of date and is indicative. Of six drawing records, one was measured and five had no flats; no measured carpet-area value is supplied for the configuration. Accordingly, a software-measured carpet area, room dimensions or loading figure cannot be reported. RERA unit table RERA unit details Floor plans
RERA saleable area and carpet area are different measures: the supplied floor-plan note says carpet area measured from drawing geometry is smaller than RERA saleable area, which also includes the home’s share of common areas. The available evidence does not provide a unit-specific balcony, utility or common-area breakdown. Floor plans RERA unit details
5. Parking & vehicle circulation
The GHMC permit says cellar and stilt areas approved for parking must be used exclusively for vehicle parking. The plan extraction records 39 proposed parking spaces; the permit schedule also identifies parking areas in stilt and cellar levels, including 43,413.20 sq. m of cellar parking for Block-1 (E). These are drawing/permit records; no separate TG-RERA parking count, resident-versus-visitor split, accessible-space count, EV provision, or unit-specific parking allocation is supplied.
The plan states that a minimum 4.5mts. entry and exit width and 5mts. height clearance are to be provided. The supplied material does not establish how parking is allocated to a particular apartment or that any drawn bay conveys exclusive ownership.
6. Amenities, recreation & open spaces
The table below separates facilities shown or specified in the filed plans from completion status. “Available: YES” in the RERA amenities data is a filing-field entry; the supplied data reports 0% progress for each listed item and does not independently verify completion. RERA amenities
| Facility | Amenities block |
|---|---|
| Description / size | GHMC schedule: 1 Ground + 6 upper floors; plan description also records 2-cellars + ground + 6 upper floors. |
| Declared progress / verified status | Proposed/sanctioned; completion not verified. |
| Facility | Gym, billiards lounge, TT room, banquet hall, multipurpose hall, library/business lounge, preview theatre, hobby room, spa, aerobics/yoga/meditation, indoor games, coffee shop and creche |
|---|---|
| Description / size | Sizes and capacities not supplied. |
| Declared progress / verified status | Drawing-listed; completion not verified. |
| Facility | Pool and jacuzzi |
|---|---|
| Description / size | Sizes and capacities not supplied. |
| Declared progress / verified status | Drawing-listed; completion not verified. |
| Facility | Tot-lot / green strip |
|---|---|
| Description / size | GHMC permit records tot-lot 2,430.24 sq. m and requires it to be fenced and maintained as greenery. |
| Declared progress / verified status | Specified in permit; completion not verified. |
| Facility | Green Strip/TOT LOT/Park; aggregate recreational open space |
|---|---|
| Description / size | No additional measured area supplied for the aggregate open-space field. |
| Evidence source | RERA amenities |
| Declared progress / verified status | RERA amenities record shows 0% progress; completion not verified. |
| Facility | Community buildings |
|---|---|
| Description / size | Size and capacity not supplied. |
| Evidence source | RERA amenities |
| Declared progress / verified status | Listed in RERA amenities; 0% progress recorded, not independently verified. |
7. Utilities, building services & safety
The GHMC-filed plans list water supply, sewerage, storm-water drainage, rainwater harvesting, a sewage-treatment plant, water-treatment plant, electrical facilities, transformer space, generator room, garbage house and fire-fighting installations. These are plan or RERA amenities entries, not evidence that the services are installed or operational. The RERA amenities record lists water supply, sewerage, storm-water drains, water conservation/rainwater harvesting, fire protection and electrical meter room/sub-station facilities as “YES,” while the supplied progress entries show 0%. RERA amenities
The plan specifies separate underground static water storage of 25,000 litres and a residential terrace tank of 25,000 litres. It lists a generator as an alternate electricity source, emergency lighting in corridors/common passages and staircases, fire extinguishers, hose reels/down corners and an automatic sprinkler system where the stated basement-area condition applies. No supply source, STP/WTP capacity, generator capacity, lift count or capacity, CCTV/security system, accessibility arrangements, or completed fire clearance is established in the supplied record.
The GHMC permit requires an occupancy fire NOC before issue of the occupancy certificate and states that occupancy certification is required before occupation. These are approval conditions; no fire NOC or occupancy certificate is included in the supplied evidence.
8. Location, access & connectivity
The registered project location is Kukatpally, Moosapet, Balanagar mandal, Medchal-Malkajgiri district, PIN 500072. The filed building-permit material describes the site as Kukatpally Village and refers to an abutting road width of 24 and road widths including 18 mt.; it does not identify a named approach road in the supplied extracts. RERA record RERA filing
The supplied location data lists these nearby points and distances: Lucid Clinic 0.1 km; Narayana Junior College 0.2 km; I Love Jntuh Park 0.2 km; nearest metro/JNTU College 0.3 km; State Bank of India 0.3 km; Sri Chaitanya School 0.3 km; Jntu Bus Station 0.5 km; ZUDIO, JNTUH, KPHB 0.5 km; and Guidewell IT Private Limited 0.7 km. These are supplied location-record distances; no travel times are provided. Location record
9. Developer & development status
The registered promoter is White Waters Constructions Private Limited, a company, GSTIN 36AABCW0252E1ZQ. Its address in the project record is E-11, Vikrampuri Colony, Kukatpally, Kukatpally, Balanagar, Medchal-Malkajgiri, 500072. The promoter website recorded in the data is https://whitewatersco.in/. Corporate record Parties record
The promoter’s Form B affidavit, dated 2 MAR 2023, states that the project will be completed on or before 06-01-2029 and declares that 70% of amounts realised from allottees will be deposited in a separate scheduled-bank account for construction and land cost. This is a promoter declaration, not independent evidence of project progress or funding.
No construction-stage evidence or occupancy certificate is included in the supplied project documents. The GHMC permit requires an occupancy certificate before occupation, and the permit extracts record no completion certification.
10. Approvals, official records & documents
| Identifier / date | Form C; P02200006175; issued 24/04/2023 |
|---|---|
| What the supplied record establishes | Registration for WhiteWaters at y, valid through 05/01/2029 unless extended. |
| Identifier / date | 1/C24/00001/2023, 06 January, 2023; file/inward reference 1/C24/05375/2021 |
|---|---|
| What the supplied record establishes | Building-permit record for the multi-block apartment and amenities development. |
| Identifier / date | Documents 304205–304210 |
|---|---|
| What the supplied record establishes | Proposed residential apartment and amenities-block plans and extracted area/building information. |
| Identifier / date | Document 304160 |
|---|---|
| What the supplied record establishes | Permit conditions include commencement/completion notices and occupancy certification before occupation. No completion certification is recorded in the supplied extract. |
| Identifier / date | Document 309294, dated 2 MAR 2023 |
|---|---|
| What the supplied record establishes | Promoter’s title-basis, encumbrance and completion declarations, including the stated completion date of 06-01-2029. |
| Identifier / date | Not supplied |
|---|---|
| What the supplied record establishes | No occupancy or completion certificate is evidenced in the supplied documents. |
1. Project at a glance
Project identity
Registered project name: WhiteWaters at y
Project type / phase: Residential apartment project; RERA registration is for the project registered under the number below. A separate phase name or phase number is not disclosed.
TG-RERA registration: P02200006175
Registration validity: 24/04/2023 to 05/01/2029; the certificate says five years unless extended. Registration validity is distinct from the construction-completion undertaking and from occupancy certification.
Registered promoter: White Waters Constructions Private Limited, a company.
RERA status: Registration certificate issued in Form C under section 5. The supplied certificate record does not state that an extension has been granted.
Land and geographic identity
Locality: Kukatpally
Revenue village: Moosapet in the RERA identity record. The building-permit material describes the site as Kukatpally Village; the revenue-village identity used for this project record is Moosapet.
Mandal / district / PIN: Balanagar / Medchal-Malkajgiri / 500072
Project survey numbers in RERA identity: 652, 653, 654, 655 and 678; no subdivisions are specified in the supplied RERA identity.
Registered site extent: 26,667.75 sq. m total; 24,190.45 sq. m net area. RERA land details record 2,477.30 sq. m affected in road widening/FTL of tanks/nala widening.
Boundary descriptions: East: “Nieghbours Land”; west: “Neighbours Land”; north: “Neighbours Land”; south: “Land in Sy no 652 to 655 and 678.”
Development identity
Sanctioning authority: Greater Hyderabad Municipal Corporation (GHMC)
Principal building approval: Building Permit Order 1/C24/00001/2023, dated 06 January, 2023; related file/inward reference 1/C24/05375/2021.
Building-plan site and area figures: The filed plan records a 26,667.75 sq. m plot, 24,190.45 sq. m net plot area, 112,917.39 residential net BUA, 3,802.00 commercial net BUA and 124,155.05 built-up area. The same plan also prints 177,692.25 in its area statement; the figure is reproduced as recorded, without assigning it a different area category.
Approved building arrangement: The GHMC permit lists residential blocks A, B, C, E, D/F and D/F, and an amenities block. The residential block entries specify 1 Stilt + 15 upper floors, with Block-1 (E) specifying 3 Cellar + Stilt + 15 upper floors; the amenities block is 1 Ground + 6 upper floors. The plan drawings also describe the residential development as Blocks A–F and the amenities block as 2-cellars + ground + 6 upper floors.
Approved built-up area in RERA project record: 55,026.94 sq. m
Building/unit counts: RERA project details state 3 total building units and 3 proposed building units. The filed unit schedule records 408 apartments. The supplied GHMC permit and plan material contains multiple block labels; see the building-design section for the documented configuration.
Parking: GHMC permit conditions specify cellar/stilt areas approved for parking; the plan extraction also records 39 proposed parking spaces. A separate RERA-confirmed parking count or unit-by-unit allocation is not supplied.
Offering and status
RERA-filed configuration: 3BHK, 408 units
RERA-filed saleable area: 62.4 sq. m
Booking snapshot: 0 booked; 408 available, as last read from the TG-RERA portal. The record has no as-of date, so counts are indicative.
Construction stage: Not established by the supplied project data; no independently verified site-progress report is provided.
Completion timeline: The promoter’s Form B undertaking says completion on or before 06-01-2029. The GHMC permit records construction to be completed before 06 January, 2029.
Occupancy-certificate status: No completion certification is recorded in the supplied approval-plan extracts. No occupancy certificate is supplied; the permit requires an occupancy certificate before occupation.
2. The project story
WhiteWaters at y is registered as a residential apartment project at Kukatpally, with the RERA identity locating the land in Moosapet village, Balanagar mandal, Medchal-Malkajgiri district. The registered land comprises survey numbers 652, 653, 654, 655 and 678.
The GHMC-filed permit and plans describe a multi-block apartment development with an amenities building. The registration record lists 408 3BHK apartments. The supplied evidence establishes the sanctioned building proposal and a promoter-stated completion deadline, but does not establish current construction progress through an independent site inspection or progress certificate.
The permit requires an occupancy certificate before occupation. The supplied material does not include an occupancy certificate or completion certificate, so no portion is represented here as completed or occupancy-certified.
3. Master plan, architecture & building design
The GHMC permit records a total site area of 26,667.75 sq. m, net area of 24,190.45 sq. m, road-affected area of 1,401.67 sq. m, nala-affected area of 1,075.63 sq. m, and total deductions of 2,477.30 sq. m. It also records a tot-lot of 2,430.24 sq. m. The plan extraction lists proposed coverage of 9,041.51 sq. m (35.79 %) and vacant plot area of 15,148.93 sq. m.
The sanctioned material names residential Blocks A, B, C, D, E and F, with an amenities block. The permit’s block schedule groups some entries as “BLOCK-2 (D AND F)” and “BLOCK-1 (D AND F),” while the plan describes the residential buildings collectively as Blocks A–F. The permit lists heights of 44.99 m for the residential blocks and 23.85 m for the amenities block. The residential upper-floor schedule is 15 floors above stilt, with Block-1 (E) also recording three cellars; the plan describes a broader residential configuration of 3-cellars + stilt + 15 upper floors and an amenities block of 2-cellars + ground + 6 upper floors.
The plan area statement distinguishes residential net BUA (112,917.39), commercial net BUA (3,802.00) and built-up area (124,155.05). It separately prints 177,692.25 in the area statement. These are the plan’s recorded figures and labels; they are not RERA-filed apartment carpet or saleable areas. RERA records 55,026.94 sq. m as approved built-up area in its project-information fields.
The filed drawings identify a 2,430.24 sq. m tot-lot, a peripheral green strip, rainwater-harvesting structures and a transformer space. The drawings and permit also require that the tot-lot be maintained as greenery and that setbacks remain free of parking or construction. No detailed floor-by-floor apartment arrangement, circulation plan, lifts, stair count, or landscape plan measurements are supplied in the extracted material.
4. Homes, configurations & floor plans
| Configuration | Units | Booked | Available | RERA saleable area | Measured carpet area | Loading (if supplied) |
|---|---|---|---|---|---|---|
| 3BHK | 408 | 0 | 408 | 62.4 sq. m | Not available from measured drawings | Not supplied |
The unit count, bookings and saleable area are TG-RERA filing figures; the booking snapshot has no as-of date and is indicative. Of six drawing records, one was measured and five had no flats; no measured carpet-area value is supplied for the configuration. Accordingly, a software-measured carpet area, room dimensions or loading figure cannot be reported.
RERA saleable area and carpet area are different measures: the supplied floor-plan note says carpet area measured from drawing geometry is smaller than RERA saleable area, which also includes the home’s share of common areas. The available evidence does not provide a unit-specific balcony, utility or common-area breakdown.
5. Parking & vehicle circulation
The GHMC permit says cellar and stilt areas approved for parking must be used exclusively for vehicle parking. The plan extraction records 39 proposed parking spaces; the permit schedule also identifies parking areas in stilt and cellar levels, including 43,413.20 sq. m of cellar parking for Block-1 (E). These are drawing/permit records; no separate TG-RERA parking count, resident-versus-visitor split, accessible-space count, EV provision, or unit-specific parking allocation is supplied.
The plan states that a minimum 4.5mts. entry and exit width and 5mts. height clearance are to be provided. The supplied material does not establish how parking is allocated to a particular apartment or that any drawn bay conveys exclusive ownership.
6. Amenities, recreation & open spaces
The table below separates facilities shown or specified in the filed plans from completion status. “Available: YES” in the RERA amenities data is a filing-field entry; the supplied data reports 0% progress for each listed item and does not independently verify completion.
| Facility | Amenities block |
|---|---|
| Description / size | GHMC schedule: 1 Ground + 6 upper floors; plan description also records 2-cellars + ground + 6 upper floors. |
| Declared progress / verified status | Proposed/sanctioned; completion not verified. |
| Facility | Gym, billiards lounge, TT room, banquet hall, multipurpose hall, library/business lounge, preview theatre, hobby room, spa, aerobics/yoga/meditation, indoor games, coffee shop and creche |
|---|---|
| Description / size | Sizes and capacities not supplied. |
| Declared progress / verified status | Drawing-listed; completion not verified. |
| Facility | Pool and jacuzzi |
|---|---|
| Description / size | Sizes and capacities not supplied. |
| Declared progress / verified status | Drawing-listed; completion not verified. |
| Facility | Tot-lot / green strip |
|---|---|
| Description / size | GHMC permit records tot-lot 2,430.24 sq. m and requires it to be fenced and maintained as greenery. |
| Declared progress / verified status | Specified in permit; completion not verified. |
| Facility | Green Strip/TOT LOT/Park; aggregate recreational open space |
|---|---|
| Description / size | No additional measured area supplied for the aggregate open-space field. |
| Declared progress / verified status | RERA amenities record shows 0% progress; completion not verified. |
| Facility | Community buildings |
|---|---|
| Description / size | Size and capacity not supplied. |
| Declared progress / verified status | Listed in RERA amenities; 0% progress recorded, not independently verified. |
7. Utilities, building services & safety
The GHMC-filed plans list water supply, sewerage, storm-water drainage, rainwater harvesting, a sewage-treatment plant, water-treatment plant, electrical facilities, transformer space, generator room, garbage house and fire-fighting installations. These are plan or RERA amenities entries, not evidence that the services are installed or operational. The RERA amenities record lists water supply, sewerage, storm-water drains, water conservation/rainwater harvesting, fire protection and electrical meter room/sub-station facilities as “YES,” while the supplied progress entries show 0%.
The plan specifies separate underground static water storage of 25,000 litres and a residential terrace tank of 25,000 litres. It lists a generator as an alternate electricity source, emergency lighting in corridors/common passages and staircases, fire extinguishers, hose reels/down corners and an automatic sprinkler system where the stated basement-area condition applies. No supply source, STP/WTP capacity, generator capacity, lift count or capacity, CCTV/security system, accessibility arrangements, or completed fire clearance is established in the supplied record.
The GHMC permit requires an occupancy fire NOC before issue of the occupancy certificate and states that occupancy certification is required before occupation. These are approval conditions; no fire NOC or occupancy certificate is included in the supplied evidence.
8. Location, access & connectivity
The registered project location is Kukatpally, Moosapet, Balanagar mandal, Medchal-Malkajgiri district, PIN 500072. The filed building-permit material describes the site as Kukatpally Village and refers to an abutting road width of 24 and road widths including 18 mt.; it does not identify a named approach road in the supplied extracts.
The supplied location data lists these nearby points and distances: Lucid Clinic 0.1 km; Narayana Junior College 0.2 km; I Love Jntuh Park 0.2 km; nearest metro/JNTU College 0.3 km; State Bank of India 0.3 km; Sri Chaitanya School 0.3 km; Jntu Bus Station 0.5 km; ZUDIO, JNTUH, KPHB 0.5 km; and Guidewell IT Private Limited 0.7 km. These are supplied location-record distances; no travel times are provided.
9. Developer & development status
The registered promoter is White Waters Constructions Private Limited, a company, GSTIN 36AABCW0252E1ZQ. Its address in the project record is E-11, Vikrampuri Colony, Kukatpally, Kukatpally, Balanagar, Medchal-Malkajgiri, 500072. The promoter website recorded in the data is https://whitewatersco.in/.
The promoter’s Form B affidavit, dated 2 MAR 2023, states that the project will be completed on or before 06-01-2029 and declares that 70% of amounts realised from allottees will be deposited in a separate scheduled-bank account for construction and land cost. This is a promoter declaration, not independent evidence of project progress or funding.
No construction-stage evidence or occupancy certificate is included in the supplied project documents. The GHMC permit requires an occupancy certificate before occupation, and the permit extracts record no completion certification.
10. Approvals, official records & documents
| Identifier / date | Form C; P02200006175; issued 24/04/2023 |
|---|---|
| What the supplied record establishes | Registration for WhiteWaters at y, valid through 05/01/2029 unless extended. |
| Identifier / date | 1/C24/00001/2023, 06 January, 2023; file/inward reference 1/C24/05375/2021 |
|---|---|
| What the supplied record establishes | Building-permit record for the multi-block apartment and amenities development. |
| Identifier / date | Documents 304205–304210 |
|---|---|
| What the supplied record establishes | Proposed residential apartment and amenities-block plans and extracted area/building information. |
| Identifier / date | Document 304160 |
|---|---|
| What the supplied record establishes | Permit conditions include commencement/completion notices and occupancy certification before occupation. No completion certification is recorded in the supplied extract. |
| Identifier / date | Document 309294, dated 2 MAR 2023 |
|---|---|
| What the supplied record establishes | Promoter’s title-basis, encumbrance and completion declarations, including the stated completion date of 06-01-2029. |
| Identifier / date | Not supplied |
|---|---|
| What the supplied record establishes | No occupancy or completion certificate is evidenced in the supplied documents. |
Frequently asked questions
Is WhiteWaters at y registered with Telangana RERA?
Yes. WhiteWaters at y is registered with the Telangana Real Estate Regulatory Authority as P02200006175; the registration status is New Project.
Who is the developer of WhiteWaters at y?
The promoter named in the RERA registration is White Waters Constructions Private Limited.
Where is WhiteWaters at y located?
WhiteWaters at y is in Kukatpally, Moosapet, Balanagar, Medchal-Malkajgiri, Telangana (500072).
When will WhiteWaters at y be completed?
The promoter's proposed date of completion filed with RERA is 05/05/2029. This is the promoter's declaration, not a guarantee.
More projects in Moosapet