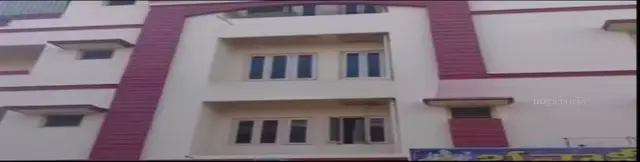
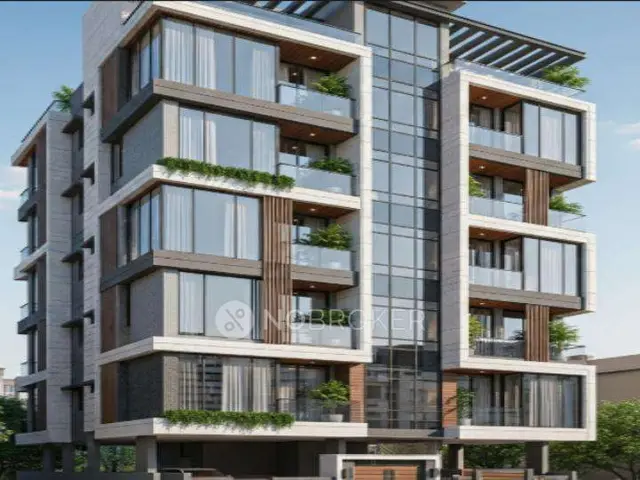
Yaseswi Arcade
SADANA INFRA · Medchal-Malkajgiri · RERA P02200010462
YASESWI ARCADE is a residential apartment project in Pradamapuri Colony, Kapra mandal, Medchal-Malkajgiri district, being developed by the registered promoter SADANA INFRA. It is on a 315.47 sq.m. site and comprises one residential building with 1 Stilt + 5 upper floors and 10 2BHK apartments, each with a filed saleable area of 99.87 sq.m. The project is registered under TG-RERA number P02200010462, with proposed completion 08/09/2028.
More from Sadana Infra · 2 projects →
01What we found
Read from TG-RERA filings, approvals, land and registration records and court records. A court case is counted only when the court record states this project's survey number with its village, or names the project.
02Check before you pay
7 items to check before you pay, 2 high - from the title chain, court records and approvals, each with what to ask the builder or your advocate. An item may not be a problem with the project: records can be incomplete.
1. Project at a glance
Project identity
| Item | Record |
|---|---|
| Registered project name | YASESWI ARCADE RERA record |
| Project type | Residential apartment project RERA record RERA filing |
| Phase / registered portion | The supplied record identifies one registered project and one building; no separate phase name is disclosed. RERA record |
| TG-RERA registration | P02200010462 RERA record |
| Registration validity | 08/05/2025 to 08/05/2028, as stated in the registration certificate. This is the registration-validity period, not a statement of construction completion or occupancy. |
| Registered promoter | SADANA INFRA RERA record Corporate record |
| RERA status in supplied record | Registered; the certificate states a three-year validity period and quarterly-update condition. No later extension or changed status is supplied. |
Land and geographic identity
| Item | Record |
|---|---|
| Locality | Pradamapuri Colony / Pradhampuri locality, Kapra RERA record RERA filing |
| Revenue village | The supplied records use Pradamapuri Colony, PRADHAMPURI and Khapra (M) in different project records; the exact revenue-village identity is not established by the overview evidence. RERA record Land records |
| Mandal / district / PIN | Kapra / Medchal-Malkajgiri / 500062 RERA record RERA filing |
| Survey number / subdivision | Survey No. 588; no subdivision is stated. RERA record Land records |
| Plot | Plot No. 22 RERA filing |
| Site extent | 315.47 sq.m.; the RERA land record gives total area and net area as 315.47 sq.m. RERA filing |
| Boundaries as filed | North: 30 FEET WIDE ROAD; south: NETAJI COLONY; east: PLOT NO 23; west: NEIGHBOURS PLOT RERA filing |
Development identity
| Item | Record |
|---|---|
| Sanctioning authority | Greater Hyderabad Municipal Corporation (GHMC) Approvals record |
| Principal building-permit number / date | 5274/GHMC/LBN/2025-BP, approved 08 May, 2025 in the extracted permit record. The RERA filing also records 5274/GHMC/LNB/2025-BP. Approvals record |
| Other permit reference | File No. 010450/GHMC/4815/LBN2/2024-BP Approvals record |
| Approved building area | 882.35 sq.m. proposed built-up area excluding parking; 1235.29 sq.m. including parking; parking area 352.94 sq.m. |
| Building count / floors | One residential building, identified as PLAN (A); 1 Stilt + 5 upper floors, six floors total, stated height 15.00 MT. |
| Parking provision in plan | 10.00 parking spaces; parking area 352.94 sq.m. |
| Unit counts | RERA filing: 10 2BHK units; approved-plan extraction states one building, while the supplied approval extract does not separately state the total sanctioned dwelling count. RERA unit table |
Offering and status
| Item | Record |
|---|---|
| Configuration | 2BHK RERA unit table |
| RERA saleable area | 99.87 sq.m. per filed unit RERA unit table |
| Booked / available | 0 booked / 10 available, as last read from the TG-RERA portal; the record does not provide an as-of date, so these counts are indicative. RERA unit table |
| Construction stage | The project is recorded as a new project. No independently verified site-progress measurement is supplied; the approval states construction was to commence before 08 November, 2025. RERA record |
| Completion dates | The project header gives proposed completion 08/09/2028; the Form B declaration says 08th May, 2028, and the building-permit extract states completion before 08 May, 2028. RERA record |
| Occupancy / completion certificate | No occupancy or completion certificate is supplied. The permit requires an occupancy certificate before occupation and before delivery of possession. |
2. The project story
YASESWI ARCADE is a residential apartment development on Plot No. 22, Survey No. 588, in the Kapra area of Medchal-Malkajgiri district. The RERA filing describes a 315.47 sq.m. site and one building. The GHMC permit extract describes the proposed building as 1 Stilt + 5 upper floors, with a stated height of 15.00 MT. RERA record RERA filing
The RERA unit schedule records 10 2BHK apartments, with 0 booked and 10 available in the portal reading supplied; the booking count has no stated capture date. No construction-progress percentage, site inspection, or independently verified completion status is provided. The project is therefore described here by its filed and sanctioned proposal, not as verified completed construction. RERA unit table RERA record
The building permit and project filing identify a required occupancy certificate before occupation or delivery of possession. No such certificate appears in the supplied documents.
3. Master plan, architecture & building design
The supplied GHMC plan record is for a single residential building, PLAN (A), on 315.47 sq.m. The plan states 882.35 sq.m. of proposed built-up area excluding parking, 1235.29 sq.m. including parking, and 352.94 sq.m. of parking area. These are separate plan figures; no FSI-counted area is supplied.
The sanctioned configuration is 1 Stilt + 5 upper floors, with a stated building height of 15.00 MT. The extracted permit also lists the stilt area as 160.7 sq.m., upper-floor area as 164.46 sq.m., and residential upper-floor area as 882.35 Sq.Mt. The plan identifies the fifth-floor area as 176.47 and notes “5TH FLOOR TDR.” No complete floor-by-floor area schedule or verified flat-per-floor count is supplied.
The plan includes a 139.00 vacant-plot-area entry and states that no parking or construction may be made in setback areas. It records one entry and one exit, each subject to a minimum width of 4.5mts. and height clearance of 5mts.
No approved drawing-derived evidence is supplied for lifts, stair count, internal circulation layout, landscaping area, or the distribution of common areas beyond the specific plan conditions and facilities described below. The detailed sanction conditions are documented in the permit record.
4. Homes, configurations & floor plans
The TG-RERA filing lists 10 2BHK units with a filed saleable area of 99.87 sq.m. each. The table below also includes software measurements taken from the approved floor-plan drawing; these are not RERA-filed carpet-area disclosures and are subject to review against the drawing. The drawing-measured carpet area is distinct from saleable area, which includes the home’s share of common areas. RERA unit table RERA unit details Floor plans
| Configuration | Units | Booked | Available | RERA saleable area | Measured carpet area | Loading (if supplied) |
|---|---|---|---|---|---|---|
| 2BHK | 10 | 0 | 10 | 99.87 sq.m. | 64.3–68.8 sq.m.; median 66.6 sq.m. (software-measured from drawings) | 33% (software-derived) |
The measured drawing set covers 4 flat designs. For one first-floor plan, the drawing labels a kitchen, living/dining room, master bedroom, child bedroom, two toilets, wash area and a balcony labelled 1.00 M. WIDE BALC. Its measured room areas include living/dining 19.98 sq.m., master bedroom 12.08 sq.m., child bedroom 12.0 sq.m., kitchen 7.04 sq.m., and balcony 3.75 sq.m. These are software measurements from the drawing, not RERA disclosures. RERA unit details Floor plans
5. Parking & vehicle circulation
The sanctioned-plan extraction records 10.00 parking spaces and 352.94 sq.m. of parking area. The building is shown with a stilt level, and the permit conditions require the stilt parking area to be used exclusively for vehicle parking, without partition walls or rolling shutters. The plan also states that parking or construction is not permitted in setback areas.
One entry and one exit are specified, with minimum width of 4.5mts. and height clearance of 5mts. The plan condition requires electric-vehicle charging infrastructure in parking places. No resident/visitor allocation, accessible-space count, unit-specific parking allocation, parking-level layout, ramp details, or charging-point count is supplied. A plan provision does not establish an exclusive parking entitlement for a particular buyer.
6. Amenities, recreation & open spaces
The RERA-filed amenities record includes several infrastructure categories marked available with 0% progress; that record does not establish that the facilities are complete. The GHMC plan and permit conditions specify certain proposed facilities and requirements, but the supplied evidence does not independently verify delivery. RERA amenities
| Facility | Description / size | Evidence source | Declared progress / verified status |
|---|---|---|---|
| Tot-lot / green strip | Tot-lot and greenery are referenced in the plan conditions; no size supplied. | Plan condition; completion not verified. | |
| Water supply | Listed as available in the RERA amenities record. | RERA amenities | 0% recorded; completion not verified. |
| Sewerage / septic tank | RERA amenities record lists sewerage; permit-plan facilities include a septic tank. | RERA amenities | RERA record 0%; completion not verified. |
| Storm-water drains | Listed in RERA amenities. | RERA amenities | 0% recorded; completion not verified. |
| Rainwater harvesting | Plan requires a rainwater-harvesting structure; permit extract lists 1 rainwater-harvesting pit. | RERA amenities | Required/proposed; completion not verified. |
| Garbage house | Required within the premises. | Plan/permit condition; completion not verified. | |
| Transformer space | Space for a transformer is required on site. | Plan/permit condition; completion not verified. | |
| Fire-safety installations | Plan lists hose reel, down corner, automatic sprinkler system and fire-fighting installations. | Plan-listed; installation or approval status not verified. | |
| Electrical meter / substation / receiving station | Listed as available in the RERA amenities record. | RERA amenities | 0% recorded; completion not verified. |
| Street lighting / internal roads and footpaths | Listed in the RERA amenities schedule. | RERA amenities | 0% recorded; completion not verified. |
The supplied RERA/vendor records do not establish a clubhouse or other indoor recreation facility. Vendor-listed facilities are not treated here as sanctioned or delivered amenities.
7. Utilities, building services & safety
The plan and permit record identifies a 25,000 lits. underground static water-storage tank and a 25,000lits terrace tank for residential buildings. The plan also lists a sump for water storage. No water source, treatment capacity, or independently verified operational status is provided.
The permit-plan facilities include a septic tank and a rainwater-harvesting structure; the building-permit extract lists 1 rainwater-harvesting pit. The RERA amenities schedule lists sewerage, storm-water drains, and water conservation/rainwater harvesting, each with 0% recorded progress. No STP capacity, reuse arrangement, or drainage-performance evidence is supplied. RERA amenities
The plan lists a generator and emergency lighting, but gives no capacity or verified installation status. No lift or service-lift specifications are supplied. Fire-related plan items include a hose reel, down corner, automatic sprinkler system and fire-fighting installations; the permit states an occupancy fire NOC is to be obtained before the occupancy certificate. These are plan/permit requirements, not evidence that the systems are installed or that statutory clearances have been issued.
The permit also requires garbage storage, construction-and-demolition waste handling, and electric-vehicle charging infrastructure in parking places. No CCTV, access-control, waste-segregation, accessibility, or ramp specifications are established in the supplied project documents.
8. Location, access & connectivity
The registered project location is Pradamapuri Colony, Kapra, Medchal-Malkajgiri, Telangana, 500062, on Plot No. 22 in Survey No. 588. The plan identifies 9.00 MT WIDE EXISTING ROAD, 9.00 MT WIDE PROPOSED ROAD, and 9.14MT (30'-0") WIDE ROAD references; the land-boundary record identifies a 30 FEET WIDE ROAD on the north. RERA record RERA filing
The supplied location data gives the nearest sampled Outer Ring Road interchange at approximately 6.2 km. This is a supplied approximate map-derived distance; no travel time or public-transport information is provided. Location record
9. Developer & development status
The registered promoter is SADANA INFRA, identified in the project record as a Partnership. The supplied corporate identifier is GSTIN 36AEKFS8183G1ZH. The partnership deed record identifies KOTAMRAJU RATNA KUMAR and KOTAMRAJU PRASUNAMBA as partners; RATNA KUMAR KOTAMAJU is listed as authorized signatory. Corporate record Parties record RERA filing
The promoter’s Form B declaration states a completion undertaking of 08th May, 2028. The permit extract states construction was to commence before 08 November, 2025 and be completed before 08 May, 2028. No construction-progress certification or independent site verification is supplied. No occupancy or completion certificate is included in the available documents.
10. Approvals, official records & documents
| Identifier / date | P02200010462; valid 08/05/2025–08/05/2028 |
|---|---|
| Scope and evidence | Form C certificate for YASESWI ARCADE and SADANA INFRA. |
| Identifier / date | 5274/GHMC/LBN/2025-BP; 08 May, 2025 |
|---|---|
| Scope and evidence | Building permit for the proposed residential building; extracted as 1 Stilt + 5 upper floors. |
| Identifier / date | 010450/GHMC/4815/LBN2/2024-BP |
|---|---|
| Scope and evidence | File number shown in the permit record. |
| Identifier / date | Plan for Plot No. 22, Survey No. 588, Pradhampuri, Kapra |
|---|---|
| Scope and evidence | Supplied GHMC plan extract identifies the building configuration and site conditions. |
| Identifier / date | LRS21052016032628, dated 21-05-2016 |
|---|---|
| Scope and evidence | Number listed in the building-permit extraction. |
| Identifier / date | GHMC mortgage over stated proposed built-up area |
|---|---|
| Scope and evidence | The supplied mortgage-deed summary describes a simple mortgage without possession in favour of the GHMC Commissioner. |
| Identifier / date | Dated 24t December, 2025 as extracted |
|---|---|
| Scope and evidence | Promoter declaration including title basis, encumbrance statement and completion undertaking. |
| Identifier / date | 7 January, 2026 |
|---|---|
| Scope and evidence | Advocate’s opinion reviewing photocopies/xeroxes concerning Plot No. 22, Survey No. 588. |
| Identifier / date | Not supplied |
|---|---|
| Scope and evidence | The permit makes an occupancy certificate a precondition to occupation and delivery of possession. |
The supplied records do not establish an issued occupancy/completion certificate or independently verified construction completion.
1. Project at a glance
Project identity
Registered project name: YASESWI ARCADE
Project type: Residential apartment project
Phase / registered portion: The supplied record identifies one registered project and one building; no separate phase name is disclosed.
TG-RERA registration: P02200010462
Registration validity: 08/05/2025 to 08/05/2028, as stated in the registration certificate. This is the registration-validity period, not a statement of construction completion or occupancy.
Registered promoter: SADANA INFRA
RERA status in supplied record: Registered; the certificate states a three-year validity period and quarterly-update condition. No later extension or changed status is supplied.
Land and geographic identity
Locality: Pradamapuri Colony / Pradhampuri locality, Kapra
Revenue village: The supplied records use Pradamapuri Colony, PRADHAMPURI and Khapra (M) in different project records; the exact revenue-village identity is not established by the overview evidence.
Mandal / district / PIN: Kapra / Medchal-Malkajgiri / 500062
Survey number / subdivision: Survey No. 588; no subdivision is stated.
Plot: Plot No. 22
Site extent: 315.47 sq.m.; the RERA land record gives total area and net area as 315.47 sq.m.
Boundaries as filed: North: 30 FEET WIDE ROAD; south: NETAJI COLONY; east: PLOT NO 23; west: NEIGHBOURS PLOT
Development identity
Sanctioning authority: Greater Hyderabad Municipal Corporation (GHMC)
Principal building-permit number / date: 5274/GHMC/LBN/2025-BP, approved 08 May, 2025 in the extracted permit record. The RERA filing also records 5274/GHMC/LNB/2025-BP.
Other permit reference: File No. 010450/GHMC/4815/LBN2/2024-BP
Approved building area: 882.35 sq.m. proposed built-up area excluding parking; 1235.29 sq.m. including parking; parking area 352.94 sq.m.
Building count / floors: One residential building, identified as PLAN (A); 1 Stilt + 5 upper floors, six floors total, stated height 15.00 MT.
Parking provision in plan: 10.00 parking spaces; parking area 352.94 sq.m.
Unit counts: RERA filing: 10 2BHK units; approved-plan extraction states one building, while the supplied approval extract does not separately state the total sanctioned dwelling count.
Offering and status
Configuration: 2BHK
RERA saleable area: 99.87 sq.m. per filed unit
Booked / available: 0 booked / 10 available, as last read from the TG-RERA portal; the record does not provide an as-of date, so these counts are indicative.
Construction stage: The project is recorded as a new project. No independently verified site-progress measurement is supplied; the approval states construction was to commence before 08 November, 2025.
Completion dates: The project header gives proposed completion 08/09/2028; the Form B declaration says 08th May, 2028, and the building-permit extract states completion before 08 May, 2028.
Occupancy / completion certificate: No occupancy or completion certificate is supplied. The permit requires an occupancy certificate before occupation and before delivery of possession.
2. The project story
YASESWI ARCADE is a residential apartment development on Plot No. 22, Survey No. 588, in the Kapra area of Medchal-Malkajgiri district. The RERA filing describes a 315.47 sq.m. site and one building. The GHMC permit extract describes the proposed building as 1 Stilt + 5 upper floors, with a stated height of 15.00 MT.
The RERA unit schedule records 10 2BHK apartments, with 0 booked and 10 available in the portal reading supplied; the booking count has no stated capture date. No construction-progress percentage, site inspection, or independently verified completion status is provided. The project is therefore described here by its filed and sanctioned proposal, not as verified completed construction.
The building permit and project filing identify a required occupancy certificate before occupation or delivery of possession. No such certificate appears in the supplied documents.
3. Master plan, architecture & building design
The supplied GHMC plan record is for a single residential building, PLAN (A), on 315.47 sq.m. The plan states 882.35 sq.m. of proposed built-up area excluding parking, 1235.29 sq.m. including parking, and 352.94 sq.m. of parking area. These are separate plan figures; no FSI-counted area is supplied.
The sanctioned configuration is 1 Stilt + 5 upper floors, with a stated building height of 15.00 MT. The extracted permit also lists the stilt area as 160.7 sq.m., upper-floor area as 164.46 sq.m., and residential upper-floor area as 882.35 Sq.Mt. The plan identifies the fifth-floor area as 176.47 and notes “5TH FLOOR TDR.” No complete floor-by-floor area schedule or verified flat-per-floor count is supplied.
The plan includes a 139.00 vacant-plot-area entry and states that no parking or construction may be made in setback areas. It records one entry and one exit, each subject to a minimum width of 4.5mts. and height clearance of 5mts.
No approved drawing-derived evidence is supplied for lifts, stair count, internal circulation layout, landscaping area, or the distribution of common areas beyond the specific plan conditions and facilities described below. The detailed sanction conditions are documented in the permit record.
4. Homes, configurations & floor plans
The TG-RERA filing lists 10 2BHK units with a filed saleable area of 99.87 sq.m. each. The table below also includes software measurements taken from the approved floor-plan drawing; these are not RERA-filed carpet-area disclosures and are subject to review against the drawing. The drawing-measured carpet area is distinct from saleable area, which includes the home’s share of common areas.
| Configuration | Units | Booked | Available | RERA saleable area | Measured carpet area | Loading (if supplied) |
|---|---|---|---|---|---|---|
| 2BHK | 10 | 0 | 10 | 99.87 sq.m. | 64.3–68.8 sq.m.; median 66.6 sq.m. (software-measured from drawings) | 33% (software-derived) |
The measured drawing set covers 4 flat designs. For one first-floor plan, the drawing labels a kitchen, living/dining room, master bedroom, child bedroom, two toilets, wash area and a balcony labelled 1.00 M. WIDE BALC. Its measured room areas include living/dining 19.98 sq.m., master bedroom 12.08 sq.m., child bedroom 12.0 sq.m., kitchen 7.04 sq.m., and balcony 3.75 sq.m. These are software measurements from the drawing, not RERA disclosures.
5. Parking & vehicle circulation
The sanctioned-plan extraction records 10.00 parking spaces and 352.94 sq.m. of parking area. The building is shown with a stilt level, and the permit conditions require the stilt parking area to be used exclusively for vehicle parking, without partition walls or rolling shutters. The plan also states that parking or construction is not permitted in setback areas.
One entry and one exit are specified, with minimum width of 4.5mts. and height clearance of 5mts. The plan condition requires electric-vehicle charging infrastructure in parking places. No resident/visitor allocation, accessible-space count, unit-specific parking allocation, parking-level layout, ramp details, or charging-point count is supplied. A plan provision does not establish an exclusive parking entitlement for a particular buyer.
6. Amenities, recreation & open spaces
The RERA-filed amenities record includes several infrastructure categories marked available with 0% progress; that record does not establish that the facilities are complete. The GHMC plan and permit conditions specify certain proposed facilities and requirements, but the supplied evidence does not independently verify delivery.
| Facility | Description / size | Evidence source | Declared progress / verified status |
|---|---|---|---|
| Tot-lot / green strip | Tot-lot and greenery are referenced in the plan conditions; no size supplied. | Plan condition; completion not verified. | |
| Water supply | Listed as available in the RERA amenities record. | 0% recorded; completion not verified. | |
| Sewerage / septic tank | RERA amenities record lists sewerage; permit-plan facilities include a septic tank. | RERA record 0%; completion not verified. | |
| Storm-water drains | Listed in RERA amenities. | 0% recorded; completion not verified. | |
| Rainwater harvesting | Plan requires a rainwater-harvesting structure; permit extract lists 1 rainwater-harvesting pit. | Required/proposed; completion not verified. | |
| Garbage house | Required within the premises. | Plan/permit condition; completion not verified. | |
| Transformer space | Space for a transformer is required on site. | Plan/permit condition; completion not verified. | |
| Fire-safety installations | Plan lists hose reel, down corner, automatic sprinkler system and fire-fighting installations. | Plan-listed; installation or approval status not verified. | |
| Electrical meter / substation / receiving station | Listed as available in the RERA amenities record. | 0% recorded; completion not verified. | |
| Street lighting / internal roads and footpaths | Listed in the RERA amenities schedule. | 0% recorded; completion not verified. |
The supplied RERA/vendor records do not establish a clubhouse or other indoor recreation facility. Vendor-listed facilities are not treated here as sanctioned or delivered amenities.
7. Utilities, building services & safety
The plan and permit record identifies a 25,000 lits. underground static water-storage tank and a 25,000lits terrace tank for residential buildings. The plan also lists a sump for water storage. No water source, treatment capacity, or independently verified operational status is provided.
The permit-plan facilities include a septic tank and a rainwater-harvesting structure; the building-permit extract lists 1 rainwater-harvesting pit. The RERA amenities schedule lists sewerage, storm-water drains, and water conservation/rainwater harvesting, each with 0% recorded progress. No STP capacity, reuse arrangement, or drainage-performance evidence is supplied.
The plan lists a generator and emergency lighting, but gives no capacity or verified installation status. No lift or service-lift specifications are supplied. Fire-related plan items include a hose reel, down corner, automatic sprinkler system and fire-fighting installations; the permit states an occupancy fire NOC is to be obtained before the occupancy certificate. These are plan/permit requirements, not evidence that the systems are installed or that statutory clearances have been issued.
The permit also requires garbage storage, construction-and-demolition waste handling, and electric-vehicle charging infrastructure in parking places. No CCTV, access-control, waste-segregation, accessibility, or ramp specifications are established in the supplied project documents.
8. Location, access & connectivity
The registered project location is Pradamapuri Colony, Kapra, Medchal-Malkajgiri, Telangana, 500062, on Plot No. 22 in Survey No. 588. The plan identifies 9.00 MT WIDE EXISTING ROAD, 9.00 MT WIDE PROPOSED ROAD, and 9.14MT (30'-0") WIDE ROAD references; the land-boundary record identifies a 30 FEET WIDE ROAD on the north.
The supplied location data gives the nearest sampled Outer Ring Road interchange at approximately 6.2 km. This is a supplied approximate map-derived distance; no travel time or public-transport information is provided.
9. Developer & development status
The registered promoter is SADANA INFRA, identified in the project record as a Partnership. The supplied corporate identifier is GSTIN 36AEKFS8183G1ZH. The partnership deed record identifies KOTAMRAJU RATNA KUMAR and KOTAMRAJU PRASUNAMBA as partners; RATNA KUMAR KOTAMAJU is listed as authorized signatory.
The promoter’s Form B declaration states a completion undertaking of 08th May, 2028. The permit extract states construction was to commence before 08 November, 2025 and be completed before 08 May, 2028. No construction-progress certification or independent site verification is supplied. No occupancy or completion certificate is included in the available documents.
10. Approvals, official records & documents
| Identifier / date | P02200010462; valid 08/05/2025–08/05/2028 |
|---|---|
| Scope and evidence | Form C certificate for YASESWI ARCADE and SADANA INFRA. |
| Identifier / date | 5274/GHMC/LBN/2025-BP; 08 May, 2025 |
|---|---|
| Scope and evidence | Building permit for the proposed residential building; extracted as 1 Stilt + 5 upper floors. |
| Identifier / date | 010450/GHMC/4815/LBN2/2024-BP |
|---|---|
| Scope and evidence | File number shown in the permit record. |
| Identifier / date | Plan for Plot No. 22, Survey No. 588, Pradhampuri, Kapra |
|---|---|
| Scope and evidence | Supplied GHMC plan extract identifies the building configuration and site conditions. |
| Identifier / date | LRS21052016032628, dated 21-05-2016 |
|---|---|
| Scope and evidence | Number listed in the building-permit extraction. |
| Identifier / date | GHMC mortgage over stated proposed built-up area |
|---|---|
| Scope and evidence | The supplied mortgage-deed summary describes a simple mortgage without possession in favour of the GHMC Commissioner. |
| Identifier / date | Dated 24t December, 2025 as extracted |
|---|---|
| Scope and evidence | Promoter declaration including title basis, encumbrance statement and completion undertaking. |
| Identifier / date | 7 January, 2026 |
|---|---|
| Scope and evidence | Advocate’s opinion reviewing photocopies/xeroxes concerning Plot No. 22, Survey No. 588. |
| Identifier / date | Not supplied |
|---|---|
| Scope and evidence | The permit makes an occupancy certificate a precondition to occupation and delivery of possession. |
The supplied records do not establish an issued occupancy/completion certificate or independently verified construction completion.
Frequently asked questions
Is YASESWI ARCADE registered with Telangana RERA?
Yes. YASESWI ARCADE is registered with the Telangana Real Estate Regulatory Authority as P02200010462; the registration status is New Project.
Who is the developer of YASESWI ARCADE?
The promoter named in the RERA registration is SADANA INFRA.
Where is YASESWI ARCADE located?
YASESWI ARCADE is in Kapra Municipality, Pradamapuri Colony, Kapra, Medchal-Malkajgiri, Telangana (500062).
When will YASESWI ARCADE be completed?
The promoter's proposed date of completion filed with RERA is 08/09/2028. This is the promoter's declaration, not a guarantee.
More projects in Kapra