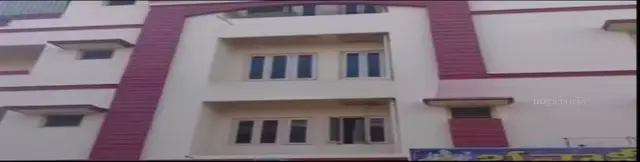
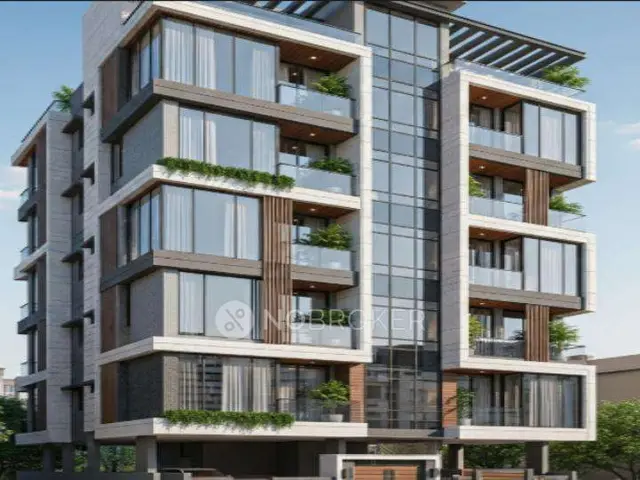
Kranti Park Royal
KRANTI CRESENT PROPERTIES INDIA P LTD · Medchal-Malkajgiri · RERA P02200000868
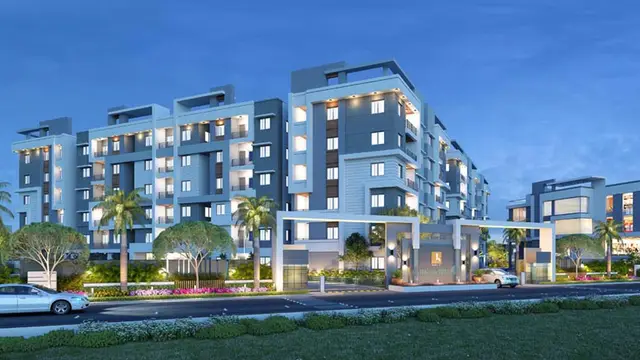
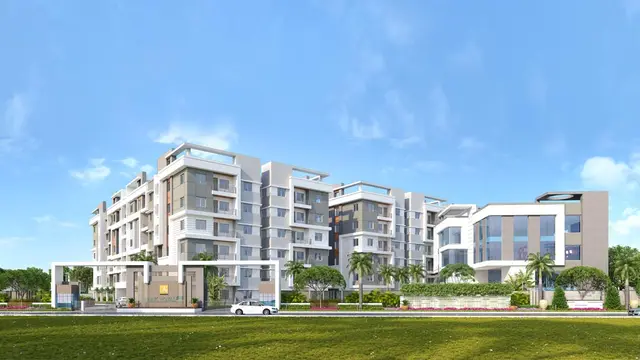
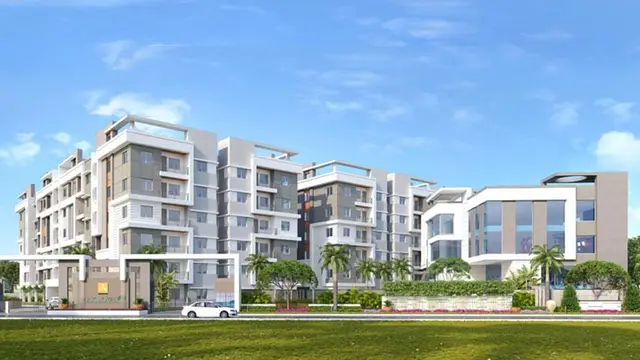
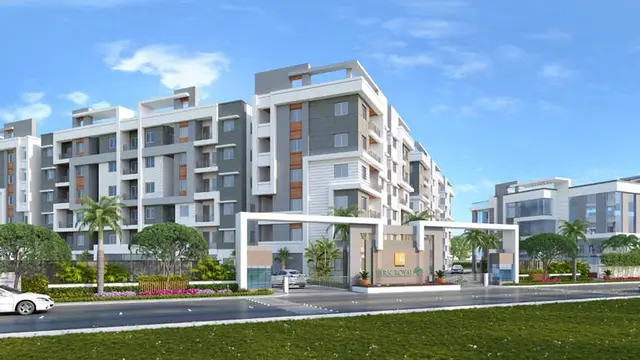
KRANTI PARK ROYAL is a residential apartment project at High Tension Line, Kapra mandal, Medchal-Malkajgiri district. The registered promoter is KRANTI CRESENT PROPERTIES INDIA P LTD. The project has a total site area of 13589.97 sq.mts, four residential blocks, A–D, and an amenities block; Blocks A–C are Ground + upper five floors, Block D is cellar, Ground + upper five floors, and the amenities block is Ground + upper three floors, with 185 units and RERA-filed 2BHK and 3BHK configurations. It is registered under TG-RERA number P02200000868, with a proposed completion date of 15/02/2020.
01What we found
Read from TG-RERA filings, approvals, land and registration records and court records. A court case is counted only when the court record states this project's survey number with its village, or names the project.
02Check before you pay
7 items to check before you pay, 4 high - from the title chain, court records and approvals, each with what to ask the builder or your advocate. An item may not be a problem with the project: records can be incomplete.
Project at a glance
Project identity
| Item | Record |
|---|---|
| Registered project name | KRANTI PARK ROYAL RERA record |
| Project type | Residential apartment project RERA record |
| Phase / registered portion | The registration and building-permit material concern the project; no separate phase name is disclosed. The permit identifies residential Blocks A–D and an amenities block. |
| TG-RERA registration | P02200000868 |
| Registration validity | 12/06/2019 to 15/02/2020; the supplied certificate records no extension. This is the registration period, not a statement that the project was completed by that date. |
| Registered promoter | KRANTI CRESENT PROPERTIES INDIA P LTD RERA record |
| RERA status | The project record labels it “On-Going Project.” The supplied registration certificate is time-limited through 15/02/2020. RERA record |
Land and geographic identity
| Item | Record |
|---|---|
| Locality / site description | High Tension Line; the building-permit document describes the site as Sainikpuri (Kandiguda). RERA record |
| Revenue village | Project filing identifies High Tension Line. The building-permit document refers to Sainikpuri (Kandiguda) Village; the supplied evidence does not reconcile these descriptions. RERA record RERA filing |
| Mandal | Kapra RERA record |
| District | Medchal-Malkajgiri RERA record |
| PIN | 500062 RERA record |
| Project survey numbers | 606, 608/1 AND 609 PART; the building-permit document lists Sy.No.606, 608/1, 609(Part). RERA record RERA filing |
| Site extent | Total: 13589.97 sq.mts; road-affected area: 359.19 sq.mts; net area: 13230.78 sq.mts. These are project-filed and permit-recorded figures. RERA filing |
| Boundaries filed with RERA | North: 60 WIDE ROAD; South: HOUSES OF KANDIGUDA VILLAGE; East: MUNICIPAL PARK OF KANDIGUDA VILLAGE; West: AMMUGUDA VILLAGE. RERA filing |
Development identity
| Item | Record |
|---|---|
| Sanctioning authority | Greater Hyderabad Municipal Corporation (GHMC) Approvals record |
| Principal building-permit number / date | 53078/HO/EZ/Cir-1/2016, approved 16 02 2017 Approvals record |
| Other permit file number | 17965/14/03/2014 Approvals record |
| Approved built-up area | Building-permit parameters state residential area 28271.54, amenities area 1577.13, and total 29848.67; the supplied extract labels these as areas but does not state a unit alongside each figure. |
| Building arrangement | Four residential blocks, A–D, plus an amenities block. |
| Sanctioned floors and heights | Blocks A–C: Ground + upper five floors; Block D: cellar, Ground + upper five floors; amenities block: Ground + upper three floors. Permit extract states heights of 17.85 m for Blocks A–D and 14.60 m for the amenities block. |
| Parking levels | Permit extract identifies cellar and stilt parking as approved for parking; it gives a cellar parking area of 12346:08 (unit not stated in the extract). |
| Units | GHMC permit: 185 units; RERA project record: 185 total units. RERA unit table |
| Approved built-up area, as a separate filing field | 13589.97 sqmts is also recorded as “Approved Built up Area” in the RERA fields; the supplied material does not explain its relationship to the permit’s area figures. RERA filing |
Offering and status
| Item | Record |
|---|---|
| RERA-filed configurations | 2BHK: 20 units; 3BHK: 71 units. The RERA table also contains 94 units in rows recorded as “2” and “3”; these are not reliably identified as home configurations in the supplied normalised record. RERA unit table RERA unit details |
| RERA-filed saleable area | 2BHK: 78.01 sq.m; 3BHK: 68.15–134.71 sq.m. Other filed rows recorded as “2” and “3” show 78.97 sq.m and 82.79 sq.m, respectively. RERA unit table RERA unit details |
| Booked / available | Portal-derived figures: 2BHK 0 booked / 20 available; 3BHK 16 booked / 55 available. Counts are indicative: the record supplies no as-of date. The 94 units filed as “2” and “3” are shown separately as 26 booked / 68 available in the unit-detail record. RERA unit table RERA unit details |
| Construction stage | No independently verified site-progress measurement is supplied. RERA status is “On-Going Project”; permit extract says completion has not been certified in that document. RERA record |
| Completion dates | RERA project fields state proposed and revised completion dates of 15/02/2020. Form B declares completion by 16-02-2020. These are promoter-filed/declaration dates, not evidence of actual completion. RERA record RERA filing |
| Occupancy / completion certificate | No occupancy or completion certificate is supplied. The GHMC permit requires an Occupancy Certificate before occupation and records completion as not certified in the extracted permit material. |
The project story
KRANTI PARK ROYAL is recorded as a residential apartment development on the project land identified by survey numbers 606, 608/1 AND 609 PART, in the Kapra mandal, Medchal-Malkajgiri district. The site record gives a total area of 13589.97 sq.mts, including 359.19 sq.mts affected by road widening/other stated impacts, and a net area of 13230.78 sq.mts. RERA record RERA filing
The GHMC building-permit extract describes four residential blocks, A–D, and a separate amenities block. It records 185 sanctioned units; the RERA project record also lists 185 units. The RERA unit table includes 2BHK and 3BHK configurations, plus rows recorded as “2” and “3” that are not safely interpretable as configuration labels. RERA unit table RERA unit details
The available records establish the approved design and promoter-stated completion timeline, but do not provide independently verified construction progress or a project completion/occupancy certificate. The registration certificate is valid through 15/02/2020; that registration date, the declared completion date and the certificate status are distinct matters. RERA record
Master plan, architecture & building design
The GHMC permit identifies Blocks A–D for residential use and a Ground + upper three-floor amenities block. Blocks A–C are described as Ground + upper five floors; Block D is described as cellar, Ground + upper five floors. Permit parameters state heights of 17.85 m for Blocks A–D and 14.60 m for the amenities block.
The permit extract records site area 13589.97, road-affected area 359.19, and net area 13230.78; it does not specify units beside these figures in the extracted parameters. It separately lists residential area 28271.54, amenities area 1577.13, and total 29848.67, also without units stated in the supplied extract. A RERA field separately labels 13589.97 sqmts as “Approved Built up Area.” These figures are reproduced with their recorded labels; the available material does not provide a drawing-based reconciliation. RERA filing RERA filing
The permit records Cellar and stilts as approved for parking and lists a cellar parking area of 12346:08 (unit not stated). It also records a tot-lot of 1396.13 (unit not stated), a transformer space, a garbage house and a rainwater-harvesting structure described as a percolation pit. RERA filing
No extracted approved drawings are supplied to establish building footprints, floor-by-floor flat arrangements, flats per floor, lifts, stairs, entry/exit layout, internal roads, landscaping plan, or the allocation of common and residential areas. The RERA portal’s layout-plan entries are listed but the supplied files are not extracted. Document index
Homes, configurations & floor plans
The RERA-filed unit figures, including the booked and available counts, are set out under Offering and status above. The 94 units recorded as “2” and “3” are kept separate because the filing labels do not establish a dependable home configuration. RERA unit table RERA unit details
| Configuration | Units | Booked | Available | RERA saleable area | Measured carpet area | Loading (if supplied) |
|---|---|---|---|---|---|---|
| 2BHK | 20 | 0 | 20 | 78.01 sq.m | Not available | Not supplied |
| 3BHK | 71 | 16 | 55 | 68.15–134.71 sq.m | Not available | Not supplied |
| Units filed as “2” and “3”; configuration not established | 94 | 26 | 68 | 78.97–82.79 sq.m | Not available | Not supplied |
The saleable-area figures are RERA-filed. Carpet area is not available from the drawing review: the supplied floor-plan record lists 16 drawings, with 0 measured and 16 scans pending. Accordingly, no drawing-based carpet or room measurements can be reported. RERA unit details Floor plans
The available evidence does not establish room dimensions, orientation, balcony or utility areas, or typical floor arrangements. The RERA filing’s saleable area should not be read as a measured carpet-area figure; no loading figure is supplied. RERA unit table Floor plans
Parking & vehicle circulation
The GHMC permit extract states that cellar and stilt areas approved in the plan are to be used exclusively for parking. It also lists a cellar parking area of 12346:08, without a unit in the supplied extract.
The supplied records do not state the number of sanctioned car or two-wheeler spaces, visitor or accessible parking provision, parking allocation to individual units, ramp configuration, vehicle entry/exit arrangement, or EV charging facilities. A permit reference to parking does not establish exclusive parking rights for a particular unit.
Amenities, recreation & open spaces
The RERA amenities record marks the following 15 project facilities as “YES,” but shows 0 progress for each; this is a declared availability field, not evidence that the facilities are complete or independently verified. RERA amenities
| Facility | Description / size | Evidence source | Declared progress / verified status |
|---|---|---|---|
| Internal roads & footpaths | Size not supplied | RERA amenities record | “YES”; 0%; completion not verified RERA amenities |
| Water supply | Size/capacity not supplied | RERA amenities record | “YES”; 0%; completion not verified RERA amenities |
| Sewerage (chamber, lines, septic tank, STP) | Details/capacity not supplied | RERA amenities record | “YES”; 0%; completion not verified RERA amenities |
| Storm-water drains | Details not supplied | RERA amenities record | “YES”; 0%; completion not verified RERA amenities |
| Green strip / tot-lot / park | GHMC permit separately records tot-lot 1396.13; unit not stated | RERA amenities record; GHMC permit | “YES”; 0%; completion not verified RERA amenities |
| Street lighting | Details not supplied | RERA amenities record | “YES”; 0%; completion not verified RERA amenities |
| Community buildings | Details not supplied | RERA amenities record; GHMC permit identifies amenities block | “YES”; 0%; completion not verified RERA amenities |
| Treatment and disposal of sewage and sullage water | Details/capacity not supplied | RERA amenities record | “YES”; 0%; completion not verified RERA amenities |
| Solid-waste management and disposal | Details not supplied | RERA amenities record | “YES”; 0%; completion not verified RERA amenities |
| Water conservation / rainwater harvesting | GHMC permit lists a rainwater-harvesting structure (percolation pit) | RERA amenities record; GHMC permit | “YES”; 0%; completion not verified RERA amenities |
| Energy management | Details not supplied | RERA amenities record | “YES”; 0%; completion not verified RERA amenities |
| Fire protection and fire-safety requirements | Systems/details not supplied | RERA amenities record | “YES”; 0%; completion not verified RERA amenities |
| Electrical meter room, sub-station, receiving station | Details/capacity not supplied | RERA amenities record | “YES”; 0%; completion not verified RERA amenities |
| Aggregate recreational open space | Size not supplied | RERA amenities record | “YES”; 0%; completion not verified RERA amenities |
| Club house | Size/facilities not supplied in the RERA amenities record | RERA amenities record | “YES”; 0%; completion not verified RERA amenities |
A separate vendor-provided list describes a clubhouse, fitness and wellness facilities, indoor games, play areas, sports and recreation spaces, pools, jogging and cycling tracks, and gardens. These are promoter/vendor marketing descriptions, not evidence of sanction or delivery. Promoter website
Utilities, building services & safety
The permit extract lists a transformer space, garbage house and rainwater-harvesting percolation pit. The RERA amenities record marks water supply, sewerage/STP, storm-water drainage, solid-waste management, energy management, fire protection, and electrical meter/sub-station/receiving facilities “YES,” but records 0% progress; capacities and detailed designs are not supplied. RERA amenities
Vendor specifications describe treated wastewater reuse for gardening through an STP, rainwater harvesting, generator backup for common areas and specified flat fan/light points, and an eight-passenger lift. These are vendor descriptions; the available project documents do not establish installation, commissioning, capacity, or completed status. Promoter website
The supplied evidence does not establish water sources or storage capacity, fire-system details or clearance, emergency access/escape arrangements, CCTV or access-control provision, accessibility features, or the number and location of lifts and stairs. RERA amenities Document index Promoter website
Location, access & connectivity
The project’s RERA identity places it at High Tension Line, Kapra mandal, Medchal-Malkajgiri district, PIN 500062. The GHMC permit describes the site as Sainikpuri (Kandiguda) and records an 18 mt road width; the RERA-filed north boundary is a 60 WIDE ROAD. RERA record RERA filing
The permit names the wider site location as Sainikpuri (Kandiguda), and the RERA record’s boundaries refer to Kandiguda Village and Ammuguda Village. No verified public-transport routes or measured distances to nearby services are supplied in the project evidence. RERA filing Location record
A vendor description gives the location as near Vijaya Ganapathi Temple, Hi-tension Line Road, Kandiguda, Sainikpuri, Secunderabad-500094, and supplies travel-time claims for nearby destinations. These are vendor-provided claims, not independently verified distances or travel times. Promoter website
Developer & development status
The registered legal promoter is KRANTI CRESENT PROPERTIES INDIA P LTD, recorded as a company. The corporate record identifies the entity as M/s.KRANTI CRESENT PROPERTIES INDIA (PVT.) LTD, with identifier U70200AP2007 PTC 056115 2007-2008. RERA record Corporate record Parties record
The RERA record lists POLISETTY BABU RAO as Managing Director and POLISETYT RAVI KUMAR as Authorized Signatory. Form B is a promoter declaration by M/s. KRANTI CRESENT PROPERTIES INDIA (P) LIMITED through Mr. Polisetty Ravi Kumar; it declares completion by 16-02-2020. Parties record
The supplied evidence does not establish independently verified construction progress, completion, or handover. The RERA project record labels the project “On-Going Project”; no occupancy/completion certificate is supplied. No registered office contact details or official contact number are included in the supplied project data. RERA record Document index
Approvals, official records & documents
| Evidence available | Form C; P02200000868, issued 12/06/2019, valid through 15/02/2020 |
|---|---|
| Scope / note | Project registration for KRANTI PARK ROYAL; certificate records no extension. |
| Evidence available | Building Permit Order 53078/HO/EZ/Cir-1/2016, approved 16 02 2017; file 17965/14/03/2014 |
|---|---|
| Scope / note | Permit extract covers residential Blocks A–D and amenities block on Sy.No.606, 608/1 and 609(Part), and records conditions including an Occupancy Certificate before occupation. |
| Evidence available | Promoter declaration dated 3 1st day of October - 2018 |
|---|---|
| Scope / note | Includes promoter declarations on title, encumbrances, fund management and completion timeline. |
| Evidence available | RERA portal lists layout-plan document entries, but the supplied files are not extracted Document index |
|---|---|
| Scope / note | The evidence provided here does not establish the content of approved layout drawings. |
| Evidence available | Not supplied Document index |
|---|---|
| Scope / note | The permit extract says completion has not been certified in that material; no OC or completion certificate is included. |
| Evidence available | RERA record lists 15 amenities as “YES,” with 0% progress RERA amenities |
|---|---|
| Scope / note | Declared record only; not independent verification of completion. |
Project at a glance
Project identity
Registered project name: KRANTI PARK ROYAL
Project type: Residential apartment project
Phase / registered portion: The registration and building-permit material concern the project; no separate phase name is disclosed. The permit identifies residential Blocks A–D and an amenities block.
TG-RERA registration: P02200000868
Registration validity: 12/06/2019 to 15/02/2020; the supplied certificate records no extension. This is the registration period, not a statement that the project was completed by that date.
Registered promoter: KRANTI CRESENT PROPERTIES INDIA P LTD
RERA status: The project record labels it “On-Going Project.” The supplied registration certificate is time-limited through 15/02/2020.
Land and geographic identity
Locality / site description: High Tension Line; the building-permit document describes the site as Sainikpuri (Kandiguda).
Revenue village: Project filing identifies High Tension Line. The building-permit document refers to Sainikpuri (Kandiguda) Village; the supplied evidence does not reconcile these descriptions.
Mandal: Kapra
District: Medchal-Malkajgiri
PIN: 500062
Project survey numbers: 606, 608/1 AND 609 PART; the building-permit document lists Sy.No.606, 608/1, 609(Part).
Site extent: Total: 13589.97 sq.mts; road-affected area: 359.19 sq.mts; net area: 13230.78 sq.mts. These are project-filed and permit-recorded figures.
Boundaries filed with RERA: North: 60 WIDE ROAD; South: HOUSES OF KANDIGUDA VILLAGE; East: MUNICIPAL PARK OF KANDIGUDA VILLAGE; West: AMMUGUDA VILLAGE.
Development identity
Sanctioning authority: Greater Hyderabad Municipal Corporation (GHMC)
Principal building-permit number / date: 53078/HO/EZ/Cir-1/2016, approved 16 02 2017
Other permit file number: 17965/14/03/2014
Approved built-up area: Building-permit parameters state residential area 28271.54, amenities area 1577.13, and total 29848.67; the supplied extract labels these as areas but does not state a unit alongside each figure.
Building arrangement: Four residential blocks, A–D, plus an amenities block.
Sanctioned floors and heights: Blocks A–C: Ground + upper five floors; Block D: cellar, Ground + upper five floors; amenities block: Ground + upper three floors. Permit extract states heights of 17.85 m for Blocks A–D and 14.60 m for the amenities block.
Parking levels: Permit extract identifies cellar and stilt parking as approved for parking; it gives a cellar parking area of 12346:08 (unit not stated in the extract).
Units: GHMC permit: 185 units; RERA project record: 185 total units.
Approved built-up area, as a separate filing field: 13589.97 sqmts is also recorded as “Approved Built up Area” in the RERA fields; the supplied material does not explain its relationship to the permit’s area figures.
Offering and status
RERA-filed configurations: 2BHK: 20 units; 3BHK: 71 units. The RERA table also contains 94 units in rows recorded as “2” and “3”; these are not reliably identified as home configurations in the supplied normalised record.
RERA-filed saleable area: 2BHK: 78.01 sq.m; 3BHK: 68.15–134.71 sq.m. Other filed rows recorded as “2” and “3” show 78.97 sq.m and 82.79 sq.m, respectively.
Booked / available: Portal-derived figures: 2BHK 0 booked / 20 available; 3BHK 16 booked / 55 available. Counts are indicative: the record supplies no as-of date. The 94 units filed as “2” and “3” are shown separately as 26 booked / 68 available in the unit-detail record.
Construction stage: No independently verified site-progress measurement is supplied. RERA status is “On-Going Project”; permit extract says completion has not been certified in that document.
Completion dates: RERA project fields state proposed and revised completion dates of 15/02/2020. Form B declares completion by 16-02-2020. These are promoter-filed/declaration dates, not evidence of actual completion.
Occupancy / completion certificate: No occupancy or completion certificate is supplied. The GHMC permit requires an Occupancy Certificate before occupation and records completion as not certified in the extracted permit material.
The project story
KRANTI PARK ROYAL is recorded as a residential apartment development on the project land identified by survey numbers 606, 608/1 AND 609 PART, in the Kapra mandal, Medchal-Malkajgiri district. The site record gives a total area of 13589.97 sq.mts, including 359.19 sq.mts affected by road widening/other stated impacts, and a net area of 13230.78 sq.mts.
The GHMC building-permit extract describes four residential blocks, A–D, and a separate amenities block. It records 185 sanctioned units; the RERA project record also lists 185 units. The RERA unit table includes 2BHK and 3BHK configurations, plus rows recorded as “2” and “3” that are not safely interpretable as configuration labels.
The available records establish the approved design and promoter-stated completion timeline, but do not provide independently verified construction progress or a project completion/occupancy certificate. The registration certificate is valid through 15/02/2020; that registration date, the declared completion date and the certificate status are distinct matters.
Master plan, architecture & building design
The GHMC permit identifies Blocks A–D for residential use and a Ground + upper three-floor amenities block. Blocks A–C are described as Ground + upper five floors; Block D is described as cellar, Ground + upper five floors. Permit parameters state heights of 17.85 m for Blocks A–D and 14.60 m for the amenities block.
The permit extract records site area 13589.97, road-affected area 359.19, and net area 13230.78; it does not specify units beside these figures in the extracted parameters. It separately lists residential area 28271.54, amenities area 1577.13, and total 29848.67, also without units stated in the supplied extract. A RERA field separately labels 13589.97 sqmts as “Approved Built up Area.” These figures are reproduced with their recorded labels; the available material does not provide a drawing-based reconciliation.
The permit records Cellar and stilts as approved for parking and lists a cellar parking area of 12346:08 (unit not stated). It also records a tot-lot of 1396.13 (unit not stated), a transformer space, a garbage house and a rainwater-harvesting structure described as a percolation pit.
No extracted approved drawings are supplied to establish building footprints, floor-by-floor flat arrangements, flats per floor, lifts, stairs, entry/exit layout, internal roads, landscaping plan, or the allocation of common and residential areas. The RERA portal’s layout-plan entries are listed but the supplied files are not extracted.
Homes, configurations & floor plans
The RERA-filed unit figures, including the booked and available counts, are set out under Offering and status above. The 94 units recorded as “2” and “3” are kept separate because the filing labels do not establish a dependable home configuration.
| Configuration | Units | Booked | Available | RERA saleable area | Measured carpet area | Loading (if supplied) |
|---|---|---|---|---|---|---|
| 2BHK | 20 | 0 | 20 | 78.01 sq.m | Not available | Not supplied |
| 3BHK | 71 | 16 | 55 | 68.15–134.71 sq.m | Not available | Not supplied |
| Units filed as “2” and “3”; configuration not established | 94 | 26 | 68 | 78.97–82.79 sq.m | Not available | Not supplied |
The saleable-area figures are RERA-filed. Carpet area is not available from the drawing review: the supplied floor-plan record lists 16 drawings, with 0 measured and 16 scans pending. Accordingly, no drawing-based carpet or room measurements can be reported.
The available evidence does not establish room dimensions, orientation, balcony or utility areas, or typical floor arrangements. The RERA filing’s saleable area should not be read as a measured carpet-area figure; no loading figure is supplied.
Parking & vehicle circulation
The GHMC permit extract states that cellar and stilt areas approved in the plan are to be used exclusively for parking. It also lists a cellar parking area of 12346:08, without a unit in the supplied extract.
The supplied records do not state the number of sanctioned car or two-wheeler spaces, visitor or accessible parking provision, parking allocation to individual units, ramp configuration, vehicle entry/exit arrangement, or EV charging facilities. A permit reference to parking does not establish exclusive parking rights for a particular unit.
Amenities, recreation & open spaces
The RERA amenities record marks the following 15 project facilities as “YES,” but shows 0 progress for each; this is a declared availability field, not evidence that the facilities are complete or independently verified.
| Facility | Description / size | Evidence source | Declared progress / verified status |
|---|---|---|---|
| Internal roads & footpaths | Size not supplied | RERA amenities record | “YES”; 0%; completion not verified |
| Water supply | Size/capacity not supplied | RERA amenities record | “YES”; 0%; completion not verified |
| Sewerage (chamber, lines, septic tank, STP) | Details/capacity not supplied | RERA amenities record | “YES”; 0%; completion not verified |
| Storm-water drains | Details not supplied | RERA amenities record | “YES”; 0%; completion not verified |
| Green strip / tot-lot / park | GHMC permit separately records tot-lot 1396.13; unit not stated | RERA amenities record; GHMC permit | “YES”; 0%; completion not verified |
| Street lighting | Details not supplied | RERA amenities record | “YES”; 0%; completion not verified |
| Community buildings | Details not supplied | RERA amenities record; GHMC permit identifies amenities block | “YES”; 0%; completion not verified |
| Treatment and disposal of sewage and sullage water | Details/capacity not supplied | RERA amenities record | “YES”; 0%; completion not verified |
| Solid-waste management and disposal | Details not supplied | RERA amenities record | “YES”; 0%; completion not verified |
| Water conservation / rainwater harvesting | GHMC permit lists a rainwater-harvesting structure (percolation pit) | RERA amenities record; GHMC permit | “YES”; 0%; completion not verified |
| Energy management | Details not supplied | RERA amenities record | “YES”; 0%; completion not verified |
| Fire protection and fire-safety requirements | Systems/details not supplied | RERA amenities record | “YES”; 0%; completion not verified |
| Electrical meter room, sub-station, receiving station | Details/capacity not supplied | RERA amenities record | “YES”; 0%; completion not verified |
| Aggregate recreational open space | Size not supplied | RERA amenities record | “YES”; 0%; completion not verified |
| Club house | Size/facilities not supplied in the RERA amenities record | RERA amenities record | “YES”; 0%; completion not verified |
A separate vendor-provided list describes a clubhouse, fitness and wellness facilities, indoor games, play areas, sports and recreation spaces, pools, jogging and cycling tracks, and gardens. These are promoter/vendor marketing descriptions, not evidence of sanction or delivery.
Utilities, building services & safety
The permit extract lists a transformer space, garbage house and rainwater-harvesting percolation pit. The RERA amenities record marks water supply, sewerage/STP, storm-water drainage, solid-waste management, energy management, fire protection, and electrical meter/sub-station/receiving facilities “YES,” but records 0% progress; capacities and detailed designs are not supplied.
Vendor specifications describe treated wastewater reuse for gardening through an STP, rainwater harvesting, generator backup for common areas and specified flat fan/light points, and an eight-passenger lift. These are vendor descriptions; the available project documents do not establish installation, commissioning, capacity, or completed status.
The supplied evidence does not establish water sources or storage capacity, fire-system details or clearance, emergency access/escape arrangements, CCTV or access-control provision, accessibility features, or the number and location of lifts and stairs.
Location, access & connectivity
The project’s RERA identity places it at High Tension Line, Kapra mandal, Medchal-Malkajgiri district, PIN 500062. The GHMC permit describes the site as Sainikpuri (Kandiguda) and records an 18 mt road width; the RERA-filed north boundary is a 60 WIDE ROAD.
The permit names the wider site location as Sainikpuri (Kandiguda), and the RERA record’s boundaries refer to Kandiguda Village and Ammuguda Village. No verified public-transport routes or measured distances to nearby services are supplied in the project evidence.
A vendor description gives the location as near Vijaya Ganapathi Temple, Hi-tension Line Road, Kandiguda, Sainikpuri, Secunderabad-500094, and supplies travel-time claims for nearby destinations. These are vendor-provided claims, not independently verified distances or travel times.
Developer & development status
The registered legal promoter is KRANTI CRESENT PROPERTIES INDIA P LTD, recorded as a company. The corporate record identifies the entity as M/s.KRANTI CRESENT PROPERTIES INDIA (PVT.) LTD, with identifier U70200AP2007 PTC 056115 2007-2008.
The RERA record lists POLISETTY BABU RAO as Managing Director and POLISETYT RAVI KUMAR as Authorized Signatory. Form B is a promoter declaration by M/s. KRANTI CRESENT PROPERTIES INDIA (P) LIMITED through Mr. Polisetty Ravi Kumar; it declares completion by 16-02-2020.
The supplied evidence does not establish independently verified construction progress, completion, or handover. The RERA project record labels the project “On-Going Project”; no occupancy/completion certificate is supplied. No registered office contact details or official contact number are included in the supplied project data.
Approvals, official records & documents
| Evidence available | Form C; P02200000868, issued 12/06/2019, valid through 15/02/2020 |
|---|---|
| Scope / note | Project registration for KRANTI PARK ROYAL; certificate records no extension. |
| Evidence available | Building Permit Order 53078/HO/EZ/Cir-1/2016, approved 16 02 2017; file 17965/14/03/2014 |
|---|---|
| Scope / note | Permit extract covers residential Blocks A–D and amenities block on Sy.No.606, 608/1 and 609(Part), and records conditions including an Occupancy Certificate before occupation. |
| Evidence available | Promoter declaration dated 3 1st day of October - 2018 |
|---|---|
| Scope / note | Includes promoter declarations on title, encumbrances, fund management and completion timeline. |
| Evidence available | RERA portal lists layout-plan document entries, but the supplied files are not extracted |
|---|---|
| Scope / note | The evidence provided here does not establish the content of approved layout drawings. |
| Evidence available | Not supplied |
|---|---|
| Scope / note | The permit extract says completion has not been certified in that material; no OC or completion certificate is included. |
| Evidence available | RERA record lists 15 amenities as “YES,” with 0% progress |
|---|---|
| Scope / note | Declared record only; not independent verification of completion. |
Frequently asked questions
Is KRANTI PARK ROYAL registered with Telangana RERA?
Yes. KRANTI PARK ROYAL is registered with the Telangana Real Estate Regulatory Authority as P02200000868; the registration status is On-Going Project.
Who is the developer of KRANTI PARK ROYAL?
The promoter named in the RERA registration is KRANTI CRESENT PROPERTIES INDIA P LTD.
Where is KRANTI PARK ROYAL located?
KRANTI PARK ROYAL is in HIGH TENSION LINE, Kapra, Medchal-Malkajgiri, Telangana (500062).
When will KRANTI PARK ROYAL be completed?
The promoter's proposed date of completion filed with RERA is 15/02/2020. This is the promoter's declaration, not a guarantee.
More projects in Kapra