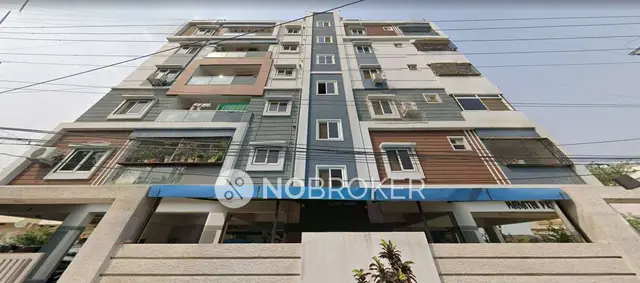
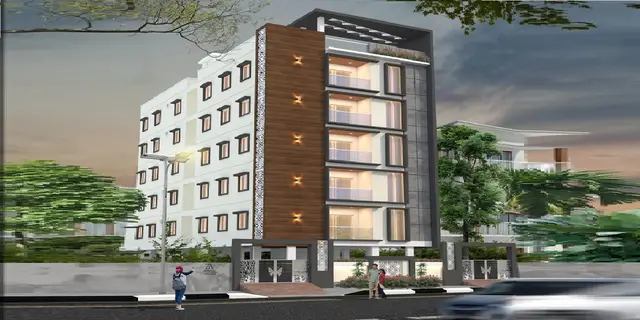
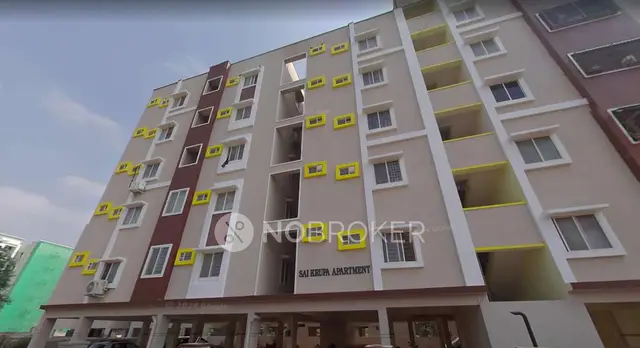
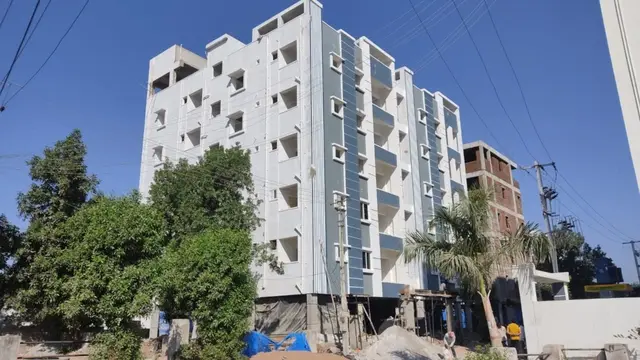
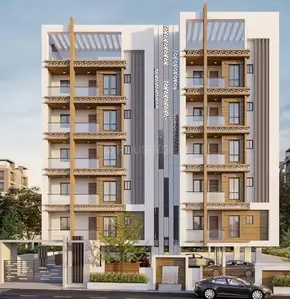
Amulya Heights
M/S. KAMALA BUILDERS & DEVELOPERS · Medchal-Malkajgiri · RERA P02200001393
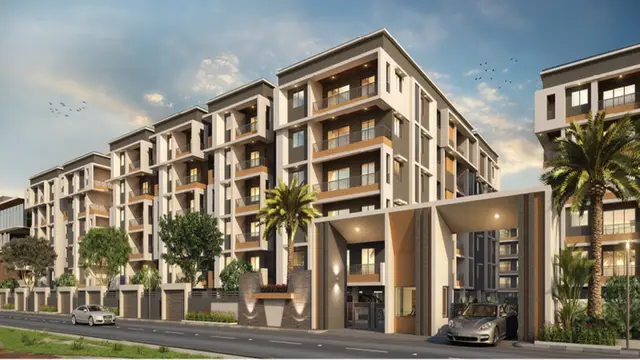
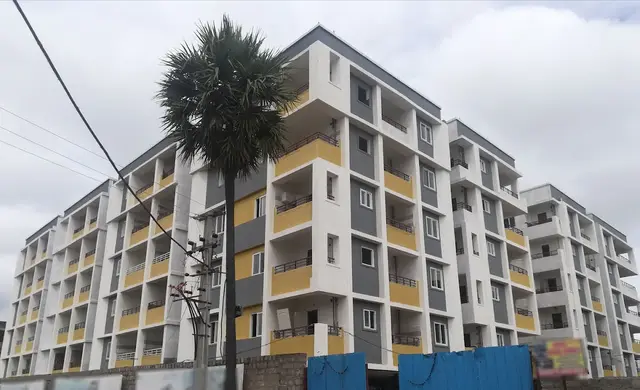
AMULYA HEIGHTS is a residential apartment project in KUSHAIGUDA, Kapra mandal, Medchal-Malkajgiri district, developed by M/S. KAMALA BUILDERS & DEVELOPERS. The site area is 21620 sq.m.; the project records 9 proposed building units, residential blocks with stilt parking and upper five floors, and an amenities block with stilt parking and upper four floors. Its 435 homes comprise 85 1BHK, 185 2BHK and 165 3BHK units, with saleable areas of 44.52 sq.m., 68.07 sq.m. and 90.6 sq.m., respectively. It is registered under TG-RERA registration P02200001393, with a proposed completion date of 17/02/2023.
More from Kamala Builders & Developers · 3 projects →
01What we found
Read from TG-RERA filings, approvals, land and registration records and court records. A court case is counted only when the court record states this project's survey number with its village, or names the project.
02Check before you pay
8 items to check before you pay, 5 high - from the title chain, court records and approvals, each with what to ask the builder or your advocate. An item may not be a problem with the project: records can be incomplete.
Project at a glance
Project identity
| Item | Record |
|---|---|
| Registered project name | AMULYA HEIGHTS RERA record |
| Project type | Residential apartment project RERA record |
| Phase / registered portion | Phase not separately identified in the supplied record; registration is for the project. RERA record |
| TG-RERA registration | P02200001393 RERA record |
| Registration validity | 18/11/2019 to 17/02/2023; certificate states three years. This is registration validity, not a statement of completion or occupancy. RERA record |
| Registered promoter | M/S. KAMALA BUILDERS & DEVELOPERS RERA record |
| RERA status | Recorded as On-Going Project. The supplied registration certificate does not record an extension. RERA record |
Land and geographic identity
| Item | Record |
|---|---|
| Locality / revenue village | KUSHAIGUDA; the building-permit extraction also identifies Kushaiguda. The title report refers to both Kushaiguda and Kapra village in its deed summaries. RERA record RERA filing |
| Mandal | Kapra in the project identity record; the building-permit extraction says “Keesara (M)”. RERA record RERA filing |
| District / PIN | Medchal-Malkajgiri / 500062 RERA record RERA filing |
| Project survey numbers | SY.NO. 269, 271, 272, 276(P) and 277 RERA record Land records |
| Site area | Total area 21620 sq.m.; net area 21611.00 sq.m. in the RERA land details. The building-permit extraction records site area 21620.0. RERA filing Land records |
| Area affected | 9 sq.m. recorded as affected by road widening/FTL of tanks/nala widening in the RERA land details. RERA filing |
| Boundaries | East: SY NO 270 AND 40 WIDE ROAD; West: SY NO 263 PART AND 15 WIDE ROAD; North: SY NO 263 PART AND 264 PART; South: SY NO 276 PART AND 277. RERA filing |
Development identity
| Item | Record |
|---|---|
| Sanctioning authority | Greater Hyderabad Municipal Corporation (GHMC) Approvals record |
| Principal building-permit approval | 53310/HO/EZ/Cir-1/2016, approved 18 08 2017; file number 33036/16/04/2013/HO. The permit extraction records validity to 11.4.2023. Approvals record |
| Approved built-up area | Permit extraction lists Residential B.U.A. 43123.50, EWS/LIG B.U.A. 3783.85, Amenities B.U.A. 1495.20, and total 48402.55. These are permit-extracted built-up figures; no FSI-counted area is supplied. |
| Buildings / blocks | RERA land details record 9 total approved building units and 9 proposed building units as per agreement. The permit extraction names residential blocks and an amenities block. RERA filing |
| Sanctioned floor configuration | Permit extraction describes stilt parking plus upper five floors for residential blocks, and stilt parking plus upper four floors for the amenities block. It also records 14.90 (5 upper floors) and 11.96 (amenities); the extracted record does not specify the measurement unit for these figures. |
| Parking levels | The permit extraction identifies cellar/stilt parking and says those areas are to be used exclusively for vehicle parking. Parking-space counts are not supplied. |
| Unit counts | RERA unit schedule: 435 total units—185 2BHK, 165 3BHK and 85 1BHK; commercial is listed with zero units. The permit extraction separately records “EWS-45, LIG-45 - 350 flats.” RERA unit table RERA unit details |
Offering and status
| Item | Record |
|---|---|
| RERA-filed configurations and saleable area | 1BHK: 44.52 sq.m.; 2BHK: 68.07 sq.m.; 3BHK: 90.6 sq.m. RERA unit table RERA unit details |
| Booked / available | 1BHK: 0 / 85; 2BHK: 32 / 153; 3BHK: 34 / 131. Total: 66 booked / 369 available. Portal-derived counts have no supplied as-of date and are indicative. RERA unit table RERA unit details |
| Construction stage | RERA project status is On-Going Project; supplied records do not establish independently verified site progress. RERA record RERA amenities |
| Completion dates | Original and revised proposed completion dates: 17/02/2023. These are promoter/RERA-recorded dates, not proof of completion. RERA record RERA filing |
| Occupancy / completion certificate | No occupancy or completion certificate for the project or any tower is supplied. Document index |
The project story
AMULYA HEIGHTS is recorded as a residential apartment development in Kushaiguda, with land identified in Survey Nos. 269, 271, 272, 276(P) and 277. The GHMC permit extraction describes a multi-block development with residential blocks and a separate amenities block, and identifies cellar/stilt parking. The project record lists nine buildings in total, including eight home blocks and one amenity block. RERA record Land records RERA unit table
The RERA unit schedule records 435 units across 1BHK, 2BHK and 3BHK configurations. RERA portal counts show 66 booked and 369 available, but the record does not provide an as-of date for those counts. The project is labelled on-going, and the recorded proposed completion date is 17/02/2023. Neither that status nor the filed progress percentages establishes current physical progress; the supplied material contains no independently verified site inspection or project-wide occupancy certification. RERA unit table RERA unit details RERA record RERA amenities Document index
Master plan, architecture & building design
The GHMC building-permit extraction describes residential blocks with stilt parking and five upper floors, plus an amenities block with stilt parking and four upper floors. It records an approved built-up-area total of 48402.55, comprising residential, EWS/LIG and amenities components. The extraction does not provide a verified floor-by-floor apartment schedule, building footprints, lift and stair layouts, internal-road dimensions, or a phase-wise construction breakdown.
The permit extraction also records a tot-lot, a transformer space, a garbage house and a rainwater-harvesting structure (percolation pit). It requires the sanctioned plan to be followed and states that modifications require separate prior approval. The supplied materials do not provide measured landscaping/open-space areas or a drawing-based description of circulation and building arrangement.
The 48402.55 figure is the permit extraction’s total built-up-area figure. No FSI-counted area, measured carpet area, or RERA-filed gross-to-net area schedule is available in the supplied record. Floor plans
Homes, configurations & floor plans
The RERA filing records the following configurations and saleable areas. Booked and available counts are portal-derived; no as-of date is supplied. The two drawing scans listed for floor-plan review remain unmeasured, so no software-measured carpet area or room dimensions are available. RERA unit table RERA unit details Floor plans
| Configuration | Units | Booked | Available | RERA saleable area | Measured carpet area | Loading (if supplied) |
|---|---|---|---|---|---|---|
| 1BHK | 85 | 0 | 85 | 44.52 sq.m. | Not available | Not supplied |
| 2BHK | 185 | 32 | 153 | 68.07 sq.m. | Not available | Not supplied |
| 3BHK | 165 | 34 | 131 | 90.6 sq.m. | Not available | Not supplied |
| Commercial | 0 | 0 | 0 | Not applicable; zero units recorded | Not available | Not supplied |
Saleable area and carpet area are distinct measurements. No drawing-based carpet measurement is available here, and the record does not state a loading figure or provide balcony/utility areas by configuration. RERA unit table Floor plans
Parking & vehicle circulation
The GHMC permit extraction identifies cellar and stilt areas approved for parking and says they must remain exclusively for vehicle parking, without partition walls or rolling shutters, and must not be converted to another use. It also requires one entry and one exit to the premises, with a minimum width of 4.5mts. and height clearance of 5mts.
The supplied record does not establish the number of parking spaces, allocation to individual units, visitor or accessible parking, mechanical parking, EV charging, or the location and design of vehicle ramps and internal driveways. A parking area shown or described in a permit does not establish an exclusive parking entitlement for a particular buyer.
Amenities, recreation & open spaces
The permit extraction identifies a tot-lot, transformer space, garbage house and rainwater-harvesting structure. A separate RERA amenities record lists common infrastructure and reports progress percentages; these are recorded progress figures, not independent verification of delivery. The record does not identify a clubhouse facility schedule or provide sizes and capacities for amenity spaces. RERA amenities
| Facility | Description / size | Evidence source | Declared progress / verified status |
|---|---|---|---|
| Tot-lot / green strip / park | GHMC permit requires the tot-lot to be fenced and maintained as greenery; size not supplied. | RERA amenities | RERA amenities record: Green Strip/TOT LOT/Park 100%; not independently verified. |
| Community buildings | Size and detailed facilities not supplied. | RERA amenities | RERA amenities record: 100%; not independently verified. |
| Internal roads and footpaths | Dimensions not supplied. | RERA amenities | 100%; not independently verified. |
| Street lighting | Details not supplied. | RERA amenities | 100%; not independently verified. |
| Water supply | Capacity and source details not supplied. | RERA amenities | 95%; not independently verified. |
| Sewerage (chamber, lines, septic tank, STP) | Capacity and system design not supplied. | RERA amenities | 100%; not independently verified. |
| Storm-water drains | Details not supplied. | RERA amenities | 90%; not independently verified. |
| Sewage and sullage treatment/disposal | Treatment capacity and reuse arrangements not supplied. | RERA amenities | 100%; not independently verified. |
| Solid-waste management and disposal | Detailed process and capacity not supplied. | RERA amenities | 100%; not independently verified. |
| Rainwater harvesting | GHMC permit specifies a rainwater-harvesting structure (percolation pit); size not supplied. | RERA amenities | RERA amenities record: water conservation/rainwater harvesting 100%; not independently verified. |
| Energy management | Details not supplied. | RERA amenities | 80%; not independently verified. |
| Fire protection and fire safety | System details and capacities not supplied. | RERA amenities | RERA amenities record: 85%; not independently verified. |
| Electrical meter room, sub-station, receiving station | Capacities not supplied; permit also identifies space for a transformer. | RERA amenities | 100%; not independently verified. |
| Aggregate recreational open space | Area not supplied. | RERA amenities | RERA amenities record: 0%; not independently verified. |
Utilities, building services & safety
The RERA amenities record reports water supply at 95%, sewerage and sewage/sullage treatment and disposal at 100%, storm-water drains at 90%, and solid-waste management at 100%. These are reported percentages; capacities, water sources, treatment methods, reuse arrangements and operating status are not supplied. RERA amenities
For electrical services, the RERA amenities record reports the electrical meter room, sub-station and receiving station at 100%, and energy management at 80%. The GHMC permit separately identifies space for a transformer. No supply capacity, backup-generation details or EV-charging provision is supplied. RERA amenities
The permit requires fire-safety measures, including an automatic sprinkler system if basement area exceeds 200 Sq mts, and says the responsible parties must address structural and fire safety. The RERA amenities record reports fire protection and fire-safety requirements at 85%. The supplied materials do not establish system capacity, clearance, current operation, or occupancy certification. RERA amenities
No project-specific evidence is supplied for lift count or capacity, service lifts, CCTV or access-control arrangements, accessible circulation, or separate pedestrian routes. Document index RERA amenities
Location, access & connectivity
The registered project location is KUSHAIGUDA, Kapra Mandal, Medchal-Malkajgiri District, Telangana, PIN 500062. The GHMC permit describes the site as at Kushaiguda, Kapra Municipality, and identifies a 12-metre peripheral road in its extracted text. RERA record RERA filing
The project record gives boundaries adjoining Sy. No. 270 and a 40-wide road to the east; Sy. No. 263 part and a 15-wide road to the west; Sy. Nos. 263 part and 264 part to the north; and Sy. Nos. 276 part and 277 to the south. Road widths are reproduced as recorded; the supplied material does not specify their unit in the boundary description. RERA filing
A cadastral parcel centroid is supplied as 17.41528, 78.35459. The location data lists nearby points with distances, but the supplied evidence does not establish routes or travel times; no connectivity rating is inferred. Location record
Developer & development status
The registered promoter is M/S. KAMALA BUILDERS & DEVELOPERS, recorded as a partnership. The supplied project record identifies RANGA REDDY SAMA as a partner and RANGAREDDY SAMA as an authorized signatory. RERA record Corporate record Parties record
The RERA registration certificate records a promoter office at Village: VANASTHALIPURAM, Mandal: Hayathnagar, District: Ranga Reddy, Pin: 500070. Project-address fields separately list Sushmasai Nagar, Vanasthalipuram, Kushaiguda, Kapra, Medchal-Malkajgiri, PIN 500062. No corporate registration number or official website/contact details are supplied. RERA filing Corporate record
The promoter’s Form B extraction records a completion undertaking of 17-08-2018 TO 17-02-2023. This is a promoter declaration in the filed document; the project record does not establish completed construction or an occupancy certificate.
Approvals, official records & documents
| Record | Supplied evidence |
|---|---|
| TG-RERA registration | Form C certificate for AMULYA HEIGHTS, registration P02200001393, issued 18/11/2019, valid to 17/02/2023; no extension is recorded in the supplied certificate. |
| GHMC building permit | 53310/HO/EZ/Cir-1/2016, approved 18 08 2017, file 33036/16/04/2013/HO; permit extraction records validity to 11.4.2023. Approvals record |
| Project land identified in approvals | Sy. Nos. 269, 271, 272, 276(P) and 277, Kushaiguda. |
| Commencement/building-permit document | Document 48195, extracted as a GHMC Building Permit Order describing residential blocks, an amenities block and permit conditions. |
| Title report filed with RERA | Document 48170, an advocate’s title scrutiny report dated January 25, 2018, prepared for State Bank of India concerning proposed mortgage security at Kushaiguda. |
| Encumbrance statement | Document 2629, filed as project encumbrance details; a fresh current search is not part of this overview. |
| Layout / floor-plan material | A layout-plan item is listed as document 48173 and a building-floor-plan item as 79307; neither is extracted in the supplied record. Two floor-plan scans are listed, with zero measured. Document index Floor plans |
| Occupancy/completion certificate | No project or tower occupancy/completion certificate is included in the supplied documents. Document index |
Project at a glance
Project identity
Registered project name: AMULYA HEIGHTS
Project type: Residential apartment project
Phase / registered portion: Phase not separately identified in the supplied record; registration is for the project.
TG-RERA registration: P02200001393
Registration validity: 18/11/2019 to 17/02/2023; certificate states three years. This is registration validity, not a statement of completion or occupancy.
Registered promoter: M/S. KAMALA BUILDERS & DEVELOPERS
RERA status: Recorded as On-Going Project. The supplied registration certificate does not record an extension.
Land and geographic identity
Locality / revenue village: KUSHAIGUDA; the building-permit extraction also identifies Kushaiguda. The title report refers to both Kushaiguda and Kapra village in its deed summaries.
Mandal: Kapra in the project identity record; the building-permit extraction says “Keesara (M)”.
District / PIN: Medchal-Malkajgiri / 500062
Project survey numbers: SY.NO. 269, 271, 272, 276(P) and 277
Site area: Total area 21620 sq.m.; net area 21611.00 sq.m. in the RERA land details. The building-permit extraction records site area 21620.0.
Area affected: 9 sq.m. recorded as affected by road widening/FTL of tanks/nala widening in the RERA land details.
Boundaries: East: SY NO 270 AND 40 WIDE ROAD; West: SY NO 263 PART AND 15 WIDE ROAD; North: SY NO 263 PART AND 264 PART; South: SY NO 276 PART AND 277.
Development identity
Sanctioning authority: Greater Hyderabad Municipal Corporation (GHMC)
Principal building-permit approval: 53310/HO/EZ/Cir-1/2016, approved 18 08 2017; file number 33036/16/04/2013/HO. The permit extraction records validity to 11.4.2023.
Approved built-up area: Permit extraction lists Residential B.U.A. 43123.50, EWS/LIG B.U.A. 3783.85, Amenities B.U.A. 1495.20, and total 48402.55. These are permit-extracted built-up figures; no FSI-counted area is supplied.
Buildings / blocks: RERA land details record 9 total approved building units and 9 proposed building units as per agreement. The permit extraction names residential blocks and an amenities block.
Sanctioned floor configuration: Permit extraction describes stilt parking plus upper five floors for residential blocks, and stilt parking plus upper four floors for the amenities block. It also records 14.90 (5 upper floors) and 11.96 (amenities); the extracted record does not specify the measurement unit for these figures.
Parking levels: The permit extraction identifies cellar/stilt parking and says those areas are to be used exclusively for vehicle parking. Parking-space counts are not supplied.
Unit counts: RERA unit schedule: 435 total units—185 2BHK, 165 3BHK and 85 1BHK; commercial is listed with zero units. The permit extraction separately records “EWS-45, LIG-45 - 350 flats.”
Offering and status
RERA-filed configurations and saleable area: 1BHK: 44.52 sq.m.; 2BHK: 68.07 sq.m.; 3BHK: 90.6 sq.m.
Booked / available: 1BHK: 0 / 85; 2BHK: 32 / 153; 3BHK: 34 / 131. Total: 66 booked / 369 available. Portal-derived counts have no supplied as-of date and are indicative.
Construction stage: RERA project status is On-Going Project; supplied records do not establish independently verified site progress.
Completion dates: Original and revised proposed completion dates: 17/02/2023. These are promoter/RERA-recorded dates, not proof of completion.
Occupancy / completion certificate: No occupancy or completion certificate for the project or any tower is supplied.
The project story
AMULYA HEIGHTS is recorded as a residential apartment development in Kushaiguda, with land identified in Survey Nos. 269, 271, 272, 276(P) and 277. The GHMC permit extraction describes a multi-block development with residential blocks and a separate amenities block, and identifies cellar/stilt parking. The project record lists nine buildings in total, including eight home blocks and one amenity block.
The RERA unit schedule records 435 units across 1BHK, 2BHK and 3BHK configurations. RERA portal counts show 66 booked and 369 available, but the record does not provide an as-of date for those counts. The project is labelled on-going, and the recorded proposed completion date is 17/02/2023. Neither that status nor the filed progress percentages establishes current physical progress; the supplied material contains no independently verified site inspection or project-wide occupancy certification.
Master plan, architecture & building design
The GHMC building-permit extraction describes residential blocks with stilt parking and five upper floors, plus an amenities block with stilt parking and four upper floors. It records an approved built-up-area total of 48402.55, comprising residential, EWS/LIG and amenities components. The extraction does not provide a verified floor-by-floor apartment schedule, building footprints, lift and stair layouts, internal-road dimensions, or a phase-wise construction breakdown.
The permit extraction also records a tot-lot, a transformer space, a garbage house and a rainwater-harvesting structure (percolation pit). It requires the sanctioned plan to be followed and states that modifications require separate prior approval. The supplied materials do not provide measured landscaping/open-space areas or a drawing-based description of circulation and building arrangement.
The 48402.55 figure is the permit extraction’s total built-up-area figure. No FSI-counted area, measured carpet area, or RERA-filed gross-to-net area schedule is available in the supplied record.
Homes, configurations & floor plans
The RERA filing records the following configurations and saleable areas. Booked and available counts are portal-derived; no as-of date is supplied. The two drawing scans listed for floor-plan review remain unmeasured, so no software-measured carpet area or room dimensions are available.
| Configuration | Units | Booked | Available | RERA saleable area | Measured carpet area | Loading (if supplied) |
|---|---|---|---|---|---|---|
| 1BHK | 85 | 0 | 85 | 44.52 sq.m. | Not available | Not supplied |
| 2BHK | 185 | 32 | 153 | 68.07 sq.m. | Not available | Not supplied |
| 3BHK | 165 | 34 | 131 | 90.6 sq.m. | Not available | Not supplied |
| Commercial | 0 | 0 | 0 | Not applicable; zero units recorded | Not available | Not supplied |
Saleable area and carpet area are distinct measurements. No drawing-based carpet measurement is available here, and the record does not state a loading figure or provide balcony/utility areas by configuration.
Parking & vehicle circulation
The GHMC permit extraction identifies cellar and stilt areas approved for parking and says they must remain exclusively for vehicle parking, without partition walls or rolling shutters, and must not be converted to another use. It also requires one entry and one exit to the premises, with a minimum width of 4.5mts. and height clearance of 5mts.
The supplied record does not establish the number of parking spaces, allocation to individual units, visitor or accessible parking, mechanical parking, EV charging, or the location and design of vehicle ramps and internal driveways. A parking area shown or described in a permit does not establish an exclusive parking entitlement for a particular buyer.
Amenities, recreation & open spaces
The permit extraction identifies a tot-lot, transformer space, garbage house and rainwater-harvesting structure. A separate RERA amenities record lists common infrastructure and reports progress percentages; these are recorded progress figures, not independent verification of delivery. The record does not identify a clubhouse facility schedule or provide sizes and capacities for amenity spaces.
| Facility | Description / size | Evidence source | Declared progress / verified status |
|---|---|---|---|
| Tot-lot / green strip / park | GHMC permit requires the tot-lot to be fenced and maintained as greenery; size not supplied. | RERA amenities record: Green Strip/TOT LOT/Park 100%; not independently verified. | |
| Community buildings | Size and detailed facilities not supplied. | RERA amenities record: 100%; not independently verified. | |
| Internal roads and footpaths | Dimensions not supplied. | 100%; not independently verified. | |
| Street lighting | Details not supplied. | 100%; not independently verified. | |
| Water supply | Capacity and source details not supplied. | 95%; not independently verified. | |
| Sewerage (chamber, lines, septic tank, STP) | Capacity and system design not supplied. | 100%; not independently verified. | |
| Storm-water drains | Details not supplied. | 90%; not independently verified. | |
| Sewage and sullage treatment/disposal | Treatment capacity and reuse arrangements not supplied. | 100%; not independently verified. | |
| Solid-waste management and disposal | Detailed process and capacity not supplied. | 100%; not independently verified. | |
| Rainwater harvesting | GHMC permit specifies a rainwater-harvesting structure (percolation pit); size not supplied. | RERA amenities record: water conservation/rainwater harvesting 100%; not independently verified. | |
| Energy management | Details not supplied. | 80%; not independently verified. | |
| Fire protection and fire safety | System details and capacities not supplied. | RERA amenities record: 85%; not independently verified. | |
| Electrical meter room, sub-station, receiving station | Capacities not supplied; permit also identifies space for a transformer. | 100%; not independently verified. | |
| Aggregate recreational open space | Area not supplied. | RERA amenities record: 0%; not independently verified. |
Utilities, building services & safety
The RERA amenities record reports water supply at 95%, sewerage and sewage/sullage treatment and disposal at 100%, storm-water drains at 90%, and solid-waste management at 100%. These are reported percentages; capacities, water sources, treatment methods, reuse arrangements and operating status are not supplied.
For electrical services, the RERA amenities record reports the electrical meter room, sub-station and receiving station at 100%, and energy management at 80%. The GHMC permit separately identifies space for a transformer. No supply capacity, backup-generation details or EV-charging provision is supplied.
The permit requires fire-safety measures, including an automatic sprinkler system if basement area exceeds 200 Sq mts, and says the responsible parties must address structural and fire safety. The RERA amenities record reports fire protection and fire-safety requirements at 85%. The supplied materials do not establish system capacity, clearance, current operation, or occupancy certification.
No project-specific evidence is supplied for lift count or capacity, service lifts, CCTV or access-control arrangements, accessible circulation, or separate pedestrian routes.
Location, access & connectivity
The registered project location is KUSHAIGUDA, Kapra Mandal, Medchal-Malkajgiri District, Telangana, PIN 500062. The GHMC permit describes the site as at Kushaiguda, Kapra Municipality, and identifies a 12-metre peripheral road in its extracted text.
The project record gives boundaries adjoining Sy. No. 270 and a 40-wide road to the east; Sy. No. 263 part and a 15-wide road to the west; Sy. Nos. 263 part and 264 part to the north; and Sy. Nos. 276 part and 277 to the south. Road widths are reproduced as recorded; the supplied material does not specify their unit in the boundary description.
A cadastral parcel centroid is supplied as 17.41528, 78.35459. The location data lists nearby points with distances, but the supplied evidence does not establish routes or travel times; no connectivity rating is inferred.
Developer & development status
The registered promoter is M/S. KAMALA BUILDERS & DEVELOPERS, recorded as a partnership. The supplied project record identifies RANGA REDDY SAMA as a partner and RANGAREDDY SAMA as an authorized signatory.
The RERA registration certificate records a promoter office at Village: VANASTHALIPURAM, Mandal: Hayathnagar, District: Ranga Reddy, Pin: 500070. Project-address fields separately list Sushmasai Nagar, Vanasthalipuram, Kushaiguda, Kapra, Medchal-Malkajgiri, PIN 500062. No corporate registration number or official website/contact details are supplied.
The promoter’s Form B extraction records a completion undertaking of 17-08-2018 TO 17-02-2023. This is a promoter declaration in the filed document; the project record does not establish completed construction or an occupancy certificate.
Approvals, official records & documents
TG-RERA registration: Form C certificate for AMULYA HEIGHTS, registration P02200001393, issued 18/11/2019, valid to 17/02/2023; no extension is recorded in the supplied certificate.
GHMC building permit: 53310/HO/EZ/Cir-1/2016, approved 18 08 2017, file 33036/16/04/2013/HO; permit extraction records validity to 11.4.2023.
Project land identified in approvals: Sy. Nos. 269, 271, 272, 276(P) and 277, Kushaiguda.
Commencement/building-permit document: Document 48195, extracted as a GHMC Building Permit Order describing residential blocks, an amenities block and permit conditions.
Title report filed with RERA: Document 48170, an advocate’s title scrutiny report dated January 25, 2018, prepared for State Bank of India concerning proposed mortgage security at Kushaiguda.
Encumbrance statement: Document 2629, filed as project encumbrance details; a fresh current search is not part of this overview.
Layout / floor-plan material: A layout-plan item is listed as document 48173 and a building-floor-plan item as 79307; neither is extracted in the supplied record. Two floor-plan scans are listed, with zero measured.
Occupancy/completion certificate: No project or tower occupancy/completion certificate is included in the supplied documents.
Frequently asked questions
Is AMULYA HEIGHTS registered with Telangana RERA?
Yes. AMULYA HEIGHTS is registered with the Telangana Real Estate Regulatory Authority as P02200001393; the registration status is On-Going Project.
Who is the developer of AMULYA HEIGHTS?
The promoter named in the RERA registration is M/S. KAMALA BUILDERS & DEVELOPERS.
Where is AMULYA HEIGHTS located?
AMULYA HEIGHTS is in KUSHAIGUDA, Kapra, Medchal-Malkajgiri, Telangana (500062).
When will AMULYA HEIGHTS be completed?
The promoter's proposed date of completion filed with RERA is 17/02/2023. This is the promoter's declaration, not a guarantee.
More projects in Kushaiguda