Jyothi Granules
VAMSI RAM BUILDERS · Rangareddy · RERA P02400001920
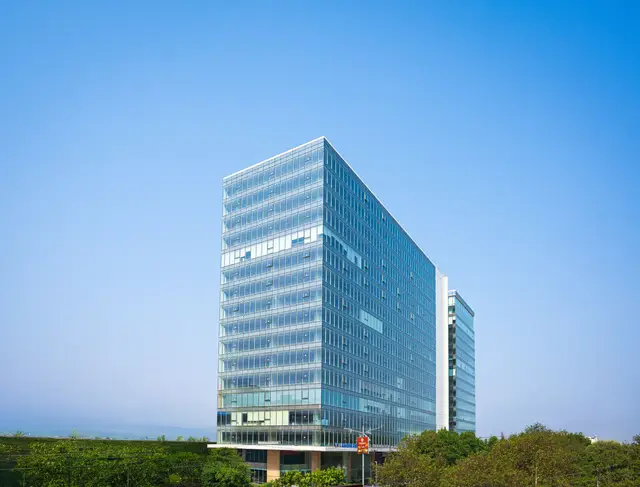
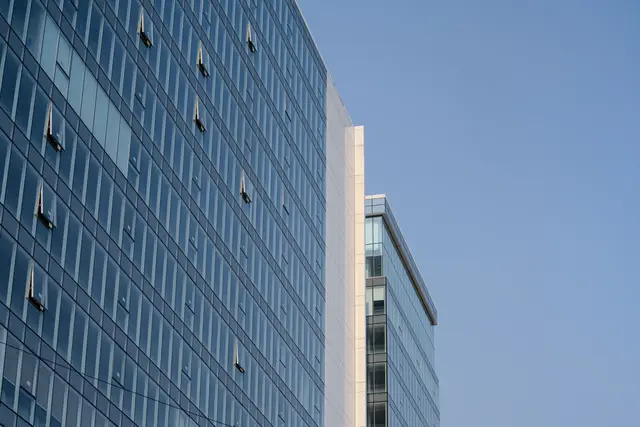
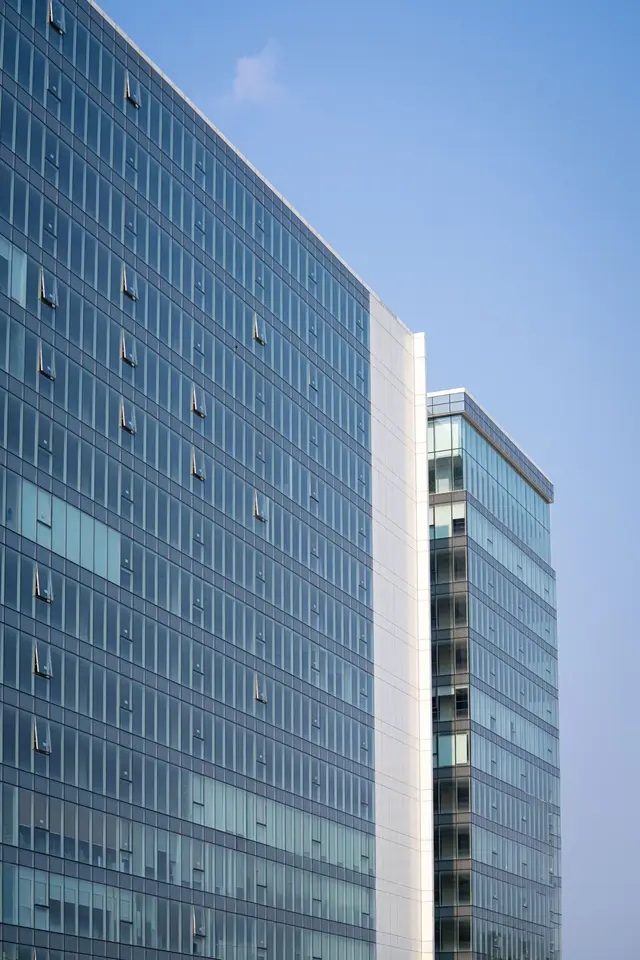
JYOTHI GRANULES is a commercial project in Kondapur, Serilingampally mandal, Ranga Reddy district, developed by registered promoter VAMSI RAM BUILDERS. The project is on 11,400 sq.m of land and comprises two commercial towers, each with 4-Cellars + 3 Stak Parking, Ground + 15-Upper Floors. TG-RERA records 32 units across two blocks; commercial office space is the stated use, but specific configurations are not clearly filed. Its TG-RERA registration is P02400001920, and the promoter’s Form B undertaking states completion by 03rd January 2026.
More from Vamsi Ram Builders · 4 projects →
01What we found
Read from TG-RERA filings, approvals, land and registration records and court records. A court case is counted only when the court record states this project's survey number with its village, or names the project.
02Check before you pay
12 items to check before you pay, 3 high - from the title chain, court records and approvals, each with what to ask the builder or your advocate. An item may not be a problem with the project: records can be incomplete.
1. Project at a glance
Project identity
| Item | Project record |
|---|---|
| Registered name | JYOTHI GRANULES RERA record |
| Project type | Commercial; TG-RERA record describes the project as a commercial development. RERA record RERA filing |
| Phase / registered portion | No phase name is stated in the supplied record. Registration is for the project associated with Sy. No. 199. |
| TG-RERA registration | P02400001920 |
| Registration validity | 06/07/2020 to 03/01/2026; certificate says five years. No extension is recorded in the supplied certificate. Registration validity is distinct from the stated completion date. |
| Registered promoter | VAMSI RAM BUILDERS (also styled “M/s. VAMSIRAM BUILDERS” in filed documents); entity type: Partnership. Corporate record |
| RERA status | Registration certificate supplied; the project’s current status after the certificate’s end date is not established by the supplied documents. |
Land and geographic identity
| Item | Project record |
|---|---|
| Locality / revenue village | Kondapur / Kondapur RERA record RERA filing |
| Mandal / district / PIN | Serilingampally / Ranga Reddy / 500084 RERA record |
| Project survey number | Sy. No. 199; no project subdivision is specified in the registration certificate or project identity fields. RERA filing |
| Registered site area | TG-RERA land details record total area 11,400 sq.m, affected area 1,067.75 sq.m, and net area 10,332.25 sq.m. RERA filing |
| Boundaries | North: 120 feet wide road; east, west and south: neighbors’ property. RERA filing |
Development identity
| Item | Project record |
|---|---|
| Sanctioning authority | Greater Hyderabad Municipal Corporation (GHMC) |
| Principal building-permit approval | 53590/HO/WZ/2019/HO, approved 04 01 2020 as recorded in the permit extraction. Approvals record |
| Approved built-up area | 77,650.96 sq.m is recorded in the RERA project fields as approved built-up area. RERA filing |
| Buildings / towers | Two commercial towers, Tower-1 and Tower-2. |
| Sanctioned configuration | Each tower: 4-Cellars + 3 Stak Parking, Ground + 15-Upper Floors. The permit extraction records building height 64.95 m. |
| Parking provision in sanction | Cellars and stilts are to be used exclusively for vehicle parking; the supplied record does not give a total parking-space count. |
| Unit-count record | TG-RERA filing records 32 units across two blocks, with 16 booked and 16 available in the portal snapshot; the filed rows are floor labels, not a clear office-configuration schedule. The permit extraction contains a “num_units” value of 1035.29, which is not a usable unit count in the supplied extraction. RERA unit table |
Offering and status
| Item | Project record |
|---|---|
| Unit type | Commercial office space is the stated project use. Specific RERA configurations are not clearly filed: the RERA unit table uses floor labels. RERA filing RERA unit details |
| RERA-filed saleable area | The floor-labelled entries record 2,074.36–2,926.99 sq.m. These are not identified as office-unit configurations in the supplied data. RERA unit table |
| Booked / available | 16 booked / 16 available, as last read from the TG-RERA portal; no as-of date is supplied, so counts are indicative. RERA unit table |
| Construction stage | RERA amenities/infrastructure fields report varying completion percentages, but no independently verified site inspection or building-specific progress certificate is supplied. RERA amenities |
| Completion date | Promoter’s Form B undertaking states completion by 03rd January 2026; the registration certificate is valid through 03/01/2026. These are separate records of completion undertaking and registration validity. |
| Occupancy / completion certificate | No occupancy certificate or completion certificate is supplied; the building-permit extraction says completion is not certified. Scope: the two-tower project permit. |
2. The project story
JYOTHI GRANULES is registered as a commercial project in Kondapur, Kondapur revenue village, Serilingampally mandal, Ranga Reddy district. The sanctioned development is a two-tower, multi-storey commercial building on Sy. No. 199, with each tower approved for four cellar levels and three stilt parking levels below ground-plus-15-upper-floor construction. RERA record RERA filing
The TG-RERA record identifies commercial office space as the offering, but its unit table lists floors rather than intelligible office configurations. The portal snapshot shows 16 of 32 filed units booked and 16 available; this count is indicative because the record provides no snapshot date. RERA unit details RERA unit table
The RERA infrastructure entries report progress percentages for several site works and safety items. These are portal-reported figures, not independent verification of construction completion. No occupancy or completion certificate is included in the supplied project documents. RERA amenities
3. Master plan, architecture & building design
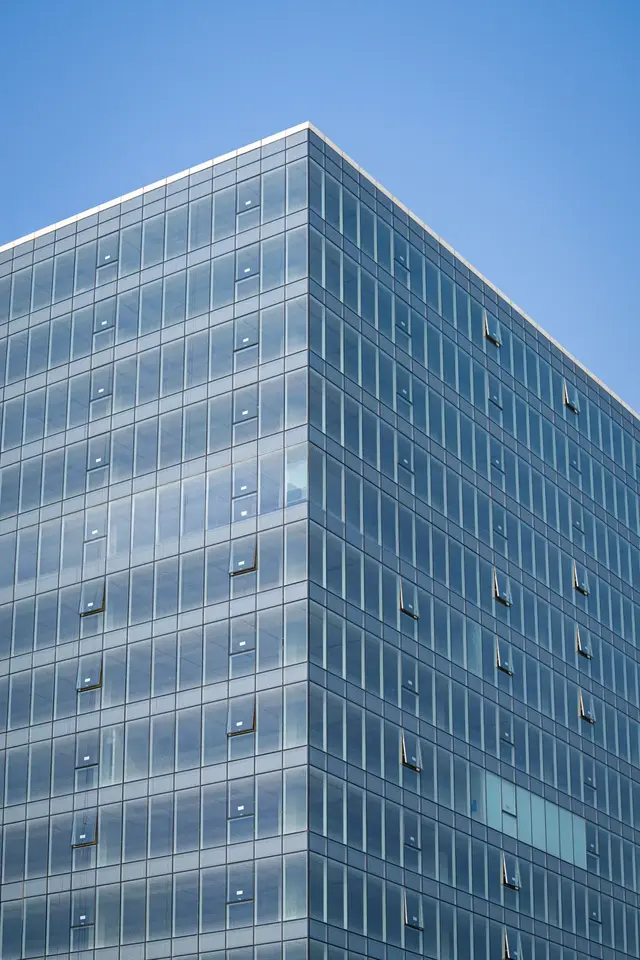
The GHMC permit extraction describes a multi-storied commercial (IT) building comprising Tower-1 and Tower-2. Each tower is recorded as 4-Cellars + 3 Stak Parking, Ground + 15-Upper Floors, with a stated height of 64.95 m. The permit extraction lists approved built-up area as 77,650.96 sq.m in the project fields; no separate FSI-counted, gross built-up, or carpet-area schedule is supplied. RERA filing
The RERA land fields state total land area of 11,400 sq.m, 1,067.75 sq.m affected by road widening/FTL/Nala widening, and net area of 10,332.25 sq.m. The GHMC permit extraction separately records a road-affected area of 1,067.75 and a site-area figure of 77,650.96; the supplied extraction does not clearly identify the units for those two permit entries, so they are not used here as a separate land-area measurement. RERA filing
The permit extraction records setbacks of Front 10.33, Rear 15.05, Side 17.00, and Side 9.00; the extracted fields do not state their units. The drawings supplied for floor-plan measurement are scans pending review: four drawings are listed, with zero measured. No verified information is available here on floor-by-floor office arrangements, lifts, stairs, internal circulation, landscaped-area extent, or commercial/common-area distribution. Floor plans
4. Homes, configurations & floor plans
This is a commercial project; the supplied RERA unit entries do not provide a clear office-configuration breakdown. They list floor labels and associated area figures, so they should not be read as verified individual office layouts or flat sizes. RERA unit details RERA unit table
| Configuration | Units | Booked | Available | RERA saleable area | Measured carpet area | Loading (if supplied) |
|---|---|---|---|---|---|---|
| Commercial units; configuration not clearly filed | 32 | 16 | 16 | Filed floor-label entries span 2,074.36–2,926.99 sq.m | Not measured; four drawing scans pending review | Not supplied |
The filed rows name Ground Floor, First Floor through Fifteenth Floor, with the source spelling “Nineth” and “Twelveth” in its records. Carpet area and room dimensions are not available: the supplied drawings have not been measured. The portal booking figures have no supplied as-of date and are indicative. RERA unit details RERA unit table Floor plans
5. Parking & vehicle circulation
The GHMC permit describes four cellar levels and three stilt parking levels in each tower. It requires the approved cellars and stilts to be used exclusively for vehicle parking and not converted or partitioned for other use. The permit extraction does not state the number of parking spaces, allocation by unit, visitor or accessible parking, parking layout, ramps, or EV charging.
A RERA-filed mortgage detail records built-up area of 11,659.00 sq.m in Block-1 and Block-2, specifying areas in the first, second and third floors. This is a recorded mortgage detail, not a parking allocation.
6. Amenities, recreation & open spaces
The RERA infrastructure record reports progress percentages for specified facilities. Percentages are portal-reported and should not be treated as independently inspected completion. The GHMC permit also imposes requirements for a tot-lot, greenery, rainwater harvesting, transformer space and a garbage house. RERA amenities
| Facility | Description / size | Evidence source | Declared progress / verified status |
|---|---|---|---|
| Landscape/open space: Green strip / tot-lot / park | GHMC permit lists tot-lot 1,035.29 m² and requires greenery; the permit also requires a fenced tot-lot and peripheral greenery. | RERA infrastructure record: 96%; not independently verified. RERA amenities | |
| Convenience/community: Community buildings | No size or facility details supplied. | RERA amenities | 0% reported in RERA infrastructure record. |
| Convenience/community: Internal roads and footpaths | No dimensions supplied. | RERA amenities | 83% reported. |
| Convenience/community: Street lighting | No further specification supplied. | RERA amenities | 97% reported. |
| Convenience/community: Water supply | See utilities section. | RERA amenities | 85% reported. |
| Convenience/community: Sewerage and sewage/sullage treatment | See utilities section. | RERA amenities | Sewerage works 88%; treatment and disposal 0% reported. |
| Landscape/open space: Storm-water drains | No further specification supplied. | RERA amenities | 95% reported. |
| Landscape/open space: Rainwater harvesting / water conservation | Permit requires rainwater-harvesting percolation pits; permit lists 15 rainwater-harvesting pits. | RERA infrastructure record: 70%; not independently verified. RERA amenities | |
| Convenience/community: Solid-waste management and disposal | GHMC permit requires a garbage house within the premises. | RERA infrastructure record: 0% for solid-waste management and disposal. RERA amenities | |
| Convenience/community: Fire protection and safety | Permit includes fire-safety conditions and systems; see utilities section. | 86% reported in RERA infrastructure record; not independently verified. RERA amenities | |
| Convenience/community: Electrical meter room / sub-station / receiving station | Permit requires space for a transformer. | 55% reported in RERA infrastructure record. RERA amenities | |
| Landscape/open space: Aggregate recreational open space | No area figure supplied. | RERA amenities | 0% reported in RERA infrastructure record. |
7. Utilities, building services & safety
The RERA infrastructure record reports water supply at 85%, sewerage at 88%, storm-water drains at 95%, and rainwater conservation/harvesting at 70%. It reports sewage/sullage treatment and disposal at 0%. The supplied record does not state water sources, storage or treatment capacities, STP capacity, reuse arrangements, or storm-water system capacity. RERA amenities
The GHMC permit requires a transformer space, generator as an alternate electricity source, fire-resistant swing doors for collapsible lifts, emergency lighting in corridors/common passages and staircases, and prescribed fire extinguishers. It specifies a separate underground static water storage tank of 25,000 liters and a separate terrace tank of 25,000 liters for residential buildings; the supplied permit is for a commercial project and does not specify a commercial terrace-tank capacity. The permit requires automatic sprinklers if basement area exceeds 200 sq.m. These are permit conditions, not evidence that the systems have been installed or commissioned.
The permit requires one entry and one exit to the premises, each with a minimum width of 4.5 mts. and height clearance of 5 mts. It also requires fire-vehicle maneuvering space jointly with neighbouring premises and prohibits parking or construction in setback areas. No lift count or capacity, service-lift details, CCTV/security specification, waste-segregation arrangement, or accessible-circulation details are established by the supplied project records.
8. Location, access & connectivity
The registered project location is Kondapur, Kondapur revenue village, Serilingampally mandal, Ranga Reddy district, PIN 500084. The site boundaries recorded in the RERA fields include a 120 feet wide road to the north. RERA record RERA filing RERA filing
The supplied location record gives HITEC City at 5.6 km. This is a supplied connectivity figure; no travel time or further public-transport details are available in the project record. Location record
9. Developer & development status
The registered promoter is VAMSI RAM BUILDERS, identified in the project information as a partnership. Its authorized signatory is SUBBA REDDY BADWELU. The supplied records do not establish a company registration identifier or a separate registered-office address for the partnership; the promoter address in the RERA fields is recorded as JYOTHI ESTATES, Srinagar Colony, Kondapur, Serilingampally, Ranga Reddy, 500084. Corporate record RERA filing
The Form B affidavit dated 07th day of March 2020, signed by B SUBBA REDDY as authorized signatory, names C UMA DEVI, C HARSHA and C PRAGNA as landowners, refers to Development Agreement-cum-General Power of Attorney Nos. 164/2019, and declares completion by 03rd January 2026. These are promoter-filed declarations.
The supplied RERA record lists two buildings and 32 units, but provides no independently verified construction-stage report or building-specific completion record. No occupancy or completion certificate is supplied. RERA unit table
10. Approvals, official records & documents
| Details | JYOTHI GRANULES, registration P02400001920, issued 06/07/2020, valid through 03/01/2026 as recorded in the certificate. |
|---|
| Details | Approval 53590/HO/WZ/2019/HO; file 255649/30/11/2019/HO; application MEG006000517521; approved-date field 04 01 2020; two-tower commercial (IT) building on Sy. No. 199. |
|---|
| Details | Dated 07th day of March 2020; identifies the landowners, refers to DAGPA Nos. 164/2019, and records the promoter’s completion undertaking and other declarations. |
|---|
| Details | Advocate’s title-search report dated 19-02-2020 concerning part of Sy. No. 199, Kondapur Village; supplied extraction says it does not include the final opinion or the remainder of the title-flow discussion. |
|---|
| Details | Filed encumbrance statement; the supplied project data identifies the search period as 01-01-1991 to 10-03-2020. |
|---|
| Details | GHMC permit document is filed under the commencement-certificate category. The extraction states completion is not certified; no occupancy or completion certificate is supplied. |
|---|
The permit includes conditions on sanctioned-plan adherence, commencement and completion notices, occupancy certification before occupation, parking use, utilities, fire safety and other matters. The complete condition list is in the filed GHMC permit; this overview records the principal project design and service requirements described above.
1. Project at a glance
Project identity
Registered name: JYOTHI GRANULES
Project type: Commercial; TG-RERA record describes the project as a commercial development.
Phase / registered portion: No phase name is stated in the supplied record. Registration is for the project associated with Sy. No. 199.
TG-RERA registration: P02400001920
Registration validity: 06/07/2020 to 03/01/2026; certificate says five years. No extension is recorded in the supplied certificate. Registration validity is distinct from the stated completion date.
Registered promoter: VAMSI RAM BUILDERS (also styled “M/s. VAMSIRAM BUILDERS” in filed documents); entity type: Partnership.
RERA status: Registration certificate supplied; the project’s current status after the certificate’s end date is not established by the supplied documents.
Land and geographic identity
Locality / revenue village: Kondapur / Kondapur
Mandal / district / PIN: Serilingampally / Ranga Reddy / 500084
Project survey number: Sy. No. 199; no project subdivision is specified in the registration certificate or project identity fields.
Registered site area: TG-RERA land details record total area 11,400 sq.m, affected area 1,067.75 sq.m, and net area 10,332.25 sq.m.
Boundaries: North: 120 feet wide road; east, west and south: neighbors’ property.
Development identity
Sanctioning authority: Greater Hyderabad Municipal Corporation (GHMC)
Principal building-permit approval: 53590/HO/WZ/2019/HO, approved 04 01 2020 as recorded in the permit extraction.
Approved built-up area: 77,650.96 sq.m is recorded in the RERA project fields as approved built-up area.
Buildings / towers: Two commercial towers, Tower-1 and Tower-2.
Sanctioned configuration: Each tower: 4-Cellars + 3 Stak Parking, Ground + 15-Upper Floors. The permit extraction records building height 64.95 m.
Parking provision in sanction: Cellars and stilts are to be used exclusively for vehicle parking; the supplied record does not give a total parking-space count.
Unit-count record: TG-RERA filing records 32 units across two blocks, with 16 booked and 16 available in the portal snapshot; the filed rows are floor labels, not a clear office-configuration schedule. The permit extraction contains a “num_units” value of 1035.29, which is not a usable unit count in the supplied extraction.
Offering and status
Unit type: Commercial office space is the stated project use. Specific RERA configurations are not clearly filed: the RERA unit table uses floor labels.
RERA-filed saleable area: The floor-labelled entries record 2,074.36–2,926.99 sq.m. These are not identified as office-unit configurations in the supplied data.
Booked / available: 16 booked / 16 available, as last read from the TG-RERA portal; no as-of date is supplied, so counts are indicative.
Construction stage: RERA amenities/infrastructure fields report varying completion percentages, but no independently verified site inspection or building-specific progress certificate is supplied.
Completion date: Promoter’s Form B undertaking states completion by 03rd January 2026; the registration certificate is valid through 03/01/2026. These are separate records of completion undertaking and registration validity.
Occupancy / completion certificate: No occupancy certificate or completion certificate is supplied; the building-permit extraction says completion is not certified. Scope: the two-tower project permit.
2. The project story
JYOTHI GRANULES is registered as a commercial project in Kondapur, Kondapur revenue village, Serilingampally mandal, Ranga Reddy district. The sanctioned development is a two-tower, multi-storey commercial building on Sy. No. 199, with each tower approved for four cellar levels and three stilt parking levels below ground-plus-15-upper-floor construction.
The TG-RERA record identifies commercial office space as the offering, but its unit table lists floors rather than intelligible office configurations. The portal snapshot shows 16 of 32 filed units booked and 16 available; this count is indicative because the record provides no snapshot date.
The RERA infrastructure entries report progress percentages for several site works and safety items. These are portal-reported figures, not independent verification of construction completion. No occupancy or completion certificate is included in the supplied project documents.
3. Master plan, architecture & building design
The GHMC permit extraction describes a multi-storied commercial (IT) building comprising Tower-1 and Tower-2. Each tower is recorded as 4-Cellars + 3 Stak Parking, Ground + 15-Upper Floors, with a stated height of 64.95 m. The permit extraction lists approved built-up area as 77,650.96 sq.m in the project fields; no separate FSI-counted, gross built-up, or carpet-area schedule is supplied.
The RERA land fields state total land area of 11,400 sq.m, 1,067.75 sq.m affected by road widening/FTL/Nala widening, and net area of 10,332.25 sq.m. The GHMC permit extraction separately records a road-affected area of 1,067.75 and a site-area figure of 77,650.96; the supplied extraction does not clearly identify the units for those two permit entries, so they are not used here as a separate land-area measurement.
The permit extraction records setbacks of Front 10.33, Rear 15.05, Side 17.00, and Side 9.00; the extracted fields do not state their units. The drawings supplied for floor-plan measurement are scans pending review: four drawings are listed, with zero measured. No verified information is available here on floor-by-floor office arrangements, lifts, stairs, internal circulation, landscaped-area extent, or commercial/common-area distribution.
4. Homes, configurations & floor plans
This is a commercial project; the supplied RERA unit entries do not provide a clear office-configuration breakdown. They list floor labels and associated area figures, so they should not be read as verified individual office layouts or flat sizes.
| Configuration | Units | Booked | Available | RERA saleable area | Measured carpet area | Loading (if supplied) |
|---|---|---|---|---|---|---|
| Commercial units; configuration not clearly filed | 32 | 16 | 16 | Filed floor-label entries span 2,074.36–2,926.99 sq.m | Not measured; four drawing scans pending review | Not supplied |
The filed rows name Ground Floor, First Floor through Fifteenth Floor, with the source spelling “Nineth” and “Twelveth” in its records. Carpet area and room dimensions are not available: the supplied drawings have not been measured. The portal booking figures have no supplied as-of date and are indicative.
5. Parking & vehicle circulation
The GHMC permit describes four cellar levels and three stilt parking levels in each tower. It requires the approved cellars and stilts to be used exclusively for vehicle parking and not converted or partitioned for other use. The permit extraction does not state the number of parking spaces, allocation by unit, visitor or accessible parking, parking layout, ramps, or EV charging.
A RERA-filed mortgage detail records built-up area of 11,659.00 sq.m in Block-1 and Block-2, specifying areas in the first, second and third floors. This is a recorded mortgage detail, not a parking allocation.
6. Amenities, recreation & open spaces
The RERA infrastructure record reports progress percentages for specified facilities. Percentages are portal-reported and should not be treated as independently inspected completion. The GHMC permit also imposes requirements for a tot-lot, greenery, rainwater harvesting, transformer space and a garbage house.
| Facility | Description / size | Evidence source | Declared progress / verified status |
|---|---|---|---|
| Landscape/open space: Green strip / tot-lot / park | GHMC permit lists tot-lot 1,035.29 m² and requires greenery; the permit also requires a fenced tot-lot and peripheral greenery. | RERA infrastructure record: 96%; not independently verified. | |
| Convenience/community: Community buildings | No size or facility details supplied. | 0% reported in RERA infrastructure record. | |
| Convenience/community: Internal roads and footpaths | No dimensions supplied. | 83% reported. | |
| Convenience/community: Street lighting | No further specification supplied. | 97% reported. | |
| Convenience/community: Water supply | See utilities section. | 85% reported. | |
| Convenience/community: Sewerage and sewage/sullage treatment | See utilities section. | Sewerage works 88%; treatment and disposal 0% reported. | |
| Landscape/open space: Storm-water drains | No further specification supplied. | 95% reported. | |
| Landscape/open space: Rainwater harvesting / water conservation | Permit requires rainwater-harvesting percolation pits; permit lists 15 rainwater-harvesting pits. | RERA infrastructure record: 70%; not independently verified. | |
| Convenience/community: Solid-waste management and disposal | GHMC permit requires a garbage house within the premises. | RERA infrastructure record: 0% for solid-waste management and disposal. | |
| Convenience/community: Fire protection and safety | Permit includes fire-safety conditions and systems; see utilities section. | 86% reported in RERA infrastructure record; not independently verified. | |
| Convenience/community: Electrical meter room / sub-station / receiving station | Permit requires space for a transformer. | 55% reported in RERA infrastructure record. | |
| Landscape/open space: Aggregate recreational open space | No area figure supplied. | 0% reported in RERA infrastructure record. |
7. Utilities, building services & safety
The RERA infrastructure record reports water supply at 85%, sewerage at 88%, storm-water drains at 95%, and rainwater conservation/harvesting at 70%. It reports sewage/sullage treatment and disposal at 0%. The supplied record does not state water sources, storage or treatment capacities, STP capacity, reuse arrangements, or storm-water system capacity.
The GHMC permit requires a transformer space, generator as an alternate electricity source, fire-resistant swing doors for collapsible lifts, emergency lighting in corridors/common passages and staircases, and prescribed fire extinguishers. It specifies a separate underground static water storage tank of 25,000 liters and a separate terrace tank of 25,000 liters for residential buildings; the supplied permit is for a commercial project and does not specify a commercial terrace-tank capacity. The permit requires automatic sprinklers if basement area exceeds 200 sq.m. These are permit conditions, not evidence that the systems have been installed or commissioned.
The permit requires one entry and one exit to the premises, each with a minimum width of 4.5 mts. and height clearance of 5 mts. It also requires fire-vehicle maneuvering space jointly with neighbouring premises and prohibits parking or construction in setback areas. No lift count or capacity, service-lift details, CCTV/security specification, waste-segregation arrangement, or accessible-circulation details are established by the supplied project records.
8. Location, access & connectivity
The registered project location is Kondapur, Kondapur revenue village, Serilingampally mandal, Ranga Reddy district, PIN 500084. The site boundaries recorded in the RERA fields include a 120 feet wide road to the north.
The supplied location record gives HITEC City at 5.6 km. This is a supplied connectivity figure; no travel time or further public-transport details are available in the project record.
9. Developer & development status
The registered promoter is VAMSI RAM BUILDERS, identified in the project information as a partnership. Its authorized signatory is SUBBA REDDY BADWELU. The supplied records do not establish a company registration identifier or a separate registered-office address for the partnership; the promoter address in the RERA fields is recorded as JYOTHI ESTATES, Srinagar Colony, Kondapur, Serilingampally, Ranga Reddy, 500084.
The Form B affidavit dated 07th day of March 2020, signed by B SUBBA REDDY as authorized signatory, names C UMA DEVI, C HARSHA and C PRAGNA as landowners, refers to Development Agreement-cum-General Power of Attorney Nos. 164/2019, and declares completion by 03rd January 2026. These are promoter-filed declarations.
The supplied RERA record lists two buildings and 32 units, but provides no independently verified construction-stage report or building-specific completion record. No occupancy or completion certificate is supplied.
10. Approvals, official records & documents
| Details | JYOTHI GRANULES, registration P02400001920, issued 06/07/2020, valid through 03/01/2026 as recorded in the certificate. |
|---|
| Details | Approval 53590/HO/WZ/2019/HO; file 255649/30/11/2019/HO; application MEG006000517521; approved-date field 04 01 2020; two-tower commercial (IT) building on Sy. No. 199. |
|---|
| Details | Dated 07th day of March 2020; identifies the landowners, refers to DAGPA Nos. 164/2019, and records the promoter’s completion undertaking and other declarations. |
|---|
| Details | Advocate’s title-search report dated 19-02-2020 concerning part of Sy. No. 199, Kondapur Village; supplied extraction says it does not include the final opinion or the remainder of the title-flow discussion. |
|---|
| Details | Filed encumbrance statement; the supplied project data identifies the search period as 01-01-1991 to 10-03-2020. |
|---|
| Details | GHMC permit document is filed under the commencement-certificate category. The extraction states completion is not certified; no occupancy or completion certificate is supplied. |
|---|
The permit includes conditions on sanctioned-plan adherence, commencement and completion notices, occupancy certification before occupation, parking use, utilities, fire safety and other matters. The complete condition list is in the filed GHMC permit; this overview records the principal project design and service requirements described above.
Frequently asked questions
Is JYOTHI GRANULES registered with Telangana RERA?
Yes. JYOTHI GRANULES is registered with the Telangana Real Estate Regulatory Authority as P02400001920; the registration status is New Project.
Who is the developer of JYOTHI GRANULES?
The promoter named in the RERA registration is VAMSI RAM BUILDERS.
Where is JYOTHI GRANULES located?
JYOTHI GRANULES is in KONDAPUR, Serilingampally, Rangareddy, Telangana (500084).
When will JYOTHI GRANULES be completed?
The promoter's proposed date of completion filed with RERA is 03/01/2026. This is the promoter's declaration, not a guarantee.
More projects in Kondapur





