SMR VINAY ICONIA, PHASE-II, BLOCK-4 is named as SHIVALIK
SMR BUILDERS PRIVATE LIMITED · Rangareddy · RERA P02400002207
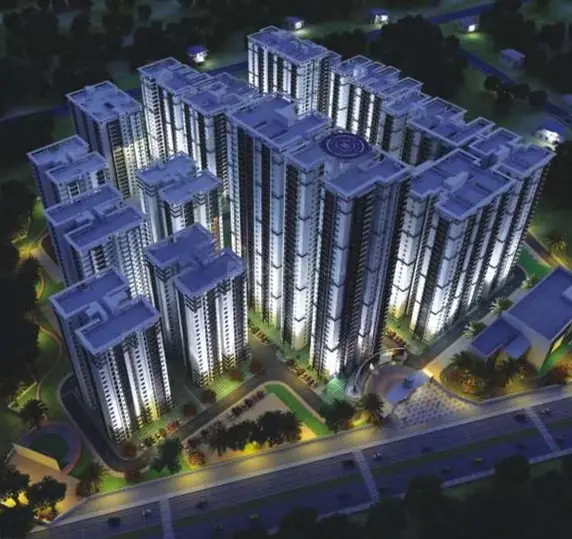
SMR VINAY ICONIA, PHASE-II, BLOCK-4, named as SHIVALIK, is a residential apartment project in Kondapur, Serilingampally mandal, Ranga Reddy district, developed by registered promoter SMR BUILDERS PRIVATE LIMITED. The Phase-II site extent is 48,419.41 m², and the project comprises one residential building with 3 basements for parking, Ground + 31 upper floors, and 579 total units in the TG-RERA filing. The filed configurations are 2BHK, 3BHK and 4BHK, with saleable areas of 152.21 m², 192.05–202.6 m² and 246.12 m², respectively. It is registered under TG-RERA number P02400002207, and the project identity fields state proposed and revised completion of 22/05/2027.
More from Smr Builders Pvt Ltd · 8 projects →
01What we found
Read from TG-RERA filings, approvals, land and registration records and court records. A court case is counted only when the court record states this project's survey number with its village, or names the project.
02Check before you pay
8 items to check before you pay, 3 high - from the title chain, court records and approvals, each with what to ask the builder or your advocate. An item may not be a problem with the project: records can be incomplete.
1. Project at a glance
Project identity
| Field | Project record |
|---|---|
| Registered project name | SMR VINAY ICONIA, PHASE-II, BLOCK-4, named as SHIVALIK RERA record |
| Project type | Residential apartment project RERA record |
| Registered portion | Phase-II, Block-4 |
| TG-RERA registration number | P02400002207 |
| Registration validity | Certificate states validity commencing 30/10/2020 and ending 22/01/2026; no extension is recorded on the certificate |
| Registered promoter | SMR BUILDERS PRIVATE LIMITED |
| RERA status | The project evidence identifies it as “On-Going Project.” RERA record |
Land and geographic identity
| Field | Project record |
|---|---|
| Locality | Kondapur RERA record |
| Revenue village | Kondapur RERA record |
| Mandal | Serilingampally RERA record |
| District | Ranga Reddy RERA record |
| PIN | 500084 RERA record |
| Survey numbers/subdivisions in TG-RERA certificate | 113/, 114/1, 114/2, 114/3, 115/1, 115/2, 115/3, 116/1, 116/2, 116/3, 117/1, 117/2, 118, 119, 121/1, 122/2, 126 |
| Survey numbers as grouped in the building permit | 113; 114/1 to 3; 115/1 to 3; 116/1 to 3; 117/1&2; 118; 119; 121/1; 122/2; 126 |
| Site extent stated for Phase-II | 48,419.41 m² |
| Project filing land figures | Total area 48,419.41 m²; area affected in road widening/FTL of tanks/nala widening 594.05 m²; net area 47,825.36 m² RERA filing |
| Boundaries in project filing | North: neighbours’ land; South: road; East: neighbours’ land; West: neighbours’ land RERA filing |
Development identity
| Field | Project record |
|---|---|
| Sanctioning authority | Greater Hyderabad Municipal Corporation (GHMC) |
| Principal building permit | 53593/HO/WZ/Cir-11/2016, approved 23/01/2021 |
| Building | One residential building, Block-4 RERA filing |
| Sanctioned floor configuration | 3 basements for parking, Ground + 31 upper floors |
| Sanctioned building height | 94.40 m |
| Approved built-up/residential area | 1,01,239.99 m² RERA filing |
| Sanctioned basement parking area | 33,448.22 m², across 3 basement levels |
| Units | GHMC permit: 608 residential flats. TG-RERA filing: 579 total units RERA unit table |
Offering and status
| Field | Project record |
|---|---|
| RERA-filed configurations | 2BHK, 3BHK and 4BHK RERA unit table |
| Filed saleable areas | 2BHK: 152.21 m²; 3BHK: 192.05–202.6 m²; 4BHK: 246.12 m² RERA unit table |
| Booked/available | 2BHK: 34 booked / 56 available; 3BHK: 123 / 215; 4BHK: 64 / 87. Counts are from the TG-RERA portal and have no supplied as-of date, so treat them as indicative RERA unit table |
| Construction stage | RERA amenity/infrastructure filing reports sewerage at 65%; other listed items show 0% or no progress figure. This is a filing-reported status, not an independent site inspection RERA amenities |
| Completion dates | Registration certificate and promoter Form B state 22-01-2026; project identity fields state proposed and revised completion 22/05/2027 RERA record |
| Occupancy/completion certificate | No occupancy or completion certificate is included in the supplied project documents. The building permit makes an occupancy certificate a condition before occupation |
2. The project story
This is a registered apartment phase in the wider SMR Vinay Iconia development: Phase-II, Block-4, identified in the TG-RERA certificate as “SHIVALIK.” The filed location is Kondapur revenue village, Serilingampally mandal, Ranga Reddy district. The sanctioned building permit describes one residential block with three basement parking levels, a ground floor and 31 upper floors. RERA record
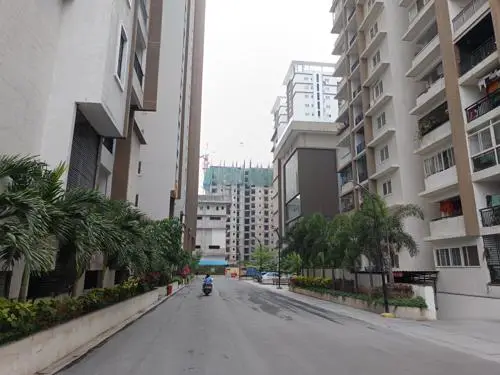
The records describe a large apartment offering, with 2BHK, 3BHK and 4BHK configurations in the TG-RERA filing. The building permit sanctions 608 flats, while the filing’s unit schedule records 579 units. The supplied data does not establish the current physical completion of the building as a whole. The available progress figures are filing-reported, including 65% for sewerage; they should not be read as independently verified construction progress. RERA unit table RERA amenities
The certificate’s registration validity, completion dates recorded in the different project fields and absence of an OC in the supplied documents are separate points: registration validity is stated through 22/01/2026 on the certificate; the identity record lists 22/05/2027 as proposed and revised completion; and the reviewed documents do not include an OC. RERA record Document index
3. Master plan, architecture & building design
The GHMC building permit identifies one residential building, Block-4, on a stated Phase-II site extent of 48,419.41 m². It sanctions 3 basements, Ground + 31 upper floors, a height of 94.40 m, residential area of 1,01,239.99 m², and basement parking area of 33,448.22 m². These are approval-record figures; no drawing-derived building footprint, flats-per-floor schedule, lift count, stair layout or detailed circulation plan is available in the supplied material.
The project filing records a total land area of 48,419.41 m², an affected area of 594.05 m² and net area of 47,825.36 m². The permit also refers to surrender of road-affected land and peripheral-road/underground electrical-cable areas through registered gift deeds. RERA filing
The permit records 10% organized open space and a 4,434.11 m² tot-lot for all blocks. These are approval-record provisions; the supplied evidence does not establish the present delivered condition of the open space or tot-lot.
Seventeen floor-plan drawings are listed, but all 17 are marked as scans pending and none has been software-measured. Accordingly, no measured carpet-area or room-dimension figures can be reported from these drawings. Floor plans
4. Homes, configurations & floor plans
The following are TG-RERA-filed unit counts and saleable areas. Booked and available numbers are portal figures without a supplied as-of date. RERA unit table
| Configuration | Units | Booked | Available | RERA saleable area | Measured carpet area | Loading (if supplied) |
|---|---|---|---|---|---|---|
| 2BHK | 90 | 34 | 56 | 152.21 m² | Not measured | Not supplied |
| 3BHK | 338 | 123 | 215 | 192.05–202.6 m² | Not measured | Not supplied |
| 4BHK | 151 | 64 | 87 | 246.12 m² | Not measured | Not supplied |
The filing lists 3BHK units under both “3BHK” and “3BKH”; the normalized configuration schedule groups these as 3BHK. The supplied floor-plan drawings have not been measured, so there is no drawing-based carpet-area or room-layout measurement to report. Saleable area is the RERA-filed figure; carpet area and any common-area loading are not available here. RERA unit table RERA unit details Floor plans
5. Parking & vehicle circulation
The GHMC permit sanctions three basement levels for parking, with a stated parking area of 33,448.22 m². The permit requires the approved cellar and stilt parking areas to be used exclusively for vehicle parking and not converted to another use. The available information does not state the number of parking bays, visitor or accessible spaces, two-wheeler provision, EV charging, ramp arrangement, or unit-by-unit parking allocation. A sanctioned parking area does not by itself establish an exclusive parking allocation to a particular buyer.
6. Amenities, recreation & open spaces
| Facility | Description / size | Evidence source | Declared progress / verified status |
|---|---|---|---|
| Tot-lot | 4,434.11 m² for all blocks; permit also requires it to be fenced and maintained as greenery | GHMC building permit | Sanctioned provision; delivered condition not independently verified |
| Green strip / tot-lot / park | Listed as available “YES”; progress recorded as 0% | TG-RERA amenity filing RERA amenities | Filing-reported; not independently verified |
| Community buildings | Listed without a supplied size or progress percentage | TG-RERA amenity filing RERA amenities | Status not established |
| Internal roads and footpaths | Listed as available “YES”; progress recorded as 0% | TG-RERA amenity filing RERA amenities | Filing-reported; not independently verified |
| Street lighting | Listed as available “YES”; progress recorded as 0% | TG-RERA amenity filing RERA amenities | Filing-reported; not independently verified |
No clubhouse or indoor-recreation schedule, sports-facility inventory, or facility capacities are established in the supplied project records. The tot-lot and open-space figures above are approval-record provisions, not confirmation of completed amenities. RERA amenities
7. Utilities, building services & safety
The building permit specifies provisions or conditions for several services and safety measures. These are sanctioned/required provisions in the permit; the supplied evidence does not establish their completed installation or operational status.
| What the record states | Water supply is listed in the TG-RERA amenity filing. The permit requires a water-recycling plant and rainwater-harvesting pits and records 25 rainwater-harvesting pits |
|---|---|
| Evidence / status | Filing-reported; completion not independently verified RERA amenities |
| What the record states | Sewerage (including chambers, lines and STP) is listed at 65% in the TG-RERA amenity filing. The permit requires an STP and storm-water disposal |
|---|---|
| Evidence / status | Progress is filing-reported; completion not independently verified RERA amenities |
| What the record states | Permit requires transformer space, a generator as alternate electric supply, and lighting conductors; the amenity filing lists an electrical meter room/sub-station/receiving station |
|---|---|
| Evidence / status | Required/listed provisions; installation and capacity not established RERA amenities |
| What the record states | Permit conditions include fire-safety installations, emergency lighting, a manual alarm system, hose reels/downcomers, and specified fire-extinguisher provision. It also requires separate underground and terrace water tanks, each stated as 25,000 litres, for residential buildings |
|---|---|
| Evidence / status | Permit conditions; completed installation or clearance status not established |
| What the record states | Permit requires one entry and one exit with minimum width 4.5 m and height clearance 5 m, and joint open space with neighbouring premises for fire-vehicle manoeuvring |
|---|---|
| Evidence / status | Permit conditions; as-built status not established |
| What the record states | Garbage disposal is listed in the amenity filing; the permit requires a garbage house within the premises |
|---|---|
| Evidence / status | Filing/permit provision; completion not independently verified RERA amenities |
| What the record states | The permit refers to lifts and requires fire-resistant swing doors for collapsible lifts on all floors; no lift count or capacity is supplied. No project-specific accessible-circulation details are supplied |
|---|---|
| Evidence / status | Requirement noted in permit; design and completion details unavailable |
8. Location, access & connectivity
The registered location is Kondapur, Serilingampally mandal, Ranga Reddy district, PIN 500084. The project filing records the south boundary as a road and the other boundaries as neighbours’ land. The GHMC permit refers to a proposed 36.0 mtr wide road on the southern side and to road-affected land surrendered to GHMC. RERA record RERA filing
The supplied location data lists HITEC City — 5.6 km as a connectivity anchor. No travel time or further approach-road, public-transport or landmark measurements are supplied. Location record
9. Developer & development status
The registered legal promoter is SMR BUILDERS PRIVATE LIMITED, a company. Its supplied corporate identifier is CIN U45200TS1993PTC015562. The company’s recorded office address is SMR HOUSE 5TH FLOOR, NAGARJUNA HILLS, NEAR BUS DEPOT, KONDAPUR, Serilingampally, Ranga Reddy, 500084. Corporate record
The registration certificate gives a different promoter-office entry: Village PUNJAGUTTA, Mandal KHAIRTABAD, District Hyderabad, PIN 500082. The certificate identifies the registered promoter; the address is reproduced as recorded there.
The GHMC permit names Kondapur Towers Pvt. Ltd. and others as applicants, represented by SMR Builders Pvt. Ltd.; the registered promoter remains SMR BUILDERS PRIVATE LIMITED in the TG-RERA certificate.
The project’s completion undertaking in Form B states 22-01-2026. The project identity fields separately record proposed and revised completion as 22/05/2027. These are declared/project-record dates; the supplied data does not establish actual completion. RERA record
10. Approvals, official records & documents
| Identifier / date | P02400002207; issued 30/10/2020; certificate validity through 22/01/2026 |
|---|---|
| What it establishes | Registration of SMR VINAY ICONIA, Phase-II, Block-4, named SHIVALIK |
| Identifier / date | 53593/HO/WZ/Cir-11/2016; approved 23/01/2021; file reference 238001/17/08/2019/HO |
|---|---|
| What it establishes | Sanction for the residential Block-4, including the stated floor configuration and conditions |
| Identifier / date | Dated 4th day of AUGUST, 2020 |
|---|---|
| What it establishes | Promoter declaration of title basis, project-loan disclosure, separate-account undertaking and completion undertaking |
| Identifier / date | Board meeting 4th August, 2020 |
|---|---|
| What it establishes | Authorization for Ram Reddy Saireddy to sign Form B and related registration documents |
| Identifier / date | Dated 8th day of February, 2023 |
|---|---|
| What it establishes | Further promoter declaration concerning title basis, loan disclosure and completion undertaking |
| Identifier / date | 1-Feb-16, prepared by K. Sreedhar Reddy |
|---|---|
| What it establishes | Title-verification report filed for the project; the supplied extraction does not include the advocate’s concluding opinion |
| Identifier / date | Filed document 132083 |
|---|---|
| What it establishes | Project-filed encumbrance material; a current fresh search is not included |
The GHMC permit refers to prior permit numbers 53332/HO/VZ/Cir-11/2016, 53467/HO/Z/Cir-11/2017 and 53564/HO/VZ/Cir-11/2016. It also records references to JNTUH proof-checking order JNTU/CEH/CIVIL/ICS/ Proof Checking/GHMC/3638/2017, SEIAA order SEIAA/TS/OL/RRD-34/2016-2317, Fire Services NOC 3437/MSB/CR/RR/2016, and AAI NOC HYDE/SOUTH/B/031815/106986. These are references appearing in the permit record; the supplied evidence does not include separate copies of each referenced instrument.
1. Project at a glance
Project identity
Registered project name: SMR VINAY ICONIA, PHASE-II, BLOCK-4, named as SHIVALIK
Project type: Residential apartment project
Registered portion: Phase-II, Block-4
TG-RERA registration number: P02400002207
Registration validity: Certificate states validity commencing 30/10/2020 and ending 22/01/2026; no extension is recorded on the certificate
Registered promoter: SMR BUILDERS PRIVATE LIMITED
RERA status: The project evidence identifies it as “On-Going Project.”
Land and geographic identity
Locality: Kondapur
Revenue village: Kondapur
Mandal: Serilingampally
District: Ranga Reddy
PIN: 500084
Survey numbers/subdivisions in TG-RERA certificate: 113/, 114/1, 114/2, 114/3, 115/1, 115/2, 115/3, 116/1, 116/2, 116/3, 117/1, 117/2, 118, 119, 121/1, 122/2, 126
Survey numbers as grouped in the building permit: 113; 114/1 to 3; 115/1 to 3; 116/1 to 3; 117/1&2; 118; 119; 121/1; 122/2; 126
Site extent stated for Phase-II: 48,419.41 m²
Project filing land figures: Total area 48,419.41 m²; area affected in road widening/FTL of tanks/nala widening 594.05 m²; net area 47,825.36 m²
Boundaries in project filing: North: neighbours’ land; South: road; East: neighbours’ land; West: neighbours’ land
Development identity
Sanctioning authority: Greater Hyderabad Municipal Corporation (GHMC)
Principal building permit: 53593/HO/WZ/Cir-11/2016, approved 23/01/2021
Building: One residential building, Block-4
Sanctioned floor configuration: 3 basements for parking, Ground + 31 upper floors
Sanctioned building height: 94.40 m
Approved built-up/residential area: 1,01,239.99 m²
Sanctioned basement parking area: 33,448.22 m², across 3 basement levels
Units: GHMC permit: 608 residential flats. TG-RERA filing: 579 total units
Offering and status
RERA-filed configurations: 2BHK, 3BHK and 4BHK
Filed saleable areas: 2BHK: 152.21 m²; 3BHK: 192.05–202.6 m²; 4BHK: 246.12 m²
Booked/available: 2BHK: 34 booked / 56 available; 3BHK: 123 / 215; 4BHK: 64 / 87. Counts are from the TG-RERA portal and have no supplied as-of date, so treat them as indicative
Construction stage: RERA amenity/infrastructure filing reports sewerage at 65%; other listed items show 0% or no progress figure. This is a filing-reported status, not an independent site inspection
Completion dates: Registration certificate and promoter Form B state 22-01-2026; project identity fields state proposed and revised completion 22/05/2027
Occupancy/completion certificate: No occupancy or completion certificate is included in the supplied project documents. The building permit makes an occupancy certificate a condition before occupation
2. The project story
This is a registered apartment phase in the wider SMR Vinay Iconia development: Phase-II, Block-4, identified in the TG-RERA certificate as “SHIVALIK.” The filed location is Kondapur revenue village, Serilingampally mandal, Ranga Reddy district. The sanctioned building permit describes one residential block with three basement parking levels, a ground floor and 31 upper floors.
The records describe a large apartment offering, with 2BHK, 3BHK and 4BHK configurations in the TG-RERA filing. The building permit sanctions 608 flats, while the filing’s unit schedule records 579 units. The supplied data does not establish the current physical completion of the building as a whole. The available progress figures are filing-reported, including 65% for sewerage; they should not be read as independently verified construction progress.
The certificate’s registration validity, completion dates recorded in the different project fields and absence of an OC in the supplied documents are separate points: registration validity is stated through 22/01/2026 on the certificate; the identity record lists 22/05/2027 as proposed and revised completion; and the reviewed documents do not include an OC.
3. Master plan, architecture & building design
The GHMC building permit identifies one residential building, Block-4, on a stated Phase-II site extent of 48,419.41 m². It sanctions 3 basements, Ground + 31 upper floors, a height of 94.40 m, residential area of 1,01,239.99 m², and basement parking area of 33,448.22 m². These are approval-record figures; no drawing-derived building footprint, flats-per-floor schedule, lift count, stair layout or detailed circulation plan is available in the supplied material.
The project filing records a total land area of 48,419.41 m², an affected area of 594.05 m² and net area of 47,825.36 m². The permit also refers to surrender of road-affected land and peripheral-road/underground electrical-cable areas through registered gift deeds.
The permit records 10% organized open space and a 4,434.11 m² tot-lot for all blocks. These are approval-record provisions; the supplied evidence does not establish the present delivered condition of the open space or tot-lot.
Seventeen floor-plan drawings are listed, but all 17 are marked as scans pending and none has been software-measured. Accordingly, no measured carpet-area or room-dimension figures can be reported from these drawings.
4. Homes, configurations & floor plans
The following are TG-RERA-filed unit counts and saleable areas. Booked and available numbers are portal figures without a supplied as-of date.
| Configuration | Units | Booked | Available | RERA saleable area | Measured carpet area | Loading (if supplied) |
|---|---|---|---|---|---|---|
| 2BHK | 90 | 34 | 56 | 152.21 m² | Not measured | Not supplied |
| 3BHK | 338 | 123 | 215 | 192.05–202.6 m² | Not measured | Not supplied |
| 4BHK | 151 | 64 | 87 | 246.12 m² | Not measured | Not supplied |
The filing lists 3BHK units under both “3BHK” and “3BKH”; the normalized configuration schedule groups these as 3BHK. The supplied floor-plan drawings have not been measured, so there is no drawing-based carpet-area or room-layout measurement to report. Saleable area is the RERA-filed figure; carpet area and any common-area loading are not available here.
5. Parking & vehicle circulation
The GHMC permit sanctions three basement levels for parking, with a stated parking area of 33,448.22 m². The permit requires the approved cellar and stilt parking areas to be used exclusively for vehicle parking and not converted to another use. The available information does not state the number of parking bays, visitor or accessible spaces, two-wheeler provision, EV charging, ramp arrangement, or unit-by-unit parking allocation. A sanctioned parking area does not by itself establish an exclusive parking allocation to a particular buyer.
6. Amenities, recreation & open spaces
| Facility | Description / size | Evidence source | Declared progress / verified status |
|---|---|---|---|
| Tot-lot | 4,434.11 m² for all blocks; permit also requires it to be fenced and maintained as greenery | GHMC building permit | Sanctioned provision; delivered condition not independently verified |
| Green strip / tot-lot / park | Listed as available “YES”; progress recorded as 0% | TG-RERA amenity filing | Filing-reported; not independently verified |
| Community buildings | Listed without a supplied size or progress percentage | TG-RERA amenity filing | Status not established |
| Internal roads and footpaths | Listed as available “YES”; progress recorded as 0% | TG-RERA amenity filing | Filing-reported; not independently verified |
| Street lighting | Listed as available “YES”; progress recorded as 0% | TG-RERA amenity filing | Filing-reported; not independently verified |
No clubhouse or indoor-recreation schedule, sports-facility inventory, or facility capacities are established in the supplied project records. The tot-lot and open-space figures above are approval-record provisions, not confirmation of completed amenities.
7. Utilities, building services & safety
The building permit specifies provisions or conditions for several services and safety measures. These are sanctioned/required provisions in the permit; the supplied evidence does not establish their completed installation or operational status.
| What the record states | Water supply is listed in the TG-RERA amenity filing. The permit requires a water-recycling plant and rainwater-harvesting pits and records 25 rainwater-harvesting pits |
|---|---|
| Evidence / status | Filing-reported; completion not independently verified |
| What the record states | Sewerage (including chambers, lines and STP) is listed at 65% in the TG-RERA amenity filing. The permit requires an STP and storm-water disposal |
|---|---|
| Evidence / status | Progress is filing-reported; completion not independently verified |
| What the record states | Permit requires transformer space, a generator as alternate electric supply, and lighting conductors; the amenity filing lists an electrical meter room/sub-station/receiving station |
|---|---|
| Evidence / status | Required/listed provisions; installation and capacity not established |
| What the record states | Permit conditions include fire-safety installations, emergency lighting, a manual alarm system, hose reels/downcomers, and specified fire-extinguisher provision. It also requires separate underground and terrace water tanks, each stated as 25,000 litres, for residential buildings |
|---|---|
| Evidence / status | Permit conditions; completed installation or clearance status not established |
| What the record states | Permit requires one entry and one exit with minimum width 4.5 m and height clearance 5 m, and joint open space with neighbouring premises for fire-vehicle manoeuvring |
|---|---|
| Evidence / status | Permit conditions; as-built status not established |
| What the record states | Garbage disposal is listed in the amenity filing; the permit requires a garbage house within the premises |
|---|---|
| Evidence / status | Filing/permit provision; completion not independently verified |
| What the record states | The permit refers to lifts and requires fire-resistant swing doors for collapsible lifts on all floors; no lift count or capacity is supplied. No project-specific accessible-circulation details are supplied |
|---|---|
| Evidence / status | Requirement noted in permit; design and completion details unavailable |
8. Location, access & connectivity
The registered location is Kondapur, Serilingampally mandal, Ranga Reddy district, PIN 500084. The project filing records the south boundary as a road and the other boundaries as neighbours’ land. The GHMC permit refers to a proposed 36.0 mtr wide road on the southern side and to road-affected land surrendered to GHMC.
The supplied location data lists HITEC City — 5.6 km as a connectivity anchor. No travel time or further approach-road, public-transport or landmark measurements are supplied.
9. Developer & development status
The registered legal promoter is SMR BUILDERS PRIVATE LIMITED, a company. Its supplied corporate identifier is CIN U45200TS1993PTC015562. The company’s recorded office address is SMR HOUSE 5TH FLOOR, NAGARJUNA HILLS, NEAR BUS DEPOT, KONDAPUR, Serilingampally, Ranga Reddy, 500084.
The registration certificate gives a different promoter-office entry: Village PUNJAGUTTA, Mandal KHAIRTABAD, District Hyderabad, PIN 500082. The certificate identifies the registered promoter; the address is reproduced as recorded there.
The GHMC permit names Kondapur Towers Pvt. Ltd. and others as applicants, represented by SMR Builders Pvt. Ltd.; the registered promoter remains SMR BUILDERS PRIVATE LIMITED in the TG-RERA certificate.
The project’s completion undertaking in Form B states 22-01-2026. The project identity fields separately record proposed and revised completion as 22/05/2027. These are declared/project-record dates; the supplied data does not establish actual completion.
10. Approvals, official records & documents
| Identifier / date | P02400002207; issued 30/10/2020; certificate validity through 22/01/2026 |
|---|---|
| What it establishes | Registration of SMR VINAY ICONIA, Phase-II, Block-4, named SHIVALIK |
| Identifier / date | 53593/HO/WZ/Cir-11/2016; approved 23/01/2021; file reference 238001/17/08/2019/HO |
|---|---|
| What it establishes | Sanction for the residential Block-4, including the stated floor configuration and conditions |
| Identifier / date | Dated 4th day of AUGUST, 2020 |
|---|---|
| What it establishes | Promoter declaration of title basis, project-loan disclosure, separate-account undertaking and completion undertaking |
| Identifier / date | Board meeting 4th August, 2020 |
|---|---|
| What it establishes | Authorization for Ram Reddy Saireddy to sign Form B and related registration documents |
| Identifier / date | Dated 8th day of February, 2023 |
|---|---|
| What it establishes | Further promoter declaration concerning title basis, loan disclosure and completion undertaking |
| Identifier / date | 1-Feb-16, prepared by K. Sreedhar Reddy |
|---|---|
| What it establishes | Title-verification report filed for the project; the supplied extraction does not include the advocate’s concluding opinion |
| Identifier / date | Filed document 132083 |
|---|---|
| What it establishes | Project-filed encumbrance material; a current fresh search is not included |
The GHMC permit refers to prior permit numbers 53332/HO/VZ/Cir-11/2016, 53467/HO/Z/Cir-11/2017 and 53564/HO/VZ/Cir-11/2016. It also records references to JNTUH proof-checking order JNTU/CEH/CIVIL/ICS/ Proof Checking/GHMC/3638/2017, SEIAA order SEIAA/TS/OL/RRD-34/2016-2317, Fire Services NOC 3437/MSB/CR/RR/2016, and AAI NOC HYDE/SOUTH/B/031815/106986. These are references appearing in the permit record; the supplied evidence does not include separate copies of each referenced instrument.
Frequently asked questions
Is SMR VINAY ICONIA, PHASE-II, BLOCK-4 is named as SHIVALIK registered with Telangana RERA?
Yes. SMR VINAY ICONIA, PHASE-II, BLOCK-4 is named as SHIVALIK is registered with the Telangana Real Estate Regulatory Authority as P02400002207; the registration status is On-Going Project.
Who is the developer of SMR VINAY ICONIA, PHASE-II, BLOCK-4 is named as SHIVALIK?
The promoter named in the RERA registration is SMR BUILDERS PRIVATE LIMITED.
Where is SMR VINAY ICONIA, PHASE-II, BLOCK-4 is named as SHIVALIK located?
SMR VINAY ICONIA, PHASE-II, BLOCK-4 is named as SHIVALIK is in KONDAPUR, Serilingampally, Rangareddy, Telangana (500084).
When will SMR VINAY ICONIA, PHASE-II, BLOCK-4 is named as SHIVALIK be completed?
The promoter's proposed date of completion filed with RERA is 22/05/2027. This is the promoter's declaration, not a guarantee.
More projects in Kondapur





