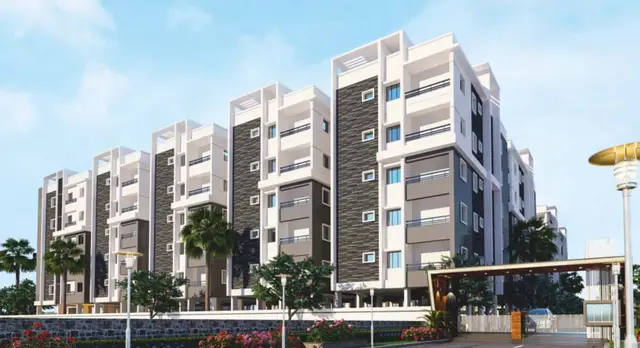
Tmr Terrain One Block A
TMR INFRA PRIVATE LIMITED · Rangareddy · RERA P02400002161
TMR TERRAIN ONE BLOCK A is a residential plotted development in MANDANRAI (ALIAS MONDONIRAI) THANDA VILLAGE, KISHAN NAGAR, FAROOQNAGAR, SHADNAGAR, Farooqnagar Mandal, Ranga Reddy District, developed by TMR INFRA PRIVATE LIMITED. The RERA land details state a total area of 19505.85 sq.m and a net area of 19505.85 sq.m; the final layout identifies 66 residential plots, with no RERA-filed plot-size range stated. It is registered under TG-RERA **P02400002161**, and the registration record states proposed completion **31/07/2020**.
More from Tmr Infra Pvt Ltd · 15 projects →
01What we found
Read from TG-RERA filings, approvals, land and registration records and court records. A court case is counted only when the court record states this project's survey number with its village, or names the project.
02Check before you pay
9 items to check before you pay, 3 high - from the title chain, court records and approvals, each with what to ask the builder or your advocate. An item may not be a problem with the project: records can be incomplete.
1. Project at a glance
Project identity
| Item | Record |
|---|---|
| Registered project name | TMR TERRAIN ONE BLOCK A RERA record |
| Project type | Plotted development / residential plotted layout RERA record RERA filing |
| Phase or registered portion | “BLOCK A” is the registered project name; a broader phase breakdown is not disclosed in the supplied record. RERA record |
| TG-RERA registration | P02400002161; Form C states issue/valid-from date 16/09/2020 and validity up to 31/07/2020. RERA record |
| RERA status in supplied record | Registration certificate is present; the certificate states validity through 31/07/2020 and records no extension. Registration validity is separate from completion or occupancy status. Approvals record |
| Registered promoter | TMR INFRA PRIVATE LIMITED, company / private limited entity. RERA filing Corporate record |
| Project status | Listed as “New Project” in the RERA project information. RERA filing |
Land and geographic identity
| Item | Record |
|---|---|
| Registered locality | MANDANRAI (ALIAS MONDONIRAI) THANDA VILLAGE, KISHAN NAGAR, FAROOQNAGAR, SHADNAGAR RERA filing |
| Revenue village | Mandanrai Tanda in the project identity and registration certificate; the final layout document describes the location as Mondonirai Thanda and identifies Kishannagar Revenue Village. RERA record |
| Mandal / district / PIN | Farooqnagar / Ranga Reddy / 509410 RERA record |
| Project survey numbers | 670/P, 671/P, 680/P & 681 RERA record |
| Site extent | RERA land details: 19505.85 sq.m total area and 19505.85 sq.m net area. The final layout document separately states a layout area of Ac. 4-32.8 Gts. Or 23328.80 Sq.yds. RERA filing |
| Boundaries stated in RERA land details | East: OPEN LAND; West: OPEN LAND; North: SHADNAGAR TO CHINCHODE 60 FEET ROAD; South: OWNERS LAND. RERA filing |
| Land-use allocation in final layout document | 66 plots; plotted area Ac. 3-1.4 Gts. Or 14689.40 Sq.yds.; roads Ac. 1-12 Gts. Or 6292.00 Sq.yds.; open space Ac. 0-19.4 Gts. Or 2347.40.Sq.yds. |
Development identity
- Sanctioning authority: Regional Deputy Director of Town & Country Planning; the RERA filing also identifies the authority as DTCP. Approvals record
- Final layout approval: TLP. No. 60/2020/HRO/H1, approved 27.11.2021. It specifies residential dwelling-house use and states that plot boundaries and dimensions, amalgamation, and subdivision are subject to the stated approval conditions; it also requires the internal roads to remain open to provide access to neighbouring lands. Approvals record
- Earlier draft layout approval: Draft - TLP.No.60/2020/HRC/H1, dated 13-05-2020; the filed document calls it a Draft Technical Layout Pattern and records conditions before release for development and submission for final layout.
- Plot count: 66 Nos. in the final layout document.
- Roads: Final layout document lists road widths of 33'-0" and 60'-0".
- Approved built-up area / buildings and floors: Not established in the supplied records for this plotted layout; apartment-style building and floor details are not disclosed. RERA filing Document index
- RERA-declared unit count and plot-size schedule: A RERA unit schedule is not supplied. The final layout document states 66 plots; individual plot areas are not available in the supplied layout extraction. Document index
Offering and status
- Offering: Residential plots; the filed final layout specifies residential dwelling-house use.
- Plot sizes: No RERA-filed plot-size range is available in the supplied data. Promoter/vendor material lists 1267 - 4511 sq.ft. as a saleable range and individual figures, but these are vendor-supplied rather than established by the provided RERA layout schedule. Promoter website
- Booked / available counts: Not supplied. Document index
- Completion dates: The registration record states proposed completion 31/07/2020; the Form B declaration dated 17 June 2020 undertakes completion by 30th June 2024. RERA record
- Occupancy / completion evidence: The filed final layout approval is dated 27.11.2021. Separately, an architect’s Form 1A certificate states overall completion and identifies an occupancy certificate dated 27.11.2021 for TLP.No.60/2020/HRO/H1. Its scope is described in the record as TMR TERRAIN ONE BLOCK A; the supplied extraction does not provide a separate certificate text or plot-by-plot completion status.
2. The project story
This is a residential plotted layout registered as TMR TERRAIN ONE BLOCK A, associated in the records with Mandanrai Tanda / Mondonirai Thanda and Kishannagar, in Farooqnagar Mandal, Ranga Reddy District. The final layout document identifies 66 residential plots, with internal roads and reserved open space; it directs that sites be used for detached single-family dwelling houses. RERA record
The supplied RERA filing includes a draft layout approval dated 13-05-2020, followed by a final Technical Layout Pattern approval dated 27.11.2021. The final-layout document records road widths of 33'-0" and 60'-0", and identifies road and open-space allocations.
A promoter Form B declaration undertakes completion by 30th June 2024. An architect’s Form 1A states that the registered project has been completed in all aspects and identifies an occupancy certificate dated 27.11.2021. These are filed documents and declarations; no independent site inspection or current construction-progress measurement is supplied.
3. Master plan, architecture & building design
The supplied approved-plan evidence relates to a plotted residential layout, not a multi-storey apartment development. The final layout document identifies 66 plots, a total layout area of Ac. 4-32.8 Gts. Or 23328.80 Sq.yds., plotted area of Ac. 3-1.4 Gts. Or 14689.40 Sq.yds., roads area of Ac. 1-12 Gts. Or 6292.00 Sq.yds., and open space of Ac. 0-19.4 Gts. Or 2347.40.Sq.yds.
The final layout approval is TLP. No. 60/2020/HRO/H1, dated 27.11.2021. It specifies residential dwelling-house use and states that plot boundaries and dimensions, amalgamation, and subdivision are subject to the stated approval conditions. It also requires the internal roads to remain open to provide access to neighbouring lands.
The RERA land-details entry records 19505.85 sq.m as both total and net area, while the final layout document gives its own layout-area figure above. The supplied materials do not include a drawing-derived building footprint, plot-by-plot dimensions, apartment floor plans, or building/floor configuration. RERA filing Floor plans
4. Homes, configurations & floor plans
This is a plotted layout, not an apartment configuration schedule. The final layout approval states 66 Nos. of plots, but the supplied RERA data does not include a plot-by-plot inventory, RERA-filed individual plot areas, or booked/available counts. Document index
Vendor material lists a saleable plot range of 1267 - 4511 sq.ft. and individual figures, including 1267 sq.ft, 1374 sq.ft, 1440 sq.ft, 1485 sq.ft, 1488 sq.ft, 1563 sq.ft, 1578 sq.ft, 1600 sq.ft, 1630 sq.ft, 1642 sq.ft, 1650 sq.ft, 1715 sq.ft, 1822 sq.ft, 2105 sq.ft, 2153 sq.ft, 2413 sq.ft, 2414 sq.ft, 2613 sq.ft, 2980 sq.ft and 4511 sq.ft. These are vendor-supplied figures; the supplied approved-layout extraction does not provide plot-by-plot areas. Promoter website
The floor-plan input reports 2 drawings, with 0 measured and 2 scans pending. No software-measured plot or building areas are therefore available. Floor plans
5. Parking & vehicle circulation
The supplied RERA and final-layout extracts do not establish a parking count, visitor or accessible parking provision, dedicated parking allocation, or a parking structure. Document index
The final layout approval specifies internal road widths of 33'-0" and 60'-0" and requires internal roads to remain open for access to neighbouring lands. The supplied record does not identify separate pedestrian routes, ramps, vehicle-entry arrangements, or EV charging.
6. Amenities, recreation & open spaces
The RERA amenity register records the following availability entries. The register provides 0 progress for the listed items, so it does not establish completion; independent on-site verification is not supplied. RERA amenities
| Facility | Description / size | Evidence source | Declared progress / verified status |
|---|---|---|---|
| Internal roads & footpaths | Listed as available; final layout document specifies road widths 33'-0" and 60'-0". | RERA amenities | Register progress 0; completion not independently verified. |
| Water supply | Listed as available. | RERA amenities | Register progress 0; completion not independently verified. |
| Sewerage | Register label: “Sewerage (Chamber, Lines, Septic Tank, STP)”. | RERA amenities | Register progress 0; no specific system or capacity confirmed by the supplied extraction. |
| Storm-water drains | Listed as available. | RERA amenities | Register progress 0; completion not independently verified. |
| Green strip / tot lot / park | Listed as available. Final layout document reserves open space stated as Ac. 0-19.4 Gts. Or 2347.40.Sq.yds. | RERA amenities | Register progress 0; park delivery and maintenance not independently verified. |
| Street lighting | Listed as available. | RERA amenities | Register progress 0; completion not independently verified. |
| Solid-waste management and disposal | Listed as available. | RERA amenities | Register progress 0; completion not independently verified. |
| Water conservation / rainwater harvesting | Listed as available. | RERA amenities | Register progress 0; completion not independently verified. |
| Aggregate recreational open space | Listed as available. | RERA amenities | Register progress 0; completion not independently verified. |
Promoter/vendor material also lists clubhouse, indoor games, landscaped gardens, children’s play areas, fitness centres, recreation lawns, avenue plantation, security and other facilities. These are vendor claims, not confirmed as sanctioned or delivered by the supplied final-layout extraction. Promoter website
7. Utilities, building services & safety
The final layout approval states that the layout is provided with water supply, sewerage and drainage disposal conditions for their usage and maintenance. The RERA amenity register lists water supply, sewerage, storm-water drains, street lighting, solid-waste management and rainwater harvesting as available, but records 0 progress for the listed entries. No system capacities, source details, storage volumes, treatment specifications, or independently verified completion evidence are supplied. RERA amenities
The amenity register includes entries for energy management, fire protection and fire-safety requirements, and an electrical meter room, sub-station or receiving station, but does not mark these as available or provide specifications in the supplied data. No evidence is supplied for fire-system design or clearance, backup power, accessibility features, or site-security systems. RERA amenities
8. Location, access & connectivity
The registered location is MANDANRAI (ALIAS MONDONIRAI) THANDA VILLAGE, KISHAN NAGAR, FAROOQNAGAR, SHADNAGAR, Farooqnagar Mandal, Ranga Reddy District, PIN 509410. The RERA land-details boundary identifies the northern edge as SHADNAGAR TO CHINCHODE 60 FEET ROAD. RERA filing RERA filing
The final layout approval records road widths of 33'-0" and 60'-0" and requires the internal roads to remain open to provide access for neighbouring lands. A location dataset lists the nearest sampled Outer Ring Road interchange at 29.3 km, labelled approximate. Location record
Vendor material makes additional travel-time and connectivity statements, including references to nearby transport and landmarks; these are promoter/vendor claims and are not independently established by the supplied official location record. Promoter website
9. Developer & development status
The registered promoter is TMR INFRA PRIVATE LIMITED, a company. Its supplied corporate identifier is GSTIN 36AAFCT7549D1Z5. The RERA registration certificate gives the promoter office as Village: Trimulgiri Village, Mandal: Secunderabad-Cantonment, District: Hyderabad, Pin: 500015; the project filing separately gives a project/promoter address at TMR House, Surya Enclave Road, Mandanrai Thanda. Corporate record RERA filing
A Form B affidavit-cum-declaration by T. Mohan Reddy, dated 17th day of June 2020, names TMR INFRA PRIVATE LIMITED in the deponent signature block and undertakes completion by 30th June 2024. An architect’s Form 1A states overall completion and identifies an occupancy certificate dated 27.11.2021. The supplied material does not include an independent site-progress assessment.
10. Approvals, official records & documents
| Details | Form C; project TMR TERRAIN ONE BLOCK A; registration P02400002161; issue/valid-from 16/09/2020; validity stated through 31/07/2020. |
|---|
| Details | Draft - TLP.No.60/2020/HRC/H1, dated 13-05-2020; draft approval document records 66 plots and conditions before release for development and final-layout submission. |
|---|
| Details | TLP. No. 60/2020/HRO/H1, approved 27.11.2021, issued by the Regional Deputy Director of Town & Country Planning; identifies 66 Nos. of residential plots. |
|---|
| Details | Form 1A states that the registered project has been completed in all aspects and identifies an occupancy certificate dated 27.11.2021 for TLP.No.60/2020/HRO/H1. |
|---|
| Details | Dated 17th day of June 2020; includes the promoter’s title and encumbrance declarations and completion undertaking. |
|---|
| Details | Advocate’s title investigation report dated 20-07-2020, concerning the claimed title to land at Kishannagar Village; the supplied extraction does not include the report’s final legal opinion. |
|---|
| Details | Filed statements for the stated searched period 01-10-2007 to 12-07-2020 in one extraction; another filed statement has no certified search period or entries-returned total in the supplied extraction. |
|---|
The final layout document also records layout conditions concerning residential use, open-space handover, roads and future construction.
1. Project at a glance
Project identity
Registered project name: TMR TERRAIN ONE BLOCK A
Project type: Plotted development / residential plotted layout
Phase or registered portion: “BLOCK A” is the registered project name; a broader phase breakdown is not disclosed in the supplied record.
TG-RERA registration: P02400002161; Form C states issue/valid-from date 16/09/2020 and validity up to 31/07/2020.
RERA status in supplied record: Registration certificate is present; the certificate states validity through 31/07/2020 and records no extension. Registration validity is separate from completion or occupancy status.
Registered promoter: TMR INFRA PRIVATE LIMITED, company / private limited entity.
Project status: Listed as “New Project” in the RERA project information.
Land and geographic identity
Registered locality: MANDANRAI (ALIAS MONDONIRAI) THANDA VILLAGE, KISHAN NAGAR, FAROOQNAGAR, SHADNAGAR
Revenue village: Mandanrai Tanda in the project identity and registration certificate; the final layout document describes the location as Mondonirai Thanda and identifies Kishannagar Revenue Village.
Mandal / district / PIN: Farooqnagar / Ranga Reddy / 509410
Project survey numbers: 670/P, 671/P, 680/P & 681
Site extent: RERA land details: 19505.85 sq.m total area and 19505.85 sq.m net area. The final layout document separately states a layout area of Ac. 4-32.8 Gts. Or 23328.80 Sq.yds.
Boundaries stated in RERA land details: East: OPEN LAND; West: OPEN LAND; North: SHADNAGAR TO CHINCHODE 60 FEET ROAD; South: OWNERS LAND.
Land-use allocation in final layout document: 66 plots; plotted area Ac. 3-1.4 Gts. Or 14689.40 Sq.yds.; roads Ac. 1-12 Gts. Or 6292.00 Sq.yds.; open space Ac. 0-19.4 Gts. Or 2347.40.Sq.yds.
Development identity
- Sanctioning authority: Regional Deputy Director of Town & Country Planning; the RERA filing also identifies the authority as DTCP.
- Final layout approval: TLP. No. 60/2020/HRO/H1, approved 27.11.2021. It specifies residential dwelling-house use and states that plot boundaries and dimensions, amalgamation, and subdivision are subject to the stated approval conditions; it also requires the internal roads to remain open to provide access to neighbouring lands.
- Earlier draft layout approval: Draft - TLP.No.60/2020/HRC/H1, dated 13-05-2020; the filed document calls it a Draft Technical Layout Pattern and records conditions before release for development and submission for final layout.
- Plot count: 66 Nos. in the final layout document.
- Roads: Final layout document lists road widths of 33'-0" and 60'-0".
- Approved built-up area / buildings and floors: Not established in the supplied records for this plotted layout; apartment-style building and floor details are not disclosed.
- RERA-declared unit count and plot-size schedule: A RERA unit schedule is not supplied. The final layout document states 66 plots; individual plot areas are not available in the supplied layout extraction.
Offering and status
- Offering: Residential plots; the filed final layout specifies residential dwelling-house use.
- Plot sizes: No RERA-filed plot-size range is available in the supplied data. Promoter/vendor material lists 1267 - 4511 sq.ft. as a saleable range and individual figures, but these are vendor-supplied rather than established by the provided RERA layout schedule.
- Booked / available counts: Not supplied.
- Completion dates: The registration record states proposed completion 31/07/2020; the Form B declaration dated 17 June 2020 undertakes completion by 30th June 2024.
- Occupancy / completion evidence: The filed final layout approval is dated 27.11.2021. Separately, an architect’s Form 1A certificate states overall completion and identifies an occupancy certificate dated 27.11.2021 for TLP.No.60/2020/HRO/H1. Its scope is described in the record as TMR TERRAIN ONE BLOCK A; the supplied extraction does not provide a separate certificate text or plot-by-plot completion status.
2. The project story
This is a residential plotted layout registered as TMR TERRAIN ONE BLOCK A, associated in the records with Mandanrai Tanda / Mondonirai Thanda and Kishannagar, in Farooqnagar Mandal, Ranga Reddy District. The final layout document identifies 66 residential plots, with internal roads and reserved open space; it directs that sites be used for detached single-family dwelling houses.
The supplied RERA filing includes a draft layout approval dated 13-05-2020, followed by a final Technical Layout Pattern approval dated 27.11.2021. The final-layout document records road widths of 33'-0" and 60'-0", and identifies road and open-space allocations.
A promoter Form B declaration undertakes completion by 30th June 2024. An architect’s Form 1A states that the registered project has been completed in all aspects and identifies an occupancy certificate dated 27.11.2021. These are filed documents and declarations; no independent site inspection or current construction-progress measurement is supplied.
3. Master plan, architecture & building design
The supplied approved-plan evidence relates to a plotted residential layout, not a multi-storey apartment development. The final layout document identifies 66 plots, a total layout area of Ac. 4-32.8 Gts. Or 23328.80 Sq.yds., plotted area of Ac. 3-1.4 Gts. Or 14689.40 Sq.yds., roads area of Ac. 1-12 Gts. Or 6292.00 Sq.yds., and open space of Ac. 0-19.4 Gts. Or 2347.40.Sq.yds.
The final layout approval is TLP. No. 60/2020/HRO/H1, dated 27.11.2021. It specifies residential dwelling-house use and states that plot boundaries and dimensions, amalgamation, and subdivision are subject to the stated approval conditions. It also requires the internal roads to remain open to provide access to neighbouring lands.
The RERA land-details entry records 19505.85 sq.m as both total and net area, while the final layout document gives its own layout-area figure above. The supplied materials do not include a drawing-derived building footprint, plot-by-plot dimensions, apartment floor plans, or building/floor configuration.
4. Homes, configurations & floor plans
This is a plotted layout, not an apartment configuration schedule. The final layout approval states 66 Nos. of plots, but the supplied RERA data does not include a plot-by-plot inventory, RERA-filed individual plot areas, or booked/available counts.
Vendor material lists a saleable plot range of 1267 - 4511 sq.ft. and individual figures, including 1267 sq.ft, 1374 sq.ft, 1440 sq.ft, 1485 sq.ft, 1488 sq.ft, 1563 sq.ft, 1578 sq.ft, 1600 sq.ft, 1630 sq.ft, 1642 sq.ft, 1650 sq.ft, 1715 sq.ft, 1822 sq.ft, 2105 sq.ft, 2153 sq.ft, 2413 sq.ft, 2414 sq.ft, 2613 sq.ft, 2980 sq.ft and 4511 sq.ft. These are vendor-supplied figures; the supplied approved-layout extraction does not provide plot-by-plot areas.
The floor-plan input reports 2 drawings, with 0 measured and 2 scans pending. No software-measured plot or building areas are therefore available.
5. Parking & vehicle circulation
The supplied RERA and final-layout extracts do not establish a parking count, visitor or accessible parking provision, dedicated parking allocation, or a parking structure.
The final layout approval specifies internal road widths of 33'-0" and 60'-0" and requires internal roads to remain open for access to neighbouring lands. The supplied record does not identify separate pedestrian routes, ramps, vehicle-entry arrangements, or EV charging.
6. Amenities, recreation & open spaces
The RERA amenity register records the following availability entries. The register provides 0 progress for the listed items, so it does not establish completion; independent on-site verification is not supplied.
| Facility | Description / size | Evidence source | Declared progress / verified status |
|---|---|---|---|
| Internal roads & footpaths | Listed as available; final layout document specifies road widths 33'-0" and 60'-0". | Register progress 0; completion not independently verified. | |
| Water supply | Listed as available. | Register progress 0; completion not independently verified. | |
| Sewerage | Register label: “Sewerage (Chamber, Lines, Septic Tank, STP)”. | Register progress 0; no specific system or capacity confirmed by the supplied extraction. | |
| Storm-water drains | Listed as available. | Register progress 0; completion not independently verified. | |
| Green strip / tot lot / park | Listed as available. Final layout document reserves open space stated as Ac. 0-19.4 Gts. Or 2347.40.Sq.yds. | Register progress 0; park delivery and maintenance not independently verified. | |
| Street lighting | Listed as available. | Register progress 0; completion not independently verified. | |
| Solid-waste management and disposal | Listed as available. | Register progress 0; completion not independently verified. | |
| Water conservation / rainwater harvesting | Listed as available. | Register progress 0; completion not independently verified. | |
| Aggregate recreational open space | Listed as available. | Register progress 0; completion not independently verified. |
Promoter/vendor material also lists clubhouse, indoor games, landscaped gardens, children’s play areas, fitness centres, recreation lawns, avenue plantation, security and other facilities. These are vendor claims, not confirmed as sanctioned or delivered by the supplied final-layout extraction.
7. Utilities, building services & safety
The final layout approval states that the layout is provided with water supply, sewerage and drainage disposal conditions for their usage and maintenance. The RERA amenity register lists water supply, sewerage, storm-water drains, street lighting, solid-waste management and rainwater harvesting as available, but records 0 progress for the listed entries. No system capacities, source details, storage volumes, treatment specifications, or independently verified completion evidence are supplied.
The amenity register includes entries for energy management, fire protection and fire-safety requirements, and an electrical meter room, sub-station or receiving station, but does not mark these as available or provide specifications in the supplied data. No evidence is supplied for fire-system design or clearance, backup power, accessibility features, or site-security systems.
8. Location, access & connectivity
The registered location is MANDANRAI (ALIAS MONDONIRAI) THANDA VILLAGE, KISHAN NAGAR, FAROOQNAGAR, SHADNAGAR, Farooqnagar Mandal, Ranga Reddy District, PIN 509410. The RERA land-details boundary identifies the northern edge as SHADNAGAR TO CHINCHODE 60 FEET ROAD.
The final layout approval records road widths of 33'-0" and 60'-0" and requires the internal roads to remain open to provide access for neighbouring lands. A location dataset lists the nearest sampled Outer Ring Road interchange at 29.3 km, labelled approximate.
Vendor material makes additional travel-time and connectivity statements, including references to nearby transport and landmarks; these are promoter/vendor claims and are not independently established by the supplied official location record.
9. Developer & development status
The registered promoter is TMR INFRA PRIVATE LIMITED, a company. Its supplied corporate identifier is GSTIN 36AAFCT7549D1Z5. The RERA registration certificate gives the promoter office as Village: Trimulgiri Village, Mandal: Secunderabad-Cantonment, District: Hyderabad, Pin: 500015; the project filing separately gives a project/promoter address at TMR House, Surya Enclave Road, Mandanrai Thanda.
A Form B affidavit-cum-declaration by T. Mohan Reddy, dated 17th day of June 2020, names TMR INFRA PRIVATE LIMITED in the deponent signature block and undertakes completion by 30th June 2024. An architect’s Form 1A states overall completion and identifies an occupancy certificate dated 27.11.2021. The supplied material does not include an independent site-progress assessment.
10. Approvals, official records & documents
| Details | Form C; project TMR TERRAIN ONE BLOCK A; registration P02400002161; issue/valid-from 16/09/2020; validity stated through 31/07/2020. |
|---|
| Details | Draft - TLP.No.60/2020/HRC/H1, dated 13-05-2020; draft approval document records 66 plots and conditions before release for development and final-layout submission. |
|---|
| Details | TLP. No. 60/2020/HRO/H1, approved 27.11.2021, issued by the Regional Deputy Director of Town & Country Planning; identifies 66 Nos. of residential plots. |
|---|
| Details | Form 1A states that the registered project has been completed in all aspects and identifies an occupancy certificate dated 27.11.2021 for TLP.No.60/2020/HRO/H1. |
|---|
| Details | Dated 17th day of June 2020; includes the promoter’s title and encumbrance declarations and completion undertaking. |
|---|
| Details | Advocate’s title investigation report dated 20-07-2020, concerning the claimed title to land at Kishannagar Village; the supplied extraction does not include the report’s final legal opinion. |
|---|
| Details | Filed statements for the stated searched period 01-10-2007 to 12-07-2020 in one extraction; another filed statement has no certified search period or entries-returned total in the supplied extraction. |
|---|
The final layout document also records layout conditions concerning residential use, open-space handover, roads and future construction.
Other registrations of Tmr Terrain One
Frequently asked questions
Is TMR TERRAIN ONE BLOCK A registered with Telangana RERA?
Yes. TMR TERRAIN ONE BLOCK A is registered with the Telangana Real Estate Regulatory Authority as P02400002161; the registration status is New Project.
Who is the developer of TMR TERRAIN ONE BLOCK A?
The promoter named in the RERA registration is TMR INFRA PRIVATE LIMITED.
Where is TMR TERRAIN ONE BLOCK A located?
TMR TERRAIN ONE BLOCK A is in MANDANRAI (ALIAS MONDONIRAI) THANDA VILLAGE, KISHAN NAGAR, FAROOQNAGAR, SHADNAGAR, Mandanrai Tanda, Farooqnagar, Rangareddy, Telangana (509410).
When will TMR TERRAIN ONE BLOCK A be completed?
The promoter's proposed date of completion filed with RERA is 31/07/2020. This is the promoter's declaration, not a guarantee.
More projects in Mandanrai Tanda