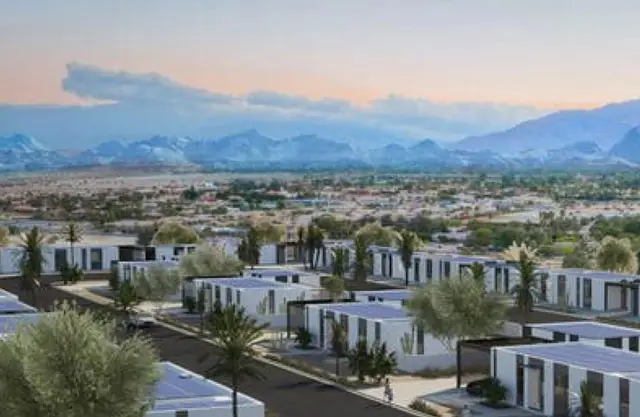
Charans Capital Park
RED SOIL ESTATES · Sangareddy · RERA P01100010091
CHARANS CAPITAL PARK is a plotted development at POTTIPALLY, JARASANGAM, Sangareddy. The registered promoter is RED SOIL ESTATES. The project’s RERA-filed land area is 88727.33 sqmts, and the draft layout describes 266 plots; no building floors or RERA plot configurations are stated. It is registered under TG-RERA P01100010091, and the project header lists proposed completion as 16/10/2027.
More from Red Soil Estates · 2 projects →
01What we found
Read from TG-RERA filings, approvals, land and registration records and court records. A court case is counted only when the court record states this project's survey number with its village, or names the project.
02Check before you pay
7 items to check before you pay, 3 high - from the title chain, court records and approvals, each with what to ask the builder or your advocate. An item may not be a problem with the project: records can be incomplete.
1. Project at a glance
Project identity
| Field | Project record |
|---|---|
| Registered name | CHARANS CAPITAL PARK RERA record |
| Project type | Plotted development / plotted layout RERA record |
| Phase or registered portion | Phase not separately identified; the RERA registration is for the project, with land stated in Survey Nos. 73/P, 74/P, 75/P, 76/P and 81/P |
| TG-RERA registration | P01100010091 RERA record |
| Registration validity | 16/06/2025 to 16/06/2027; this is the registration-validity period, not the project completion deadline |
| Registered promoter | RED SOIL ESTATES RERA record |
| RERA status | Registered; Form C certificate is in the project record |
Land and geographic identity
| Field | Project record |
|---|---|
| Locality / revenue village | Potipally Village; also rendered as POTTIPALLY in the RERA record and as POTIPALLY in the draft layout document RERA record |
| Mandal | JARASANGAM; the draft-layout documents render it as Jharasangam RERA record |
| District / PIN | Sangareddy / 502318 RERA record |
| Project survey numbers | 73/P, 74/P, 75/P, 76/P and 81/P RERA record |
| Other survey numbers named in the draft layout document | 73/1, 74/1, 75/1, 76/1, 81/1, 82, 83 and 80; their relationship to the RERA-listed project survey numbers is not specified in the extracted record |
| Site extent / area | RERA filing: 88727.33 sqmts total and net area. Draft layout: Ac.21.925 CENTS; 106117.0 SQ.YDS. and “NET LAYOUT AREA Ac.21.92” RERA record RERA filing |
| Boundaries in RERA filing | North: EXISTING 33 FEET WIDE ROAD; east, west and south: OTHERS LAND RERA filing |
| Draft-layout road widths | 33'-0", 40'-0", 50'-0", and EXISTING 33'-0" WIDE ROAD |
Development identity
| Field | Project record |
|---|---|
| Sanctioning authority | Director of Town and Country Planning, Government of Telangana; draft layout document states delegation to Potipally Gram Panchayat |
| Principal approval reference | T.L.P. No.66 / 2025/H; draft layout approval date 16.07.2025 |
| Approval status described by the document | Draft Technical Layout Pattern; document states it is legally valid only on release/approval by the concerned Gram Panchayat after fulfilment of layout conditions |
| Approved built-up area / buildings / floors | Not applicable to the filed plotted-layout description; no building count or floor configuration is disclosed in the supplied project record RERA record |
| Layout count and land use | 266 plots; draft layout allocates 10.00% to open space (park), 32.79% to roads and 57.21% to plotted area |
| Mortgaged/reserved layout plots | Document identifies Plot Nos. 58 to 63, 153 to 160, 82 & 253 to 258, stated extent Ac.1.89 CENTS; 9147.59 SQ.YDS., in favour of Potipally Gram Panchayat |
Offering and status
| Field | Project record |
|---|---|
| Offered product | Residential plots; the RERA-filed layout document identifies 266 plots |
| Plot-size/configuration schedule | No complete RERA plot schedule is supplied here. Vendor data lists “Residential Plot 150 sq.yrd” and “Residential Plot 200 sq.yrd” as configurations; these are vendor-listed, not established here as the RERA plot schedule Promoter website |
| Booked / available counts | Not disclosed in the supplied data |
| Construction / development stage | RERA record labels the project New Project; no independently verified site-progress measurement is supplied RERA record |
| Completion dates | Form B declares completion by 16 th July, 2027. The project header separately lists proposed completion as 16/10/2027 RERA record. No revised-completion order is supplied. |
| Occupancy / completion certificate | No occupancy or completion certificate is supplied; the project is a plotted-layout development Document index |
2. The project story
- CHARANS CAPITAL PARK is registered as a plotted development at Potipally Village, JARASANGAM Mandal, Sangareddy district. The RERA record identifies the project site in Survey Nos. 73/P, 74/P, 75/P, 76/P and 81/P, with a filed area of 88727.33 sqmts. RERA record RERA filing
- The filed layout document describes a 266-plot scheme with internal roads and park/open-space reservations. It is a Draft Technical Layout Pattern, and its text makes validity conditional on release/approval by the concerned Gram Panchayat after fulfilment of layout conditions. The document also states the draft layout is not proof of land title.
- The project is identified as new in the RERA filing. The available material does not provide a verified construction-progress percentage or establish which layout works have been completed on site. Vendor listings describe it as under construction, but that is not an independent site verification. RERA record Promoter website RERA amenities
3. Master plan, architecture & building design
- The project is a plotted layout rather than a disclosed apartment or multi-storey building scheme. The draft layout document records 266 plots, with 10.00% open space (park), 32.79% roads area and 57.21% plotted area. It gives road widths of 33'-0", 40'-0", 50'-0" and an existing 33'-0" road.
- The same document identifies a Gram Panchayat mortgage area of Ac.1.89 CENTS; 9147.59 SQ.YDS., comprising Plot Nos. 58 to 63, 153 to 160, 82 & 253 to 258. It states those plots are not for sale while mortgaged.
- The RERA-listed extent is 88727.33 sqmts, while the draft-layout document states Ac.21.925 CENTS; 106117.0 SQ.YDS. and “NET LAYOUT AREA Ac.21.92.” These figures are reported as stated in their respective records; the supplied material does not provide a drawing-based reconciliation. RERA record
- No building footprints, building heights, floor configurations, apartment plans, plot-by-plot schedule, or full drawing set is available in the supplied data. The extracted document lists the survey numbers 73/P, 74/P, 75/P, 76/P, 81/P, 73/1, 74/1, 75/1, 76/1, 81/1, 82, 83 and 80.
4. Homes, configurations & floor plans
- This is a plotted project, so the offering is plots rather than apartment configurations. The RERA-filed draft layout states 266 plots, but the supplied data does not include a complete plot-number schedule, RERA-filed plot-size bands, or booked and available inventory.
- Vendor data lists Residential Plot 150 sq.yrd and Residential Plot 200 sq.yrd configurations. These are vendor-listed details; no corresponding plot schedule or plot-wise allocation is supplied in the RERA extracts provided here. Promoter website
| Configuration | Units | Booked | Available | RERA saleable area | Measured carpet area | Loading (if supplied) |
|---|---|---|---|---|---|---|
| Plots | 266 in draft layout | Not disclosed | Not disclosed | Plot-wise areas not disclosed | Not applicable | Not supplied |
- No plot-level drawings or software-measured areas are available. Apartment carpet-area and saleable-area comparisons do not apply to the supplied plotted-layout evidence. Floor plans
5. Parking & vehicle circulation
- The supplied layout information describes internal roads and road widths of 33'-0", 40'-0", 50'-0" and an existing 33'-0" road. The draft-layout conditions state that roads are to be opened for access to neighbouring sites and that a compound wall or fencing around the site is not to be constructed.
- No sanctioned car-parking or two-wheeler-parking counts, visitor spaces, accessible spaces, parking layout, or plot-specific parking allocation is provided. Vendor data mentions dedicated bike parking, but no project drawing or RERA filing establishing its number or location is supplied. Promoter website Document index
6. Amenities, recreation & open spaces
- The RERA-filed layout allocates 10.00% to open space (park). The draft layout’s land-use table states Ac.2.192 CENTS; 10609.28 SQ.YDS. for open space; its sanctioned parameters separately identify park reservations of Ac. 0.565 Cents and Ac. 0.897 Cents. The supplied extract does not describe other recreational facilities in the layout.
| Description / size | 10.00%; stated area Ac.2.192 CENTS; 10609.28 SQ.YDS. The document also lists park reservations of Ac. 0.565 Cents and Ac. 0.897 Cents. |
|---|---|
| Evidence source | Draft layout document |
| Declared progress / verified status | Shown as a layout reservation; no completion evidence supplied. |
| Description / size | Size not supplied |
|---|---|
| Evidence source | RERA amenities record |
| Declared progress / verified status | Listed with YES availability; progress recorded as 0. RERA amenities |
| Description / size | Sizes and quantities not supplied |
|---|---|
| Evidence source | Vendor amenity list |
| Declared progress / verified status | Vendor-listed; no supplied sanctioned drawing or verified completion evidence. Promoter website |
- The RERA amenities data also lists sewerage, storm-water drains, street lighting, community buildings, sewage and sullage treatment/disposal, solid-waste management, rainwater harvesting, energy management, fire protection, electrical meter room/sub-station/receiving station, recreational open space, internal roads and footpaths, and water supply. Where a progress percentage is supplied, it is 0; this is a record entry, not a site inspection. RERA amenities
7. Utilities, building services & safety
- The RERA amenities record lists water supply, sewerage/septic-tank/STP provision, storm-water drains, rainwater harvesting, solid-waste management and disposal, street lighting, energy management, electrical meter room/sub-station/receiving station, fire protection and fire safety, and internal roads and footpaths. The listed progress is 0 for these items; no independent completion verification or technical capacities are supplied. RERA amenities
- The vendor specification lists Borewell as the water supply and also names power backup, fire safety, CCTV, water storage and waste management. These are vendor-listed statements; the supplied material does not state capacities, system design, installation status or independent verification. Promoter website
- No detailed water-storage or treatment capacity, STP capacity or reuse arrangement, drainage design, electrical backup capacity, fire-system specifications, CCTV coverage, accessibility design, or security/access-control plan is supplied. The draft-layout condition says house sullage is to be disposed of so it does not run into or stagnate on adjacent streets.
8. Location, access & connectivity
- The registered location is POTTIPALLY, JARASANGAM, Sangareddy, 502318. The RERA land record identifies an existing 33 FEET WIDE ROAD on the north boundary. The draft layout also shows proposed road widths of 33'-0", 40'-0" and 50'-0", as well as an existing 33'-0" road. RERA record RERA filing
- The supplied location data gives a cadastral parcel-centroid coordinate of 17.74466, 77.65115 and an approximate sampled distance of 68.8 km to the nearest sampled Outer Ring Road interchange. Location record
- Vendor-listed connectivity claims refer to Hyundai Automobile Plant, the upcoming NIMZ Zaheerabad industrial hub, Bidar, Sangareddy, ORR, Hyderabad city limits, South Central Railway Network, Bidar Airport and a newly developed 100-feet road. These are vendor claims; the supplied record provides no independently measured distances for them. Promoter website
9. Developer & development status
- The registered promoter is RED SOIL ESTATES, identified in the filing as a Partnership. The supplied GSTIN is 36ABJFR2250B1ZJ. The RERA certificate lists the promoter address as Village Madhapur, Mandal Serilingampally, District Ranga Reddy, PIN 500033; the project filing gives the promoter address as Trendz Uptown, 5th Floor, Road No 7, Potipally, JARASANGAM, Sangareddy, 502318. Corporate record Parties record
- The project record names PREETAM VARMA CHINTALAPATI as authorized signatory. A Form-B affidavit signed by Chintalapati Preetam Varma for M/s Red Soil Estates states a completion undertaking of 16 th July, 2027 and contains promoter declarations concerning title basis, encumbrances and project compliance. These are promoter declarations, not independent findings. Parties record
- The project header records proposed completion as 16/10/2027, while the Form-B declaration records 16 th July, 2027. The supplied material does not include a revised-completion order. Registration validity remains separately stated as 16/06/2025 to 16/06/2027. RERA record
- The supplied record labels the project “New Project”; it does not provide an independently verified construction-progress figure, completed-works report, or occupancy/completion certificate. RERA record Document index
10. Approvals, official records & documents
| Record | What the supplied record shows |
|---|---|
| TG-RERA registration certificate | Form C certificate for CHARANS CAPITAL PARK, registration P01100010091, naming RED SOIL ESTATES as promoter and stating registration validity from 16/06/2025 to 16/06/2027. |
| Layout approval document | T.L.P. No.66 / 2025/H, dated 16.07.2025, issued by the Director of Town and Country Planning; describes a Draft Technical Layout Pattern for 266 plots and records delegation to Potipally Gram Panchayat. The document states validity is conditional on Gram Panchayat release/approval after fulfilment of layout conditions. |
| Layout-plan/permission extract | File reference Lr.Roc.No.15992/1173/2025/H/e-Panchayat; records the draft layout, land-use allocation and conditions, including plot mortgage and infrastructure obligations. |
| Form-B declaration | Promoter affidavit by Chintalapati Preetam Varma, dated 30 th July, 2025, including the promoter’s completion undertaking and compliance declarations. |
| Occupancy/completion certificate | None supplied. The project is recorded as a plotted-layout development. Document index |
| Approved layout portal record | The supplied HMDA lookup status is source_unavailable; the record says the public DPMS lookup could not be reached. This does not establish approval or refusal. HMDA |
| Other project-specific drawings and documents | No plot-wise schedule, detailed layout drawing extract, utility-capacity schedule, or site-progress verification is supplied here. Document index |
1. Project at a glance
Project identity
Registered name: CHARANS CAPITAL PARK
Project type: Plotted development / plotted layout
Phase or registered portion: Phase not separately identified; the RERA registration is for the project, with land stated in Survey Nos. 73/P, 74/P, 75/P, 76/P and 81/P
TG-RERA registration: P01100010091
Registration validity: 16/06/2025 to 16/06/2027; this is the registration-validity period, not the project completion deadline
Registered promoter: RED SOIL ESTATES
RERA status: Registered; Form C certificate is in the project record
Land and geographic identity
Locality / revenue village: Potipally Village; also rendered as POTTIPALLY in the RERA record and as POTIPALLY in the draft layout document
Mandal: JARASANGAM; the draft-layout documents render it as Jharasangam
District / PIN: Sangareddy / 502318
Project survey numbers: 73/P, 74/P, 75/P, 76/P and 81/P
Other survey numbers named in the draft layout document: 73/1, 74/1, 75/1, 76/1, 81/1, 82, 83 and 80; their relationship to the RERA-listed project survey numbers is not specified in the extracted record
Site extent / area: RERA filing: 88727.33 sqmts total and net area. Draft layout: Ac.21.925 CENTS; 106117.0 SQ.YDS. and “NET LAYOUT AREA Ac.21.92”
Boundaries in RERA filing: North: EXISTING 33 FEET WIDE ROAD; east, west and south: OTHERS LAND
Draft-layout road widths: 33'-0", 40'-0", 50'-0", and EXISTING 33'-0" WIDE ROAD
Development identity
Sanctioning authority: Director of Town and Country Planning, Government of Telangana; draft layout document states delegation to Potipally Gram Panchayat
Principal approval reference: T.L.P. No.66 / 2025/H; draft layout approval date 16.07.2025
Approval status described by the document: Draft Technical Layout Pattern; document states it is legally valid only on release/approval by the concerned Gram Panchayat after fulfilment of layout conditions
Approved built-up area / buildings / floors: Not applicable to the filed plotted-layout description; no building count or floor configuration is disclosed in the supplied project record
Layout count and land use: 266 plots; draft layout allocates 10.00% to open space (park), 32.79% to roads and 57.21% to plotted area
Mortgaged/reserved layout plots: Document identifies Plot Nos. 58 to 63, 153 to 160, 82 & 253 to 258, stated extent Ac.1.89 CENTS; 9147.59 SQ.YDS., in favour of Potipally Gram Panchayat
Offering and status
Offered product: Residential plots; the RERA-filed layout document identifies 266 plots
Plot-size/configuration schedule: No complete RERA plot schedule is supplied here. Vendor data lists “Residential Plot 150 sq.yrd” and “Residential Plot 200 sq.yrd” as configurations; these are vendor-listed, not established here as the RERA plot schedule
Booked / available counts: Not disclosed in the supplied data
Construction / development stage: RERA record labels the project New Project; no independently verified site-progress measurement is supplied
Completion dates: Form B declares completion by 16 th July, 2027. The project header separately lists proposed completion as 16/10/2027. No revised-completion order is supplied.
Occupancy / completion certificate: No occupancy or completion certificate is supplied; the project is a plotted-layout development
2. The project story
- CHARANS CAPITAL PARK is registered as a plotted development at Potipally Village, JARASANGAM Mandal, Sangareddy district. The RERA record identifies the project site in Survey Nos. 73/P, 74/P, 75/P, 76/P and 81/P, with a filed area of 88727.33 sqmts.
- The filed layout document describes a 266-plot scheme with internal roads and park/open-space reservations. It is a Draft Technical Layout Pattern, and its text makes validity conditional on release/approval by the concerned Gram Panchayat after fulfilment of layout conditions. The document also states the draft layout is not proof of land title.
- The project is identified as new in the RERA filing. The available material does not provide a verified construction-progress percentage or establish which layout works have been completed on site. Vendor listings describe it as under construction, but that is not an independent site verification.
3. Master plan, architecture & building design
- The project is a plotted layout rather than a disclosed apartment or multi-storey building scheme. The draft layout document records 266 plots, with 10.00% open space (park), 32.79% roads area and 57.21% plotted area. It gives road widths of 33'-0", 40'-0", 50'-0" and an existing 33'-0" road.
- The same document identifies a Gram Panchayat mortgage area of Ac.1.89 CENTS; 9147.59 SQ.YDS., comprising Plot Nos. 58 to 63, 153 to 160, 82 & 253 to 258. It states those plots are not for sale while mortgaged.
- The RERA-listed extent is 88727.33 sqmts, while the draft-layout document states Ac.21.925 CENTS; 106117.0 SQ.YDS. and “NET LAYOUT AREA Ac.21.92.” These figures are reported as stated in their respective records; the supplied material does not provide a drawing-based reconciliation.
- No building footprints, building heights, floor configurations, apartment plans, plot-by-plot schedule, or full drawing set is available in the supplied data. The extracted document lists the survey numbers 73/P, 74/P, 75/P, 76/P, 81/P, 73/1, 74/1, 75/1, 76/1, 81/1, 82, 83 and 80.
4. Homes, configurations & floor plans
- This is a plotted project, so the offering is plots rather than apartment configurations. The RERA-filed draft layout states 266 plots, but the supplied data does not include a complete plot-number schedule, RERA-filed plot-size bands, or booked and available inventory.
- Vendor data lists Residential Plot 150 sq.yrd and Residential Plot 200 sq.yrd configurations. These are vendor-listed details; no corresponding plot schedule or plot-wise allocation is supplied in the RERA extracts provided here.
| Configuration | Units | Booked | Available | RERA saleable area | Measured carpet area | Loading (if supplied) |
|---|---|---|---|---|---|---|
| Plots | 266 in draft layout | Not disclosed | Not disclosed | Plot-wise areas not disclosed | Not applicable | Not supplied |
- No plot-level drawings or software-measured areas are available. Apartment carpet-area and saleable-area comparisons do not apply to the supplied plotted-layout evidence.
5. Parking & vehicle circulation
- The supplied layout information describes internal roads and road widths of 33'-0", 40'-0", 50'-0" and an existing 33'-0" road. The draft-layout conditions state that roads are to be opened for access to neighbouring sites and that a compound wall or fencing around the site is not to be constructed.
- No sanctioned car-parking or two-wheeler-parking counts, visitor spaces, accessible spaces, parking layout, or plot-specific parking allocation is provided. Vendor data mentions dedicated bike parking, but no project drawing or RERA filing establishing its number or location is supplied.
6. Amenities, recreation & open spaces
- The RERA-filed layout allocates 10.00% to open space (park). The draft layout’s land-use table states Ac.2.192 CENTS; 10609.28 SQ.YDS. for open space; its sanctioned parameters separately identify park reservations of Ac. 0.565 Cents and Ac. 0.897 Cents. The supplied extract does not describe other recreational facilities in the layout.
| Description / size | 10.00%; stated area Ac.2.192 CENTS; 10609.28 SQ.YDS. The document also lists park reservations of Ac. 0.565 Cents and Ac. 0.897 Cents. |
|---|---|
| Evidence source | Draft layout document |
| Declared progress / verified status | Shown as a layout reservation; no completion evidence supplied. |
| Description / size | Size not supplied |
|---|---|
| Evidence source | RERA amenities record |
| Declared progress / verified status | Listed with YES availability; progress recorded as 0. |
| Description / size | Sizes and quantities not supplied |
|---|---|
| Evidence source | Vendor amenity list |
| Declared progress / verified status | Vendor-listed; no supplied sanctioned drawing or verified completion evidence. |
- The RERA amenities data also lists sewerage, storm-water drains, street lighting, community buildings, sewage and sullage treatment/disposal, solid-waste management, rainwater harvesting, energy management, fire protection, electrical meter room/sub-station/receiving station, recreational open space, internal roads and footpaths, and water supply. Where a progress percentage is supplied, it is 0; this is a record entry, not a site inspection.
7. Utilities, building services & safety
- The RERA amenities record lists water supply, sewerage/septic-tank/STP provision, storm-water drains, rainwater harvesting, solid-waste management and disposal, street lighting, energy management, electrical meter room/sub-station/receiving station, fire protection and fire safety, and internal roads and footpaths. The listed progress is 0 for these items; no independent completion verification or technical capacities are supplied.
- The vendor specification lists Borewell as the water supply and also names power backup, fire safety, CCTV, water storage and waste management. These are vendor-listed statements; the supplied material does not state capacities, system design, installation status or independent verification.
- No detailed water-storage or treatment capacity, STP capacity or reuse arrangement, drainage design, electrical backup capacity, fire-system specifications, CCTV coverage, accessibility design, or security/access-control plan is supplied. The draft-layout condition says house sullage is to be disposed of so it does not run into or stagnate on adjacent streets.
8. Location, access & connectivity
- The registered location is POTTIPALLY, JARASANGAM, Sangareddy, 502318. The RERA land record identifies an existing 33 FEET WIDE ROAD on the north boundary. The draft layout also shows proposed road widths of 33'-0", 40'-0" and 50'-0", as well as an existing 33'-0" road.
- The supplied location data gives a cadastral parcel-centroid coordinate of 17.74466, 77.65115 and an approximate sampled distance of 68.8 km to the nearest sampled Outer Ring Road interchange.
- Vendor-listed connectivity claims refer to Hyundai Automobile Plant, the upcoming NIMZ Zaheerabad industrial hub, Bidar, Sangareddy, ORR, Hyderabad city limits, South Central Railway Network, Bidar Airport and a newly developed 100-feet road. These are vendor claims; the supplied record provides no independently measured distances for them.
9. Developer & development status
- The registered promoter is RED SOIL ESTATES, identified in the filing as a Partnership. The supplied GSTIN is 36ABJFR2250B1ZJ. The RERA certificate lists the promoter address as Village Madhapur, Mandal Serilingampally, District Ranga Reddy, PIN 500033; the project filing gives the promoter address as Trendz Uptown, 5th Floor, Road No 7, Potipally, JARASANGAM, Sangareddy, 502318.
- The project record names PREETAM VARMA CHINTALAPATI as authorized signatory. A Form-B affidavit signed by Chintalapati Preetam Varma for M/s Red Soil Estates states a completion undertaking of 16 th July, 2027 and contains promoter declarations concerning title basis, encumbrances and project compliance. These are promoter declarations, not independent findings.
- The project header records proposed completion as 16/10/2027, while the Form-B declaration records 16 th July, 2027. The supplied material does not include a revised-completion order. Registration validity remains separately stated as 16/06/2025 to 16/06/2027.
- The supplied record labels the project “New Project”; it does not provide an independently verified construction-progress figure, completed-works report, or occupancy/completion certificate.
10. Approvals, official records & documents
TG-RERA registration certificate: Form C certificate for CHARANS CAPITAL PARK, registration P01100010091, naming RED SOIL ESTATES as promoter and stating registration validity from 16/06/2025 to 16/06/2027.
Layout approval document: T.L.P. No.66 / 2025/H, dated 16.07.2025, issued by the Director of Town and Country Planning; describes a Draft Technical Layout Pattern for 266 plots and records delegation to Potipally Gram Panchayat. The document states validity is conditional on Gram Panchayat release/approval after fulfilment of layout conditions.
Layout-plan/permission extract: File reference Lr.Roc.No.15992/1173/2025/H/e-Panchayat; records the draft layout, land-use allocation and conditions, including plot mortgage and infrastructure obligations.
Form-B declaration: Promoter affidavit by Chintalapati Preetam Varma, dated 30 th July, 2025, including the promoter’s completion undertaking and compliance declarations.
Occupancy/completion certificate: None supplied. The project is recorded as a plotted-layout development.
Approved layout portal record: The supplied HMDA lookup status is source_unavailable; the record says the public DPMS lookup could not be reached. This does not establish approval or refusal.
Other project-specific drawings and documents: No plot-wise schedule, detailed layout drawing extract, utility-capacity schedule, or site-progress verification is supplied here.
Other registrations of Charans Capital Park
Frequently asked questions
Is CHARANS CAPITAL PARK registered with Telangana RERA?
Yes. CHARANS CAPITAL PARK is registered with the Telangana Real Estate Regulatory Authority as P01100010091; the registration status is New Project.
Who is the developer of CHARANS CAPITAL PARK?
The promoter named in the RERA registration is RED SOIL ESTATES.
Where is CHARANS CAPITAL PARK located?
CHARANS CAPITAL PARK is in Potipally Village, POTTIPALLY, JARASANGAM, Sangareddy, Telangana (502318).
When will CHARANS CAPITAL PARK be completed?
The promoter's proposed date of completion filed with RERA is 16/10/2027. This is the promoter's declaration, not a guarantee.
More projects in Pottipally